
For Sale
New

1050 Oakwood Drive, Yuba City, CA 95991

$399,900(Negotiable)
561233970_74ab43f1-ac62-410d-8b4a-51281870a060.jpg
561233970_65a9cebe-68fc-4d7f-85f2-f55c17185ffd.jpg
561233970_6c62d061-d8ac-4b8c-b3a0-793e4f5a481e.jpg
561233970_2a35c6d1-c88b-4863-a8c3-61022bbc13e3.jpg
561233970_50e92194-9d26-4aa1-b262-89e763a02e39.jpg
561233970_e69e1e84-7eab-44f1-a893-3216d659f089.jpg
561233970_3fbb28a0-6e4a-41bc-8a60-ad61de59a633.jpg
561233970_a837fd14-0efb-43b9-bccb-1fc47a907baf.jpg
561233970_d57a3faf-23ce-4ee2-a09a-adecc39e2ddf.jpg
561233970_8825f846-a158-4ee8-8347-c58d45bd9a05.jpg
561233970_4828effb-801a-46c1-aaac-b9d6cfba0641.jpg
561233970_2b19e2f4-7f51-4edd-a65d-bea9a5fff80f.jpg
561233970_ac755e2e-b257-4093-ae11-790a7b8fca50.jpg
561233970_cea9f3bb-aa71-459f-a50e-336bef115b20.jpg
561233970_bee87f33-bdf9-43c9-b0de-eb6413bcf784.jpg
561233970_7bcfc634-453d-4fd1-a712-6ab36459c544.jpg
561233970_1881bf50-81e3-4961-be61-c8bf24a5f217.jpg
561233970_d5392cfe-2b76-4a25-8786-dd77e201f5c3.jpg
561233970_1d8534cf-57bb-43d0-924a-cd44f855c520.jpg
561233970_79e076db-c9c4-48f9-b06a-08acc42e9f64.jpg
561233970_9c62afb1-fe4e-4923-9b8a-d57ae65ee7c3.jpg
561233970_a0e982a4-12d3-4100-8ed3-b783568f5e8f.jpg
561233970_ff455b3b-392b-4f19-9e59-c47ae6c6a0d5.jpg
561233970_b735081b-7283-4b91-a8f7-7c83dc983e67.jpg
561233970_6c1221b2-7e54-469e-8773-11d47bbaa092.jpg
561233970_1b73ee63-78d5-4a76-b01d-f68d44456432.jpg
561233970_aed4556a-eabe-4ed8-bea9-835775f27641.jpg
561233970_febd1424-4502-46a5-b737-7a0f15752aca.jpg
561233970_30d0c806-2503-4e9f-9451-66241b7ff269.jpg
561233970_c997464b-3986-4b35-9dc0-625d509c8eb2.jpg
561233970_30ec0535-ce01-49bb-a3b2-6cf199321c02.jpg
561233970_55075a53-a708-4d45-8875-07dc64eb69f7.jpg
561233970_5b04ede7-2e10-434b-85da-6c8022eaf44b.jpg
561233970_a891da35-ae87-41af-8057-5b0212c1c9cb.jpg
561233970_74ab43f1-ac62-410d-8b4a-51281870a060.jpg
561233970_65a9cebe-68fc-4d7f-85f2-f55c17185ffd.jpg
561233970_6c62d061-d8ac-4b8c-b3a0-793e4f5a481e.jpg
561233970_2a35c6d1-c88b-4863-a8c3-61022bbc13e3.jpg
561233970_50e92194-9d26-4aa1-b262-89e763a02e39.jpg
561233970_e69e1e84-7eab-44f1-a893-3216d659f089.jpg
561233970_3fbb28a0-6e4a-41bc-8a60-ad61de59a633.jpg
561233970_a837fd14-0efb-43b9-bccb-1fc47a907baf.jpg
561233970_d57a3faf-23ce-4ee2-a09a-adecc39e2ddf.jpg
561233970_8825f846-a158-4ee8-8347-c58d45bd9a05.jpg
561233970_4828effb-801a-46c1-aaac-b9d6cfba0641.jpg
561233970_2b19e2f4-7f51-4edd-a65d-bea9a5fff80f.jpg
561233970_ac755e2e-b257-4093-ae11-790a7b8fca50.jpg
561233970_cea9f3bb-aa71-459f-a50e-336bef115b20.jpg
561233970_bee87f33-bdf9-43c9-b0de-eb6413bcf784.jpg
561233970_7bcfc634-453d-4fd1-a712-6ab36459c544.jpg
561233970_1881bf50-81e3-4961-be61-c8bf24a5f217.jpg
561233970_d5392cfe-2b76-4a25-8786-dd77e201f5c3.jpg
561233970_1d8534cf-57bb-43d0-924a-cd44f855c520.jpg
561233970_79e076db-c9c4-48f9-b06a-08acc42e9f64.jpg
561233970_9c62afb1-fe4e-4923-9b8a-d57ae65ee7c3.jpg
561233970_a0e982a4-12d3-4100-8ed3-b783568f5e8f.jpg
561233970_ff455b3b-392b-4f19-9e59-c47ae6c6a0d5.jpg
561233970_b735081b-7283-4b91-a8f7-7c83dc983e67.jpg
561233970_6c1221b2-7e54-469e-8773-11d47bbaa092.jpg
561233970_1b73ee63-78d5-4a76-b01d-f68d44456432.jpg
561233970_aed4556a-eabe-4ed8-bea9-835775f27641.jpg
561233970_febd1424-4502-46a5-b737-7a0f15752aca.jpg
561233970_30d0c806-2503-4e9f-9451-66241b7ff269.jpg
561233970_c997464b-3986-4b35-9dc0-625d509c8eb2.jpg
561233970_30ec0535-ce01-49bb-a3b2-6cf199321c02.jpg
561233970_55075a53-a708-4d45-8875-07dc64eb69f7.jpg
561233970_5b04ede7-2e10-434b-85da-6c8022eaf44b.jpg
561233970_a891da35-ae87-41af-8057-5b0212c1c9cb.jpg

Overview

ID
3523099
Type
Single Family Residence
Parking
No
Beds
3
Baths
2
Sqft
1767
Build Year
1987
Purpose
For Sale
Lot Size
0.14 acres

About This Listing

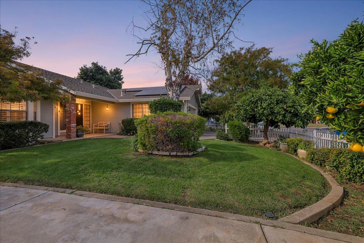
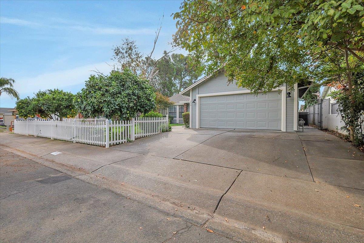
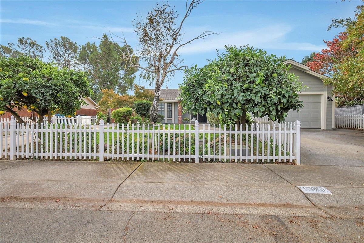
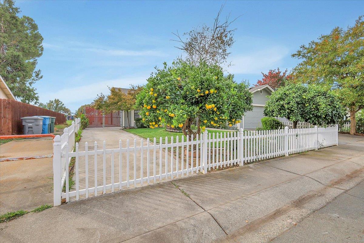
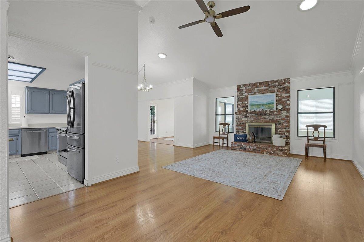
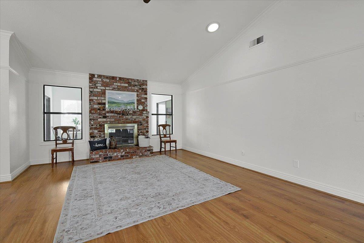
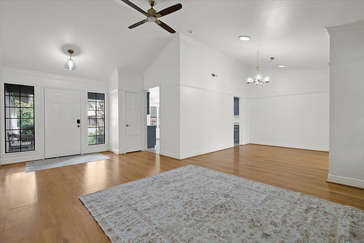
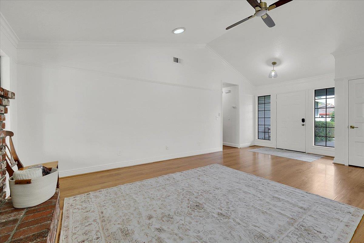
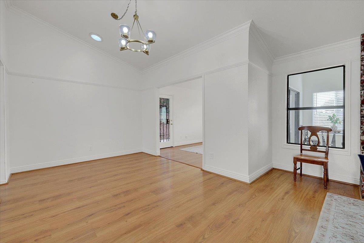
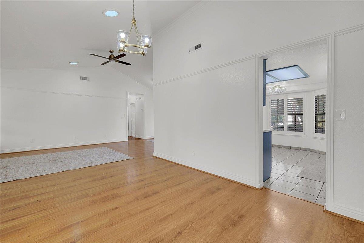
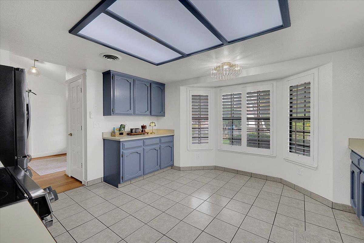
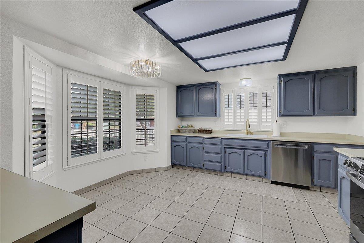
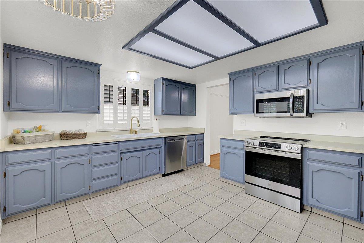
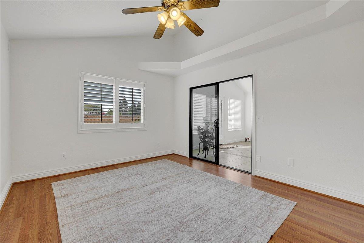
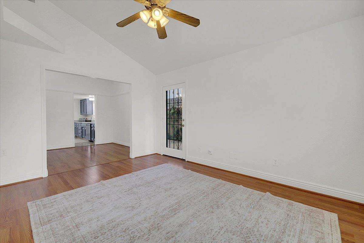
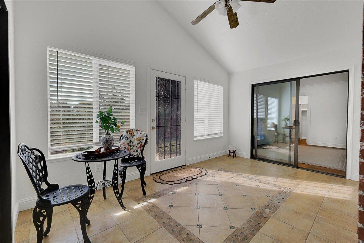
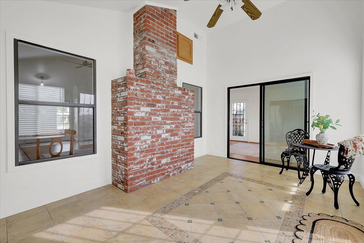
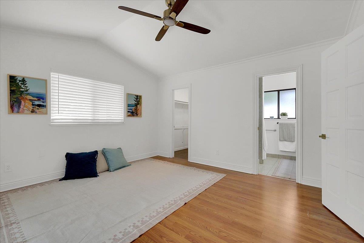
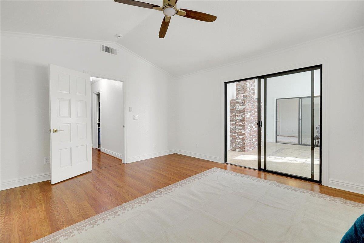
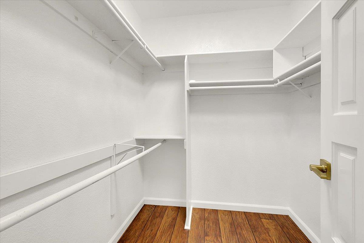
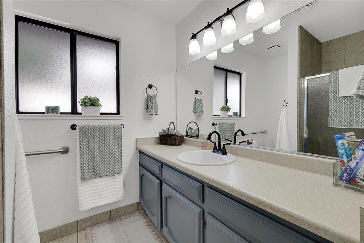
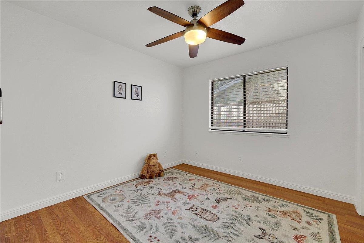
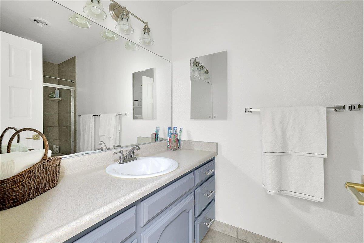
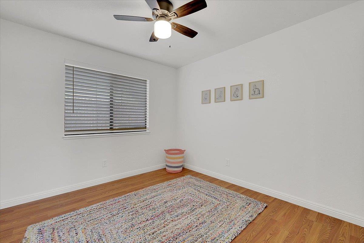
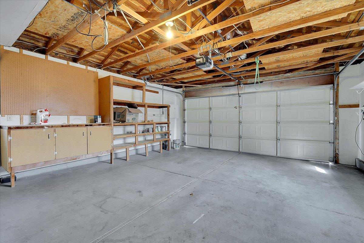
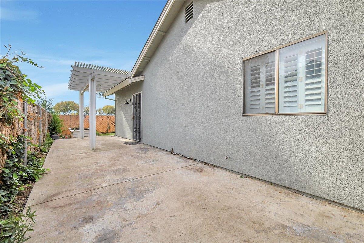
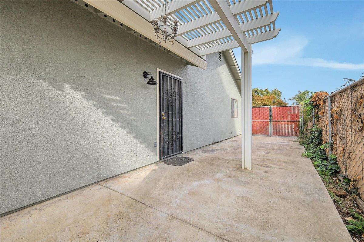
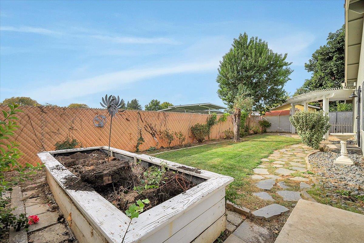
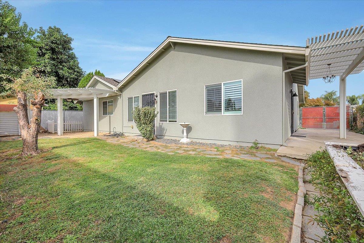
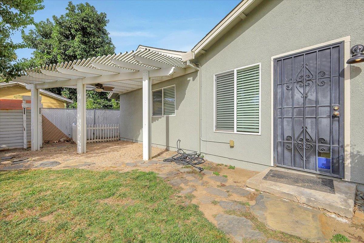
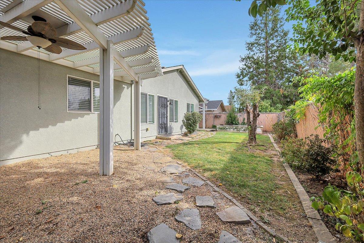
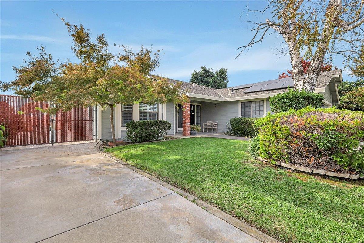
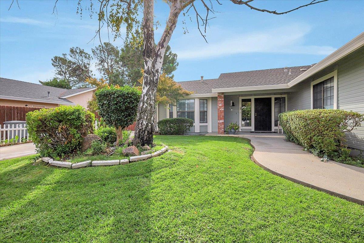
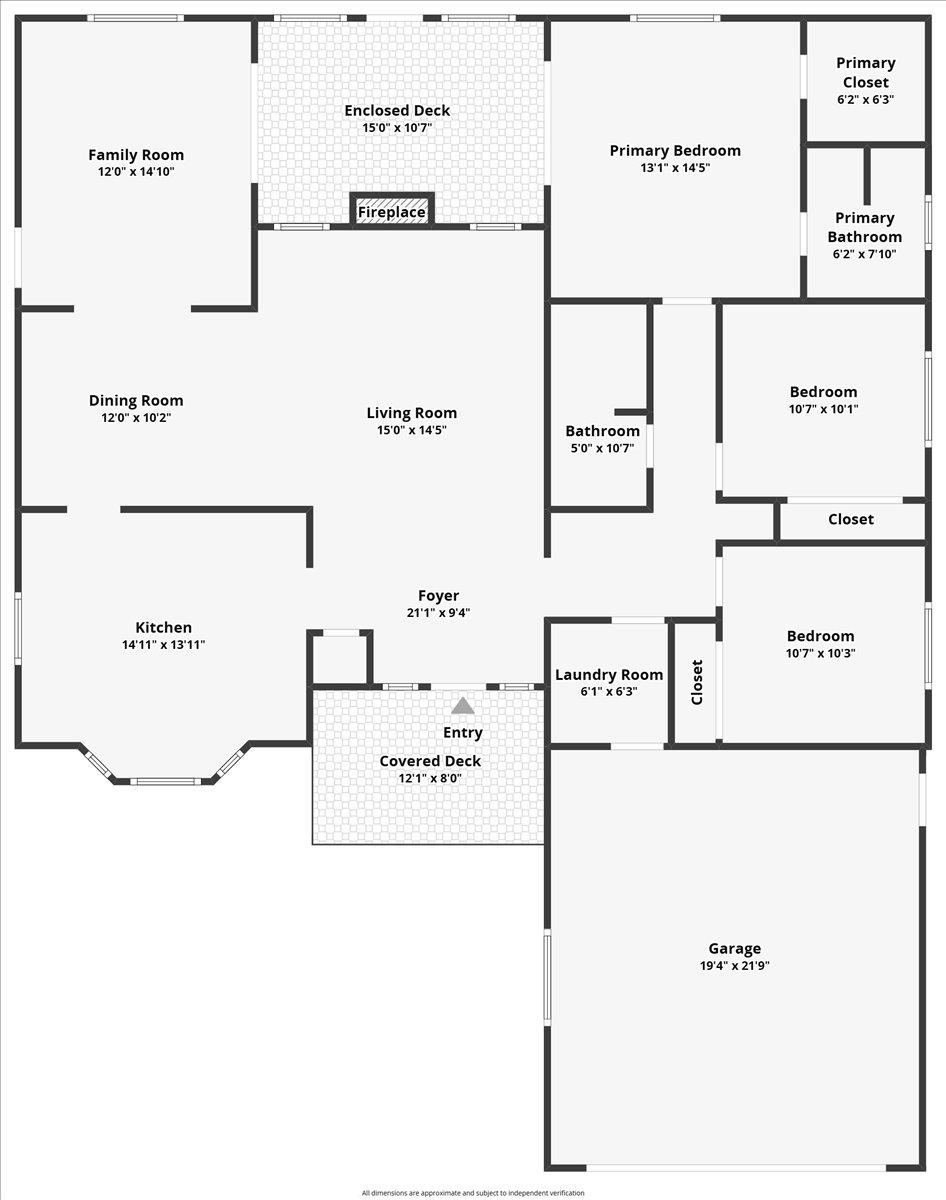
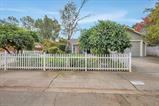
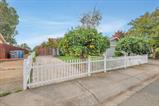
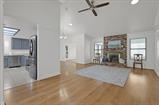
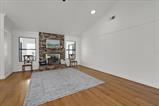
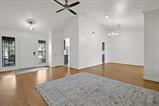
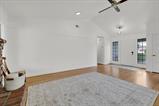
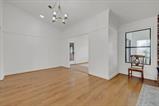
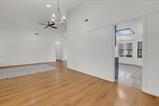
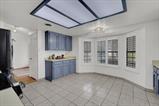
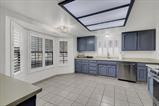
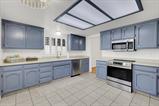
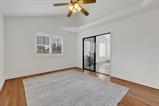
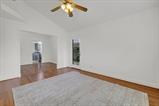
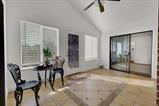
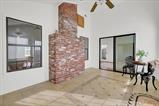
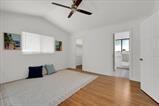
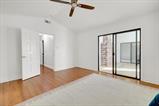
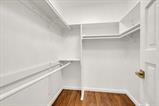
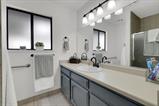
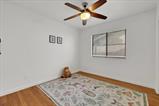
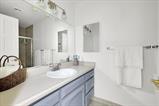
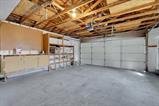
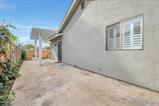
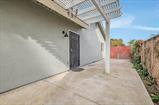
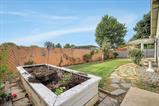
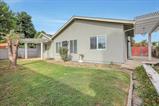
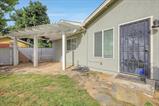
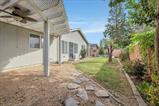
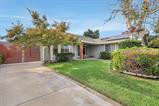
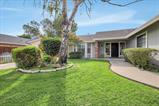
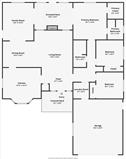
Welcome to 1050 Oakwood Dr! This spacious 3-bedroom, 2-bathroom home offers 1,767 sq. ft. of comfortable living space, a 2-car garage, and a versatile floor plan with room for everyone. The open great room concept features a well-appointed kitchen with stainless steel appliances, abundant cabinetry, a breakfast area, and pantry storage. Enjoy additional living space with a formal living room highlighted by a beautiful brick fireplace, a separate dining area, and an additional family room with sliding glass door access to the enclosed patio/sunroom. The spacious primary suite features a walk-in closet, large bathroom, and its own access to the enclosed patio/sunroom. Ceiling fans throughout add to the home’s comfort. Recent updates include fresh interior and exterior paint, new laundry room flooring, new light fixtures, and new door hardware throughout. Additional features include leased solar and convenient side RV access with extra parking. Step outside to a low-maintenance backyard featuring a pergola, creating a great space to relax and enjoy the outdoors. Conveniently located near April Lane Elementary School, major shopping centers, and easy access to nearby highways for commuting and travel. With multiple living areas, thoughtful updates, and plenty of space to enjoy, this home is a wonderful opportunity you won’t want to miss. Come take a look today! Additional feature: All furniture and decor items remaining at the property at the close of escrow are included in the sale and will be conveyed to the buyer at no additional cost.

Last checked: 1 hour ago
Listing updated: November 4, 2026, 12:00 am
Listed By: Kal Johal, Keller Williams Realty
Source: MLS Metrolist, MLS#:226124852

Map Location

1050 Oakwood Drive,95991,Yuba City,Sutter,CA

Walk Score

All data, photos, visualizations, and information regarding a property, including the property’s compliance with state and local legal requirements and all measurements and calculations of area, have been obtained from various sources, and may include such material that has been generated by use of artificial intelligence. Such information and material have not been and will not be verified for accuracy by the listing broker or the multiple listing service, and are not guaranteed as complete, accurate or reliable. Such information and material should be independently reviewed and verified for accuracy. This information and material are intended for the personal use of consumers and may not be used for any purpose other than to identify prospective properties consumers may be interested in purchasing.

MetroList CA data Last Updated: November 4, 2026, 12:00 am
Data Source: SACM
Metrolist True Source LogoMetroList Services, Inc. Copyright © 2025

