
For Sale
New

10696 Sheldon Woods Way, Elk Grove, CA 95624

$1,249,999(Negotiable)
561240739_a9015b30-83a3-4d10-9cb7-b9663662fe16.jpg
561240739_25da555f-bc8d-476c-89f9-b44d23cbbd17.jpg
561240739_1eab5863-6475-4bb5-8ce7-713ceb17cd4f.jpg
561240739_58ea2c45-eaca-462d-a0c2-80bfac36b4b6.jpg
561240739_fe66fcc2-53d6-40ac-88d8-dec3ba480b68.jpg
561240739_b3aaaced-713b-4cf5-9bdd-7fb1114e1808.jpg
561240739_598eaf5e-eb13-4c88-8488-08144c8c309f.jpg
561240739_2b9bebb8-3b0c-42ca-a9a4-de30169589b3.jpg
561240739_337b2aeb-baf3-428e-87bd-b2143f8a29d9.jpg
561240739_da51abcc-43d7-4a8a-9660-6875880355b6.jpg
561240739_ed32055f-be71-4ca5-b5b1-15daf8f928f5.jpg
561240739_0dc025d4-4ff0-4be9-948e-534a8288f2c7.jpg
561240739_05147068-49d5-411a-8f55-7c4cce55f3f9.jpg
561240739_5b76169d-8cd7-4188-878d-4c7138334f9d.jpg
561240739_a2128d20-8b44-4e80-be6d-f1c07b5a6a10.jpg
561240739_bb7f31d1-d3d3-43b6-9ea9-959a0ba1bfa2.jpg
561240739_3b855b76-e425-4ac2-9f23-5d879284e359.jpg
561240739_a9938eb6-90ce-47b3-977a-4e4b0dbed48b.jpg
561240739_6cb98daf-2213-4354-b271-3df03e28f80f.jpg
561240739_bbf71bab-b742-4946-89a1-c29dfe237b52.jpg
561240739_0baef682-845f-4325-b42f-eb7a01781c0b.jpg
561240739_981a76fd-bc35-4223-899c-a926a13314a2.jpg
561240739_35e95e9c-e4f9-476b-aa2c-6c86ca958a0f.jpg
561240739_ee83ba9c-e6ac-44f3-8499-cbdffcf4ab3a.jpg
561240739_179aa9b6-8c5c-4e3b-ad58-f4c8968ea261.jpg
561240739_8c68e1f6-91c4-4644-ba60-93640ed8b15e.jpg
561240739_405ad3b4-992f-4ab5-8f3f-610e6ac69d0b.jpg
561240739_e8f5b719-8a55-4c15-bac1-6468d5f60d0b.jpg
561240739_716f162d-0bdf-4c91-b955-fbf0649dedaa.jpg
561240739_d5dbad53-9088-4297-a7b8-137e094b04cd.jpg
561240739_421ad97d-6e3c-47c0-a046-72f201868453.jpg
561240739_96d3b52e-b020-4610-8744-3eb1583a4c7a.jpg
561240739_29a506e8-1316-48ce-94f4-d445ce66e908.jpg
561240739_b1001d42-ef5e-4b2d-bad2-158fcfcdff5f.jpg
561240739_26a503d0-0bdc-49c5-8c3b-0ceeb4823f39.jpg
561240739_0efb7715-3e3c-4498-9ad1-706c6a5fc7ff.jpg
561240739_4a66f2c4-39f0-4364-a1a7-6c2cb04a8c02.jpg
561240739_651775e5-fbb6-406e-99d1-670e3ad97080.jpg
561240739_7ca05d7e-a8f8-4c81-8018-7d439469a9aa.jpg
561240739_159e1e66-a8df-4549-8c52-3c4cafa96fcc.jpg
561240739_955a3c97-a12d-47b6-89e9-c1ec209fe04f.jpg
561240739_7db9eb2c-34c4-41fb-8635-e6fc8b61342d.jpg
561240739_8fe59fbd-8ed6-4e94-a76f-5f92aea2eda3.jpg
561240739_0b86097e-b1ed-4427-a74d-bf631643a463.jpg
561240739_3dfdb63b-0aa7-4146-b548-ab688ed5872c.jpg
561240739_fe9a7ec6-7c4a-4075-aeb4-f8e4dff3437e.jpg
561240739_aeedf2bb-f34c-48b6-b8af-8bd75aead6a6.jpg
561240739_5702e0fc-0dde-4dc3-b068-d6b158d96b40.jpg
561240739_f2446112-3cf9-41a1-b38e-4fe1bae57124.jpg

Overview

ID
3521922
Type
Single Family Residence
Parking
No
Beds
3
Baths
3
Sqft
3021
Build Year
1986
Purpose
For Sale
Lot Size
5 acres

About This Listing

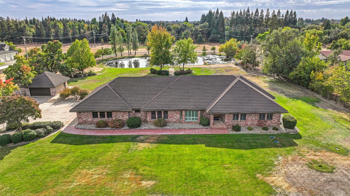
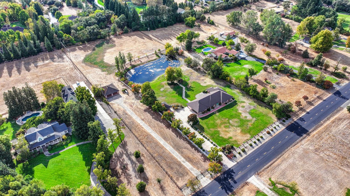
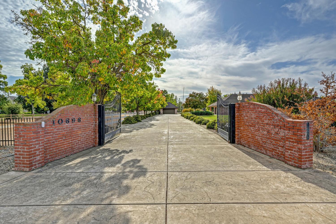
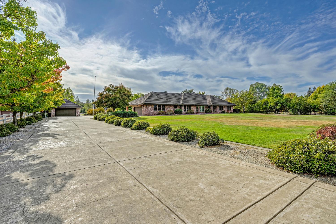
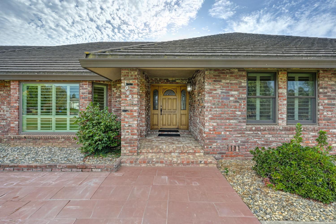
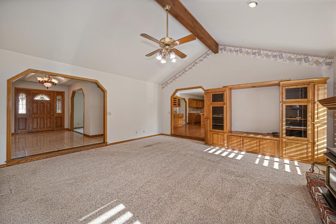
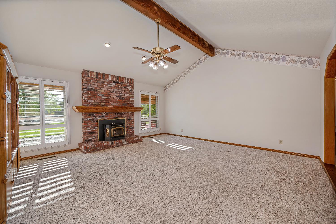
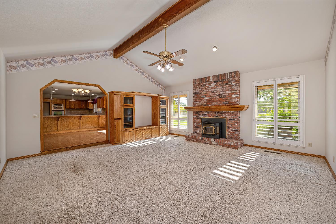
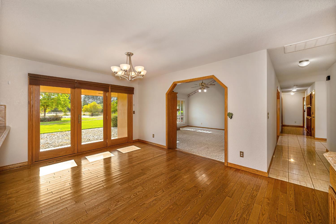
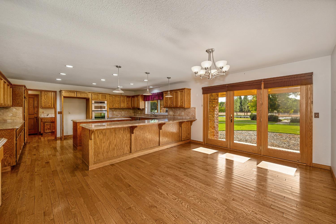
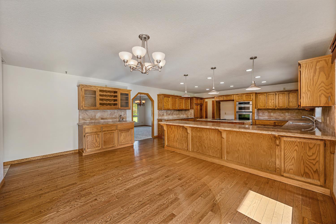
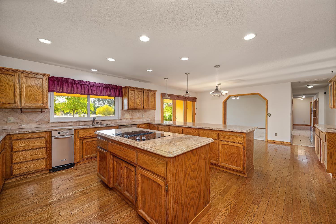
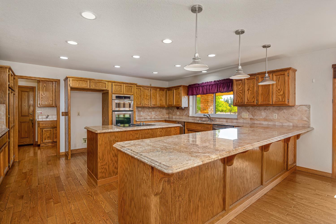
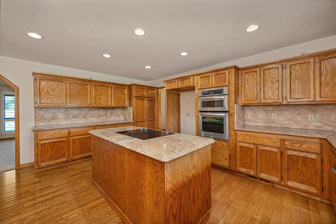
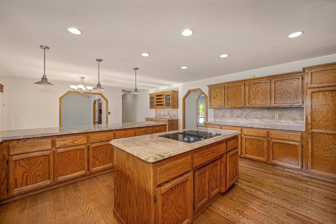
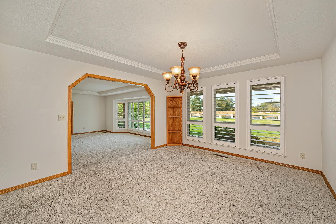
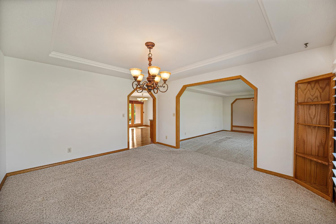
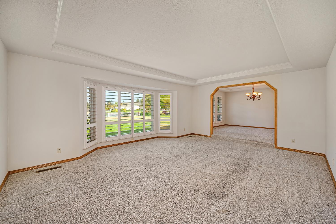
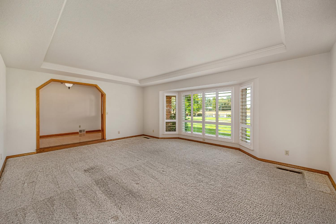
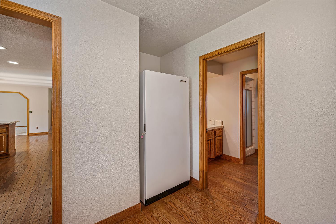
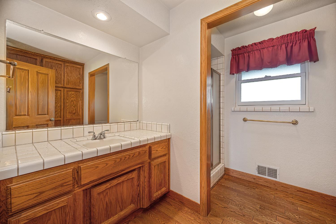
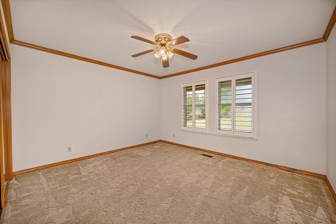
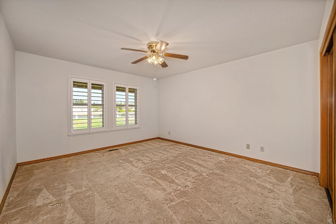
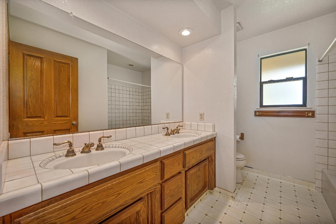
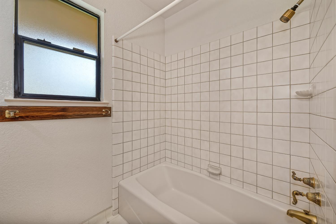
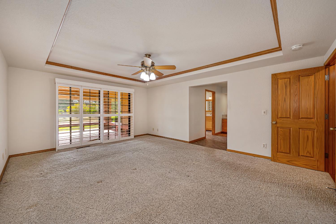
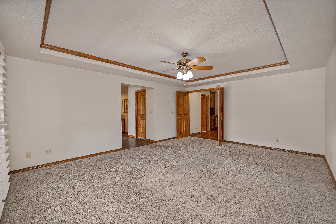
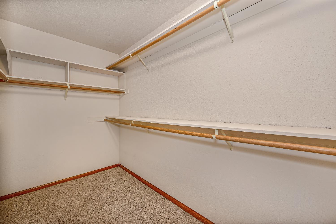
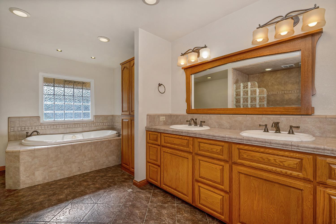
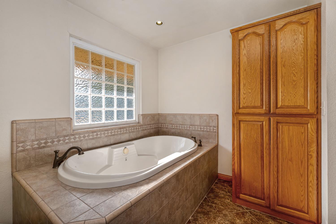
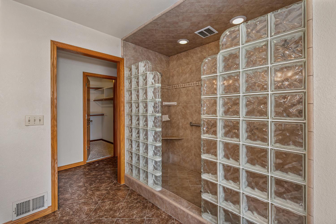
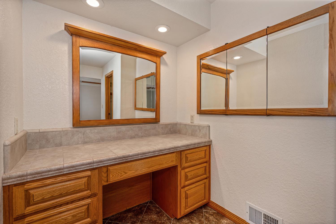
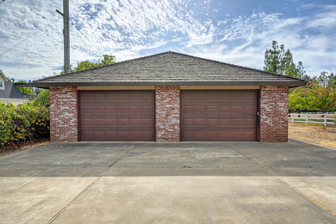
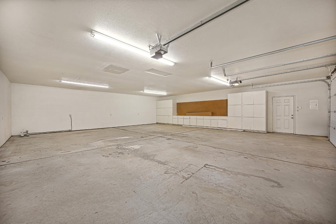
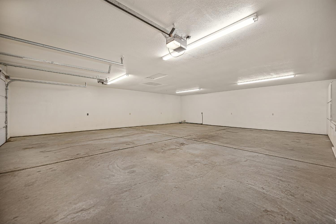
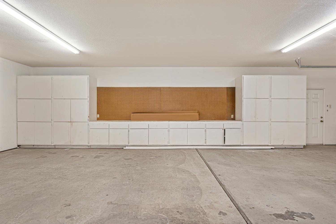
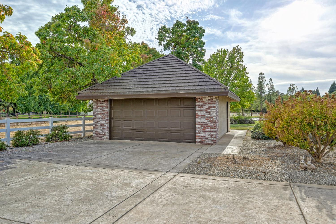
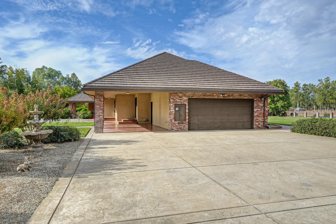
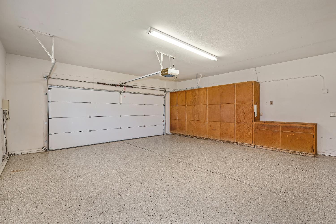
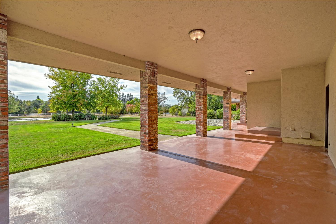
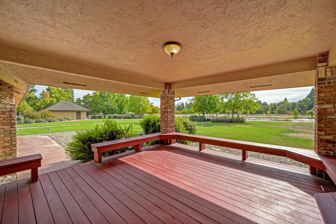
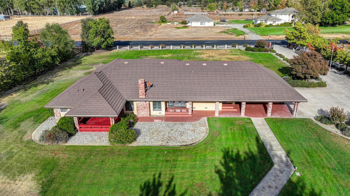
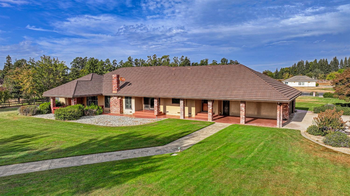
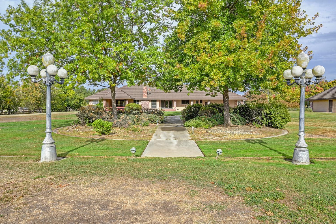
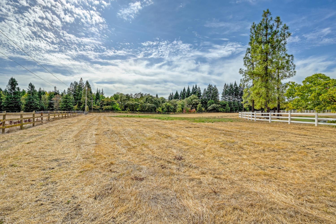
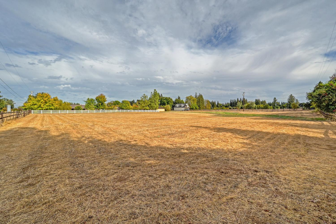
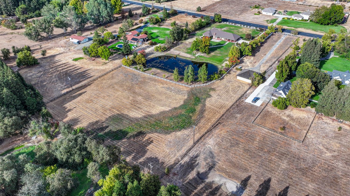
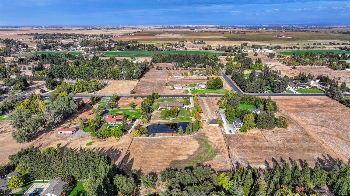
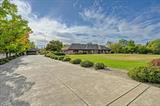
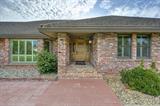
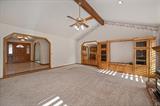
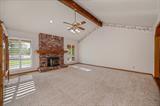
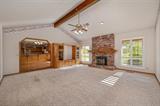
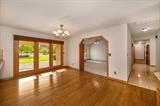
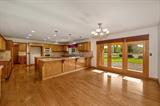
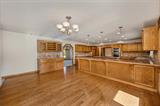
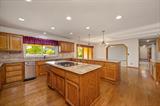
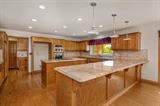
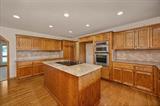
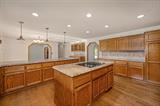
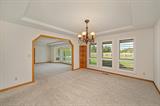
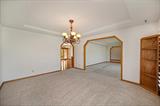
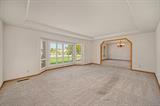
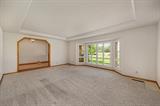
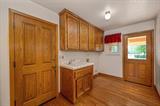
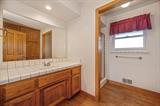
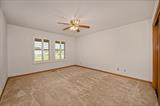
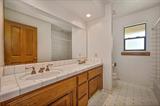
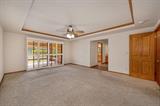
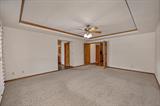
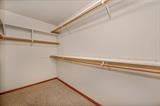
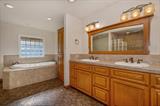
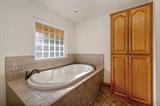
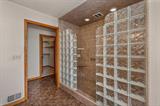
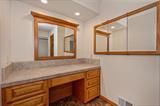
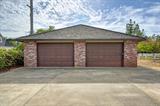
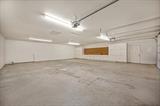
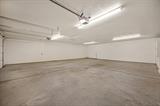
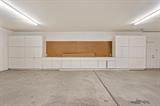
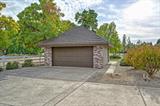
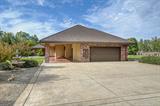
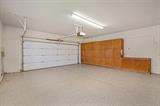
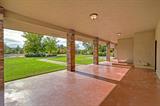
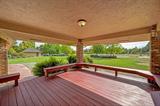
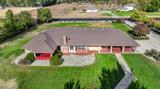
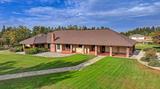
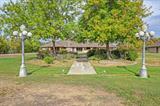
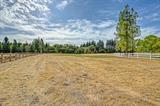
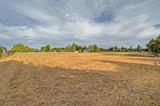
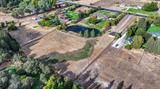
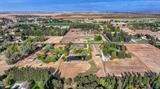
A wonderful opportunity awaits one lucky buyer to own this beautiful custom estate situated on 5 acres in one of the most prestigious areas in Elk Grove! This spacious single-story home has been meticulously cared for and on the market for the first time ever! It’s clear to see the pride of ownership throughout this thoughtfully designed home which allows for entertaining guests, large parties, or casual get togethers! The heart of the home is in the large Chef’s kitchen where there is ample room to gather. Well-appointed with granite countertops, high-end backsplash, wet bar, and stainless steel appliances, not to mention an abundance of cabinetry. The Primary bath expansion created a spa-like space to unwind and added additional square footage to the home. Natural light illuminates throughout the upgraded windows and lovely plantation shutters which offer plenty of shade on warm days. If energy efficiency is important, then you’ll be sure to appreciate the home’s stunning metal roof. Storage abounds with an attached 2 car garage, detached/oversized 2 car garage, and a massive 36×30 sqft outbuilding with newer roof, ideal for boats, toys, ag-life, or a conversion for additional living space and it’s own private drive and gate. The park-like landscaping that blankets the property provides endless space for lawn games, the massive pond provides fun for fishing, and the back pasture is a blank canvas ready to enjoy. And if peace and tranquility are what you’re after, then pour yourself a glass of iced tea and sit on the private back patio and admire luxury country living at it’s finest!

Last checked: 1 hour ago
Listing updated: October 21, 2026, 11:15 pm
Listed By: Mandy R Shepard, The Residence Real Estate Group | Brandon M Shepard, The Residence Real Estate Group
Source: MLS Metrolist, MLS#:226130548

Map Location

10696 Sheldon Woods Way,95624,Elk Grove,Sacramento,CA

Walk Score

All data, photos, visualizations, and information regarding a property, including the property’s compliance with state and local legal requirements and all measurements and calculations of area, have been obtained from various sources, and may include such material that has been generated by use of artificial intelligence. Such information and material have not been and will not be verified for accuracy by the listing broker or the multiple listing service, and are not guaranteed as complete, accurate or reliable. Such information and material should be independently reviewed and verified for accuracy. This information and material are intended for the personal use of consumers and may not be used for any purpose other than to identify prospective properties consumers may be interested in purchasing.

MetroList CA data Last Updated: October 21, 2026, 11:15 pm
Data Source: SACM
Metrolist True Source LogoMetroList Services, Inc. Copyright © 2025

