

For Sale
New

1075 Aldersgate Drive, Plumas Lake, CA 95961

$615,000(Negotiable)
561228435_ddc64e9e-a8b9-4cd6-9346-1c0140d2ee6d.jpg
561228435_7f25c8f2-e44e-4e12-869f-7ed6a54da47b.jpg
561228435_722ca70f-c381-4408-b293-54a812d26557.jpg
561228435_1a3cb1e0-d366-49a8-b4cc-12f0dbbb891d.jpg
561228435_38eeaba1-8369-41bb-aacc-a9f1ea85ac2e.jpg
561228435_d59074a4-a0c7-4789-9bdd-0d50cfd0c78b.jpg
561228435_aa074409-fea1-41a2-8e27-f5d73c944fe5.jpg
561228435_046f8a63-b46d-4d70-85c9-fa244bb3315e.jpg
561228435_a72d02d4-d126-4364-bd7d-f79fbfcb7638.jpg
561228435_988a8cd2-be6c-4d05-a23f-9afa7386bdb7.jpg
561228435_8d3b210a-835a-4535-ad59-c48251490a2a.jpg
561228435_d38cc52c-db65-4e6b-b07b-f22f35dab31f.jpg
561228435_5931d0fd-04d4-4799-80d0-cb2c2e72f465.jpg
561228435_18a5ecf7-f9ae-4639-b15e-b465e2d9a91b.jpg
561228435_5ff2577a-fba8-473f-80fd-c4c1f868c192.jpg
561228435_cf09f446-6a44-4fb4-9fa4-8154e5cd3da4.jpg
561228435_ee787eac-447f-4580-9ac8-ed529c05806d.jpg
561228435_0d50cbad-ebf3-4997-8736-f093ca068a9c.jpg
561228435_8b63fbda-ab74-461e-9e15-db2eb0b7a365.jpg
561228435_6a2b6f42-4dd7-44ac-9073-1adc156a38dc.jpg
561228435_d040fc40-ff6f-4830-805a-1f38dc894c0f.jpg
561228435_2c0f27fc-b58c-444f-a15e-054694774b80.jpg
561228435_822b5acf-817a-4a7f-9a7e-319b1654e901.jpg
561228435_dd75a1ab-a22d-457d-a46e-38e1ead978df.jpg
561228435_960448b2-5883-4422-84b5-4c6fcf3365e9.jpg
561228435_734b8903-073b-487f-a5f8-5f4b92f93f82.jpg
561228435_3033252f-52b4-42d1-8009-a8b90d4c0b2b.jpg
561228435_8bb3d914-8deb-4185-92ad-517a792b7bed.jpg
561228435_fa625d17-c1df-433e-a326-ba110defdd19.jpg
561228435_579c6d91-ab99-479a-84b4-8eba5b780af8.jpg
561228435_260a5fe8-45a2-40f4-8436-2af716595f93.jpg
561228435_8769896d-046d-460a-8776-3d4d1ec8e4f0.jpg
561228435_99edcf7e-5148-4169-b893-349e3934a369.jpg
561228435_2ee65b5d-5bf0-42c7-af56-67f8ac2740ea.jpg
561228435_3bf860db-75f9-47a9-aa84-50e120b84c1d.jpg
561228435_09348011-dcd1-44e4-9c95-113bc4f94302.jpg
561228435_802ecca6-efbd-4dab-8c10-ed29211fb9ad.jpg
561228435_9328a091-c1fc-479b-82f4-e6e19b25ce76.jpg
561228435_560617ac-b13b-4b30-b0c8-e60c529af561.jpg
561228435_b94324b6-32a1-40b2-96ea-049c2fe6f8ff.jpg
561228435_659e1052-3180-487d-875d-e69bebaa9f47.jpg
561228435_ed3efad0-fc03-437b-a7ff-7b21387d8cd5.jpg
561228435_06e31809-5c45-4642-b9d8-dc70960079d5.jpg
561228435_58036d22-2c8a-4539-8947-80e4d2918a7b.jpg
561228435_ddc64e9e-a8b9-4cd6-9346-1c0140d2ee6d.jpg
561228435_7f25c8f2-e44e-4e12-869f-7ed6a54da47b.jpg
561228435_722ca70f-c381-4408-b293-54a812d26557.jpg
561228435_1a3cb1e0-d366-49a8-b4cc-12f0dbbb891d.jpg
561228435_38eeaba1-8369-41bb-aacc-a9f1ea85ac2e.jpg
561228435_d59074a4-a0c7-4789-9bdd-0d50cfd0c78b.jpg
561228435_aa074409-fea1-41a2-8e27-f5d73c944fe5.jpg
561228435_046f8a63-b46d-4d70-85c9-fa244bb3315e.jpg
561228435_a72d02d4-d126-4364-bd7d-f79fbfcb7638.jpg
561228435_988a8cd2-be6c-4d05-a23f-9afa7386bdb7.jpg
561228435_8d3b210a-835a-4535-ad59-c48251490a2a.jpg
561228435_d38cc52c-db65-4e6b-b07b-f22f35dab31f.jpg
561228435_5931d0fd-04d4-4799-80d0-cb2c2e72f465.jpg
561228435_18a5ecf7-f9ae-4639-b15e-b465e2d9a91b.jpg
561228435_5ff2577a-fba8-473f-80fd-c4c1f868c192.jpg
561228435_cf09f446-6a44-4fb4-9fa4-8154e5cd3da4.jpg
561228435_ee787eac-447f-4580-9ac8-ed529c05806d.jpg
561228435_0d50cbad-ebf3-4997-8736-f093ca068a9c.jpg
561228435_8b63fbda-ab74-461e-9e15-db2eb0b7a365.jpg
561228435_6a2b6f42-4dd7-44ac-9073-1adc156a38dc.jpg
561228435_d040fc40-ff6f-4830-805a-1f38dc894c0f.jpg
561228435_2c0f27fc-b58c-444f-a15e-054694774b80.jpg
561228435_822b5acf-817a-4a7f-9a7e-319b1654e901.jpg
561228435_dd75a1ab-a22d-457d-a46e-38e1ead978df.jpg
561228435_960448b2-5883-4422-84b5-4c6fcf3365e9.jpg
561228435_734b8903-073b-487f-a5f8-5f4b92f93f82.jpg
561228435_3033252f-52b4-42d1-8009-a8b90d4c0b2b.jpg
561228435_8bb3d914-8deb-4185-92ad-517a792b7bed.jpg
561228435_fa625d17-c1df-433e-a326-ba110defdd19.jpg
561228435_579c6d91-ab99-479a-84b4-8eba5b780af8.jpg
561228435_260a5fe8-45a2-40f4-8436-2af716595f93.jpg
561228435_8769896d-046d-460a-8776-3d4d1ec8e4f0.jpg
561228435_99edcf7e-5148-4169-b893-349e3934a369.jpg
561228435_2ee65b5d-5bf0-42c7-af56-67f8ac2740ea.jpg
561228435_3bf860db-75f9-47a9-aa84-50e120b84c1d.jpg
561228435_09348011-dcd1-44e4-9c95-113bc4f94302.jpg
561228435_802ecca6-efbd-4dab-8c10-ed29211fb9ad.jpg
561228435_9328a091-c1fc-479b-82f4-e6e19b25ce76.jpg
561228435_560617ac-b13b-4b30-b0c8-e60c529af561.jpg
561228435_b94324b6-32a1-40b2-96ea-049c2fe6f8ff.jpg
561228435_659e1052-3180-487d-875d-e69bebaa9f47.jpg
561228435_ed3efad0-fc03-437b-a7ff-7b21387d8cd5.jpg
561228435_06e31809-5c45-4642-b9d8-dc70960079d5.jpg
561228435_58036d22-2c8a-4539-8947-80e4d2918a7b.jpg

Overview

ID
3518958
Type
Single Family Residence
Parking
No
Beds
5
Baths
3
Sqft
2639
Build Year
2025
Purpose
For Sale
Lot Size
0.17 acres

About This Listing

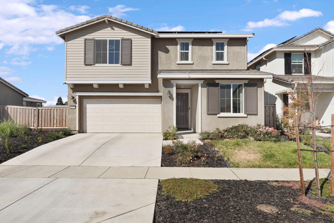
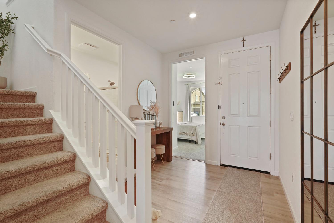
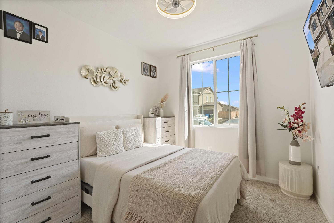
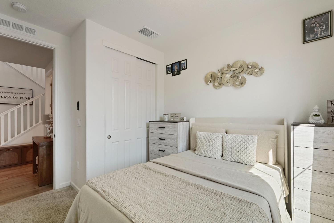
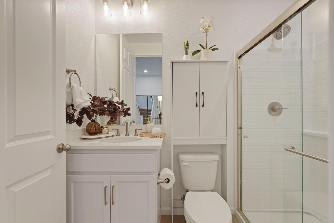
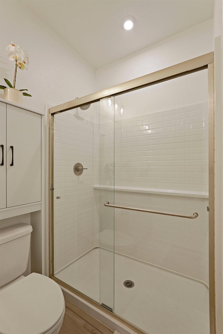
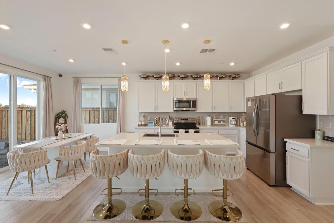
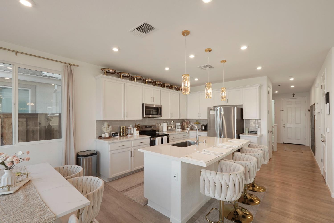
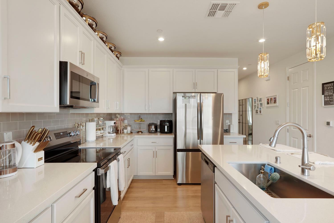
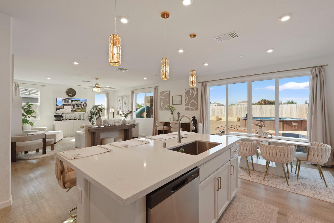
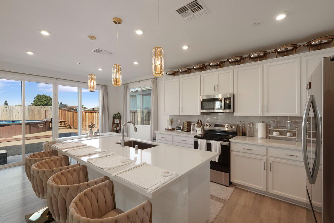
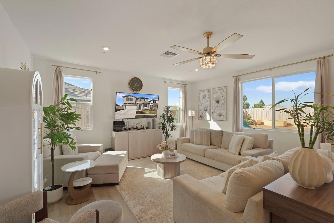
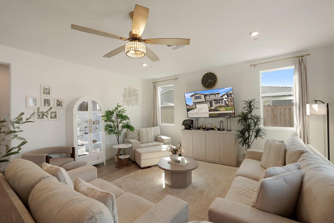
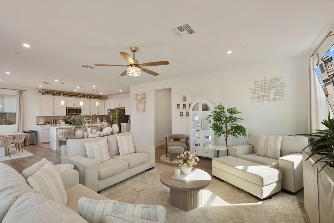
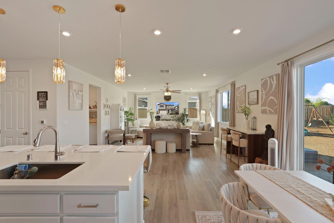
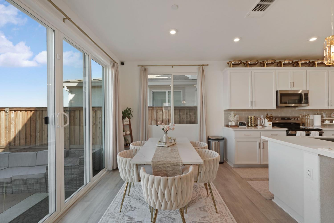
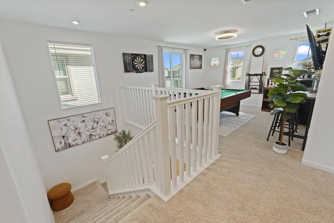
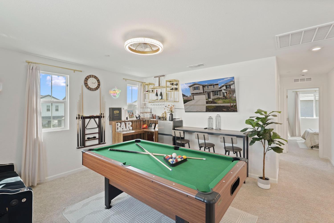
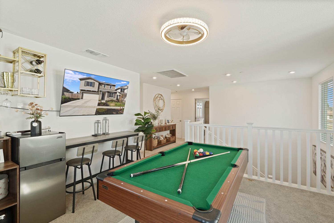
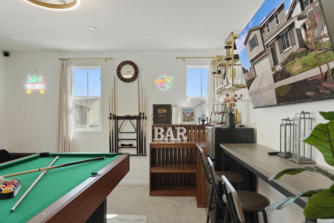
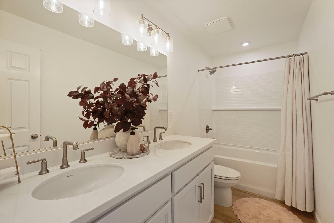
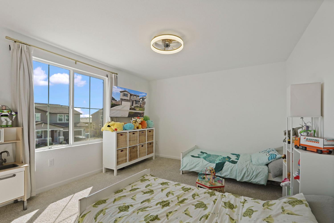
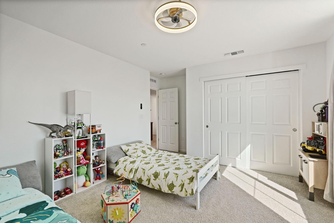
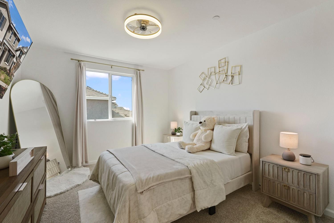
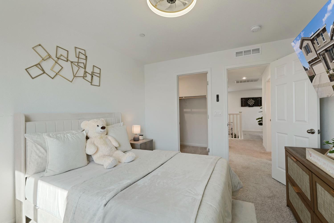
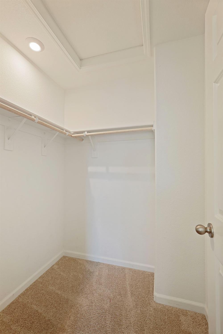
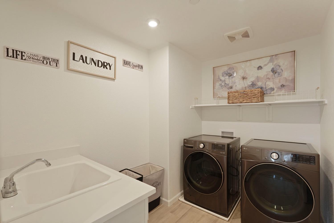
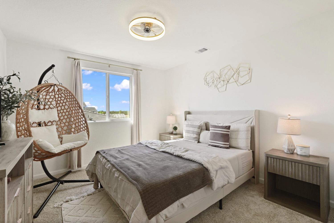
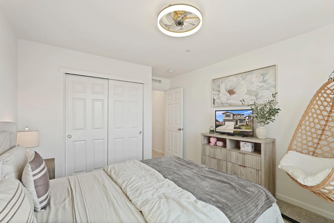
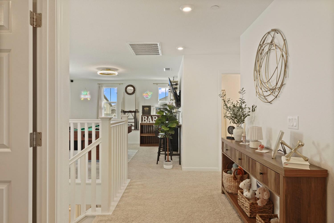
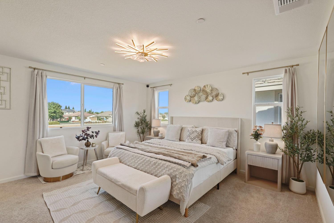
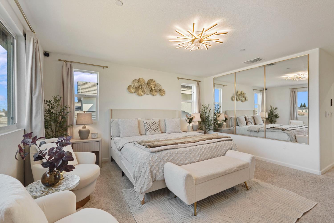
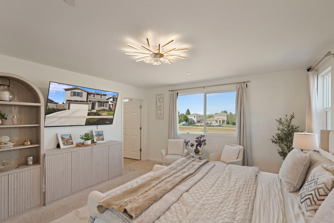
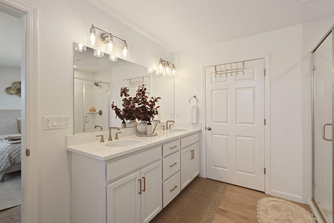
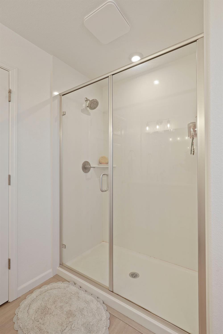
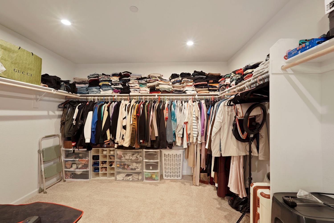
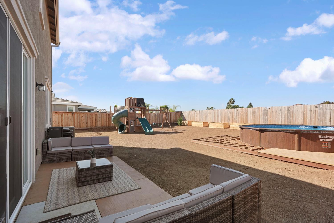
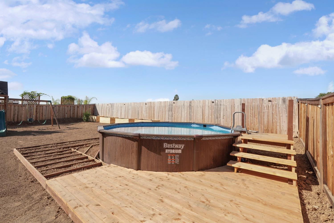
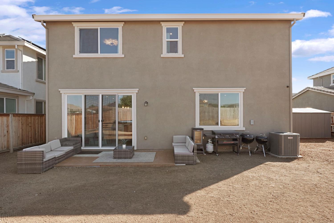
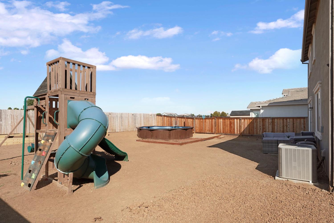
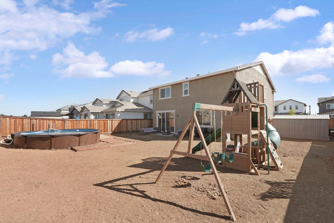
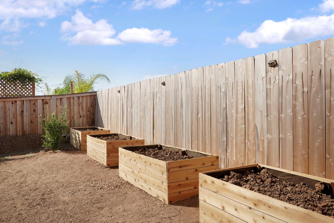
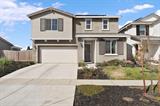
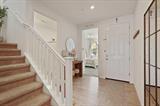
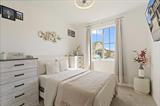
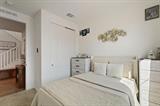
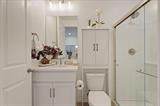
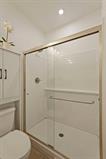
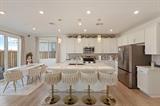
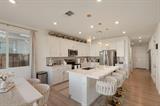
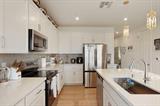
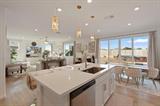
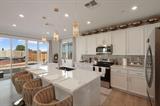
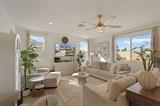
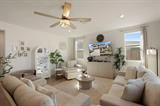
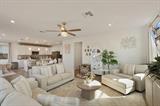
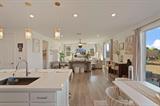
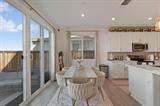
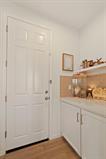
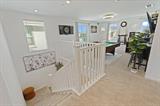
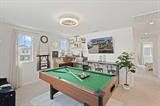
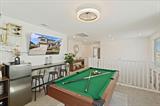
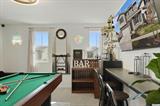
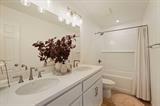
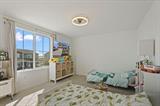
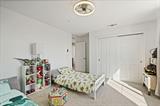
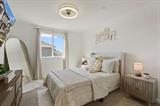
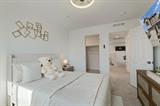
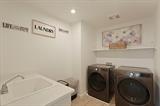
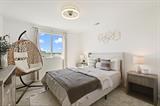
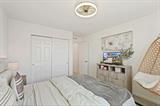
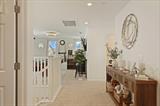
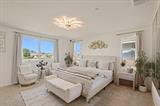
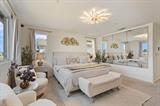
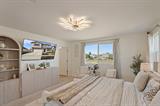
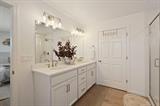
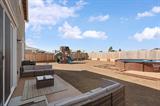
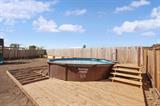
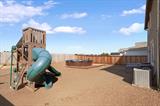
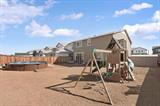
FULLY FURNISHED TURN-KEY NEARLY NEW LUXURY LIVING Imagine purchasing a stunning, fully furnished home where nearly everything is already done for you. Welcome to 1075 Aldersgate Drive, a lavish contemporary residence built just one year ago and offered fully furnished, including the refrigerator, washer, and dryer. From the beautiful furnishings and stylish dcor to the exceptional floor plan and backyard amenities, this is an incredible opportunity to move in, unpack your suitcase, and immediately begin enjoying your new home. With approximately 2,640 square feet, 5 bedrooms, 3 bathrooms, and a 7,500-square-foot lot, this home offers an exceptional amount of space while maintaining a sophisticated, modern feel. The expansive open-concept living areas are designed for both everyday comfort and effortless entertaining. A bedroom and full bathroom are conveniently located on the main level, providing an ideal space for guests, multigenerational living, or anyone wanting the convenience of single-level accommodations. Upstairs, the generous loft creates an incredible space. Imagine transforming it into a movie room, game room, entertainment lounge, kids’ hangout, or second living area. This is a home designed to adapt to the way you live. Outside, the lifestyle continues. The backyard features an above-ground pool with a spacious deck and children’s play structure, creating a private setting for summer fun, entertaining, and making memories. Picture afternoons by the pool, kids playing in the yard, weekend barbecues with friends, and relaxing evenings outdoors. The best part? You don’t have to spend months furnishing or setting up your new home. It’s already done. Simply bring your personal belongings and start living. Located in desirable Plumas Lake, this home combines contemporary luxury, incredible space, family-friendly amenities, and the ultimate convenience of a fully furnished, nearly new home. Beautifully furnished. Thoughtfully designed. Completely turn-key. Your new lifestyle is waiting.

Last checked: 1 hour ago
Listing updated: September 24, 2026, 6:45 pm
Listed By: Christy D Press, Wesely & Associates
Source: MLS Metrolist, MLS#:226120105

Map Location

1075 Aldersgate Drive,95961,Plumas Lake,Yuba,CA

Walk Score

All data, photos, visualizations, and information regarding a property, including the property’s compliance with state and local legal requirements and all measurements and calculations of area, have been obtained from various sources, and may include such material that has been generated by use of artificial intelligence. Such information and material have not been and will not be verified for accuracy by the listing broker or the multiple listing service, and are not guaranteed as complete, accurate or reliable. Such information and material should be independently reviewed and verified for accuracy. This information and material are intended for the personal use of consumers and may not be used for any purpose other than to identify prospective properties consumers may be interested in purchasing.

MetroList CA data Last Updated: September 24, 2026, 6:45 pm
Data Source: SACM
Metrolist True Source LogoMetroList Services, Inc. Copyright © 2025

