
For Sale
New

1080 Knox Way, Roseville, CA 95747

$500,000(Negotiable)
561242149_ca8d1a63-05c9-4173-b8ce-bb35a77dd81e.jpg
561242149_c3da771c-ff44-4eec-a58d-32de67de0617.jpg
561242149_5a1a9487-08b9-4ff6-9c3b-b1a9e0d8a41d.jpg
561242149_ecdeae92-0f41-451c-a51e-25b567a84a54.jpg
561242149_c124a139-1c89-4143-9fe1-1bdd481e7f87.jpg
561242149_188abcce-71ce-4fb1-a3d8-a3ef44e8ba6c.jpg
561242149_19484c2d-73dd-46aa-8777-c74518b39d77.jpg
561242149_968caea1-9702-440e-bb4e-37539461821a.jpg
561242149_6a3110fc-4584-4641-b2f2-0069b7189ccb.jpg
561242149_f3e5de53-eedb-455e-aea0-52f8284a92f3.jpg
561242149_ddb9c133-9067-431f-ad65-76790b2fcf63.jpg
561242149_35f5fac2-5000-488f-9335-aaad54fc1c19.jpg
561242149_4b53f5ee-116b-46ae-9703-8e3d3d70ad0e.jpg
561242149_d065af0b-b802-413e-8398-99e4b78a2096.jpg
561242149_54bb83d6-2c07-46e1-8a26-931cb565c4fc.jpg
561242149_ddb2b8f5-dc11-4f7a-a56a-b99231bbbdd1.jpg
561242149_0654fd82-1810-4666-8d0e-d02172fdb143.jpg
561242149_0c1f81f3-5537-480d-8ad2-8450501cd931.jpg
561242149_1ffc01b3-fcf1-4f9c-a428-70918555e50e.jpg
561242149_7f6f955e-8a9b-47f0-be8e-fe1aa5c00772.jpg
561242149_6642294a-0a59-487f-80e5-5bc41cee25b9.jpg
561242149_4ca9f313-77f5-4d5e-aa38-8eb9a56f648a.jpg
561242149_b8f462bb-be5c-4062-8604-5957564e21cb.jpg
561242149_7509edc0-48db-41df-a956-1208f8573349.jpg
561242149_e757895f-7215-4a84-a586-e21d622db877.jpg
561242149_4fa9f515-ead5-407c-a1a8-258b1757ec31.jpg
561242149_19a285df-4de1-4dd7-911e-f935d1e9a451.jpg
561242149_1a48faa2-0ba5-4f4e-8d6b-8f3f58f3d0c4.jpg
561242149_aec6773a-1d80-46e2-8d05-5b81abcd19ac.jpg
561242149_ab6f92e7-b8ca-4ad9-8793-b3dbe244cf38.jpg
561242149_5855a457-058a-404e-83c2-ee4dcb3c697d.jpg
561242149_81e19642-3b80-4d66-975c-49664bcb20e5.jpg
561242149_90faf303-7999-4dcb-93c8-f55e0a42c479.jpg
561242149_21510205-03e1-4ee5-a45c-026c4d2d8a22.jpg
561242149_baebb3d4-ec9c-4db6-9769-86057c76c149.jpg

Overview

ID
3522617
Type
Single Family Residence
Parking
No
Beds
3
Baths
3
Sqft
1789
Build Year
2020
Purpose
For Sale
Lot Size
0.06 acres
HOA
$201/mo

About This Listing

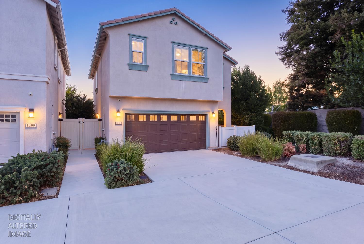
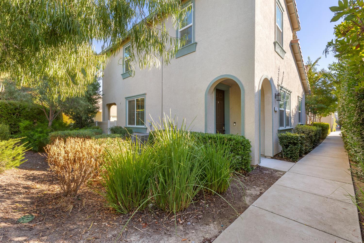
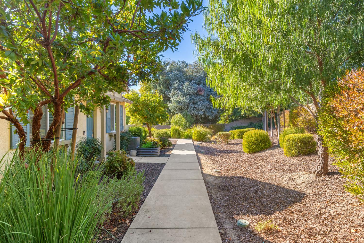
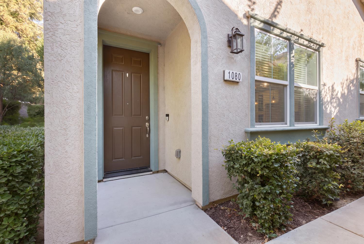
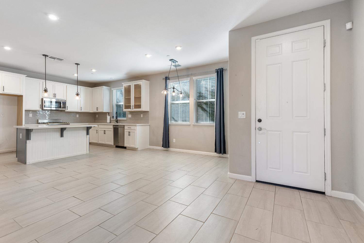
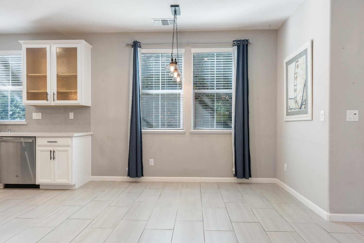
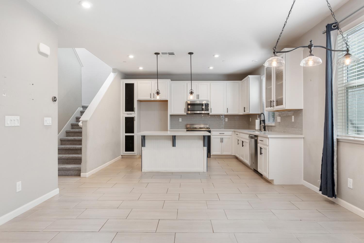
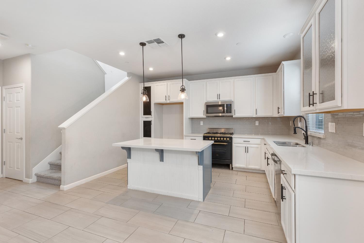
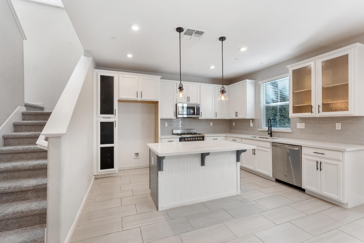
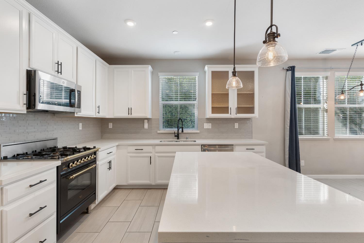
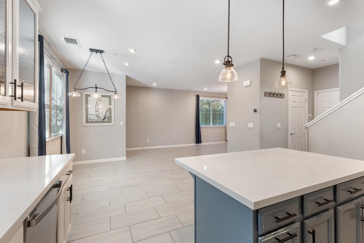
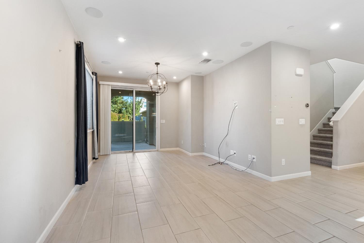
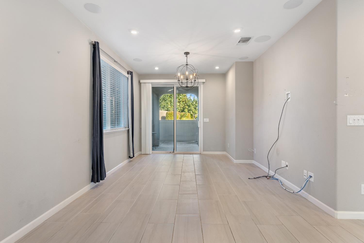
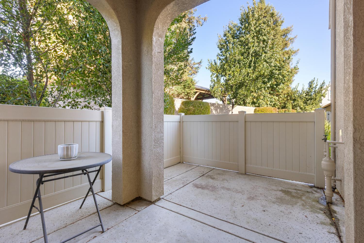
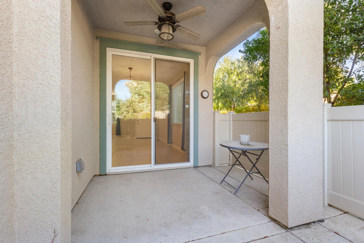
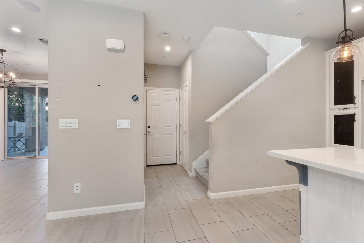
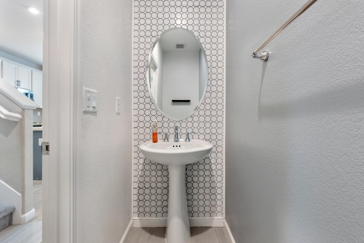
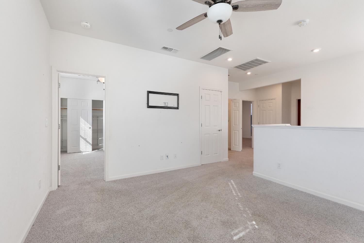
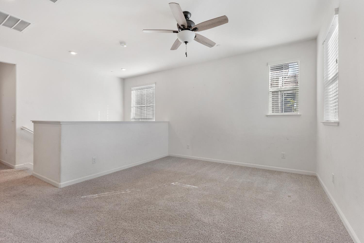
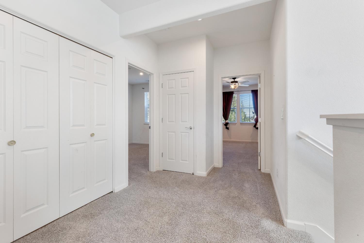
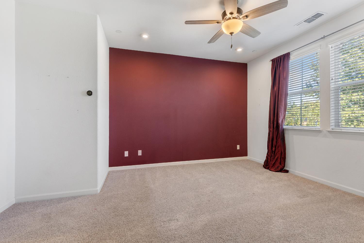
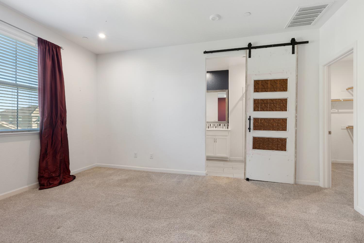
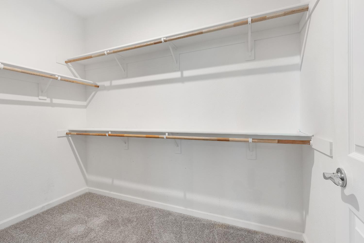
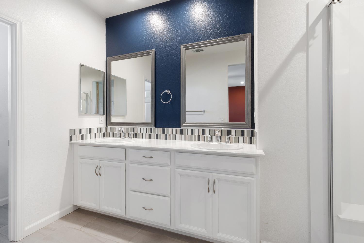
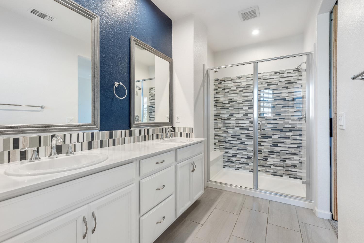
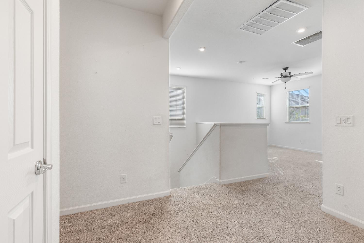
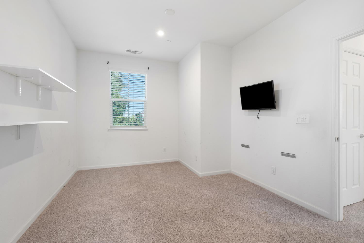
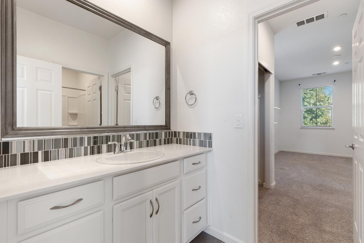
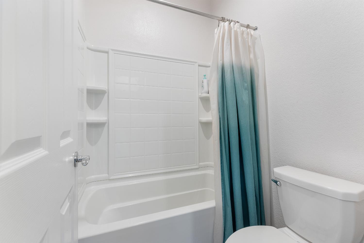
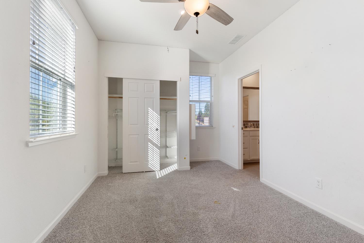
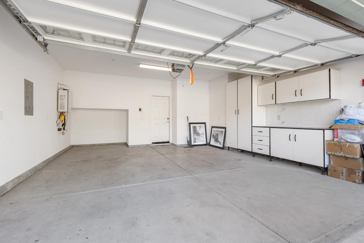
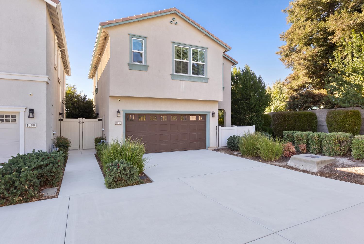
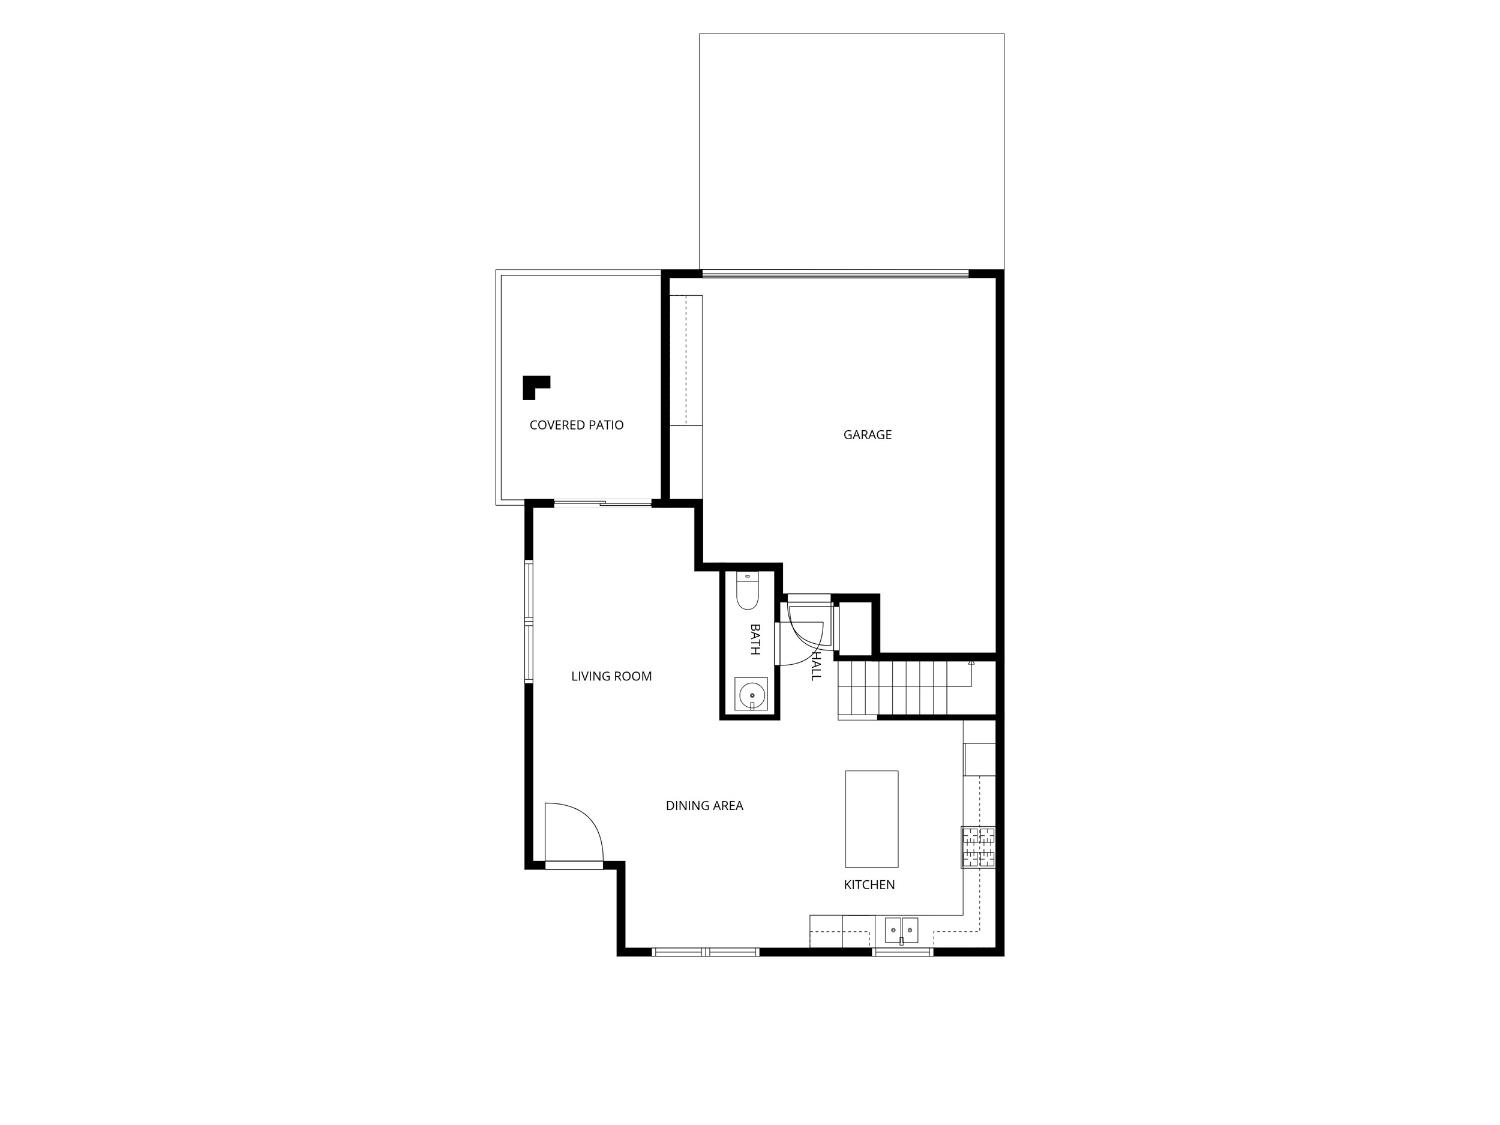
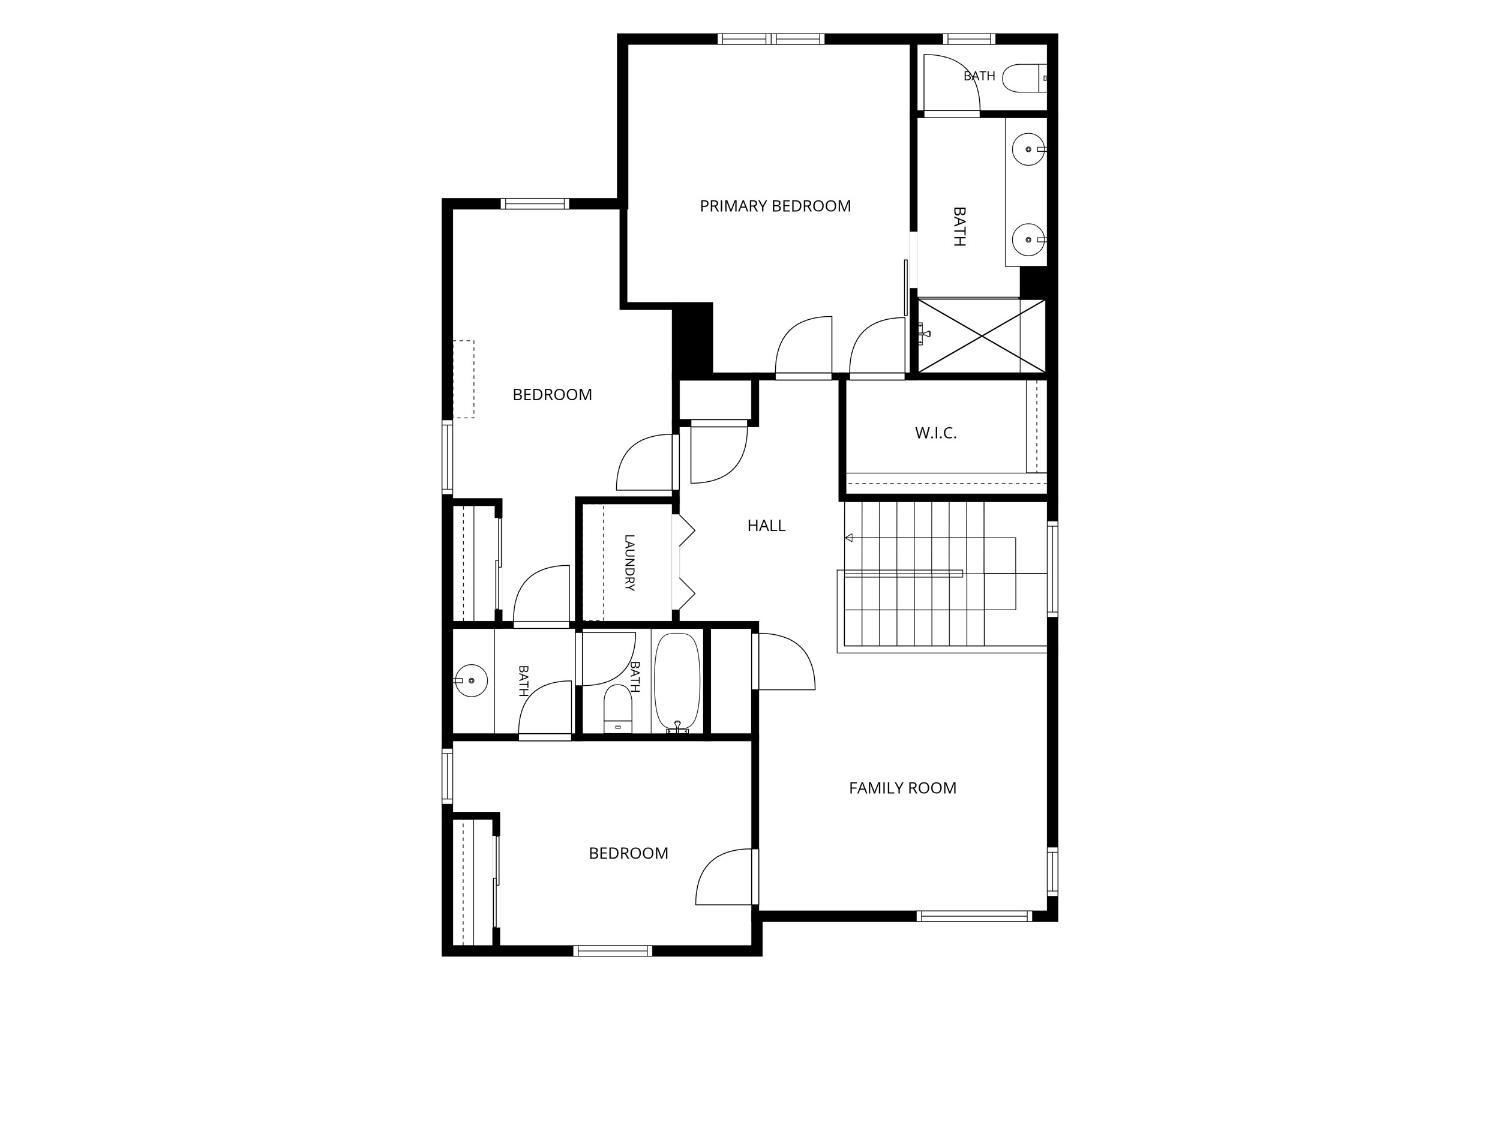
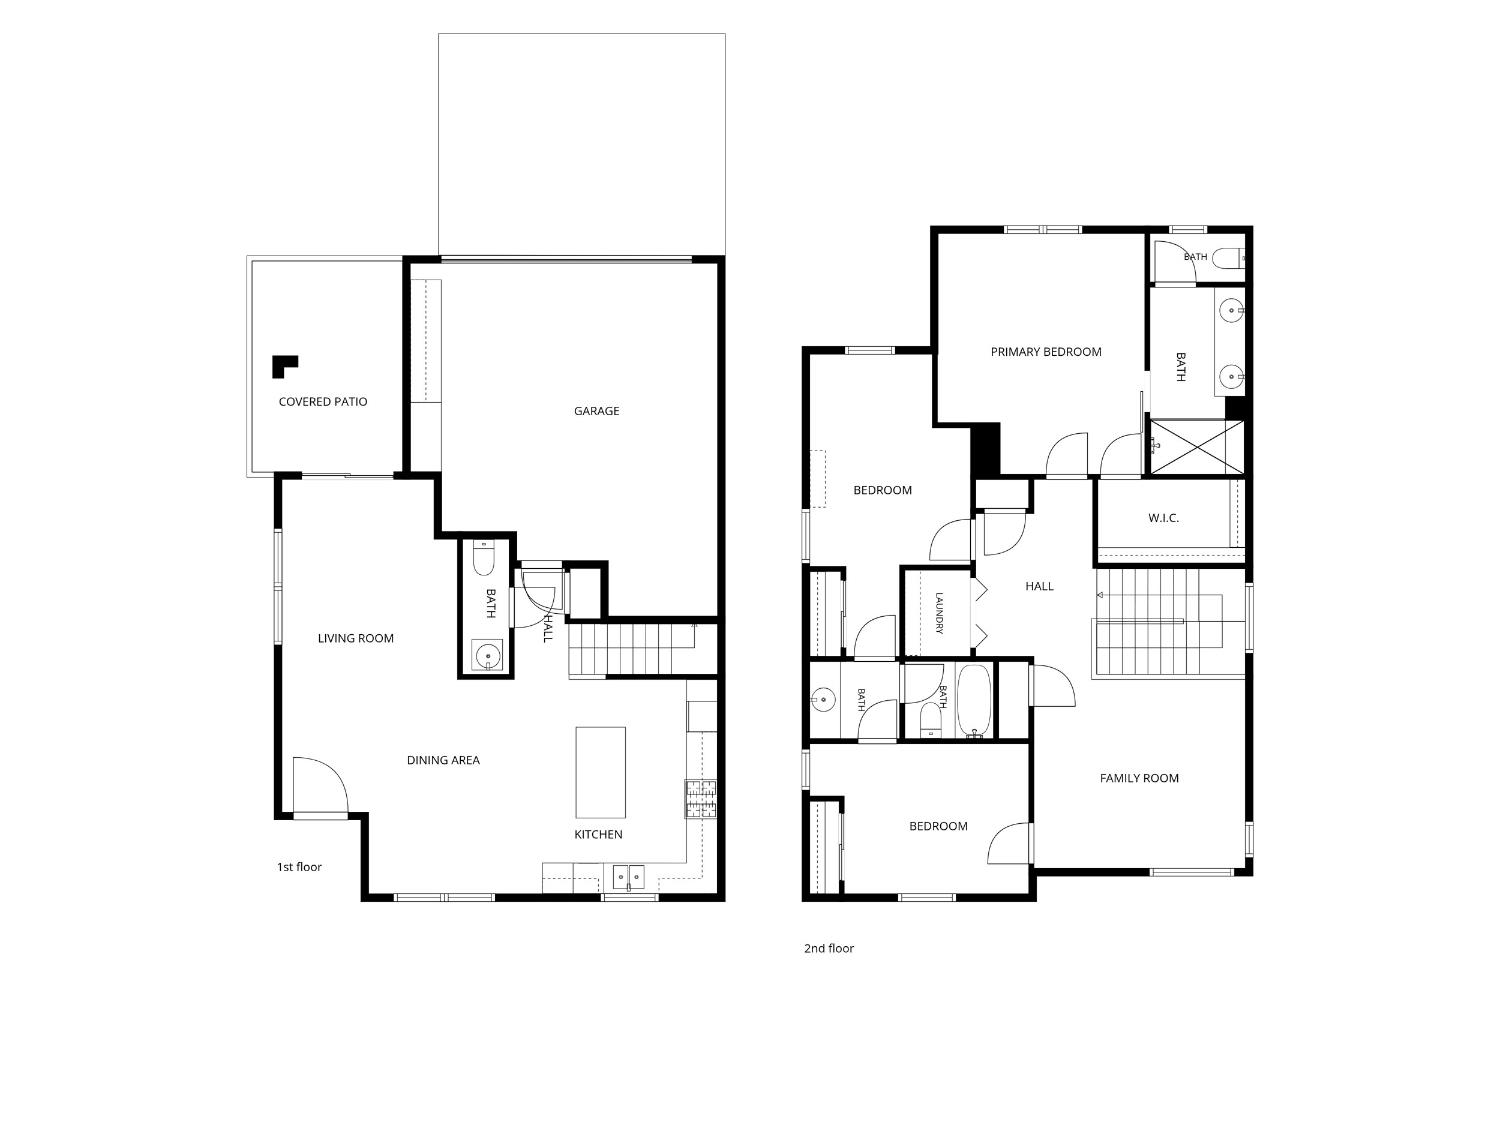
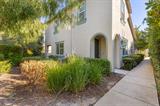
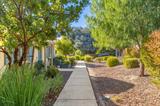
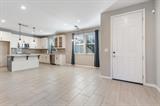
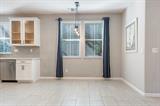
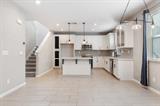
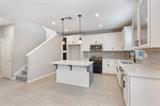
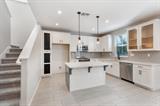
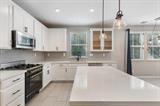
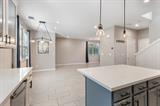
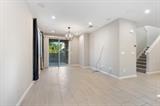
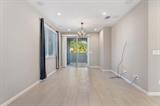
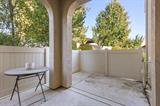
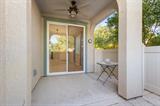
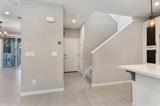
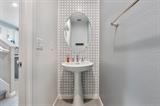
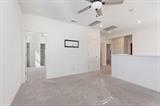
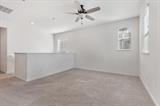
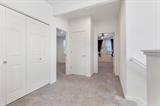
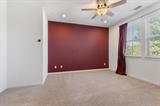
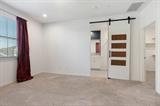
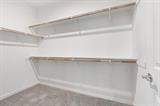
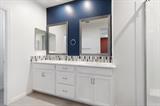
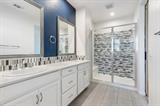
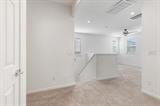
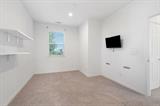
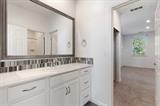
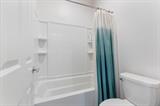
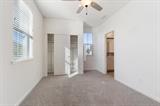
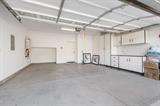
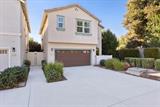
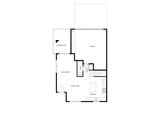
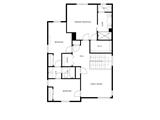
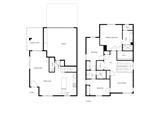
Discover the possibilities in Roseville’s Liberty Village community! This 3-bedroom, 2.5-bath home offers a thoughtfully designed floor plan with generous living spaces, distinctive upgrades, and room to make it your own. The main level features tile flooring, an open-concept living and dining area, and a kitchen appointed with white cabinetry, quartz countertops, stainless steel appliances, a premium ILVE Italian gas range, and pantry storage. Upstairs, a spacious loft provides flexible space for a home office, media room, or additional living area. Two secondary bedrooms share a convenient Jack-and-Jill bathroom, while the primary suite offers a generous walk-in closet. Additional features include upstairs laundry, a whole-house fan, Nest thermostats, Ring doorbell, surveillance cameras, and a two-car garage with custom cabinetry and workbench. Conveniently located near neighborhood parks, shopping, and everyday amenities. The home has experienced significant interior wear and will benefit from new carpeting, fresh paint, and cosmetic improvements, presenting an opportunity for buyers to personalize the space. **Property is offered in its present condition. Potential short sale, subject to lender approval if required.**

Last checked: 2 hours ago
Listing updated: October 29, 2026, 7:20 am
Listed By: Sheila S Reynoso, Realty ONE Group Complete
Source: MLS Metrolist, MLS#:226131814

Map Location

1080 Knox Way,95747,Roseville,Placer,CA

Walk Score

All data, photos, visualizations, and information regarding a property, including the property’s compliance with state and local legal requirements and all measurements and calculations of area, have been obtained from various sources, and may include such material that has been generated by use of artificial intelligence. Such information and material have not been and will not be verified for accuracy by the listing broker or the multiple listing service, and are not guaranteed as complete, accurate or reliable. Such information and material should be independently reviewed and verified for accuracy. This information and material are intended for the personal use of consumers and may not be used for any purpose other than to identify prospective properties consumers may be interested in purchasing.

MetroList CA data Last Updated: October 29, 2026, 7:20 am
Data Source: SACM
Metrolist True Source LogoMetroList Services, Inc. Copyright © 2025

