

For Sale
New

10831 Windrow Way, Rancho Cordova, CA 95670

$509,000(Negotiable)
561233767_1eaf6e46-adea-4c1a-b681-40195f887c75.jpg
561233767_b63c247b-03ed-440c-9b06-2adeb9a93aea.jpg
561233767_42c7ca85-2010-4feb-9f1f-b401bf6a378d.jpg
561233767_4ebf2fa6-1baf-4a94-9d13-faf3575fdce9.jpg
561233767_5ea50838-cf2d-4e37-b52f-353b3c81292a.jpg
561233767_53d6b444-8292-4f82-8731-7c823dd9a877.jpg
561233767_f459bfa6-7bc8-4bcf-86c3-fc63e6a4c089.jpg
561233767_f1105f82-0aa9-42f3-9969-4504a1679f48.jpg
561233767_57e8c657-5475-4635-a29b-4830203a7c2f.jpg
561233767_497f42b3-3f54-43e8-99b0-b7c0e255924d.jpg
561233767_b7bc2466-aa8f-4615-877b-cf9f6c0599e7.jpg
561233767_096f56e7-e6d3-4bb1-bd1d-5cd31333eb9e.jpg
561233767_ff36b106-8735-4b4e-936b-08eb182d6d54.jpg
561233767_e05c9486-49b4-4f97-99d2-656dd134040f.jpg
561233767_129c49ad-3bad-4d4d-bb93-7e4cbe7fedcd.jpg
561233767_0e682d5d-883f-4f3d-a545-bc7664a6089e.jpg
561233767_ab998a96-04e5-4b39-974f-aa6bc45757c8.jpg
561233767_e3640337-c8a0-47d2-8444-71e40f2d8134.jpg
561233767_e7d004a7-59fb-4ba6-98ef-3c7267efb7b1.jpg
561233767_ad29113a-1730-4f7f-988c-52f2e55a4ac9.jpg
561233767_d27389c0-37c3-4bbd-958e-45e7df95ca5d.jpg
561233767_deb00478-61bc-4810-9b21-fbb59cb19b08.jpg
561233767_24721367-b45a-4d61-a208-2f846a1e6981.jpg
561233767_41510aad-af2d-48f7-b092-71672ed8c850.jpg
561233767_7178984a-f8c3-43b7-9da8-c9a881db256e.jpg
561233767_e333b07d-4cf1-4dfe-b05a-26743418cf6c.jpg
561233767_af50879c-74bb-4374-8b31-86a909a74531.jpg
561233767_494042d1-3c91-4c4d-93bf-c908e5837805.jpg
561233767_7fe3b54f-c813-4793-9f2b-65a2b2c2d04b.jpg
561233767_5449ac04-55fd-4d8b-a9ce-9500236d36d6.jpg
561233767_33ab7911-defd-4084-88d4-d9700009e98f.jpg
561233767_7cea0474-41c6-46bf-a362-5b83b23df234.jpg
561233767_7b777991-feac-47a6-b56d-f0091d93c939.jpg
561233767_a08476cc-a93b-4d97-b2f6-52ac0cf67c33.jpg
561233767_bb07e958-6bd2-4354-b96a-f4095039c317.jpg
561233767_e65313f0-facd-40d0-b9ad-8f82a425b5d8.jpg
561233767_adea5efb-7a5c-471c-9ccb-97672702a1cd.jpg
561233767_15579775-61b8-45ae-ad1e-ef11b6c8720e.jpg
561233767_8b2469a9-6086-47df-9453-3e1f15928920.jpg
561233767_1ffe702c-17c1-4eec-b32e-3bc312fb690c.jpg
561233767_1eaf6e46-adea-4c1a-b681-40195f887c75.jpg
561233767_b63c247b-03ed-440c-9b06-2adeb9a93aea.jpg
561233767_42c7ca85-2010-4feb-9f1f-b401bf6a378d.jpg
561233767_4ebf2fa6-1baf-4a94-9d13-faf3575fdce9.jpg
561233767_5ea50838-cf2d-4e37-b52f-353b3c81292a.jpg
561233767_53d6b444-8292-4f82-8731-7c823dd9a877.jpg
561233767_f459bfa6-7bc8-4bcf-86c3-fc63e6a4c089.jpg
561233767_f1105f82-0aa9-42f3-9969-4504a1679f48.jpg
561233767_57e8c657-5475-4635-a29b-4830203a7c2f.jpg
561233767_497f42b3-3f54-43e8-99b0-b7c0e255924d.jpg
561233767_b7bc2466-aa8f-4615-877b-cf9f6c0599e7.jpg
561233767_096f56e7-e6d3-4bb1-bd1d-5cd31333eb9e.jpg
561233767_ff36b106-8735-4b4e-936b-08eb182d6d54.jpg
561233767_e05c9486-49b4-4f97-99d2-656dd134040f.jpg
561233767_129c49ad-3bad-4d4d-bb93-7e4cbe7fedcd.jpg
561233767_0e682d5d-883f-4f3d-a545-bc7664a6089e.jpg
561233767_ab998a96-04e5-4b39-974f-aa6bc45757c8.jpg
561233767_e3640337-c8a0-47d2-8444-71e40f2d8134.jpg
561233767_e7d004a7-59fb-4ba6-98ef-3c7267efb7b1.jpg
561233767_ad29113a-1730-4f7f-988c-52f2e55a4ac9.jpg
561233767_d27389c0-37c3-4bbd-958e-45e7df95ca5d.jpg
561233767_deb00478-61bc-4810-9b21-fbb59cb19b08.jpg
561233767_24721367-b45a-4d61-a208-2f846a1e6981.jpg
561233767_41510aad-af2d-48f7-b092-71672ed8c850.jpg
561233767_7178984a-f8c3-43b7-9da8-c9a881db256e.jpg
561233767_e333b07d-4cf1-4dfe-b05a-26743418cf6c.jpg
561233767_af50879c-74bb-4374-8b31-86a909a74531.jpg
561233767_494042d1-3c91-4c4d-93bf-c908e5837805.jpg
561233767_7fe3b54f-c813-4793-9f2b-65a2b2c2d04b.jpg
561233767_5449ac04-55fd-4d8b-a9ce-9500236d36d6.jpg
561233767_33ab7911-defd-4084-88d4-d9700009e98f.jpg
561233767_7cea0474-41c6-46bf-a362-5b83b23df234.jpg
561233767_7b777991-feac-47a6-b56d-f0091d93c939.jpg
561233767_a08476cc-a93b-4d97-b2f6-52ac0cf67c33.jpg
561233767_bb07e958-6bd2-4354-b96a-f4095039c317.jpg
561233767_e65313f0-facd-40d0-b9ad-8f82a425b5d8.jpg
561233767_adea5efb-7a5c-471c-9ccb-97672702a1cd.jpg
561233767_15579775-61b8-45ae-ad1e-ef11b6c8720e.jpg
561233767_8b2469a9-6086-47df-9453-3e1f15928920.jpg
561233767_1ffe702c-17c1-4eec-b32e-3bc312fb690c.jpg

Overview

ID
3520738
Type
Single Family Residence
Parking
No
Beds
3
Baths
3
Sqft
1542
Build Year
2024
Purpose
For Sale
Lot Size
0.06 acres
HOA
$104/mo

About This Listing

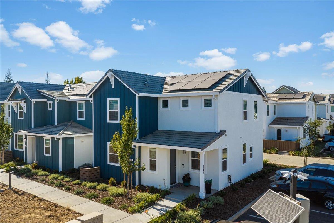
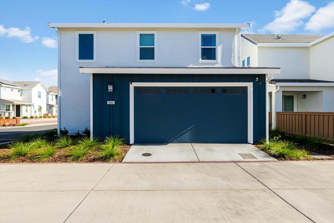
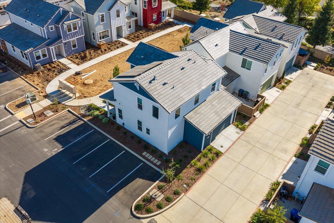
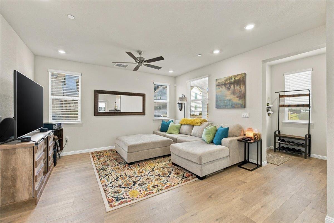
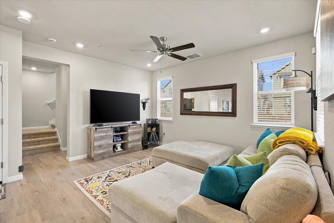
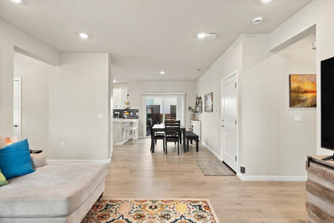
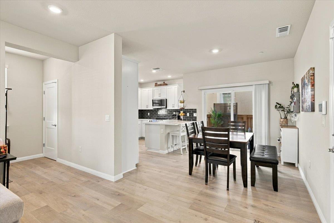
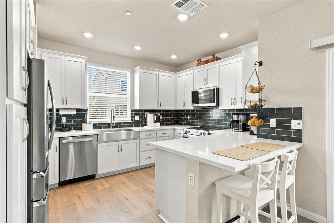
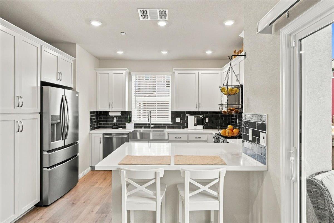
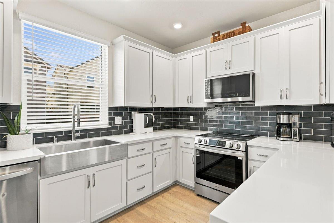
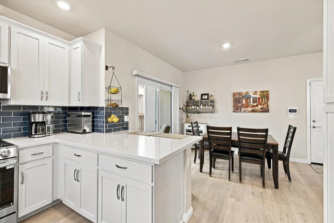
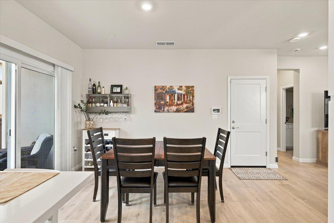
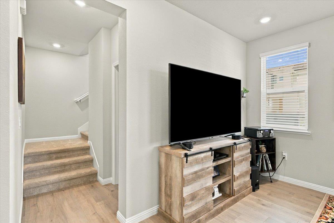
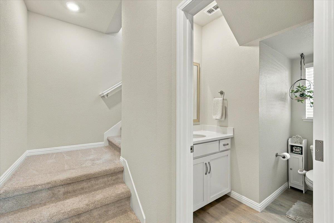
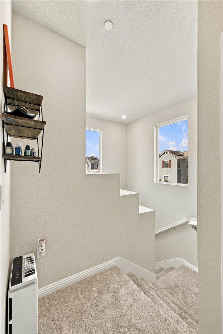
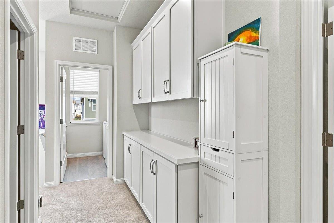
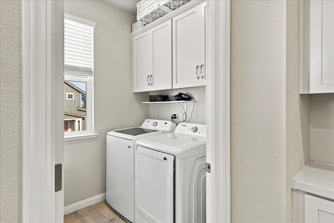
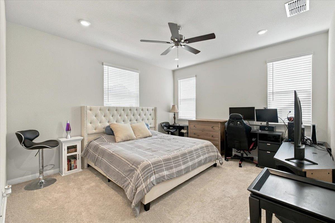
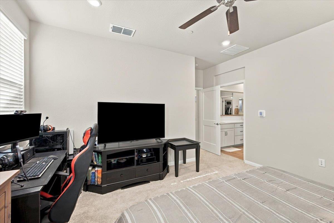
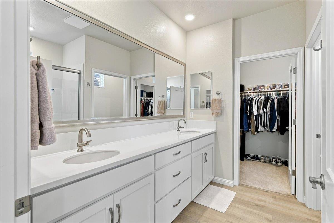
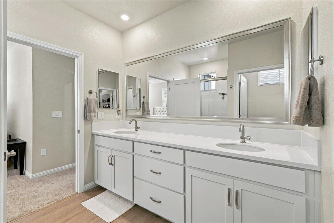
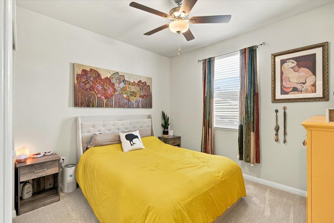
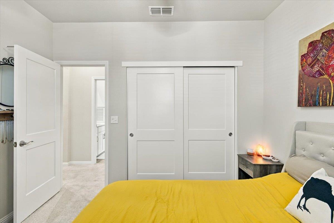
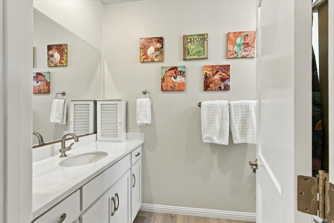
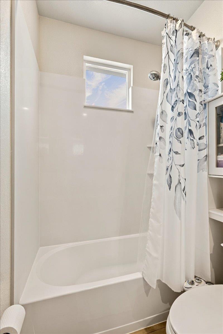
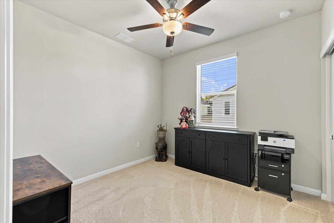
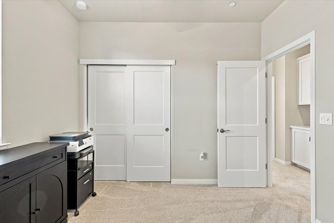
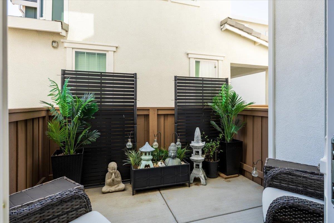
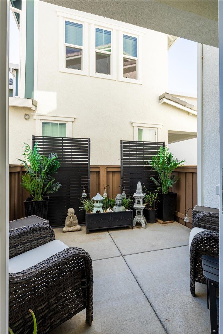
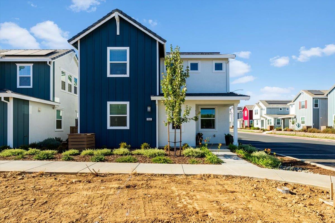
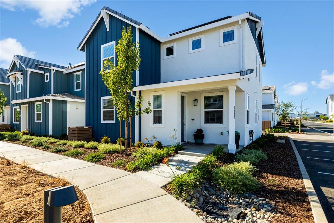
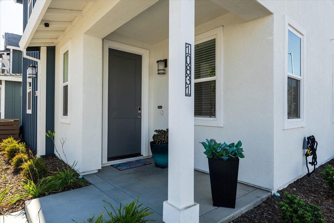
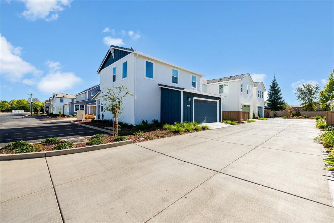
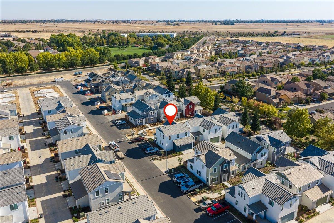
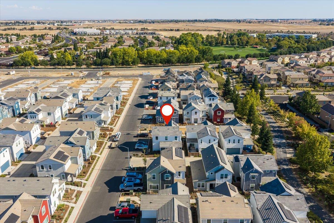
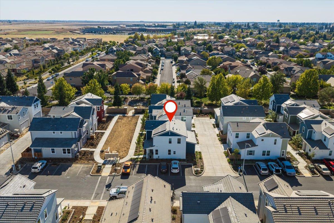
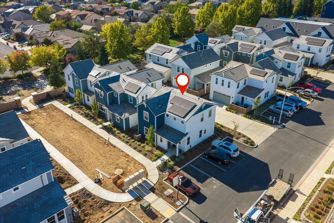
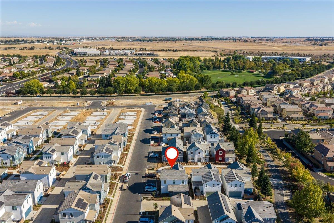
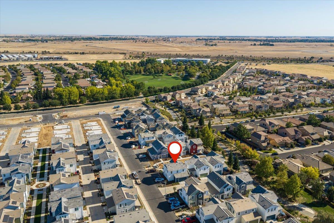
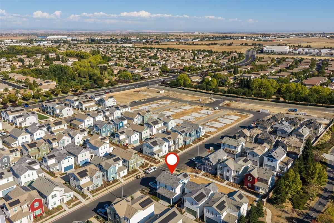
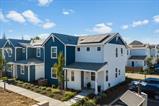
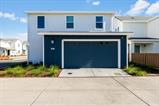
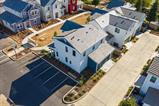
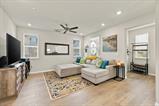
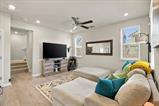
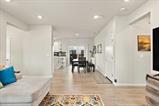
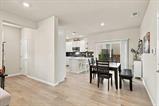
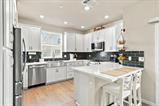
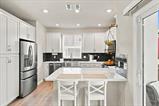
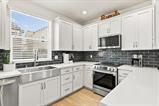
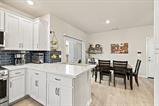
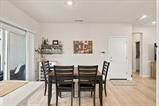
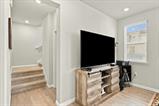
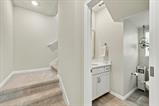
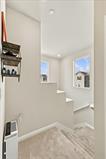
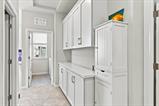
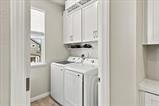
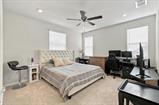
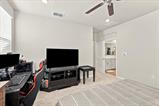
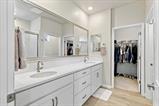
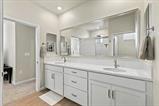
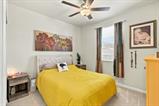
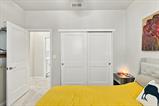
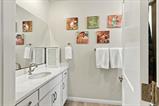
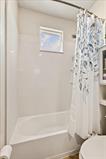
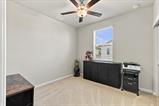
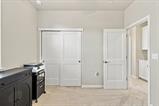
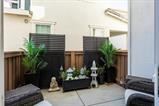
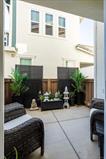
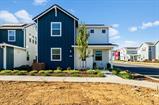
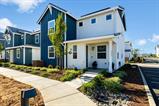
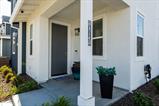
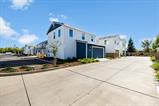
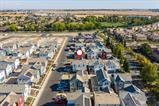
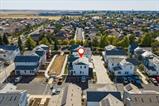
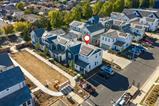
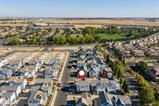
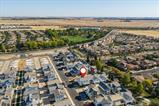
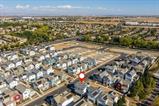
Better Than New in Veranda at Stone Creek! Built in 2024 by Elliott Homes, this beautifully upgraded end-unit home offers modern style, energy efficiency, & a low-maintenance lifestyle in the highly regarded Stone Creek master-planned community. With 1,542 square feet of thoughtfully designed living space, 3 bedrooms, & 2.5 bathrooms, this home combines contemporary comfort with the convenience of community living. Step inside to discover an inviting interior with 9-foot ceilings, plush carpeting, & laminate wood flooring, complemented by an abundance of modern finishes. The well-appointed kitchen features quartz countertops, shaker cabinetry, an undermount stainless steel farmhouse sink, refrigerator, & a five-burner LG electric induction range, along with an Energy Star dishwasher & over-the-range microwave hood. The open, practical layout makes everyday living & entertaining feel effortless. Upstairs, the spacious primary suite offers a walk-in closet with double-sided mirrored door & a private water closet. Two additional bedrooms & a full bathroom provide flexibility for guests, family, or a home office. Piedrafina countertops & shower surrounds, premium Delta fixtures, beveled full-width vanity mirrors bring a polished, cohesive look to the bathrooms. An interior laundry room, equipped with washer & dryer, offers cabinetry for everyday convenience. Thoughtful upgrades continue throughout, including a dual-zone HVAC system, dual-pane vinyl windows & sliding glass door, built-in USB charging ports, smart-code deadbolt, alarm system, & a 240-volt EV charging outlet in the attached two-car garage. Garage shelving provides extra storage, while owned solar adds energy-conscious appeal. The home also features an insulated entry door, prewiring for cable, TV, & telephone, & exterior lighting with a holiday light package. The end-unit location offers added appeal & natural light, & the HOA maintains the community landscaping for a more carefree lifestyle. Beyond your front door, enjoy scenic walking paths, hiking & biking trails, neighborhood parks, bocce ball, & picnic areas. Residents also have access to Stone Creek Community Park, a 21-acre recreation destination featuring an open-air amphitheater, aquatic splash park, skate park, playgrounds, picnic areas, & athletic fields. Just minutes away, you’ll find Sprouts, Handel’s Ice Creamery, Dutch Bros Coffee, local restaurants, schools, nature trails, and convenient Highway 50 access.

Last checked: 1 hour ago
Listing updated: October 9, 2026, 5:00 pm
Listed By: Jannay M Murphy Hughes, Century 21 Select Real Estate
Source: MLS Metrolist, MLS#:226124339

Map Location

10831 Windrow Way,95670,Rancho Cordova,Sacramento,CA

Walk Score

All data, photos, visualizations, and information regarding a property, including the property’s compliance with state and local legal requirements and all measurements and calculations of area, have been obtained from various sources, and may include such material that has been generated by use of artificial intelligence. Such information and material have not been and will not be verified for accuracy by the listing broker or the multiple listing service, and are not guaranteed as complete, accurate or reliable. Such information and material should be independently reviewed and verified for accuracy. This information and material are intended for the personal use of consumers and may not be used for any purpose other than to identify prospective properties consumers may be interested in purchasing.

MetroList CA data Last Updated: October 9, 2026, 5:00 pm
Data Source: SACM
Metrolist True Source LogoMetroList Services, Inc. Copyright © 2025

