
For Sale

1092 Heartland Drive, Manteca, CA 95337

$879,999(Negotiable)
561206918_c311845a-6e87-4705-8746-e6cb320301ef.jpg
561206918_5668f794-5a75-4d25-bed5-955a2ee98e24.jpg
561206918_0453739e-bd24-4371-ac30-08e32f4f97ec.jpg
561206918_dfb6593d-f318-491e-b2d4-0797c1622717.jpg
561206918_7fec477b-060e-4479-b31f-db19b6d461c9.jpg
561206918_3ef218e9-85cf-4795-abc1-a6b6fae43e5e.jpg
561206918_23a41812-ea89-41d1-9ab9-ff86c703ee90.jpg
561206918_35f0cb1d-1975-4d3a-b69e-0ab5f53b903d.jpg
561206918_47f90ecc-620e-49f8-823a-e88e53fb604b.jpg
561206918_e93ed361-0a07-48c9-afd7-b4c1510676d6.jpg
561206918_3746b6ea-8a48-4188-87c5-93c118a077ea.jpg
561206918_76c4713c-adcb-4127-b960-2fc9d82a2cce.jpg
561206918_45c025cc-5d0c-4fc8-8aa3-693420409b7f.jpg
561206918_ea06d62b-c2e5-4f88-95a6-2c397366e3b3.jpg
561206918_b7aa3ca9-13a5-4bd8-99bd-f35bd598611a.jpg
561206918_faa5cf0d-7ac3-4e73-8e8b-1e91a0255ad3.jpg
561206918_b58c43df-98aa-4cca-8d8b-3c9cb08f5e99.jpg
561206918_c77f85fe-b5a4-493e-a72d-258f51bf3f34.jpg
561206918_26787990-57ef-48f0-b7b2-0990d656dcf6.jpg
561206918_b084a0ca-262b-436b-8b9c-a9ec0b070828.jpg
561206918_9b276fac-18e9-4db1-bb23-574b238294db.jpg
561206918_71f16b05-2d00-4b88-9809-9d3514bc3125.jpg
561206918_cf4544bc-48f5-4f93-97f4-8733a6d0e5f6.jpg
561206918_c353ad61-9222-43be-a37b-2c095bc52691.jpg
561206918_8cba254e-e657-4900-a6c2-033d9657e9df.jpg
561206918_fab0fe61-0d9b-4c2c-8c56-61ffc3a7bc7b.jpg
561206918_a2e1147d-f331-46fc-8da4-efbf17dcfc77.jpg
561206918_7db0450c-45d6-48ad-ba36-2863d6fb4306.jpg
561206918_e36266e9-be42-4d6a-93c3-5a6303472a29.jpg
561206918_f80a7055-061b-42dd-8fd2-7a7ced2cbabe.jpg
561206918_00c61e60-ac60-4e3b-a32b-876a9f4cd5e9.jpg
561206918_58fa3ec0-1fe6-400a-8a98-448fc987f430.jpg
561206918_820635f5-53f6-4d3b-8755-1b089db3f839.jpg
561206918_36bbc26e-98f5-455f-8f46-541feaf059c9.jpg
561206918_b3993b9f-fc98-47ae-808e-a46a17d14d8f.jpg
561206918_496aaf12-1e53-4e99-a97e-8dc247ac6aef.jpg
561206918_633f4a11-c851-4410-9471-46586ff87780.jpg
561206918_58ee58ae-7b5e-404f-a9a8-27d0252d5073.jpg
561206918_e70d8ce0-0b9f-4e01-b64f-fc369d2cc298.jpg
561206918_de553a23-3c76-47ad-aea4-ccd19a793090.jpg
561206918_2caf634f-2562-4f61-bbd8-99a411dc83e4.jpg
561206918_aba13497-2874-4702-a5bf-ef96cd4a5cf5.jpg
561206918_fac2f81d-7cac-4ea5-be51-2ffb80e73cc7.jpg
561206918_ad94797b-1f5f-453a-860a-5b0ecfe8281c.jpg
561206918_0959b538-c22b-4d9e-8133-bfacb2385325.jpg
561206918_dab99e03-a974-44dc-9bfd-f0bf6766b9cf.jpg
561206918_3a762077-f307-478c-a736-628b3b86f332.jpg
561206918_0e27dece-f262-4a6f-b605-bd6f8b1fe819.jpg
561206918_a37dbea8-b967-4b66-9c77-8ca06fe19898.jpg
561206918_5894d01c-fea6-4940-ae1f-0ee5a80c34b4.jpg
561206918_813072b6-9714-4cd2-ac47-4af69022ba7f.jpg
561206918_4830613f-2f63-4869-9776-3254e84b8fb0.jpg
561206918_6f94d128-3bec-4ef7-86f0-cc8c63e1f66a.jpg
561206918_c311845a-6e87-4705-8746-e6cb320301ef.jpg
561206918_5668f794-5a75-4d25-bed5-955a2ee98e24.jpg
561206918_0453739e-bd24-4371-ac30-08e32f4f97ec.jpg
561206918_dfb6593d-f318-491e-b2d4-0797c1622717.jpg
561206918_7fec477b-060e-4479-b31f-db19b6d461c9.jpg
561206918_3ef218e9-85cf-4795-abc1-a6b6fae43e5e.jpg
561206918_23a41812-ea89-41d1-9ab9-ff86c703ee90.jpg
561206918_35f0cb1d-1975-4d3a-b69e-0ab5f53b903d.jpg
561206918_47f90ecc-620e-49f8-823a-e88e53fb604b.jpg
561206918_e93ed361-0a07-48c9-afd7-b4c1510676d6.jpg
561206918_3746b6ea-8a48-4188-87c5-93c118a077ea.jpg
561206918_76c4713c-adcb-4127-b960-2fc9d82a2cce.jpg
561206918_45c025cc-5d0c-4fc8-8aa3-693420409b7f.jpg
561206918_ea06d62b-c2e5-4f88-95a6-2c397366e3b3.jpg
561206918_b7aa3ca9-13a5-4bd8-99bd-f35bd598611a.jpg
561206918_faa5cf0d-7ac3-4e73-8e8b-1e91a0255ad3.jpg
561206918_b58c43df-98aa-4cca-8d8b-3c9cb08f5e99.jpg
561206918_c77f85fe-b5a4-493e-a72d-258f51bf3f34.jpg
561206918_26787990-57ef-48f0-b7b2-0990d656dcf6.jpg
561206918_b084a0ca-262b-436b-8b9c-a9ec0b070828.jpg
561206918_9b276fac-18e9-4db1-bb23-574b238294db.jpg
561206918_71f16b05-2d00-4b88-9809-9d3514bc3125.jpg
561206918_cf4544bc-48f5-4f93-97f4-8733a6d0e5f6.jpg
561206918_c353ad61-9222-43be-a37b-2c095bc52691.jpg
561206918_8cba254e-e657-4900-a6c2-033d9657e9df.jpg
561206918_fab0fe61-0d9b-4c2c-8c56-61ffc3a7bc7b.jpg
561206918_a2e1147d-f331-46fc-8da4-efbf17dcfc77.jpg
561206918_7db0450c-45d6-48ad-ba36-2863d6fb4306.jpg
561206918_e36266e9-be42-4d6a-93c3-5a6303472a29.jpg
561206918_f80a7055-061b-42dd-8fd2-7a7ced2cbabe.jpg
561206918_00c61e60-ac60-4e3b-a32b-876a9f4cd5e9.jpg
561206918_58fa3ec0-1fe6-400a-8a98-448fc987f430.jpg
561206918_820635f5-53f6-4d3b-8755-1b089db3f839.jpg
561206918_36bbc26e-98f5-455f-8f46-541feaf059c9.jpg
561206918_b3993b9f-fc98-47ae-808e-a46a17d14d8f.jpg
561206918_496aaf12-1e53-4e99-a97e-8dc247ac6aef.jpg
561206918_633f4a11-c851-4410-9471-46586ff87780.jpg
561206918_58ee58ae-7b5e-404f-a9a8-27d0252d5073.jpg
561206918_e70d8ce0-0b9f-4e01-b64f-fc369d2cc298.jpg
561206918_de553a23-3c76-47ad-aea4-ccd19a793090.jpg
561206918_2caf634f-2562-4f61-bbd8-99a411dc83e4.jpg
561206918_aba13497-2874-4702-a5bf-ef96cd4a5cf5.jpg
561206918_fac2f81d-7cac-4ea5-be51-2ffb80e73cc7.jpg
561206918_ad94797b-1f5f-453a-860a-5b0ecfe8281c.jpg
561206918_0959b538-c22b-4d9e-8133-bfacb2385325.jpg
561206918_dab99e03-a974-44dc-9bfd-f0bf6766b9cf.jpg
561206918_3a762077-f307-478c-a736-628b3b86f332.jpg
561206918_0e27dece-f262-4a6f-b605-bd6f8b1fe819.jpg
561206918_a37dbea8-b967-4b66-9c77-8ca06fe19898.jpg
561206918_5894d01c-fea6-4940-ae1f-0ee5a80c34b4.jpg
561206918_813072b6-9714-4cd2-ac47-4af69022ba7f.jpg
561206918_4830613f-2f63-4869-9776-3254e84b8fb0.jpg
561206918_6f94d128-3bec-4ef7-86f0-cc8c63e1f66a.jpg

Overview

ID
3513638
Type
Single Family Residence
Parking
No
Beds
4
Baths
3
Sqft
2656
Build Year
2006
Purpose
For Sale
Lot Size
0.28 acres

About This Listing

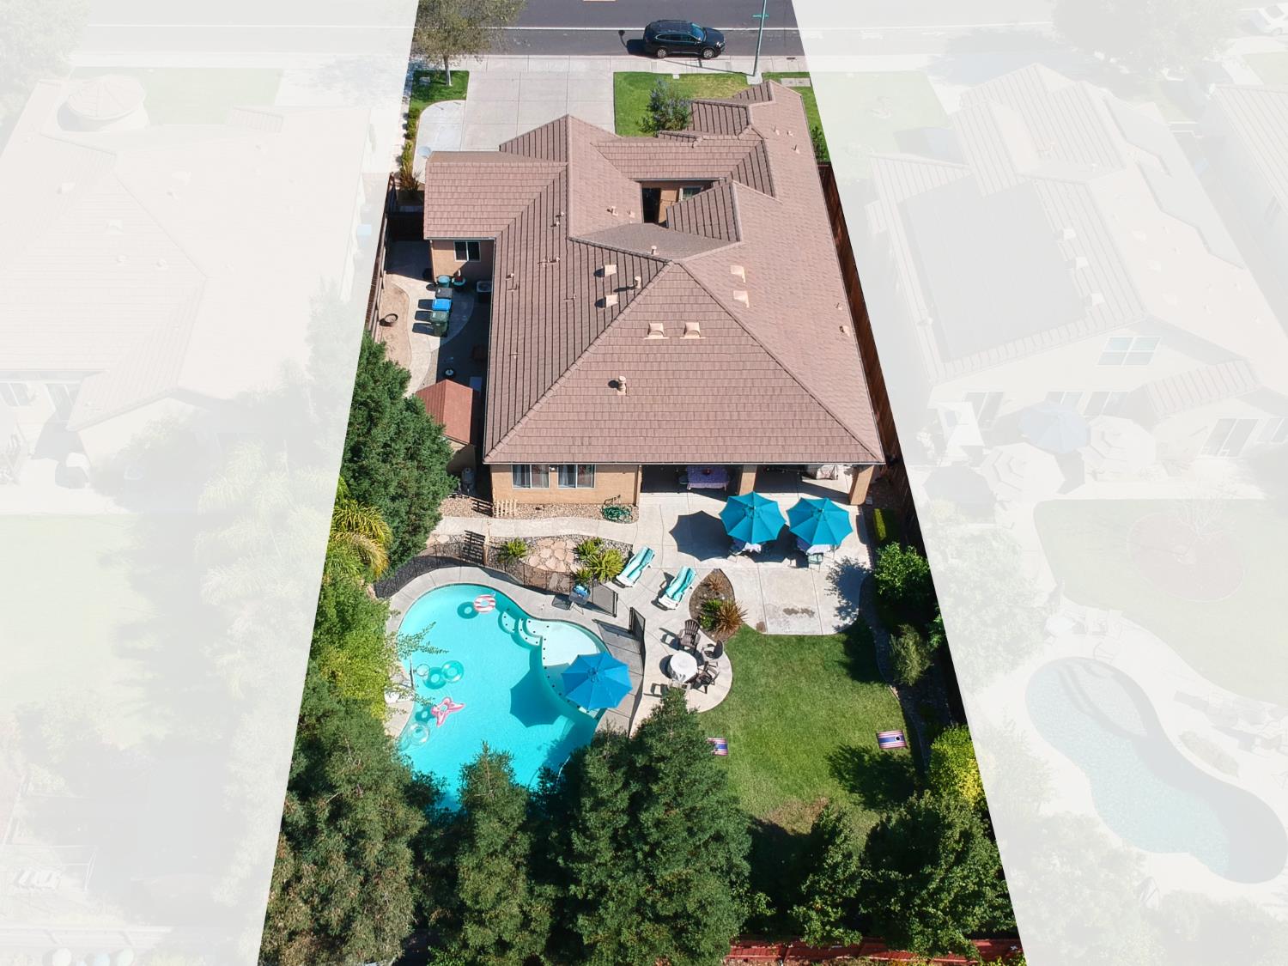
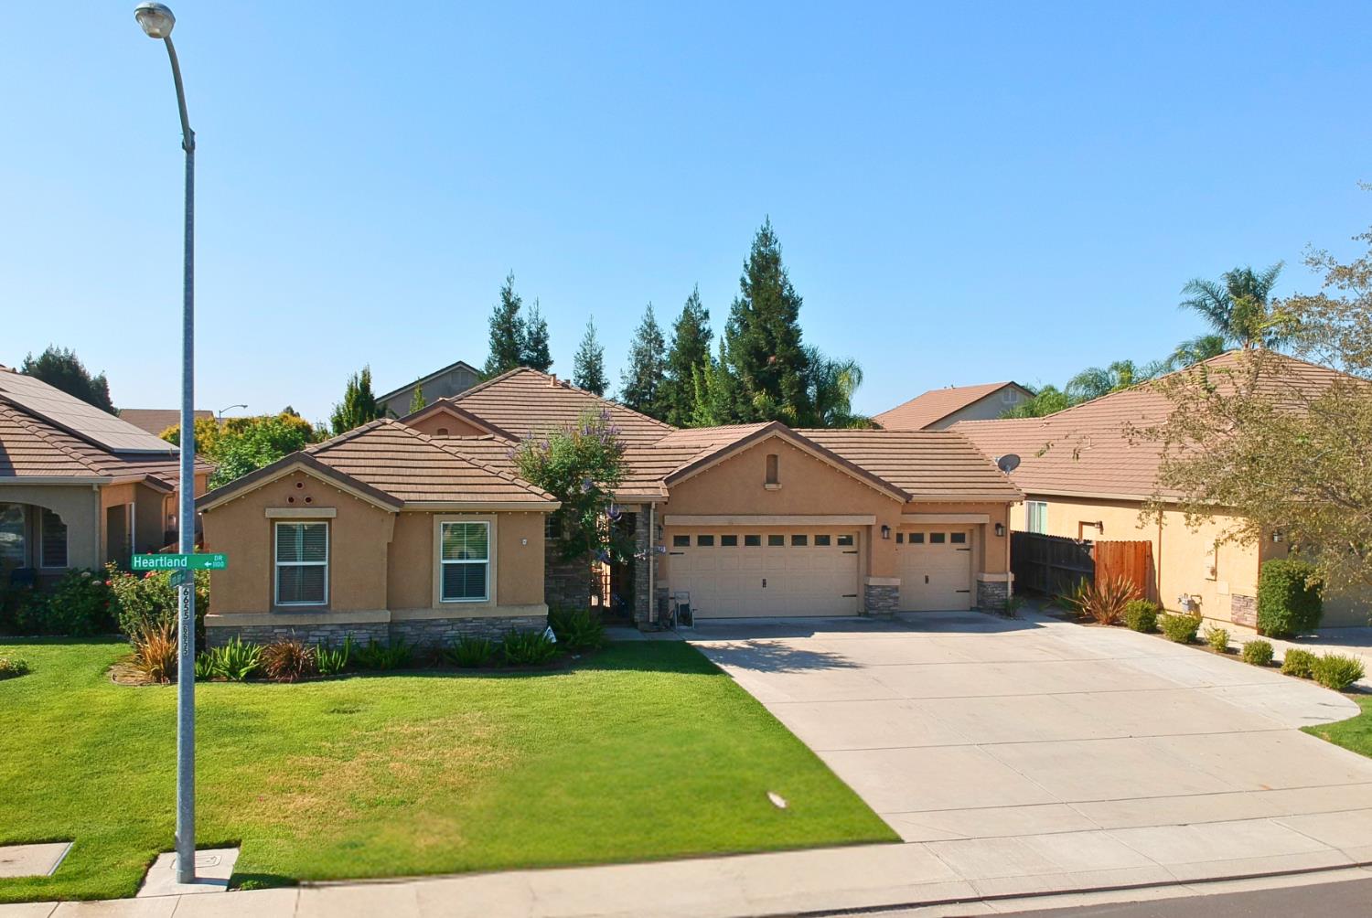
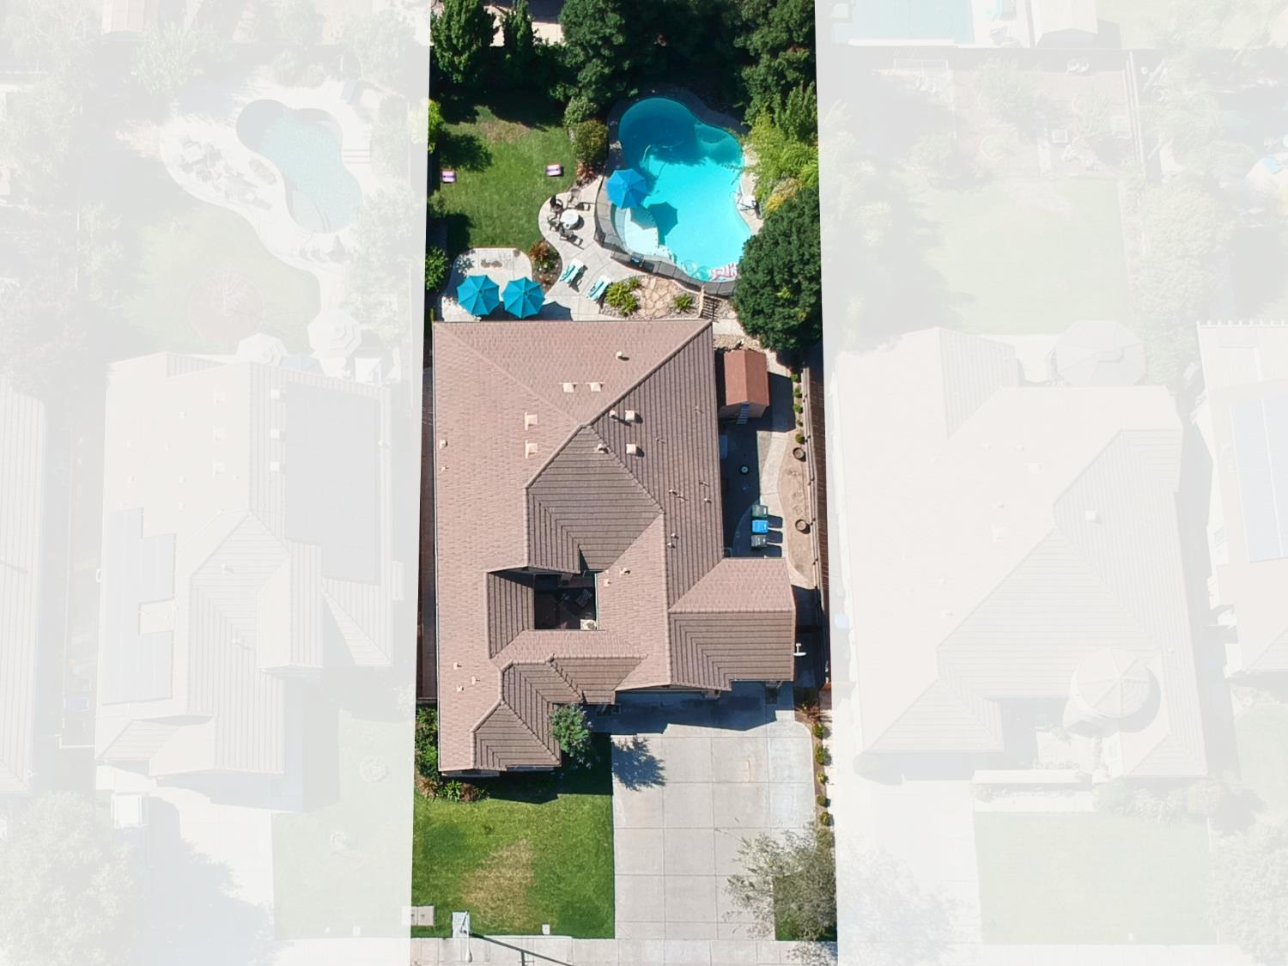
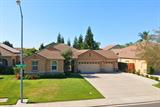
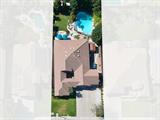
**Sellers will consider closing cost credits with an acceptable offer.** Single-story living, a large lot, pool, 3-car garage, and room for everyone! Welcome to 1092 Heartland Drive, an Atherton-built home in an established Manteca neighborhood offering approximately 2,656 sq. ft. on a generous 12,197 sq. ft. lot. Designed for comfortable living and flexible use, this 4-bedroom, 2.5-bath home features soaring ceilings, abundant natural light, and inviting kitchen and living spaces. The kitchen offers GE Profile appliances and double ovens, ideal for everyday meals and entertaining. A formal dining room is ready for celebrations, while built-in living room surround sound makes movie nights even better. The spacious primary suite features its own fireplace, and three additional bedrooms offer options for guests, a home office, or hobbies. A security system adds peace of mind. Step outside to a backyard made for California living! Enjoy a sparkling pool approximately 7.5 feet deep at its deepest point, expansive lawn, outdoor dining areas, and a fire pit for gathering with friends. The large side yard includes a storage shed, and the generous lot offers potential for an ADU or other improvements, subject to city approval and buyer verification. An attached 3-car garage and expansive driveway offer generous parking space, with potential RV parking or boat parking in the driveway, subject to city regulations and verification of recorded restrictions. No HOA means no monthly association dues. Just steps from Woodward Community Park and convenient to shopping, dining, schools, and commuter routes, this home brings together space, versatility, and a location you’ll love. Come imagine the possibilities at 1092 Heartland Drive!

Last checked: 1 week ago
Listing updated: October 24, 2026, 3:58 pm
Listed By: Cody J Love, Truvi Realty | Jennifer A Love, Truvi Realty
Source: MLS Metrolist, MLS#:226101692

Map Location

1092 Heartland Drive,95337,Manteca,San Joaquin,CA

Walk Score

All data, photos, visualizations, and information regarding a property, including the property’s compliance with state and local legal requirements and all measurements and calculations of area, have been obtained from various sources, and may include such material that has been generated by use of artificial intelligence. Such information and material have not been and will not be verified for accuracy by the listing broker or the multiple listing service, and are not guaranteed as complete, accurate or reliable. Such information and material should be independently reviewed and verified for accuracy. This information and material are intended for the personal use of consumers and may not be used for any purpose other than to identify prospective properties consumers may be interested in purchasing.

MetroList CA data Last Updated: October 24, 2026, 3:58 pm
Data Source: SACM
Metrolist True Source LogoMetroList Services, Inc. Copyright © 2025

