
For Sale
New

10941 St Moritz Circle, Stockton, CA 95209

$999,888(Negotiable)
561203738_75042e68-29a1-4c3d-b652-6425fa028db0.jpg
561203738_aa7156b6-bd8a-4f9f-be91-7cf5ccbfe987.jpg
561203738_7407e477-7ec9-4af4-bf98-2f3b33fec5bb.jpg
561203738_160443c3-7753-4361-bec8-a2a125da0073.jpg
561203738_a604d360-a4eb-440a-8633-994a2270cbfc.jpg
561203738_39c7abd7-2fd2-40b0-8552-73cd292ac7df.jpg
561203738_1183a718-e413-4834-8e63-cc1c9f14862c.jpg
561203738_c4c90b35-6481-434b-899e-42a43f3212b2.jpg
561203738_b0149d52-8a74-428a-b1fc-25ca3e43b22b.jpg
561203738_ee568160-6d21-47af-a315-f5ac8a5ac190.jpg
561203738_b101271f-92c1-4f4c-ae1f-84f851263e98.jpg
561203738_1b10d012-0ef2-412a-9e04-ab86a5d94399.jpg
561203738_248d0d31-1f76-4061-a3bd-467f3b0bb0d1.jpg
561203738_89c3532b-a5b1-4a39-b48d-b763d2d2d14c.jpg
561203738_c9de2c18-88e1-4369-b026-836ab7daf20d.jpg
561203738_05376722-6200-44c3-86a2-8b322d7927d6.jpg
561203738_86a40e6a-352e-460e-977d-08085ac8b158.jpg
561203738_b3f8a3ba-b9df-451b-a056-f86a76a2287a.jpg
561203738_0350bdb2-21a2-4313-b13a-27a4679cd21f.jpg
561203738_0dac9aa7-daf9-4b85-b94d-2bb7313b3e5b.jpg
561203738_0baae7fa-25f1-4e42-8cd1-1658971f2613.jpg
561203738_56ddeaea-aa08-49ea-b657-ba498c086bac.jpg
561203738_df1dcf88-e646-4957-88cc-744b1e4916d8.jpg
561203738_7e18cf70-5188-44b6-b7dd-10a52f778dc9.jpg
561203738_7a047010-945c-4476-bf11-f29e02fa1ea1.jpg
561203738_b63732cc-3998-4b98-84ab-e3ec100e2172.jpg
561203738_5d617e5e-ae7c-4924-8e15-e15c0af442d3.jpg
561203738_26cc4b95-2070-4959-b632-3ef35254b400.jpg
561203738_df008b75-6b21-4b3b-9236-9ff9c0719874.jpg
561203738_c8abdc93-d543-4ae3-8fa2-c52b7b20f8cf.jpg
561203738_4feb508f-50eb-4853-a88a-9862601f6746.jpg
561203738_9276342f-4a3f-4444-8a03-ef0505609ae2.jpg
561203738_5a5ba141-4e78-43e5-8357-47dfb2063d61.jpg
561203738_836f10db-ba7c-4b51-8b61-5a9d617269ca.jpg
561203738_45d6cf96-87f5-4304-9d20-a0f33c0e9e7b.jpg
561203738_591d3fc8-d370-44bf-ab4a-2c3263682545.jpg
561203738_a5dd576a-9432-4f18-aa4b-73373ffd9970.jpg
561203738_147c899c-7165-426b-ac25-54535aed5c35.jpg
561203738_a1dfce9e-a8bd-4cc9-a862-3ab4aecc6b80.jpg
561203738_78fbaa9a-9d12-469c-b163-a01ea50187c7.jpg
561203738_023677a2-33da-4692-8a05-ce7a73cbd7df.jpg
561203738_222a8c0f-2cf6-4915-98a7-b642f05c913b.jpg
561203738_b2ee7f93-873b-4cbf-9aa0-1a326ccb6638.jpg
561203738_369ac4a6-c06f-4dd0-8c43-c796d0fb82f4.jpg
561203738_1837c188-36c4-4e05-ae5b-725699b344d8.jpg
561203738_f3331475-b729-46ad-ac44-3e12b49b4fb9.jpg
561203738_8c7eb449-3bbf-4fa3-8b19-aa5d158d4ff5.jpg
561203738_fcaaadbb-437a-4824-bd2b-d789ed8239ab.jpg
561203738_b2e1e031-4036-4ea0-8c59-949e44676e46.jpg
561203738_8df8a3e4-a9d5-4870-92f5-b2e1c12f11c5.jpg
561203738_8e27448a-15fa-42e8-a8ed-e9427f97e3c3.jpg
561203738_e66aee67-c9b0-4b1f-9f03-6e6a5b643604.jpg
561203738_75042e68-29a1-4c3d-b652-6425fa028db0.jpg
561203738_aa7156b6-bd8a-4f9f-be91-7cf5ccbfe987.jpg
561203738_7407e477-7ec9-4af4-bf98-2f3b33fec5bb.jpg
561203738_160443c3-7753-4361-bec8-a2a125da0073.jpg
561203738_a604d360-a4eb-440a-8633-994a2270cbfc.jpg
561203738_39c7abd7-2fd2-40b0-8552-73cd292ac7df.jpg
561203738_1183a718-e413-4834-8e63-cc1c9f14862c.jpg
561203738_c4c90b35-6481-434b-899e-42a43f3212b2.jpg
561203738_b0149d52-8a74-428a-b1fc-25ca3e43b22b.jpg
561203738_ee568160-6d21-47af-a315-f5ac8a5ac190.jpg
561203738_b101271f-92c1-4f4c-ae1f-84f851263e98.jpg
561203738_1b10d012-0ef2-412a-9e04-ab86a5d94399.jpg
561203738_248d0d31-1f76-4061-a3bd-467f3b0bb0d1.jpg
561203738_89c3532b-a5b1-4a39-b48d-b763d2d2d14c.jpg
561203738_c9de2c18-88e1-4369-b026-836ab7daf20d.jpg
561203738_05376722-6200-44c3-86a2-8b322d7927d6.jpg
561203738_86a40e6a-352e-460e-977d-08085ac8b158.jpg
561203738_b3f8a3ba-b9df-451b-a056-f86a76a2287a.jpg
561203738_0350bdb2-21a2-4313-b13a-27a4679cd21f.jpg
561203738_0dac9aa7-daf9-4b85-b94d-2bb7313b3e5b.jpg
561203738_0baae7fa-25f1-4e42-8cd1-1658971f2613.jpg
561203738_56ddeaea-aa08-49ea-b657-ba498c086bac.jpg
561203738_df1dcf88-e646-4957-88cc-744b1e4916d8.jpg
561203738_7e18cf70-5188-44b6-b7dd-10a52f778dc9.jpg
561203738_7a047010-945c-4476-bf11-f29e02fa1ea1.jpg
561203738_b63732cc-3998-4b98-84ab-e3ec100e2172.jpg
561203738_5d617e5e-ae7c-4924-8e15-e15c0af442d3.jpg
561203738_26cc4b95-2070-4959-b632-3ef35254b400.jpg
561203738_df008b75-6b21-4b3b-9236-9ff9c0719874.jpg
561203738_c8abdc93-d543-4ae3-8fa2-c52b7b20f8cf.jpg
561203738_4feb508f-50eb-4853-a88a-9862601f6746.jpg
561203738_9276342f-4a3f-4444-8a03-ef0505609ae2.jpg
561203738_5a5ba141-4e78-43e5-8357-47dfb2063d61.jpg
561203738_836f10db-ba7c-4b51-8b61-5a9d617269ca.jpg
561203738_45d6cf96-87f5-4304-9d20-a0f33c0e9e7b.jpg
561203738_591d3fc8-d370-44bf-ab4a-2c3263682545.jpg
561203738_a5dd576a-9432-4f18-aa4b-73373ffd9970.jpg
561203738_147c899c-7165-426b-ac25-54535aed5c35.jpg
561203738_a1dfce9e-a8bd-4cc9-a862-3ab4aecc6b80.jpg
561203738_78fbaa9a-9d12-469c-b163-a01ea50187c7.jpg
561203738_023677a2-33da-4692-8a05-ce7a73cbd7df.jpg
561203738_222a8c0f-2cf6-4915-98a7-b642f05c913b.jpg
561203738_b2ee7f93-873b-4cbf-9aa0-1a326ccb6638.jpg
561203738_369ac4a6-c06f-4dd0-8c43-c796d0fb82f4.jpg
561203738_1837c188-36c4-4e05-ae5b-725699b344d8.jpg
561203738_f3331475-b729-46ad-ac44-3e12b49b4fb9.jpg
561203738_8c7eb449-3bbf-4fa3-8b19-aa5d158d4ff5.jpg
561203738_fcaaadbb-437a-4824-bd2b-d789ed8239ab.jpg
561203738_b2e1e031-4036-4ea0-8c59-949e44676e46.jpg
561203738_8df8a3e4-a9d5-4870-92f5-b2e1c12f11c5.jpg
561203738_8e27448a-15fa-42e8-a8ed-e9427f97e3c3.jpg
561203738_e66aee67-c9b0-4b1f-9f03-6e6a5b643604.jpg

Overview

ID
3512786
Type
Single Family Residence
Parking
No
Beds
5
Baths
3
Sqft
5146
Build Year
2006
Purpose
For Sale

About This Listing

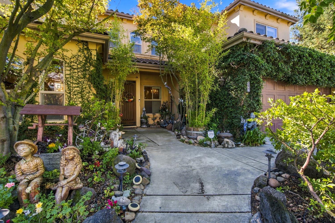
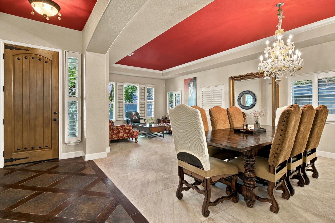
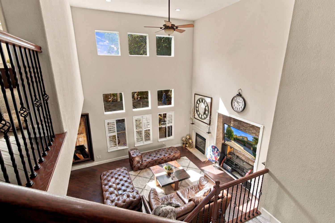
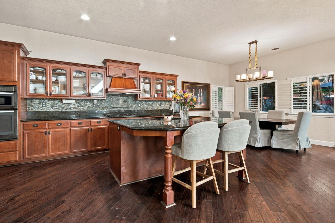
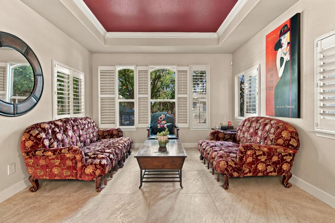
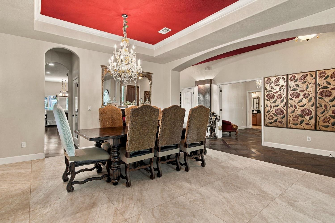
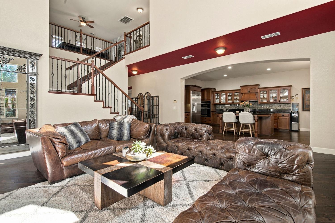
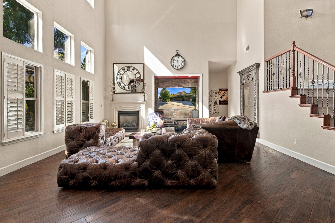
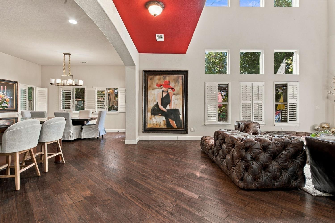
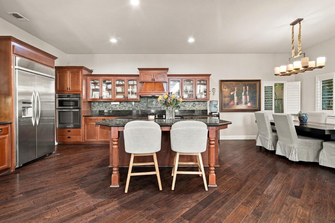
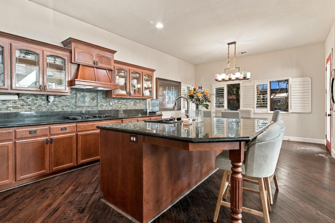
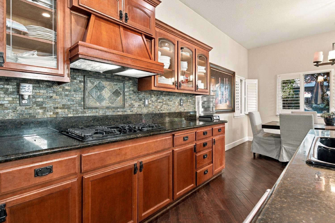
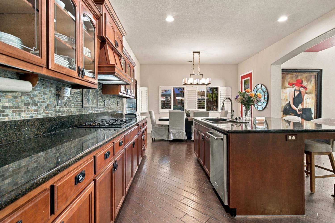
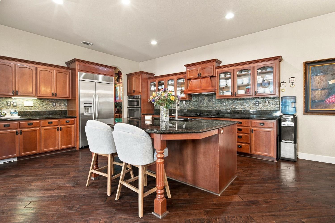
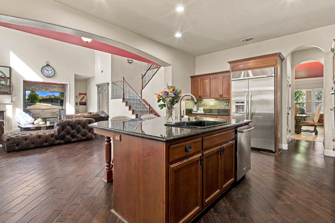
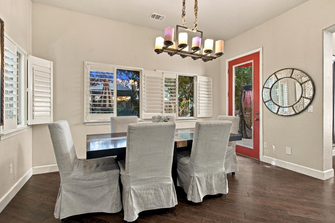
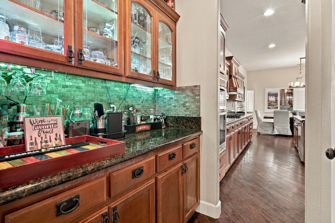
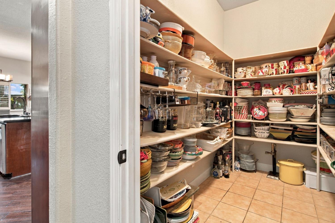
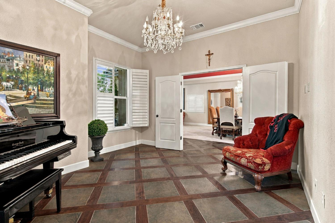
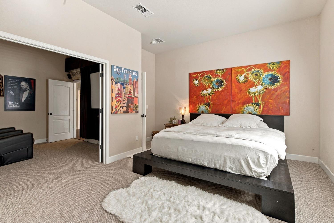
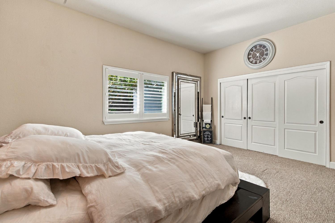
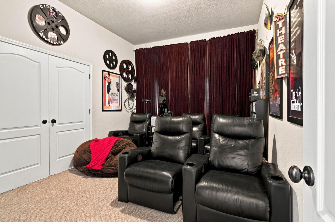
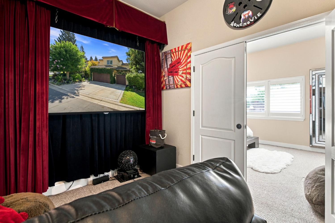
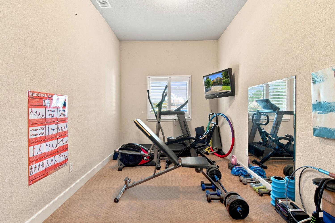
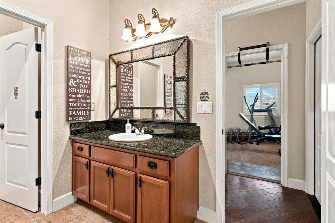
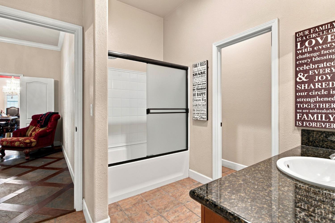
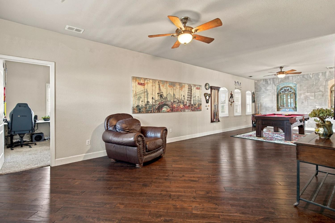
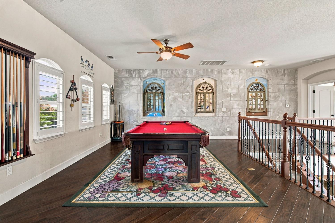
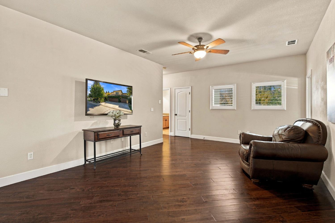
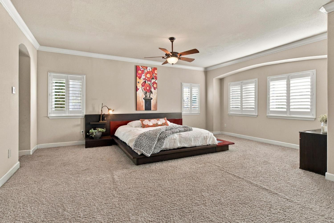
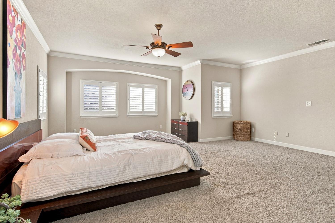
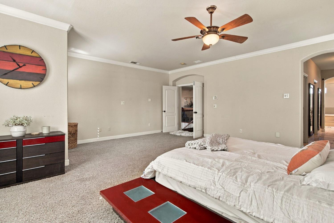
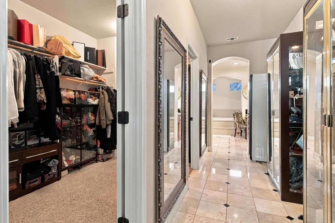
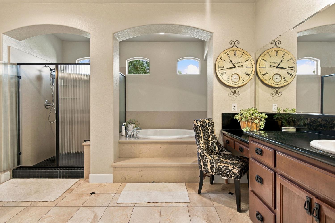
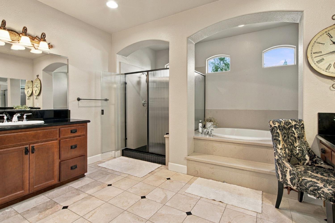
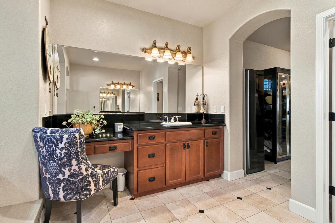
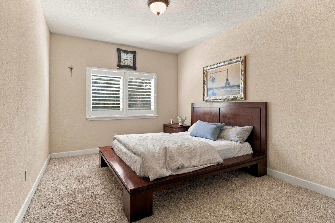
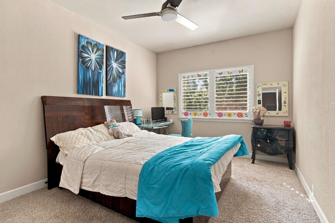
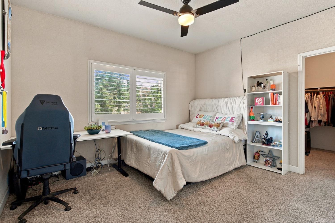
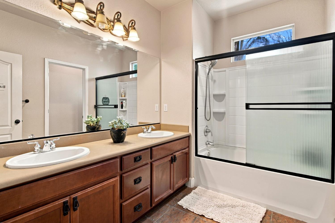
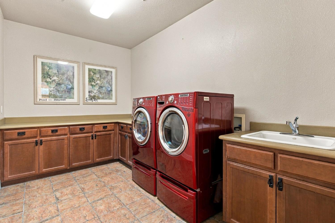
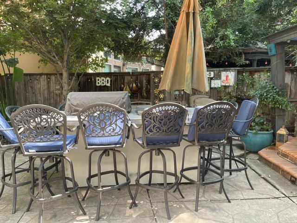
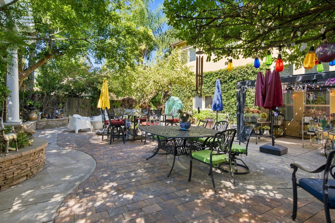
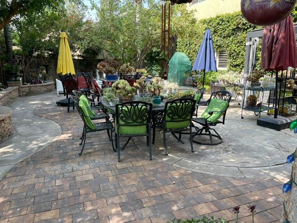
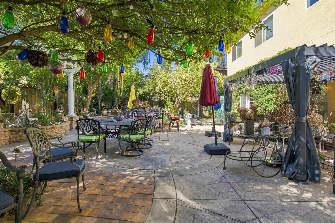
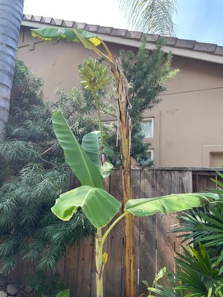
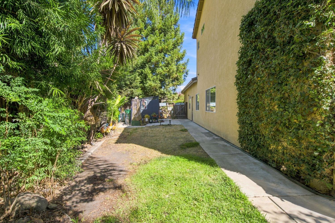
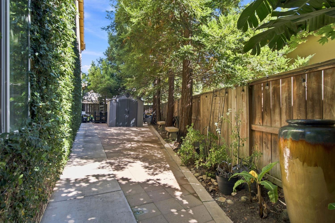
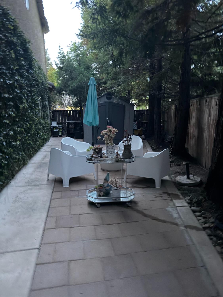
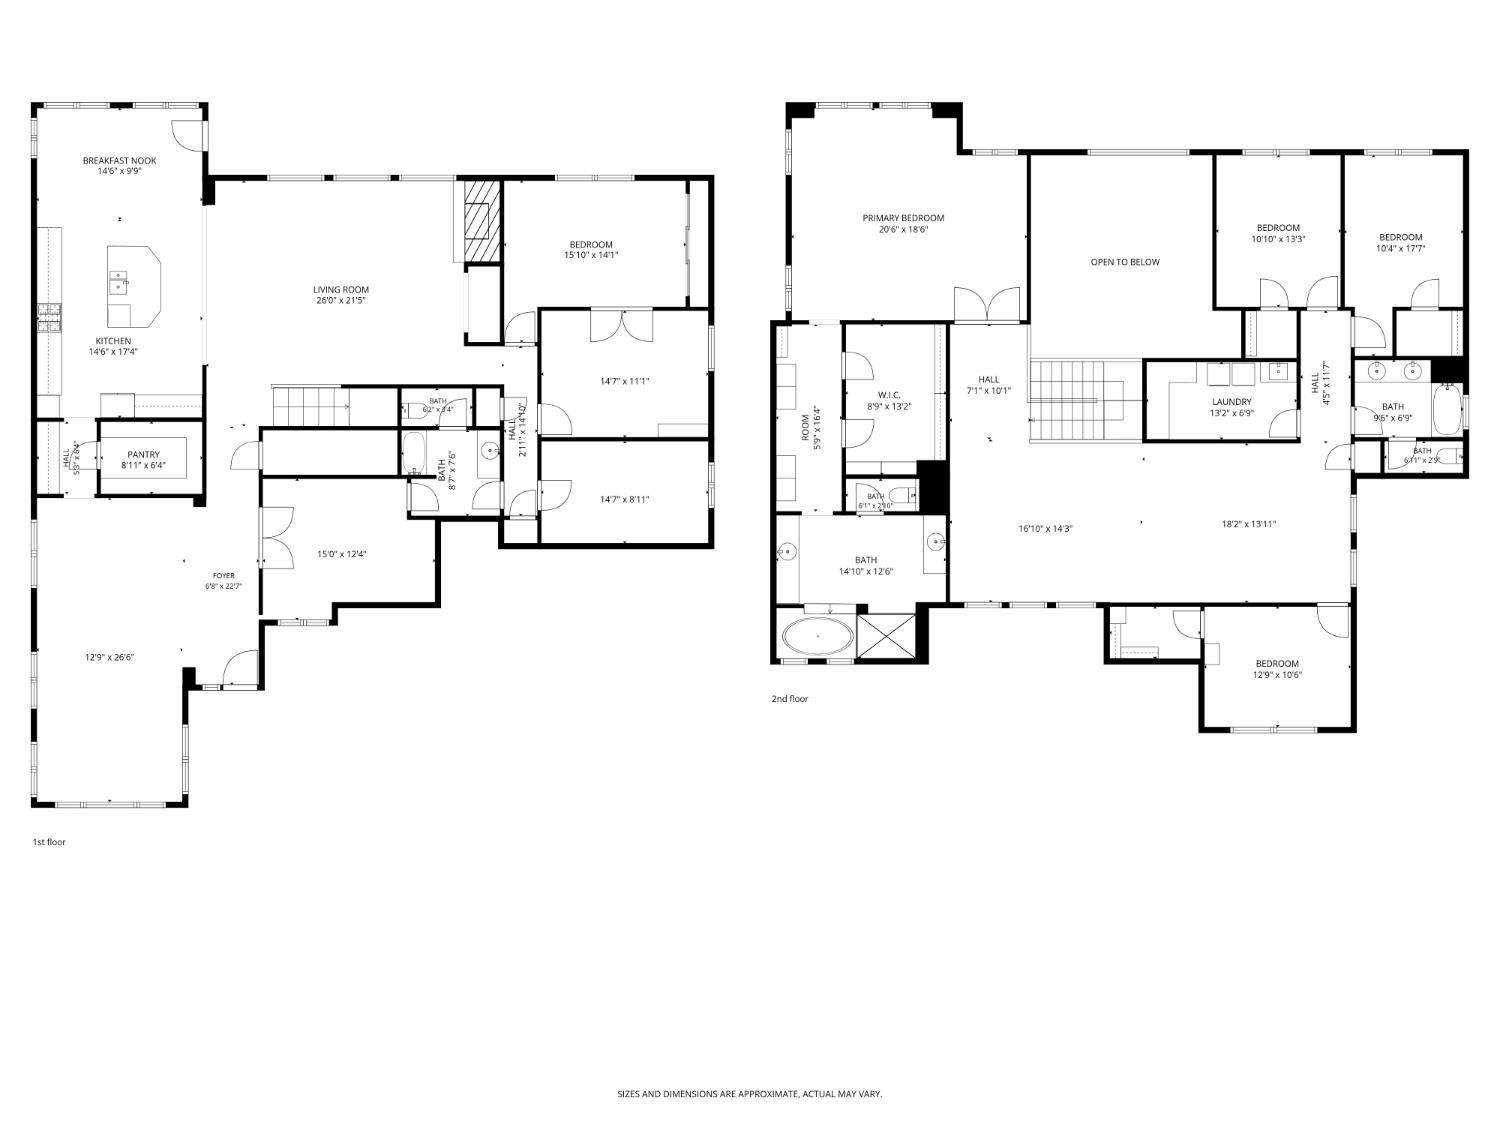
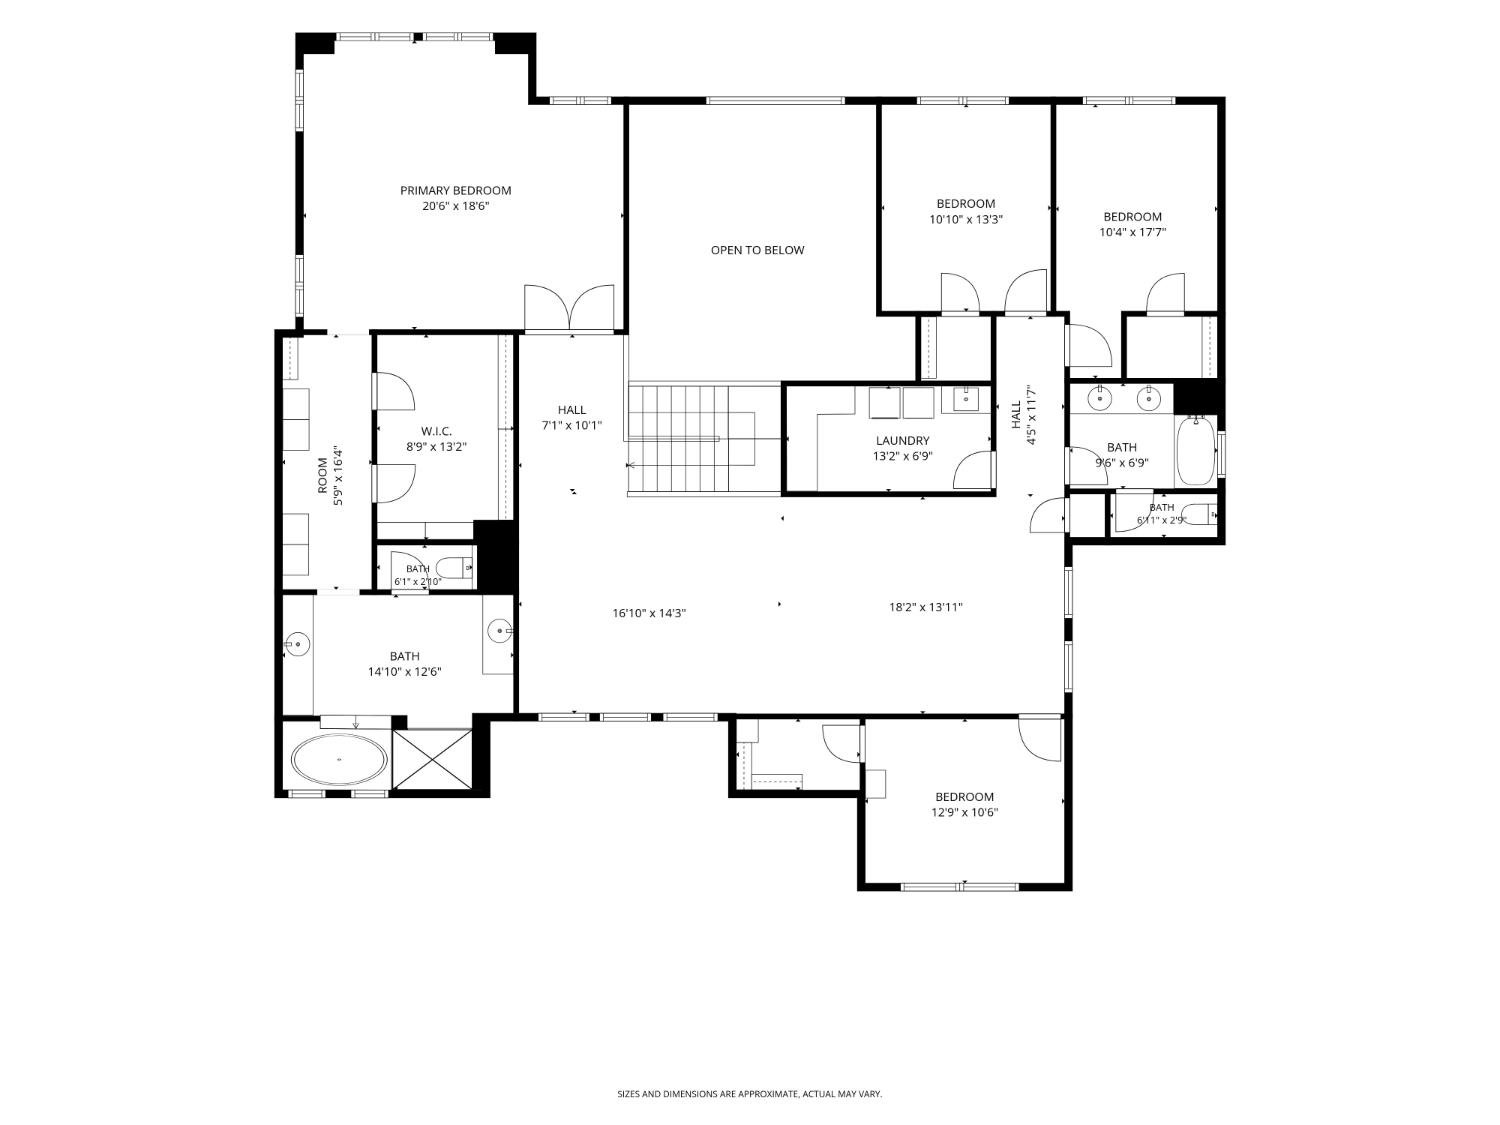
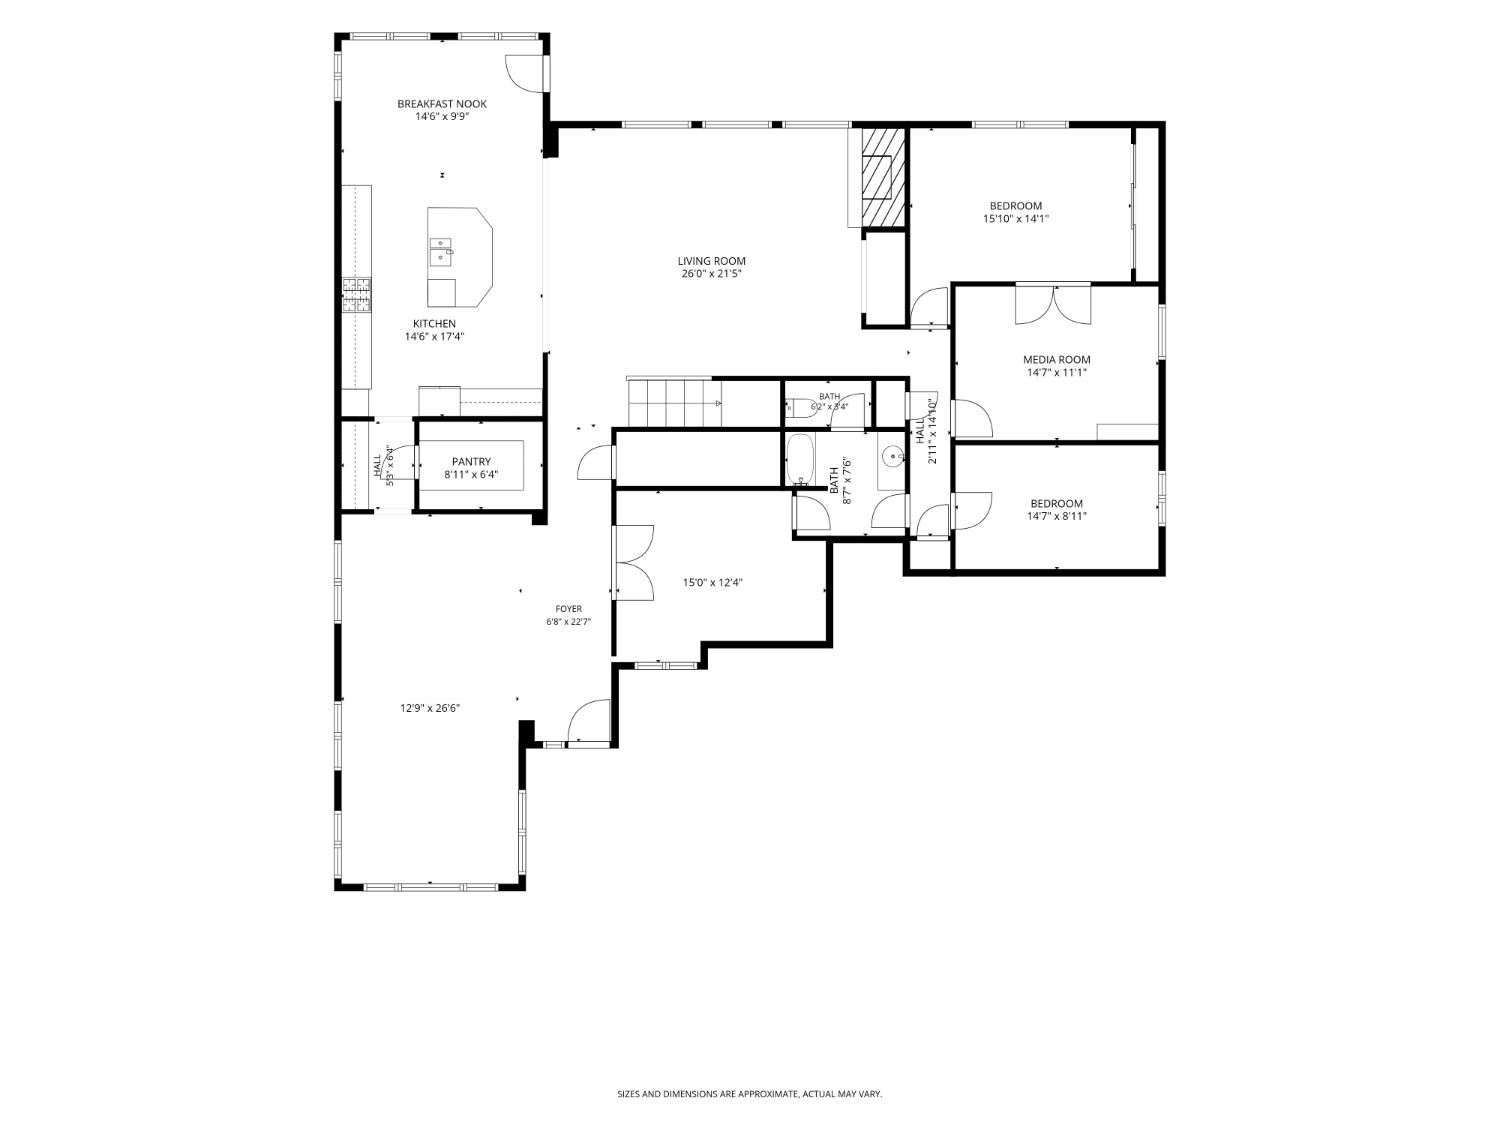
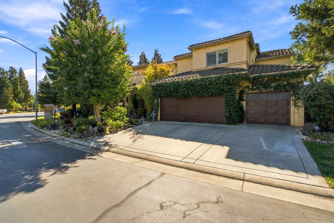
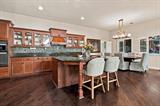
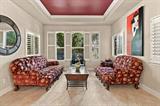
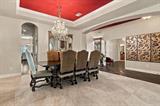
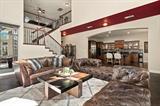
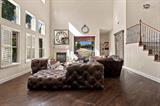
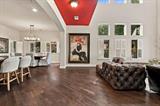
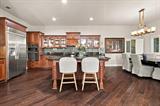
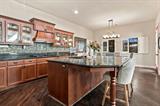
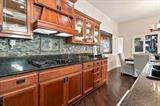
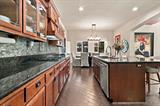
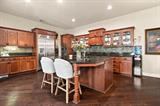
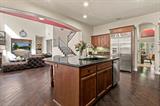
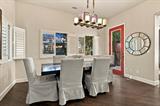
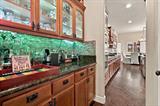
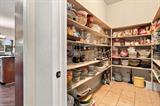
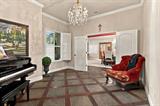
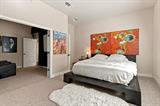
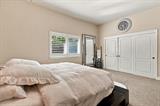
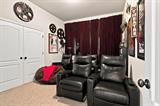
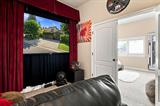
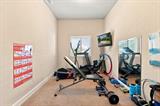
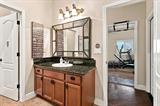
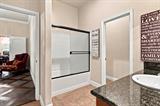
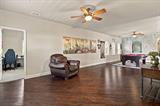
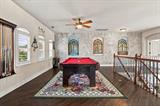
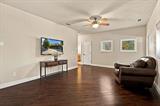
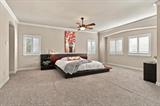
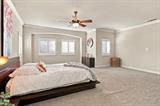
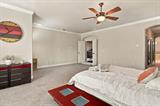
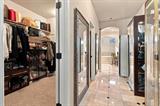
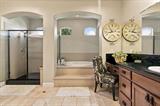
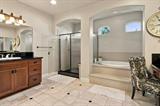
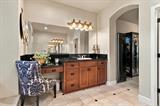
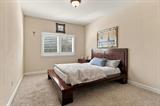
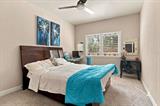
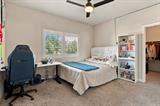
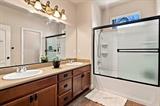
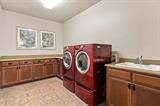
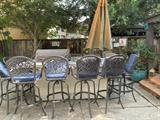
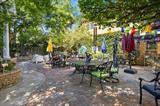
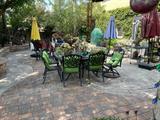
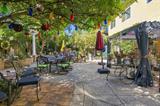
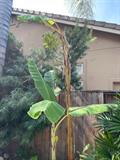
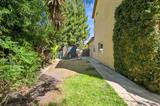
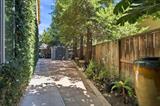
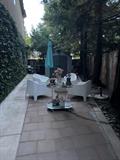
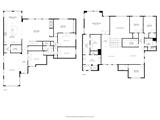
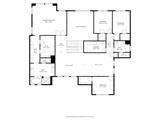
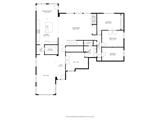
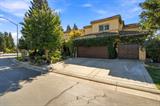
A wonderful oasis full of privacy, trees and seating areas. Gracious home with 5 Bedrooms, 3 Bathrooms, in 5146 SQ FT, built in 2006. Enter through the custom made door to a haven with high ceilings creating voluminous space in Living, Dining and Family Rooms. Extra Rooms Downstairs include, theatre with equipment, Piano room with George Steck piano , Gym with equipment, bar, Walk-in Pantry. Downstairs Bedroom Connects to theatre room which could be a nice sitting room. Upstairs: 4 Bedrooms connected by open loft/lounge area with pool table and billiard accessories included. Primary room walk-in Closet includes Closet Organizers, Bathroom has soaking tub, Shower with built-in bench. Laundry Room with Appliances included. Two Storage Buildings, and outside Built-in Bar B Q and Cabana plus patio furniture. Many fruit trees include: Tangerine, Blood Lemon, Avocado, Banana, Chinese Apple Jujube, In the City with a Country feel. Walk to Community swimming pool, pickle ball, hoops and Bocce Courts. See stars overhead in the evening when you sit out on your patio enjoying the peacefulness of this North Stockton gated community in Lodi School District

Last checked: 1 hour ago
Listing updated: August 6, 2026, 1:27 am
Listed By: Jean E McGurk, PMZ Real Estate
Source: MLS Metrolist, MLS#:226098858

Map Location

10941 St Moritz Circle,95209,Stockton,San Joaquin,CA

Walk Score

All data, photos, visualizations, and information regarding a property, including the property’s compliance with state and local legal requirements and all measurements and calculations of area, have been obtained from various sources, and may include such material that has been generated by use of artificial intelligence. Such information and material have not been and will not be verified for accuracy by the listing broker or the multiple listing service, and are not guaranteed as complete, accurate or reliable. Such information and material should be independently reviewed and verified for accuracy. This information and material are intended for the personal use of consumers and may not be used for any purpose other than to identify prospective properties consumers may be interested in purchasing.

MetroList CA data Last Updated: August 6, 2026, 1:27 am
Data Source: SACM
Metrolist True Source LogoMetroList Services, Inc. Copyright © 2025

