
For Sale
New

1104 Johnson Avenue, Marysville, CA 95901

$399,000(Negotiable)
561226780_aa8a29cd-1677-4a67-ba7f-980f5a8f556d.jpg
561226780_503340e1-7d4a-4d48-9b5b-b4bac519d1af.jpg
561226780_f64ed441-7bbc-4a73-9e90-2e1a0c559972.jpg
561226780_867569e4-10d8-4e10-998d-0d8138e72cbf.jpg
561226780_0f3f5db7-417b-4e53-a1c6-0ec44d0a6d0b.jpg
561226780_32f8112c-afcd-4092-90b7-75dd5dca8903.jpg
561226780_1ca589d9-92aa-4fd9-9c67-75fe7cc99046.jpg
561226780_9908170c-ecf8-48e8-945d-e92c7e204267.jpg
561226780_dc641ddd-7b66-4473-8aa4-d2e0231abb05.jpg
561226780_ae664906-c264-4699-b27b-56b65538a699.jpg
561226780_0e2c1980-e5fa-4bee-8a54-2113730be826.jpg
561226780_efadc23b-9799-4ac2-bed0-b3f84244eccf.jpg
561226780_893965e1-e665-43a3-9c70-44555600e32f.jpg
561226780_7bd28c43-3b83-460d-b94e-1c4866779884.jpg
561226780_b431f75e-47f6-4ae5-9c73-2ece6f556e34.jpg
561226780_d16990ad-3dfb-41e1-b56b-77bc34272ea2.jpg
561226780_4aee7451-f8d9-4189-a5b0-4b4ed7e4ddec.jpg
561226780_abf58f1e-0d86-485a-9e73-a48d4e606073.jpg
561226780_e31d316f-5182-4b6f-88d3-1a662d542fab.jpg
561226780_8ac445a1-e73d-45f2-85ec-56289afdd7b5.jpg
561226780_28cfa2da-e615-4736-9ce9-79c082a7ef64.jpg
561226780_eddb2f6a-400f-4678-879d-05d1d1d00aa6.jpg
561226780_92615eee-d9f8-4318-927c-21622dbfe748.jpg
561226780_e1428875-92ca-49f6-9f22-542e33cf0376.jpg
561226780_b9d0405d-dd5f-4e2a-8877-3096d1081690.jpg
561226780_1e7aa8de-1dcf-41f3-baa0-e54715e62664.jpg
561226780_16799174-a18e-44af-8cde-e3c78328f7fb.jpg
561226780_5429d079-cc5f-4794-bc20-99cba53d89e9.jpg
561226780_7ba58480-7244-4f96-97bf-e17561bb51fc.jpg
561226780_cb6cae03-dab0-4c1c-a9b0-d581f7751b09.jpg
561226780_2f64d113-3983-4141-bb1f-60104c8a13d0.jpg
561226780_21a0b78c-d024-4b07-9c26-600daaa7f7b1.jpg
561226780_aa8a29cd-1677-4a67-ba7f-980f5a8f556d.jpg
561226780_503340e1-7d4a-4d48-9b5b-b4bac519d1af.jpg
561226780_f64ed441-7bbc-4a73-9e90-2e1a0c559972.jpg
561226780_867569e4-10d8-4e10-998d-0d8138e72cbf.jpg
561226780_0f3f5db7-417b-4e53-a1c6-0ec44d0a6d0b.jpg
561226780_32f8112c-afcd-4092-90b7-75dd5dca8903.jpg
561226780_1ca589d9-92aa-4fd9-9c67-75fe7cc99046.jpg
561226780_9908170c-ecf8-48e8-945d-e92c7e204267.jpg
561226780_dc641ddd-7b66-4473-8aa4-d2e0231abb05.jpg
561226780_ae664906-c264-4699-b27b-56b65538a699.jpg
561226780_0e2c1980-e5fa-4bee-8a54-2113730be826.jpg
561226780_efadc23b-9799-4ac2-bed0-b3f84244eccf.jpg
561226780_893965e1-e665-43a3-9c70-44555600e32f.jpg
561226780_7bd28c43-3b83-460d-b94e-1c4866779884.jpg
561226780_b431f75e-47f6-4ae5-9c73-2ece6f556e34.jpg
561226780_d16990ad-3dfb-41e1-b56b-77bc34272ea2.jpg
561226780_4aee7451-f8d9-4189-a5b0-4b4ed7e4ddec.jpg
561226780_abf58f1e-0d86-485a-9e73-a48d4e606073.jpg
561226780_e31d316f-5182-4b6f-88d3-1a662d542fab.jpg
561226780_8ac445a1-e73d-45f2-85ec-56289afdd7b5.jpg
561226780_28cfa2da-e615-4736-9ce9-79c082a7ef64.jpg
561226780_eddb2f6a-400f-4678-879d-05d1d1d00aa6.jpg
561226780_92615eee-d9f8-4318-927c-21622dbfe748.jpg
561226780_e1428875-92ca-49f6-9f22-542e33cf0376.jpg
561226780_b9d0405d-dd5f-4e2a-8877-3096d1081690.jpg
561226780_1e7aa8de-1dcf-41f3-baa0-e54715e62664.jpg
561226780_16799174-a18e-44af-8cde-e3c78328f7fb.jpg
561226780_5429d079-cc5f-4794-bc20-99cba53d89e9.jpg
561226780_7ba58480-7244-4f96-97bf-e17561bb51fc.jpg
561226780_cb6cae03-dab0-4c1c-a9b0-d581f7751b09.jpg
561226780_2f64d113-3983-4141-bb1f-60104c8a13d0.jpg
561226780_21a0b78c-d024-4b07-9c26-600daaa7f7b1.jpg

Overview

ID
3518768
Type
Single Family Residence
Parking
No
Beds
4
Baths
3
Sqft
2014
Build Year
1977
Purpose
For Sale
Lot Size
0.2 acres

About This Listing

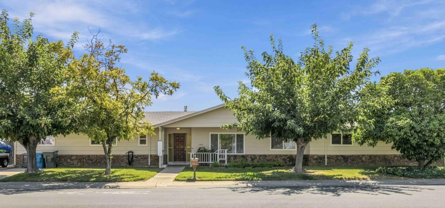
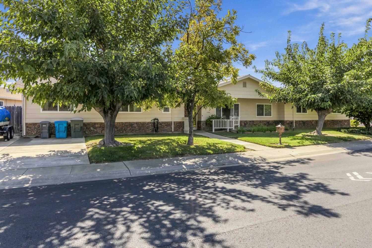
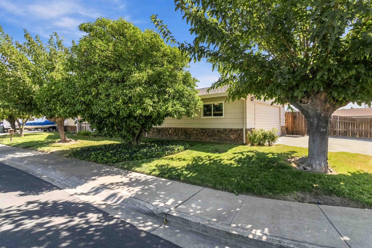
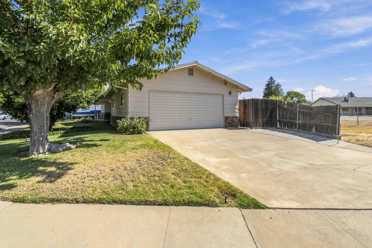
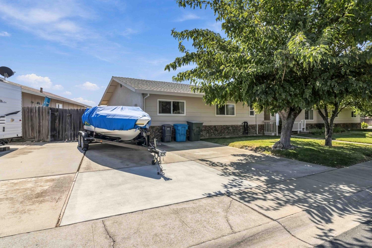
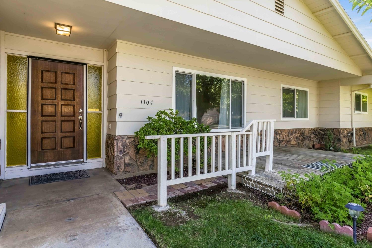
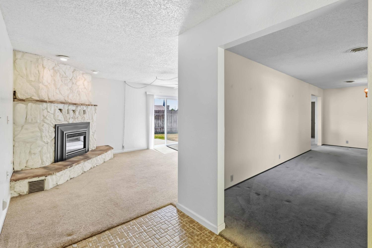
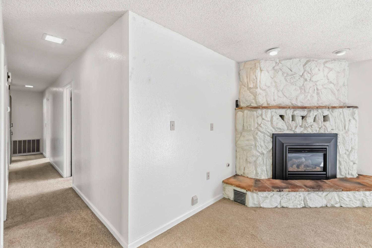
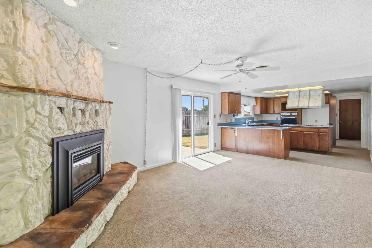
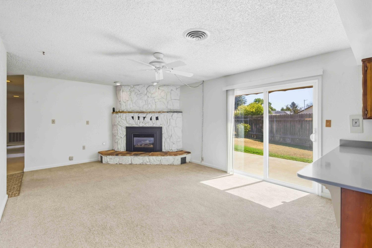
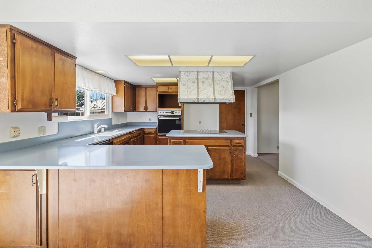
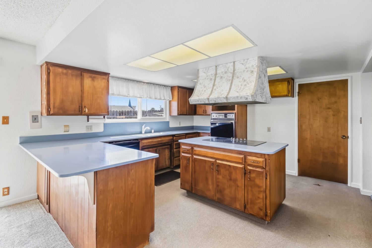
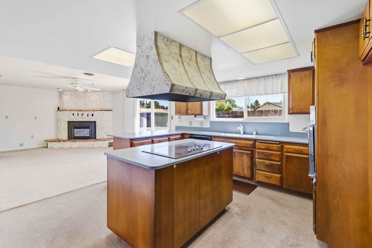
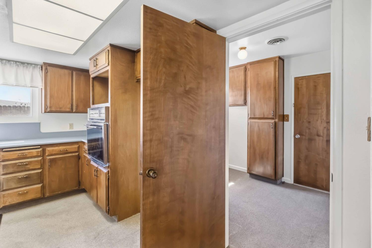
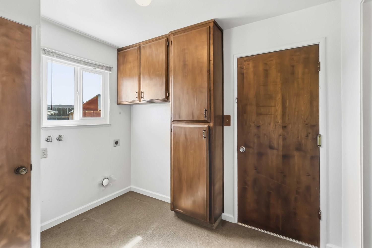
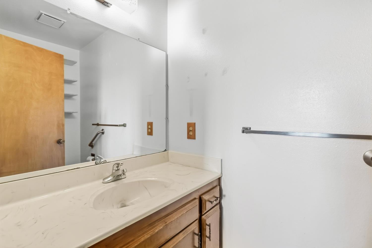
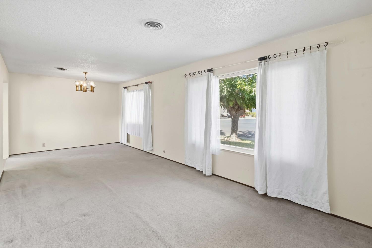
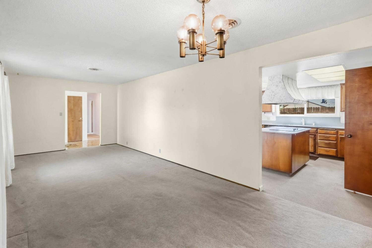
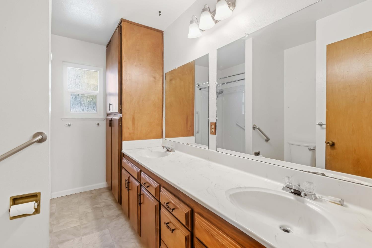
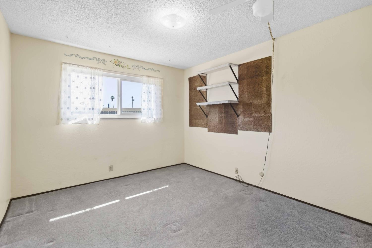
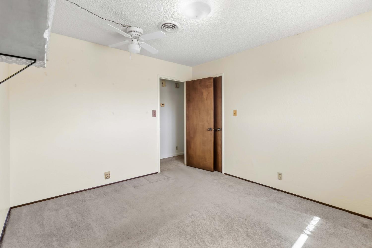
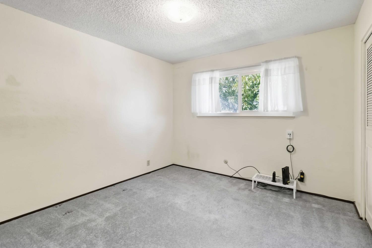
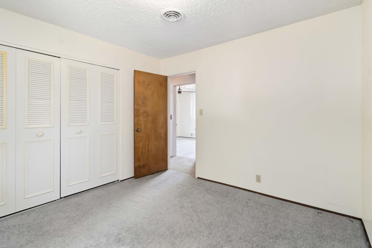
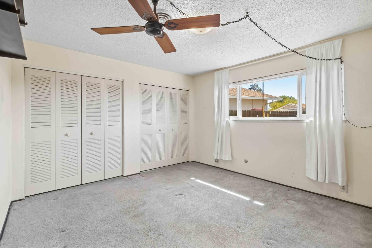
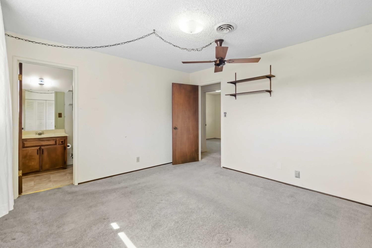
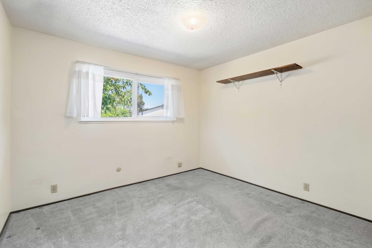
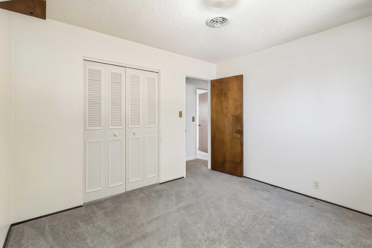
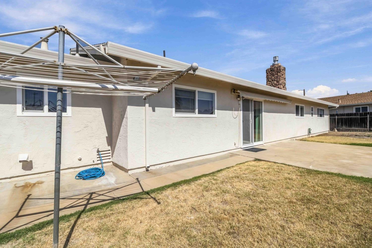
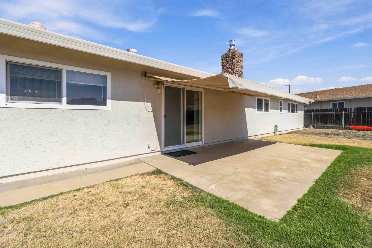
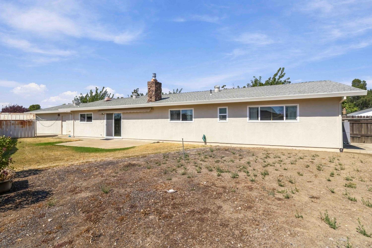
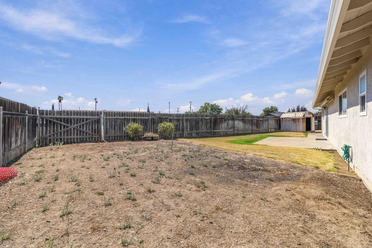
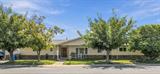
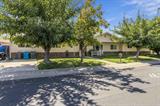
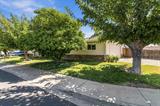
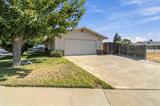
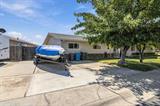
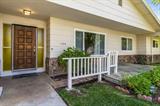
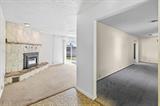
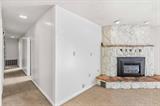
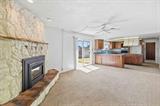
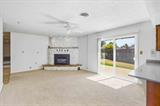
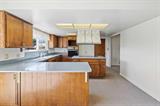
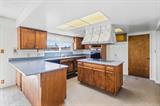
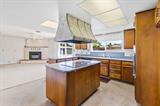
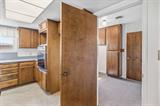
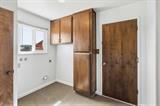
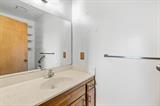
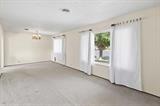
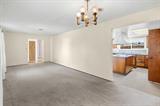
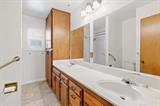
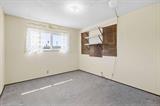
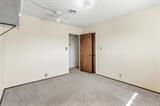
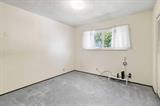
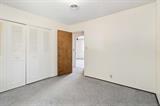
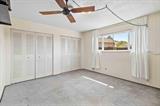
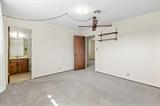
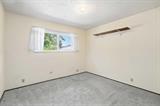
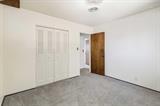
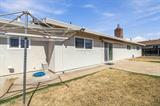
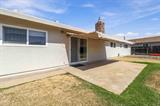
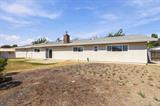
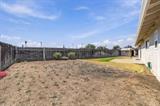
First Time on the Market! This spacious 4-bedroom, 2.5-bath home offers 2,014 sq. ft. of comfortable living space and an appealing combination of functionality, flexibility, and outdoor space. The well-designed floor plan provides plenty of room for everyone, with a separate living room and dining area plus an inviting kitchen and family room combination. The open kitchen is sure to be a favorite gathering spot, featuring abundant counter space and cabinetry, along with a large center island that provides additional workspace and seating. A spacious laundry room with built-in cabinetry and a convenient half bath are located on the west side of the home. All four bedrooms are generously sized, offering plenty of room for family, guests, or a home office. The corner-lot location is a standout feature, providing ample paved parking and potential for RV parking. Even better, the home enjoys added privacy with only one direct residential neighbor, while open space belonging to the church behind the property creates a more spacious feel and additional separation. Step outside to the generous backyard, where you’ll find a storage shed, retractable patio cover, and a dedicated gardening area. There’s plenty of room to relax, entertain, garden, or create your own outdoor retreat. With its spacious floor plan, excellent parking potential, corner location, and unique sense of privacy, this first-time-on-the-market property offers an exciting opportunity to make it your own!

Last checked: 23 minutes ago
Listing updated: September 23, 2026, 6:40 pm
Listed By: Bob Puliti, River Valley Realty
Source: MLS Metrolist, MLS#:226118629

Map Location

1104 Johnson Avenue,95901,Marysville,Yuba,CA

Walk Score

All data, photos, visualizations, and information regarding a property, including the property’s compliance with state and local legal requirements and all measurements and calculations of area, have been obtained from various sources, and may include such material that has been generated by use of artificial intelligence. Such information and material have not been and will not be verified for accuracy by the listing broker or the multiple listing service, and are not guaranteed as complete, accurate or reliable. Such information and material should be independently reviewed and verified for accuracy. This information and material are intended for the personal use of consumers and may not be used for any purpose other than to identify prospective properties consumers may be interested in purchasing.

MetroList CA data Last Updated: September 23, 2026, 6:40 pm
Data Source: SACM
Metrolist True Source LogoMetroList Services, Inc. Copyright © 2025

