
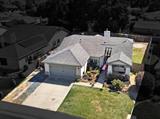
For Sale

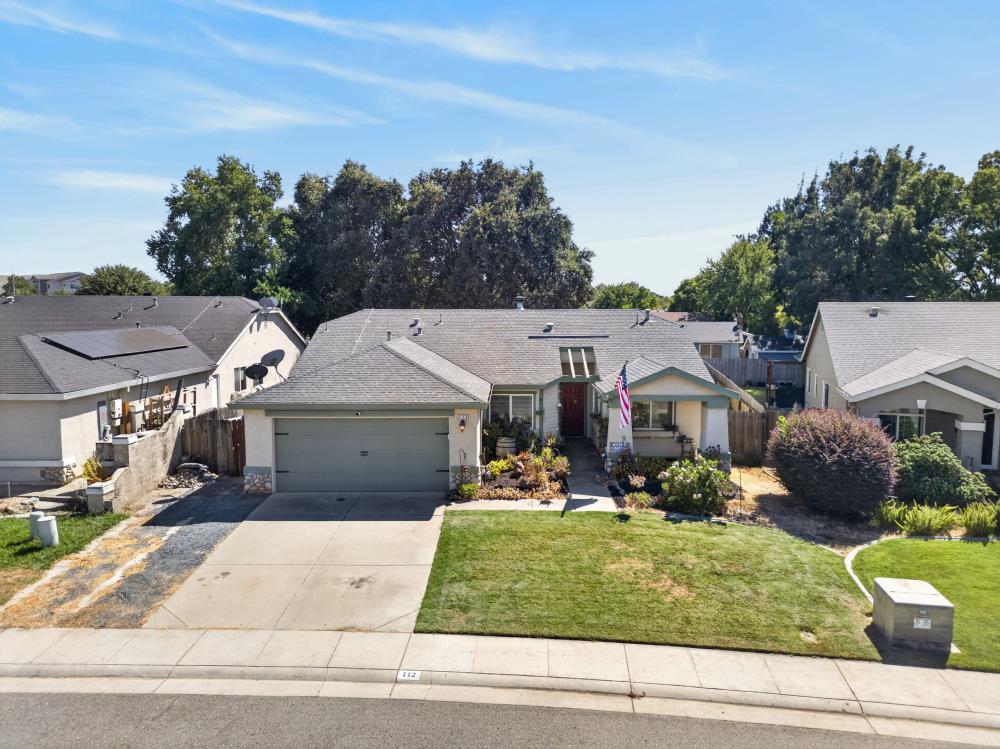
112 Mcdonald Drive, Wheatland, CA 95692

$439,000(Negotiable)
561206818_1b2b8518-b208-4a9a-9225-87a5b8f7d9df.jpg
561206818_6dff3909-1d98-44d6-b7fc-160dcad7e789.jpg
561206818_222a8d70-037f-4efd-8b2c-b3664bdd2609.jpg
561206818_0aa284df-5d6b-4b4e-9472-d621e52782d9.jpg
561206818_23fd7438-dbe5-4808-b00d-cee48fa91c20.jpg
561206818_1b12061e-02df-4a01-a30a-080071d3364c.jpg
561206818_b9efa59d-e24b-4ccd-85c2-7ae461d94f6c.jpg
561206818_88ee2252-7023-4ef0-ac21-e4481624d212.jpg
561206818_5cb1f3bf-9ec7-4476-a4b8-ba4c6a0ca65b.jpg
561206818_18c4dc30-8fa1-41f0-9c17-6fd9a9d7d0ea.jpg
561206818_a005738a-088c-4f48-a8a6-5ef409db2ccc.jpg
561206818_124bed4b-8a0f-4548-8a97-c335a321ece9.jpg
561206818_4271b7be-e06d-4d75-a440-23351787a048.jpg
561206818_efffc6eb-50d9-4110-a0de-e7c6e57884ad.jpg
561206818_adf7e6af-93f4-41d5-a298-bf136dc4ee59.jpg
561206818_384883d2-d5ce-4143-a67e-8dc5a4a66ae4.jpg
561206818_40437003-030d-4051-a02d-c788ba44f82f.jpg
561206818_4c138f70-b646-4b0d-a7fe-14ddd3f66642.jpg
561206818_e1a94c9e-28b8-4c6a-a0f6-b044e78b796d.jpg
561206818_1293491b-fdde-47e0-b0ba-b2606cc0ee84.jpg
561206818_51110dd2-e824-4ff5-b191-7c17c5d86cb4.jpg
561206818_7168cc36-8cdd-49ef-bff3-63b83e8a9c1e.jpg
561206818_8f1217b4-d9fb-4d5b-937e-d757397bbd4d.jpg
561206818_46352cc5-e0ab-432a-9ac9-e86ebc8e9bc0.jpg
561206818_1b02f79d-4435-4eef-b8f8-f3388094667b.jpg
561206818_eb85ef36-8928-49d4-87e5-0047b8697119.jpg
561206818_7caaf620-2bc5-4e0a-b701-c69123641ee2.jpg
561206818_5000e115-6e26-40ff-9aff-7af0e7232e45.jpg
561206818_a7005709-bb82-42fd-899e-4f3046a49502.jpg
561206818_4c39ba7f-2dc0-439b-81d6-57c84ed78d61.jpg
561206818_2ce3f2ac-8ba2-488f-a0a8-858629f2feeb.jpg
561206818_e6f23abf-7d7b-44f1-8af0-7be19d9b2776.jpg
561206818_3d9eb11e-075b-49c6-a15b-d44dcb80971b.jpg
561206818_424802ae-af5f-4369-a598-748a9b37750d.jpg
561206818_41702ac4-a7c6-4adb-9137-1b197d6c0b2d.jpg
561206818_3b01c1a0-812c-4eed-9d55-52f825f1e9f8.jpg
561206818_db696185-43e2-4f47-8e29-9c1674ca91bd.jpg
561206818_af647174-5d9c-4a46-830f-a934e1ecc6e8.jpg
561206818_a7b1e7fd-cfec-463c-8ed1-62628d3a22f6.jpg
561206818_7034d3ca-d376-4dfb-8097-6a7e76d1446a.jpg
561206818_853dc3d4-f8e3-4af2-b1ce-a6d97d7c8e1a.jpg
561206818_c176f3d0-eb8f-46e1-989e-40adac748f2d.jpg
561206818_20ad3a36-ae67-4975-b365-37a412c33ede.jpg
561206818_3f8b83b4-b7f4-4dbe-b35f-f65a3ebc1a63.jpg
561206818_2465a69e-ff4e-4407-b565-f220ffb344ad.jpg
561206818_f917c4e3-0de2-4f00-8296-f5fdc75ea19b.jpg
561206818_c0230d68-1414-45b6-b38d-826d2f5d6dd6.jpg
561206818_462731f8-0ab0-4125-af24-8f53c5d7cbe1.jpg
561206818_51ce9d2d-3c03-4416-b362-974ab7619e5c.jpg
561206818_1b2b8518-b208-4a9a-9225-87a5b8f7d9df.jpg
561206818_6dff3909-1d98-44d6-b7fc-160dcad7e789.jpg
561206818_222a8d70-037f-4efd-8b2c-b3664bdd2609.jpg
561206818_0aa284df-5d6b-4b4e-9472-d621e52782d9.jpg
561206818_23fd7438-dbe5-4808-b00d-cee48fa91c20.jpg
561206818_1b12061e-02df-4a01-a30a-080071d3364c.jpg
561206818_b9efa59d-e24b-4ccd-85c2-7ae461d94f6c.jpg
561206818_88ee2252-7023-4ef0-ac21-e4481624d212.jpg
561206818_5cb1f3bf-9ec7-4476-a4b8-ba4c6a0ca65b.jpg
561206818_18c4dc30-8fa1-41f0-9c17-6fd9a9d7d0ea.jpg
561206818_a005738a-088c-4f48-a8a6-5ef409db2ccc.jpg
561206818_124bed4b-8a0f-4548-8a97-c335a321ece9.jpg
561206818_4271b7be-e06d-4d75-a440-23351787a048.jpg
561206818_efffc6eb-50d9-4110-a0de-e7c6e57884ad.jpg
561206818_adf7e6af-93f4-41d5-a298-bf136dc4ee59.jpg
561206818_384883d2-d5ce-4143-a67e-8dc5a4a66ae4.jpg
561206818_40437003-030d-4051-a02d-c788ba44f82f.jpg
561206818_4c138f70-b646-4b0d-a7fe-14ddd3f66642.jpg
561206818_e1a94c9e-28b8-4c6a-a0f6-b044e78b796d.jpg
561206818_1293491b-fdde-47e0-b0ba-b2606cc0ee84.jpg
561206818_51110dd2-e824-4ff5-b191-7c17c5d86cb4.jpg
561206818_7168cc36-8cdd-49ef-bff3-63b83e8a9c1e.jpg
561206818_8f1217b4-d9fb-4d5b-937e-d757397bbd4d.jpg
561206818_46352cc5-e0ab-432a-9ac9-e86ebc8e9bc0.jpg
561206818_1b02f79d-4435-4eef-b8f8-f3388094667b.jpg
561206818_eb85ef36-8928-49d4-87e5-0047b8697119.jpg
561206818_7caaf620-2bc5-4e0a-b701-c69123641ee2.jpg
561206818_5000e115-6e26-40ff-9aff-7af0e7232e45.jpg
561206818_a7005709-bb82-42fd-899e-4f3046a49502.jpg
561206818_4c39ba7f-2dc0-439b-81d6-57c84ed78d61.jpg
561206818_2ce3f2ac-8ba2-488f-a0a8-858629f2feeb.jpg
561206818_e6f23abf-7d7b-44f1-8af0-7be19d9b2776.jpg
561206818_3d9eb11e-075b-49c6-a15b-d44dcb80971b.jpg
561206818_424802ae-af5f-4369-a598-748a9b37750d.jpg
561206818_41702ac4-a7c6-4adb-9137-1b197d6c0b2d.jpg
561206818_3b01c1a0-812c-4eed-9d55-52f825f1e9f8.jpg
561206818_db696185-43e2-4f47-8e29-9c1674ca91bd.jpg
561206818_af647174-5d9c-4a46-830f-a934e1ecc6e8.jpg
561206818_a7b1e7fd-cfec-463c-8ed1-62628d3a22f6.jpg
561206818_7034d3ca-d376-4dfb-8097-6a7e76d1446a.jpg
561206818_853dc3d4-f8e3-4af2-b1ce-a6d97d7c8e1a.jpg
561206818_c176f3d0-eb8f-46e1-989e-40adac748f2d.jpg
561206818_20ad3a36-ae67-4975-b365-37a412c33ede.jpg
561206818_3f8b83b4-b7f4-4dbe-b35f-f65a3ebc1a63.jpg
561206818_2465a69e-ff4e-4407-b565-f220ffb344ad.jpg
561206818_f917c4e3-0de2-4f00-8296-f5fdc75ea19b.jpg
561206818_c0230d68-1414-45b6-b38d-826d2f5d6dd6.jpg
561206818_462731f8-0ab0-4125-af24-8f53c5d7cbe1.jpg
561206818_51ce9d2d-3c03-4416-b362-974ab7619e5c.jpg

Overview

ID
3507087
Type
Single Family Residence
Parking
No
Beds
3
Baths
2
Sqft
1506
Build Year
2002
Purpose
For Sale
Lot Size
0.16 acres

About This Listing

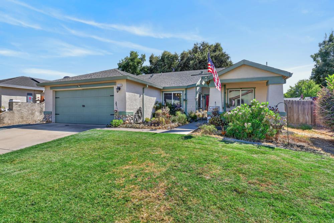
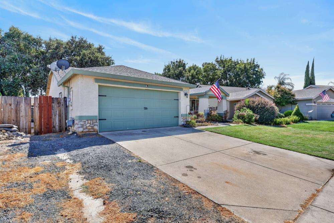
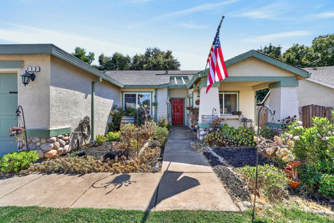
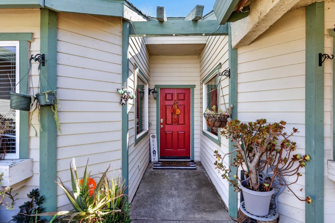
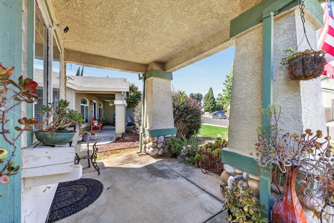
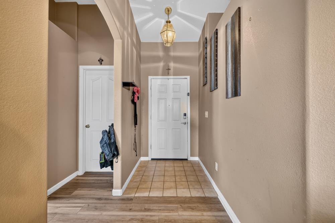
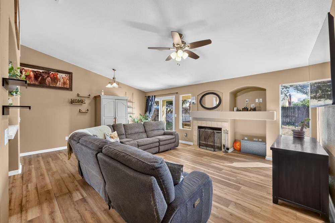
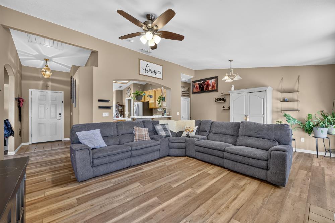
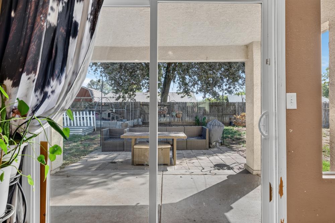
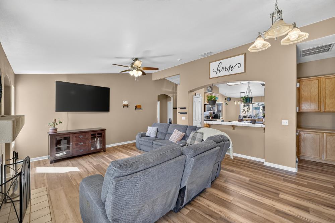
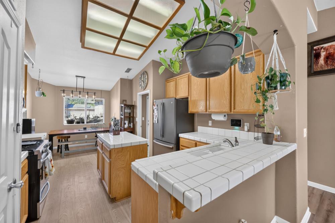
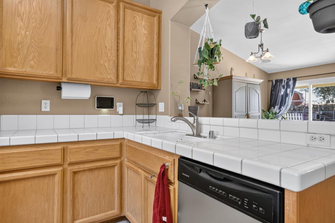
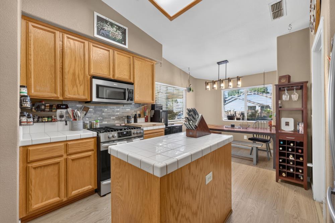
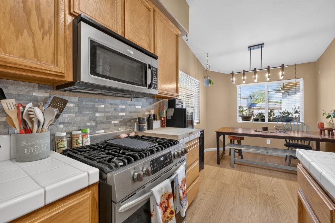
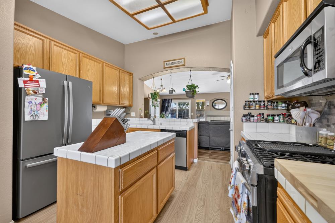
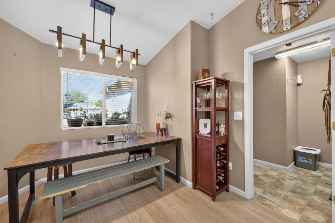
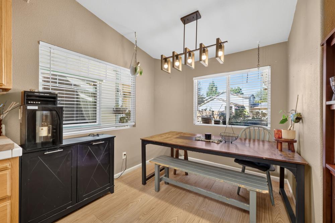
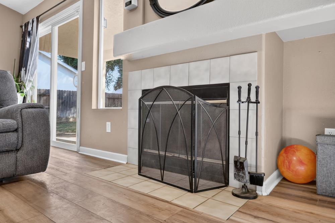
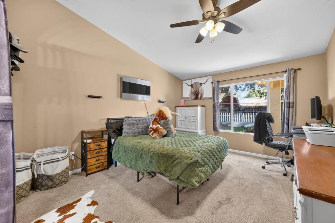
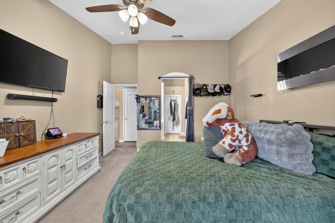
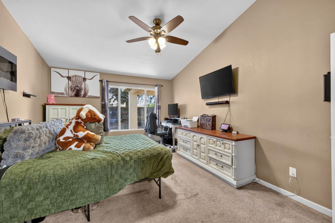
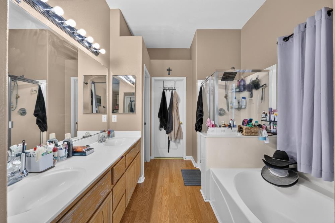
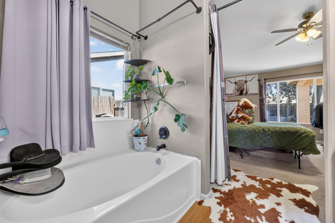
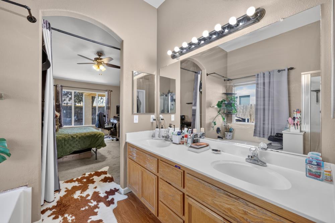
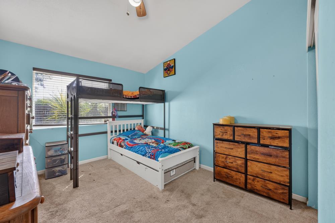
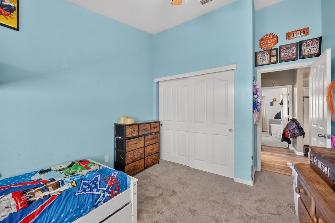
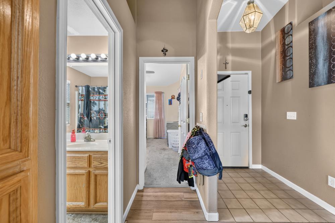
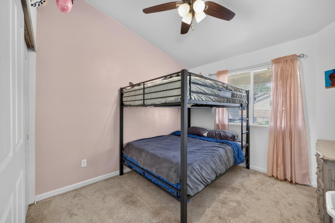
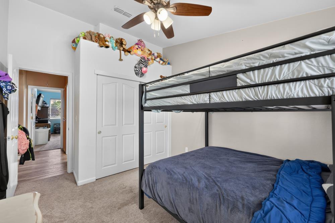
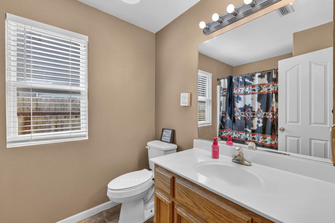
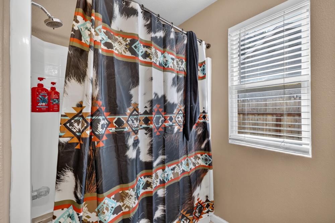
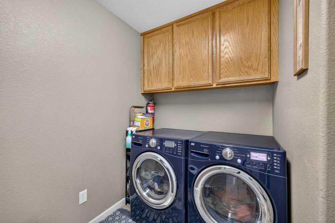
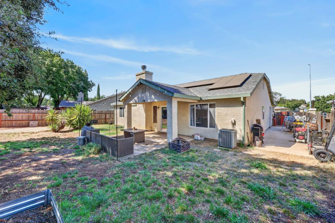
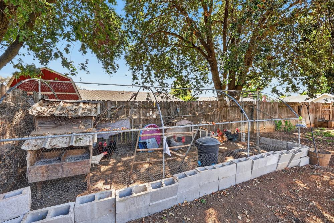
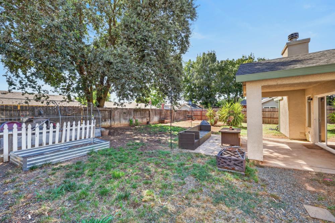
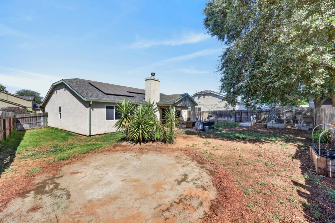
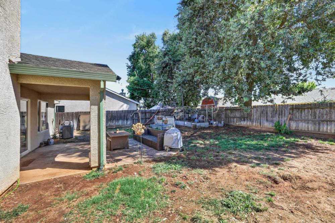
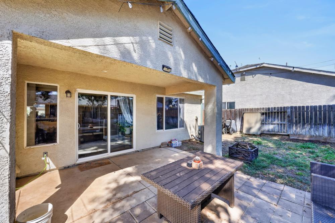
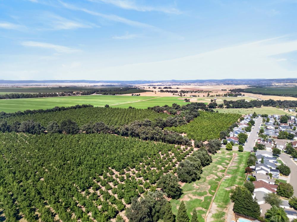
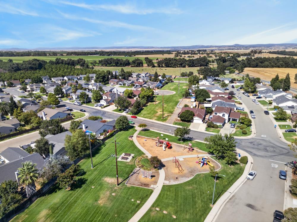
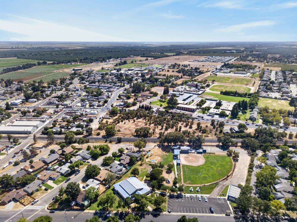
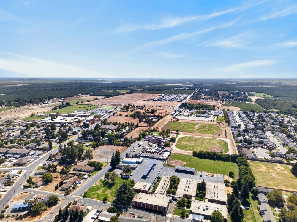
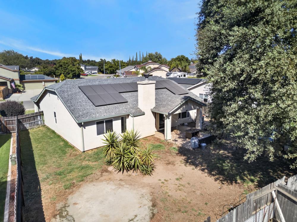
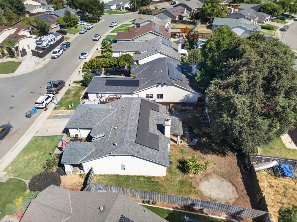
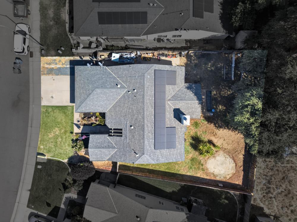
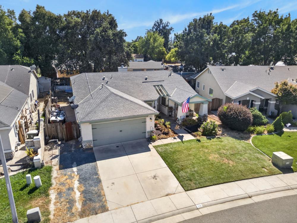
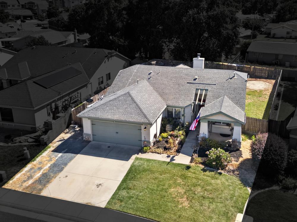
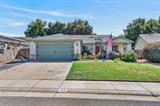
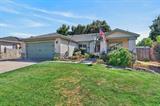
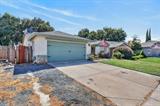
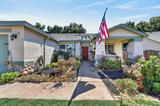
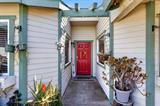
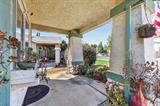
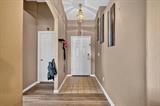
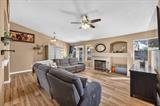
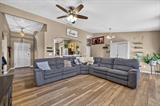
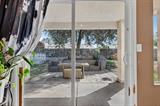
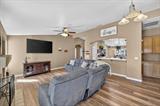
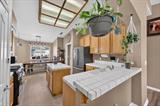
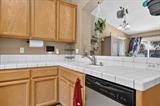
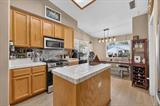
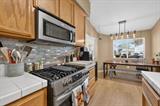
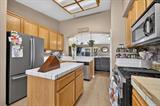
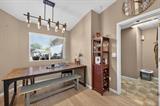
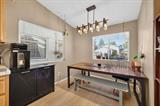
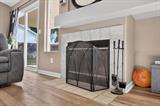
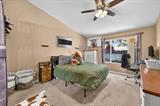
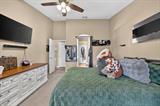
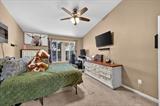
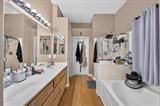
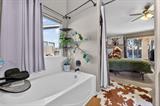
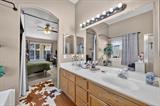
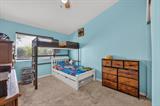
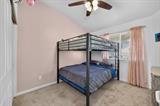
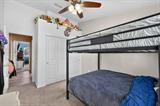
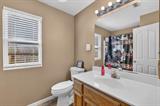
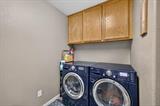
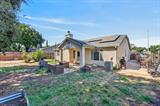
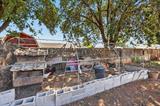
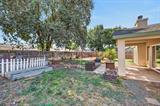
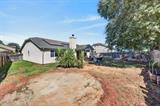
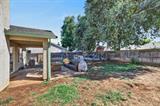
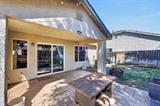
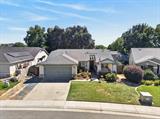
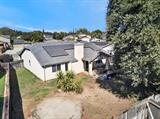
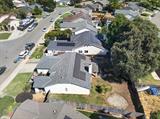
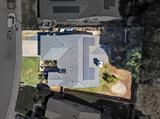
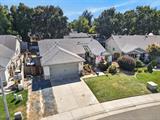
Welcome to this well maintained home in one of Wheatland’s most desirable neighborhoods! Walking in though the front door you’ll see 2 generous sized bedrooms on the left separated by a full bathroom. As you continue back down the entry hallway you’ll love the open concept floor plan with a spacious living room and cozy fireplace flowing seamlessly into the bright functional kitchen complete with ample cabinetry, a walk in pantry, and generous counter space perfect for everyday living and entertaining. Directly off of the kitchen you’ll find your inside laundry room creating a nice separation between the garage and kitchen areas.The oversized private primary suite is thoughtfully situated on the opposite side of the home creating a retreat like feeling. The primary bathroom features dual vanities, a soaking tub, separate shower, and a spacious walk-in closet. Throughout the home you’ll find luxury vinyl plank flooring, abundant natural light, and amazing potential to make this home your own. Situated on a generous lot, the backyard offers plenty of space to relax, entertain, or create your own outdoor oasis. Additional highlights include paved RV access, a newer AC, 16 panels of OWNED solar, EV charging, and an owned alarm system. Families will appreciate the home’s proximity to highly rated schools, nearby parks, shopping, Placer Wine Trail, and convenient commuter routes. An added highlight, eligible buyers may have the opportunity to assume the seller’s VA loan with an incredibly low 2.3% interest rate, creating a rare opportunity for significant monthly savings. This is a home that combines comfort, efficiency, and exceptional value, don’t miss your chance to make it yours!

Last checked: 3 hours ago
Listing updated: September 8, 2026, 4:32 pm
Listed By: Hayden A Hill, Compass
Source: MLS Metrolist, MLS#:226101637

Map Location

112 Mcdonald Drive,95692,Wheatland,Yuba,CA

Walk Score

All data, photos, visualizations, and information regarding a property, including the property’s compliance with state and local legal requirements and all measurements and calculations of area, have been obtained from various sources, and may include such material that has been generated by use of artificial intelligence. Such information and material have not been and will not be verified for accuracy by the listing broker or the multiple listing service, and are not guaranteed as complete, accurate or reliable. Such information and material should be independently reviewed and verified for accuracy. This information and material are intended for the personal use of consumers and may not be used for any purpose other than to identify prospective properties consumers may be interested in purchasing.

MetroList CA data Last Updated: September 8, 2026, 4:32 pm
Data Source: SACM
Metrolist True Source LogoMetroList Services, Inc. Copyright © 2025

