
For Sale
New

1123 Burwick Lane, Folsom, CA 95630

$839,900(Negotiable)
561241245_e8590f91-c2ed-4122-96ad-6377d8b30b6e.jpg
561241245_b9381319-b0c8-464a-b6e1-2256c5dc7516.jpg
561241245_061789cd-55cf-44c1-9a35-66aaf1f31e2e.jpg
561241245_069a58c9-5cf9-4895-ad70-8966fe171401.jpg
561241245_e6549134-5d9a-4418-93ef-c3b6d82c08f2.jpg
561241245_dfd0fbd6-c0eb-4559-b9ba-64b020057772.jpg
561241245_f967f8c2-f322-4bce-b0d2-265996a6a86d.jpg
561241245_45a3a719-4730-4544-b7e8-d62dbd391ef0.jpg
561241245_0acce88f-8f42-4111-a678-99c3973daaca.jpg
561241245_d254dea5-921f-4e61-94b5-0adaca708c91.jpg
561241245_9756e89a-3942-4242-b552-bb9b3e4b92e6.jpg
561241245_9574cf32-fba0-4a59-a418-a2e30470959b.jpg
561241245_bc742b57-f9b8-4be8-8a73-fa988068ac40.jpg
561241245_f4285a1d-0058-4f78-a57e-f4aeb0d4df38.jpg
561241245_2621cd8d-d5f3-4308-ad7b-929da7a4b768.jpg
561241245_c14ad54e-ed2f-49c2-b4d3-23c9c9db3993.jpg
561241245_0ed8eb7e-7a88-41c0-8ae1-db2f1a3039ac.jpg
561241245_403bb34b-4606-481f-b17a-50827a348e19.jpg
561241245_6bbbc364-bda1-4749-9897-09b335c36f01.jpg
561241245_96dc9a69-ace0-4e89-a67a-fd4e83d87c6b.jpg
561241245_1201e9cf-299e-435e-9e91-c22c16afc793.jpg
561241245_d253b180-f1b2-47dd-a1ab-5ab24d496760.jpg
561241245_f56d9c99-7480-4745-9528-5e77e3d7efeb.jpg
561241245_ea3f08b7-e457-4927-bd2c-72f1269949df.jpg
561241245_21057a43-2c1a-401f-a5ae-88593c1ee758.jpg
561241245_33950cbd-7cdb-429f-af7f-e7cdcc3848f0.jpg
561241245_0f86a165-4c5e-4ad0-9c11-3663b15f02ee.jpg
561241245_399f19c5-a7b0-45e5-9faf-52d879dccb84.jpg
561241245_0fe9ca99-0c64-4db1-9dd6-6c88192f822f.jpg
561241245_43c54d50-71dd-4649-b52b-84b98483de69.jpg
561241245_85cbf1f3-fd63-4d6c-917f-6020845c54df.jpg
561241245_9bbbf693-52c5-4d9b-ae76-5dd7c2f1ed66.jpg
561241245_9e851f5f-9b21-41c0-babd-d0375b329af4.jpg
561241245_ee79a3ac-c10b-47bc-b767-d077140c2f89.jpg
561241245_dd064856-464e-4e8c-aa29-2fc2cc204c1f.jpg
561241245_4f215092-d351-49fc-85fa-b51277145842.jpg
561241245_22e43128-5072-4ec1-85c6-80600430f312.jpg
561241245_4c8c6134-7db7-4d96-80fd-51b80bd26043.jpg
561241245_b872de24-7ee1-4bf7-9bb5-0f7d137fd918.jpg
561241245_a5b2a856-737e-4459-8f02-9e7f1c24d7ff.jpg
561241245_3d98b353-5c8b-4e0f-bced-cbb62d58c2db.jpg
561241245_ca2c73d6-883d-43f0-86ae-f85efe299fb7.jpg
561241245_20319721-1cba-4747-9072-9b22bf7d7bf1.jpg
561241245_eee60917-7085-428a-9384-b2e78457e3b4.jpg
561241245_d91689da-abd6-4f00-b3cd-4ce978b8f9bf.jpg
561241245_a1e020ac-a1eb-4504-bf80-9958cf522db4.jpg
561241245_05db7227-024c-4cef-8bc8-bf59833f6f93.jpg
561241245_9e61025d-6209-446c-af41-4d1aed9a1aad.jpg
561241245_31a78d99-652c-4a80-ba02-afc0303d0dce.jpg
561241245_841dea07-f937-4750-b962-cc960522c521.jpg
561241245_783f27f4-43fb-4ef3-8787-2b8090713cd4.jpg
561241245_3f343251-a0b6-4502-bc36-d3ec8868fcd9.jpg
561241245_5466034e-69d9-4982-8e78-07291837aea5.jpg
561241245_9c0e6002-6d51-453c-a651-fa20f178f306.jpg
561241245_f2ff1fbd-24a2-4c24-ae79-86aa63343c0e.jpg
561241245_1b01aa58-abd8-4f4f-aed4-b137c0aa2a5e.jpg
561241245_de95ae3c-e073-4a50-86ce-349dce36c03e.jpg
561241245_8dbf7ac0-9189-4533-a6b6-9db05a6dc24a.jpg

Overview

ID
3522057
Type
Single Family Residence
Parking
No
Beds
4
Baths
3
Sqft
2259
Build Year
2001
Purpose
For Sale
Lot Size
0.14 acres
HOA
$55/mo

About This Listing

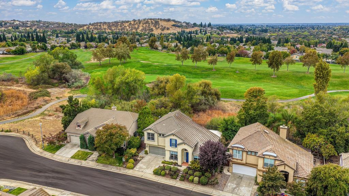
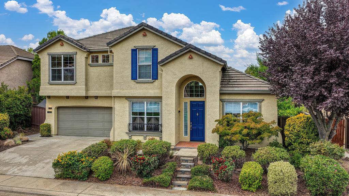
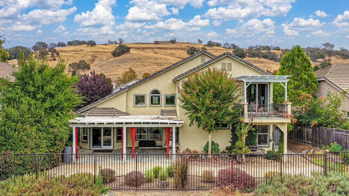
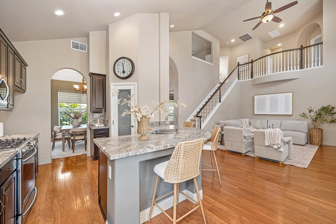
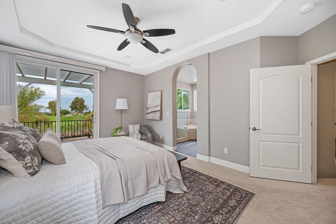
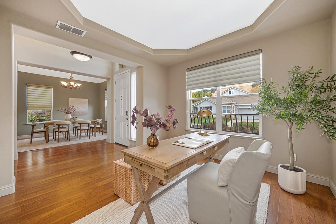
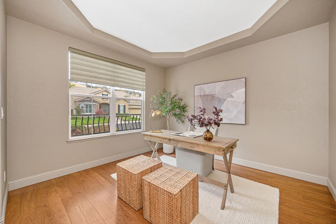
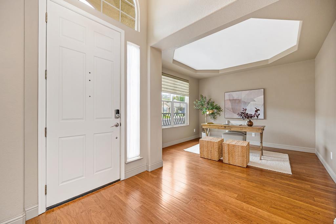
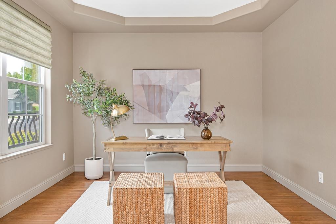
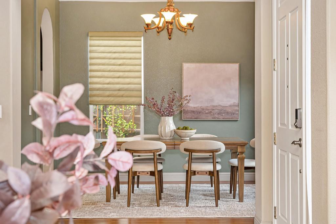
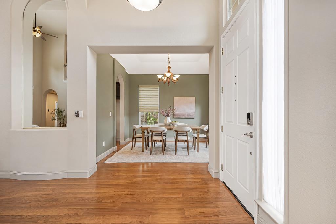
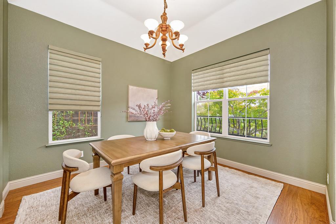
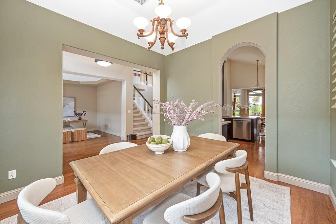
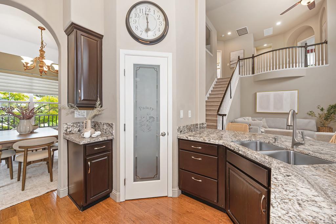
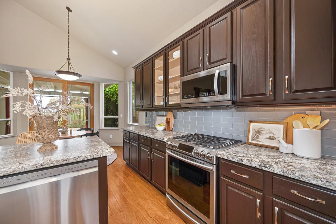
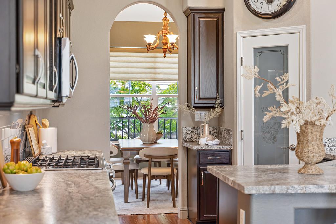
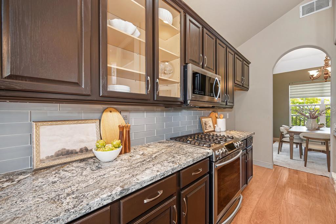
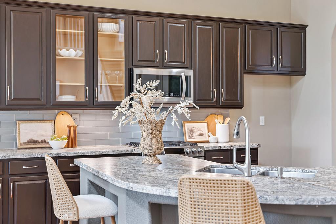
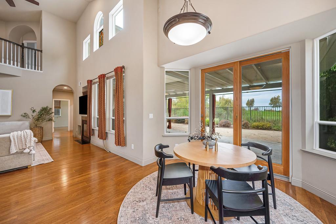
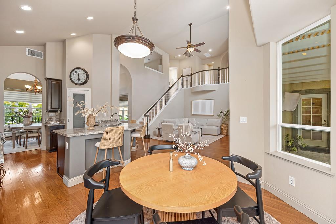
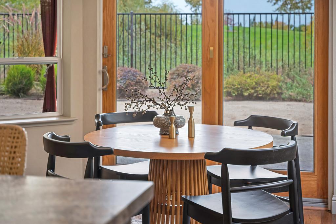
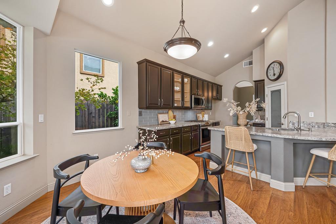
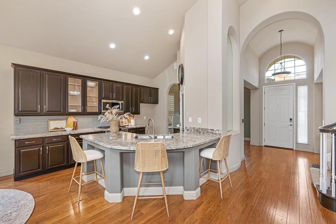
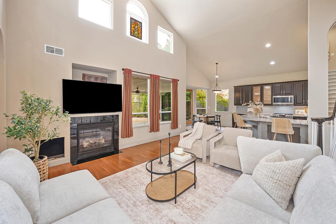
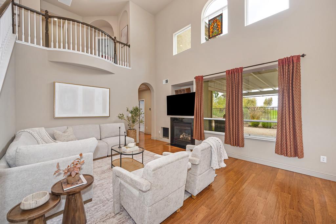
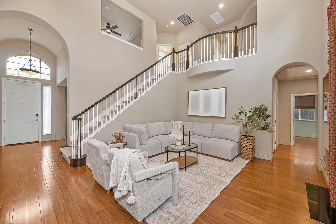
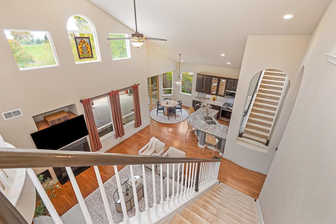
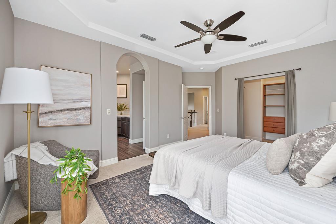
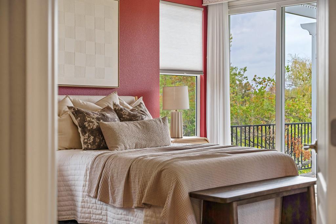
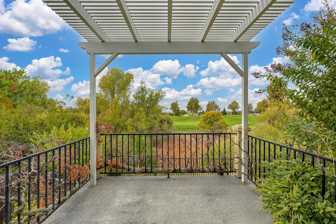
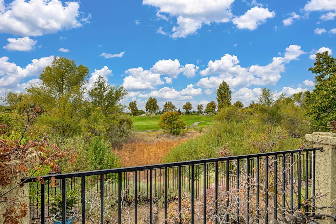
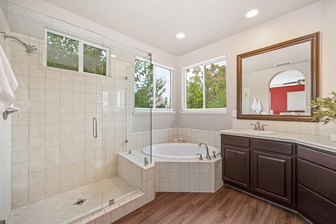
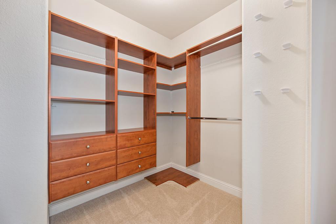
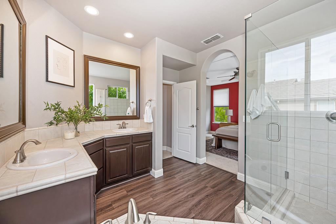
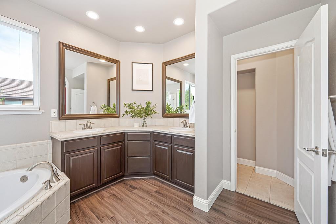
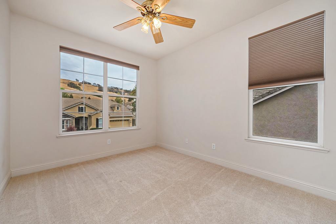
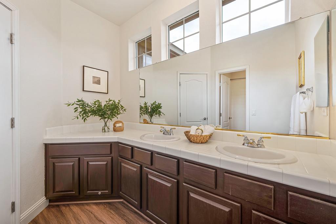
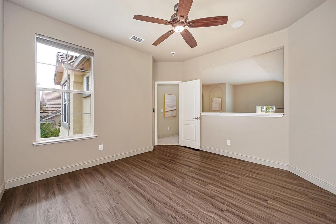
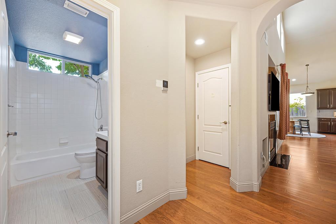
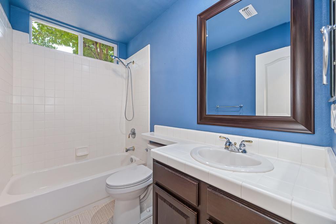
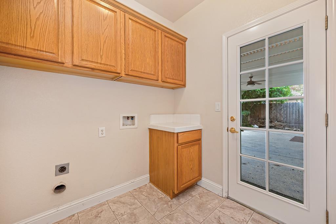
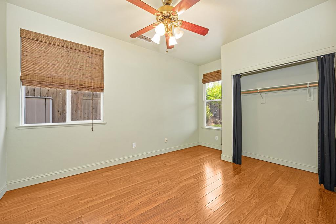
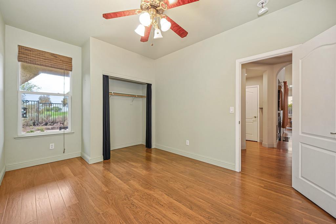
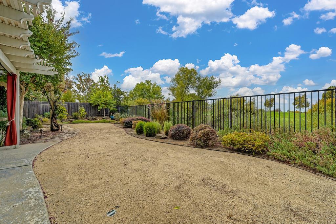
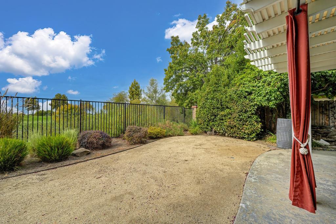
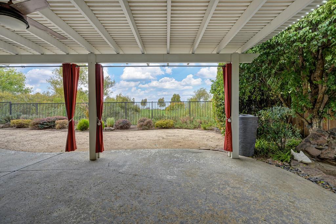
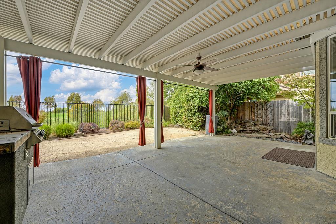
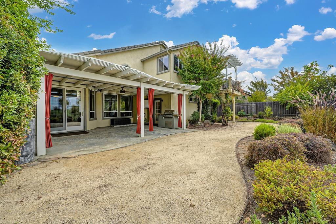
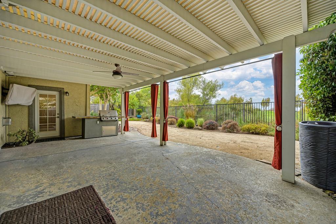
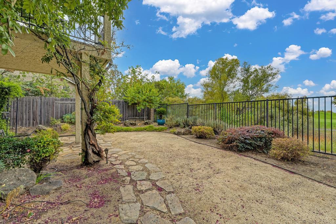
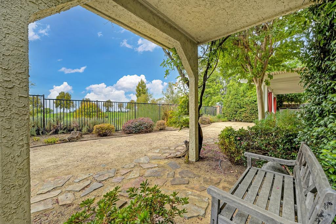
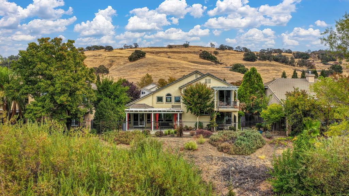
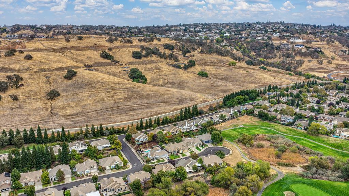
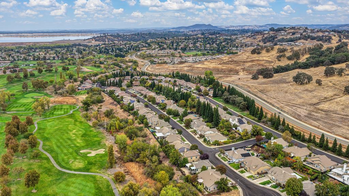
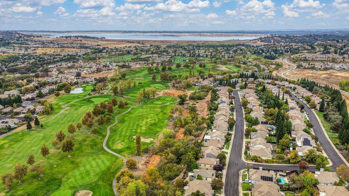
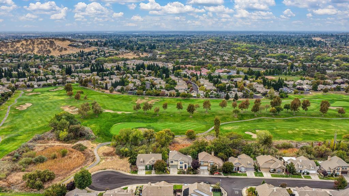
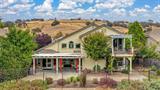
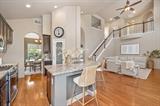
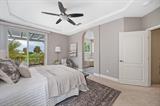
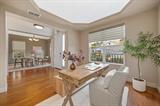
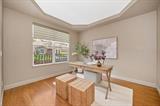
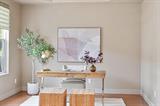
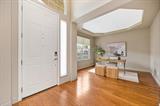
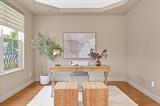
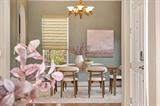
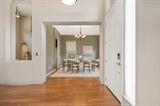
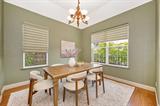
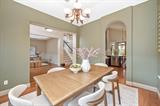
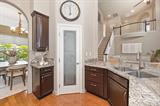
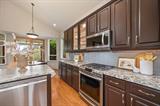
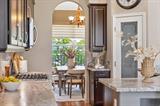
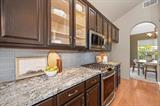
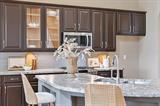
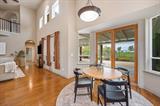
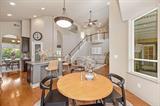
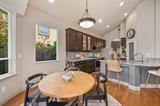
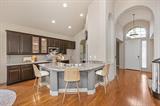
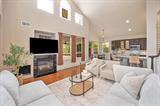
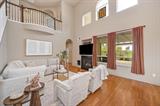
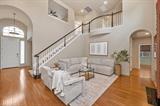
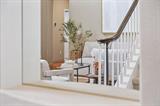
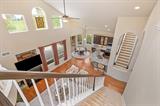
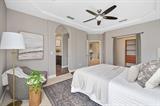
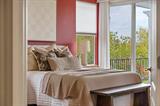
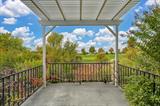
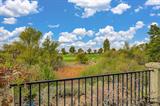
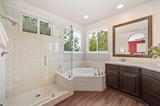
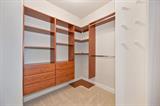
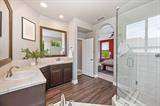
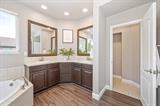
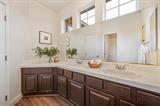
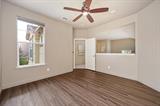
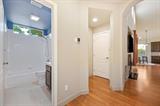
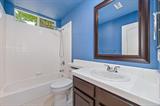
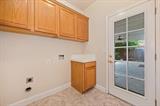
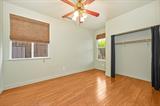
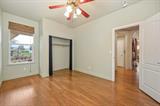
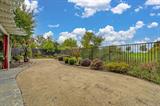
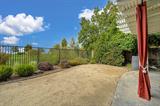
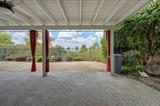
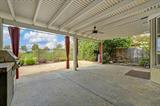
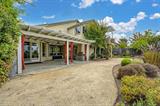
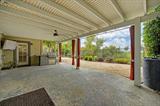
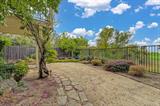
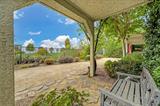
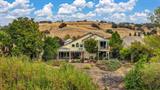
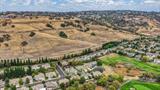
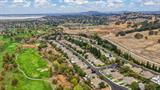
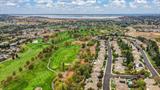
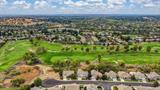
Enjoy exceptional golf course living in this beautifully appointed home featuring 3 bedrooms, 3 full bathrooms, and 2,259 square feet, with flexible options for up to 5 bedrooms. Backing to Empire Ranch Golf Club, this inviting residence offers stunning views, soaring ceilings, abundant natural light, and versatile living spaces. The well-appointed kitchen features stainless steel appliances, a six-burner gas cooktop, tasteful backsplash, updated flooring, and a spacious pantry. Gather in the generous family room with its cozy gas fireplace and audio wiring, or entertain in the formal dining room. The flexible floor plan includes a main-level bedroom and full bathroom, ideal for guests or multigenerational living. An additional room offers options for a home office, living room, or fifth bedroom, while the upstairs loft is perfect for a den, office, or additional bedroom. The beautiful primary retreat includes a custom walk-in closet organizer, slider to a balcony with gorgeous views and a large primary bathroom with a soaking tub and walk in shower. Enjoy added peace of mind with a new HVAC system and water heater installed in 2023, plus a smart thermostat and smart garage door opener. The garage features epoxy floors, built-in storage, and oversized storage space accessible from the garage. An outdoor storage shed provides additional room for your belongings. The backyard is an entertainer’s dream! Relax under the covered patio while enjoying scenic golf course views framed by mature landscaping. An outdoor fan, mounted TV, outdoor kitchen, and tranquil fountain create the perfect setting for gatherings or peaceful evenings at home. Low-maintenance landscaping allows more time to enjoy this special setting on approximately 0.13 acres. Backing to Empire Ranch Golf Club, a public-access golf course with a country club feel at the base of the Sierra Nevada foothills, this home offers a beautiful backdrop and a scenic golf experience for players of all skill levels. With its flexible floor plan, thoughtful updates, modern conveniences, and exceptional indoor-outdoor living, this home is a wonderful opportunity to enjoy comfort, versatility, and captivating golf course views.

Last checked: 2 hours ago
Listing updated: October 22, 2026, 8:50 pm
Listed By: Sara M Magee, HomeSmart ICARE Realty
Source: MLS Metrolist, MLS#:226131036

Map Location

1123 Burwick Lane,95630,Folsom,Sacramento,CA

Walk Score

All data, photos, visualizations, and information regarding a property, including the property’s compliance with state and local legal requirements and all measurements and calculations of area, have been obtained from various sources, and may include such material that has been generated by use of artificial intelligence. Such information and material have not been and will not be verified for accuracy by the listing broker or the multiple listing service, and are not guaranteed as complete, accurate or reliable. Such information and material should be independently reviewed and verified for accuracy. This information and material are intended for the personal use of consumers and may not be used for any purpose other than to identify prospective properties consumers may be interested in purchasing.

MetroList CA data Last Updated: October 22, 2026, 8:50 pm
Data Source: SACM
Metrolist True Source LogoMetroList Services, Inc. Copyright © 2025

