

pending

1125 Commons Drive, Sacramento, CA 95825

$475,000(Negotiable)
561177312_5eac99ec-ad51-47f6-8e24-ec79b229ea72.jpg
561177312_d15b7119-973a-4c6a-a894-ee17c719a43e.jpg
561177312_c947a7da-7bc9-44dd-b800-bc1daebc256c.jpg
561177312_1a45ea50-bc29-4227-b9dd-5d4c916699d1.jpg
561177312_de09740b-478c-4482-9a21-f10e427b0e05.jpg
561177312_b88c0968-280b-44a7-8926-9fd2b9b5a360.jpg
561177312_8d651987-d094-4bfa-aaaa-6f94c5a17f4c.jpg
561177312_0be8d7c8-e70e-448a-bc9f-170e11461f8c.jpg
561177312_aeeab6f0-8f71-47a6-84ef-08ca199e2260.jpg
561177312_3f1ea45e-71b5-4ee7-95a7-7cbf708ccbb1.jpg
561177312_36422bc3-2f6c-4444-806d-6f3205556668.jpg
561177312_2d168eec-7dc7-468f-960b-2e554e1dbb66.jpg
561177312_ea69c7e0-3776-4aff-8e97-ac761c7770b2.jpg
561177312_4e28f7fe-dd65-458d-874f-180b924bb603.jpg
561177312_bbd9193f-e317-4196-a2ac-2991eab04f59.jpg
561177312_f4273008-7235-4ddc-ace2-c4a9d588ccc2.jpg
561177312_9858d67a-be8c-4000-8132-e1b09f73e185.jpg
561177312_7130dee2-5631-40f6-b922-373578ccd590.jpg
561177312_22586334-3aa8-496a-a299-36334bdba97e.jpg
561177312_31b80b19-7581-4f74-84ab-63f30f76ff71.jpg
561177312_049d4865-746a-4b37-9a08-0b5de2ffc810.jpg
561177312_fac76c64-cd2f-44d7-95a8-44bc0258d6b3.jpg
561177312_67c16bcd-ea34-4941-b0d9-14d6093b4579.jpg
561177312_45ab7f07-aa5e-4981-934f-e6f7ae620ef8.jpg
561177312_da1387e7-2e45-482c-be82-eda706b7397b.jpg
561177312_cf777118-59fe-414f-9936-c7115b5dfe69.jpg
561177312_b2f8a581-a856-484f-979f-38279c200b1f.jpg
561177312_46305759-f86c-4d53-9f30-62a62c02a0a0.jpg
561177312_2f9e937b-4c77-40ef-a601-7b2dda47e96c.jpg
561177312_07c2a7f6-472b-497c-bd2d-0f41569dab46.jpg
561177312_ec58d52c-5593-4f39-a359-64d3a26b920b.jpg
561177312_577b465b-a36b-446f-a67f-9232aec9f73f.jpg
561177312_ab46b88a-315d-414f-9950-63fb85000f7e.jpg

Overview

ID
3512713
Type
Townhouse
Parking
No
Beds
3
Baths
3
Sqft
1730
Build Year
1974
Purpose
For Sale
Lot Size
0.04 acres
HOA
$700/mo

About This Listing

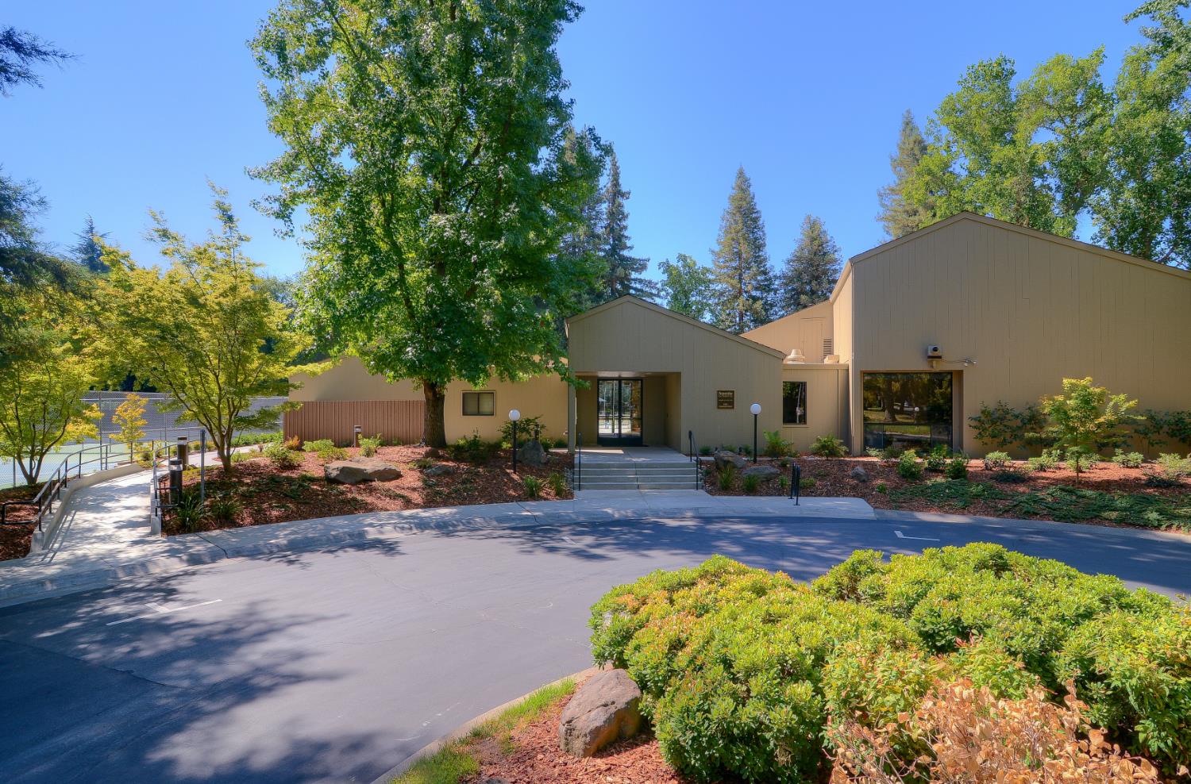
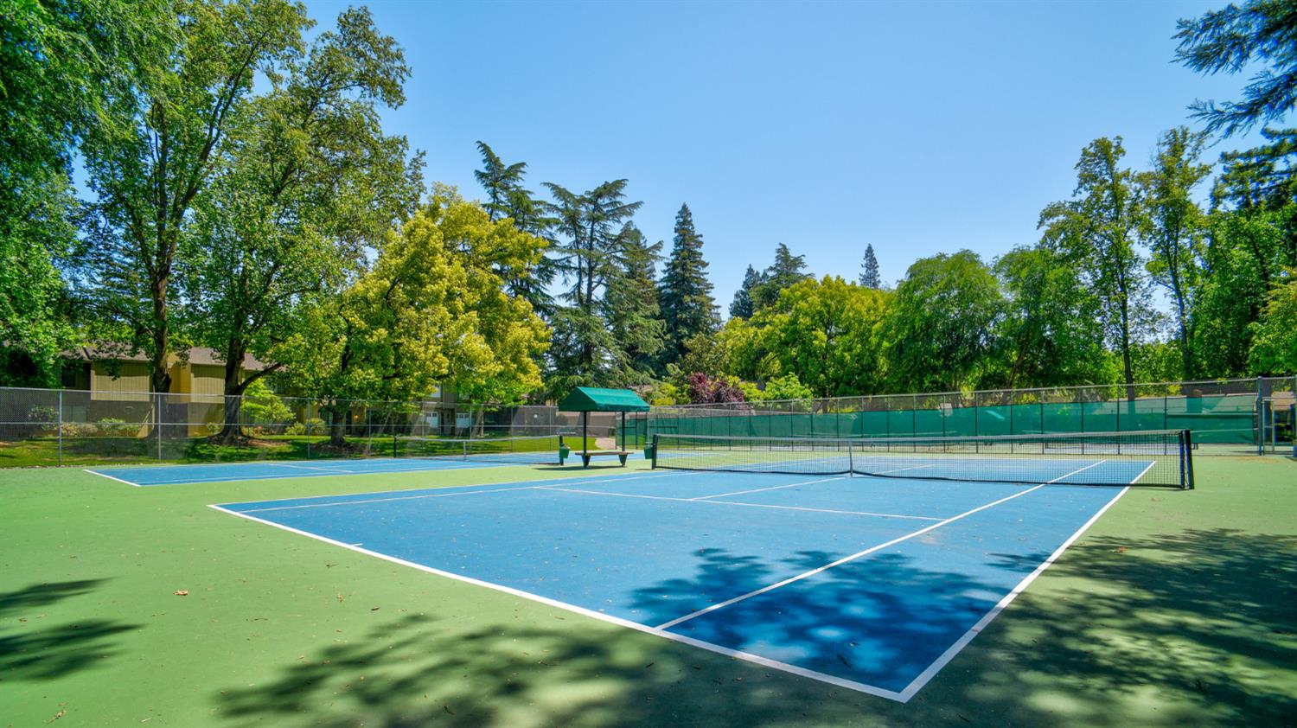
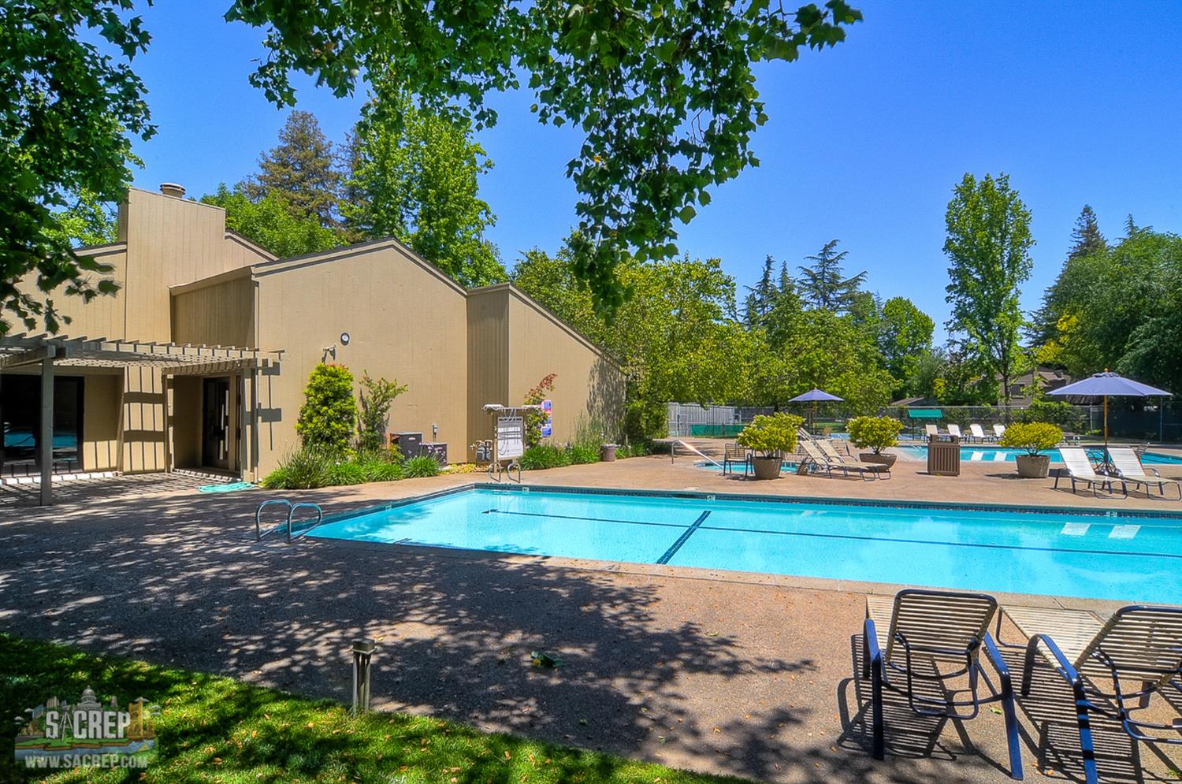
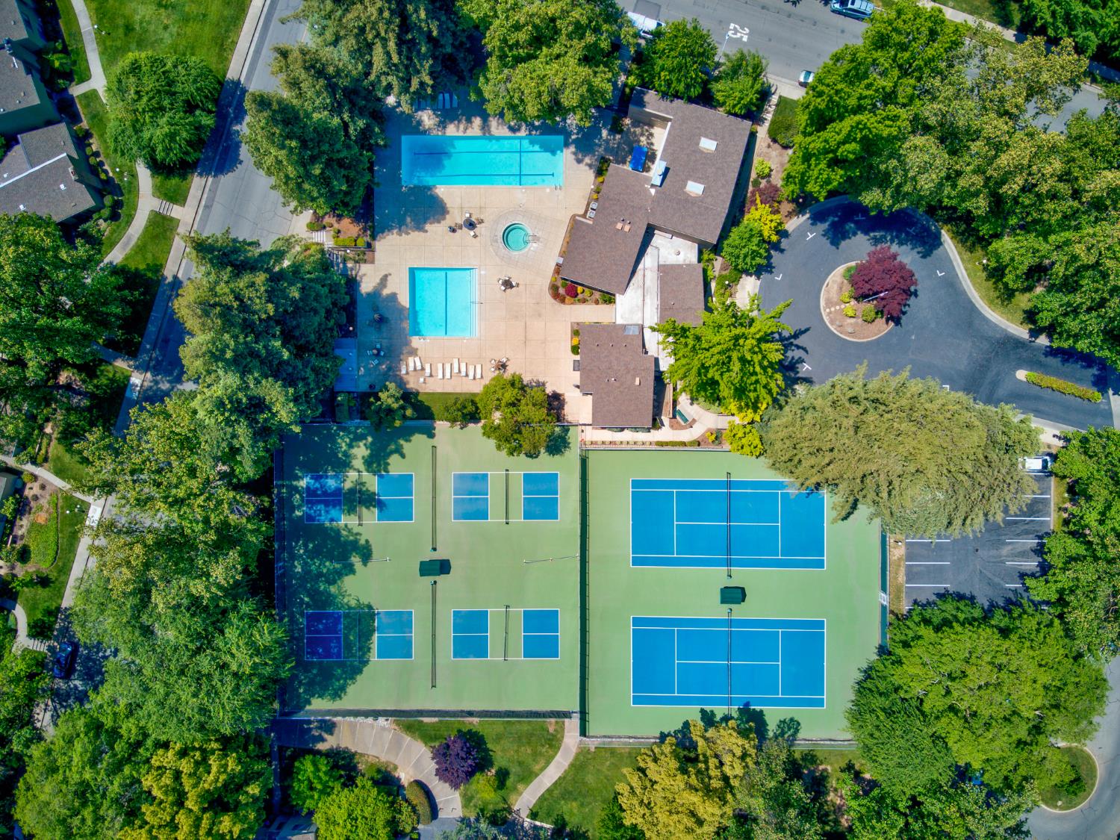
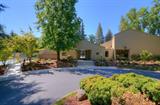
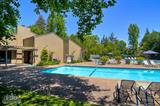
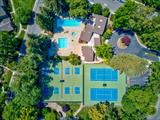
Beautiful Powell 3Bedroom townhome nestled among the trees in Campus Commons with unbeatable proximity to fabulous Nepenthe clubhouse! All dual-pane windows & sliding glass doors throughout. New carpet & new LVP flooring upstairs, Professionally painted interiors incl. kitchen & bath cabinetry. Gorgeous private patio feat. mature foliage and dry-stacked brick pavers perfect for relaxing or entertaining. Major system updates incl. HVAC (2018) and water heater (2022). Nepenthe HOA just completed exterior siding, fencing, gates, gutters/downspouts & painting. Enjoy exceptional out-the-back-door amenities incl. pools, spa, tennis, pickleball, clubhouse, fitness center and the highest level of exterior maintenance in the neighborhood.

Last checked: 1 week ago
Listing updated: October 7, 2026, 7:38 pm
Listed By: Scott T Hackney, Roger Hackney
Source: MLS Metrolist, MLS#:226076141

Map Location

1125 Commons Drive,95825,Sacramento,Sacramento,CA

Walk Score

All data, photos, visualizations, and information regarding a property, including the property’s compliance with state and local legal requirements and all measurements and calculations of area, have been obtained from various sources, and may include such material that has been generated by use of artificial intelligence. Such information and material have not been and will not be verified for accuracy by the listing broker or the multiple listing service, and are not guaranteed as complete, accurate or reliable. Such information and material should be independently reviewed and verified for accuracy. This information and material are intended for the personal use of consumers and may not be used for any purpose other than to identify prospective properties consumers may be interested in purchasing.

MetroList CA data Last Updated: October 7, 2026, 7:38 pm
Data Source: SACM
Metrolist True Source LogoMetroList Services, Inc. Copyright © 2025

