
For Sale
New

11560 Lacoste Lane, Nevada City, CA 95959

$625,000(Negotiable)
561228203_91bd685c-bf5e-444d-9020-48596f645e76.jpg
561228203_2fe735c2-ac79-49c6-94a7-8f3447eeec98.jpg
561228203_35b0b657-40fc-4d47-9e7b-e646df8ff09a.jpg
561228203_5d45bdf7-061b-462c-b393-f2923c292677.jpg
561228203_bf696026-6536-481a-9e84-3f5a9cf52c5d.jpg
561228203_06cf1340-26f3-45e7-a494-495dbac4a6c1.jpg
561228203_11088046-9690-4b83-9f7a-2a5e02f509fe.jpg
561228203_25a793f7-a8cf-4634-96b6-cfb390aa1875.jpg
561228203_2b10695e-be31-4201-a994-824efe70eb07.jpg
561228203_16094b60-e5e4-47f0-80d2-ed3221586112.jpg
561228203_48ef2753-10a1-4b30-a725-bacd2eb16099.jpg
561228203_73b5fd36-57af-4dfb-8726-ef67048fe794.jpg
561228203_8f7e07d2-77b2-4ae8-ac9e-3875620049b0.jpg
561228203_2cac36ef-3c28-4b68-91e6-40d0bb139aa9.jpg
561228203_568bde5f-1e8b-4fc4-8054-09f315246aef.jpg
561228203_dad0dc8a-244c-4cfd-872d-f413ce472806.jpg
561228203_05d1c434-3d14-43dc-a126-608a8c84a40a.jpg
561228203_d10de1f5-b6a8-4e0d-9900-693bd7415ced.jpg
561228203_81e44fbb-41c6-47cf-8e38-ac9c09d7d2af.jpg
561228203_f202b4b8-0180-4414-b68e-7f78346f96d1.jpg
561228203_4f798176-69cc-466b-9b91-85a0bd9a6aa0.jpg
561228203_316d0550-658e-4553-b63d-553f6fbd5050.jpg
561228203_6ab60d55-b8ad-4301-a536-fd190178b3e3.jpg
561228203_4ea9b30e-65af-4457-a325-e189fa669b86.jpg
561228203_4943e47e-68d9-434d-a5d4-6644d7e11bd0.jpg
561228203_d33c6af5-a43b-4231-8408-a186b0a2d0ef.jpg
561228203_2781484f-a5fd-41fd-9078-0ff2b5d2a351.jpg
561228203_eda32a20-547d-497a-bfdf-d1bb24ccdbea.jpg
561228203_1347fd33-4106-48b9-86ea-95e0d1ffeee0.jpg
561228203_195865c9-558e-435e-9e0c-3dce1e120a69.jpg
561228203_a248d222-64c1-47a8-ac03-2454a01e9e16.jpg
561228203_243a3ee7-246c-4953-9a54-74fbf8922d56.jpg
561228203_689f1f7a-8e9f-4a2f-a06d-32e9480be397.jpg
561228203_b14b6790-4b9a-4141-94f0-54566ec5bfc9.jpg
561228203_72a0cc36-5a68-4e03-8087-17c7757c201c.jpg
561228203_a8c72869-91dd-4f4e-8f57-97a55d92da20.jpg
561228203_8e14f157-cf39-4ee7-acab-d20713a868b4.jpg
561228203_fd0acbf9-b043-4f14-927b-51d26ee6b0a7.jpg
561228203_b77384c2-46fb-4e69-9ed1-34ea732dd892.jpg
561228203_6408f1cc-c95b-4c5f-bc10-9f828c49d3c5.jpg
561228203_095a63bd-ca72-4d09-ab7a-a059da81ba88.jpg
561228203_9f9a8c67-a544-4dd4-bb3f-d810ba3aee82.jpg
561228203_d3569cfe-e6eb-44dc-9749-ac59efa39728.jpg
561228203_b6f87fcc-b870-400c-b69c-370aa21312de.jpg
561228203_f5b3d205-89c6-4ac5-a972-aac1e57dbdae.jpg
561228203_18cc00b2-6143-4a1e-a4ed-e0f98541299c.jpg
561228203_ee0833de-fda5-4dda-a10c-18eb73dbb95d.jpg
561228203_d5ab62af-9e3f-4d83-9362-9fca46e3612d.jpg
561228203_2c76d4e0-c1ef-4ecb-86d1-4527400958cd.jpg
561228203_887dbcd0-a02b-48d6-a205-df09739126a3.jpg
561228203_5ad54fe8-fe77-4261-ab7b-86cc70761de9.jpg
561228203_44a4ed65-6e71-4371-8cbf-f826b06e3896.jpg
561228203_30c9ca86-b802-4a37-81fe-7952a80b26da.jpg
561228203_34c929ff-7b66-4da1-ad80-88b5fcc2b7a5.jpg
561228203_fd653774-2d90-43cc-966e-615d1794ea6e.jpg
561228203_91bd685c-bf5e-444d-9020-48596f645e76.jpg
561228203_2fe735c2-ac79-49c6-94a7-8f3447eeec98.jpg
561228203_35b0b657-40fc-4d47-9e7b-e646df8ff09a.jpg
561228203_5d45bdf7-061b-462c-b393-f2923c292677.jpg
561228203_bf696026-6536-481a-9e84-3f5a9cf52c5d.jpg
561228203_06cf1340-26f3-45e7-a494-495dbac4a6c1.jpg
561228203_11088046-9690-4b83-9f7a-2a5e02f509fe.jpg
561228203_25a793f7-a8cf-4634-96b6-cfb390aa1875.jpg
561228203_2b10695e-be31-4201-a994-824efe70eb07.jpg
561228203_16094b60-e5e4-47f0-80d2-ed3221586112.jpg
561228203_48ef2753-10a1-4b30-a725-bacd2eb16099.jpg
561228203_73b5fd36-57af-4dfb-8726-ef67048fe794.jpg
561228203_8f7e07d2-77b2-4ae8-ac9e-3875620049b0.jpg
561228203_2cac36ef-3c28-4b68-91e6-40d0bb139aa9.jpg
561228203_568bde5f-1e8b-4fc4-8054-09f315246aef.jpg
561228203_dad0dc8a-244c-4cfd-872d-f413ce472806.jpg
561228203_05d1c434-3d14-43dc-a126-608a8c84a40a.jpg
561228203_d10de1f5-b6a8-4e0d-9900-693bd7415ced.jpg
561228203_81e44fbb-41c6-47cf-8e38-ac9c09d7d2af.jpg
561228203_f202b4b8-0180-4414-b68e-7f78346f96d1.jpg
561228203_4f798176-69cc-466b-9b91-85a0bd9a6aa0.jpg
561228203_316d0550-658e-4553-b63d-553f6fbd5050.jpg
561228203_6ab60d55-b8ad-4301-a536-fd190178b3e3.jpg
561228203_4ea9b30e-65af-4457-a325-e189fa669b86.jpg
561228203_4943e47e-68d9-434d-a5d4-6644d7e11bd0.jpg
561228203_d33c6af5-a43b-4231-8408-a186b0a2d0ef.jpg
561228203_2781484f-a5fd-41fd-9078-0ff2b5d2a351.jpg
561228203_eda32a20-547d-497a-bfdf-d1bb24ccdbea.jpg
561228203_1347fd33-4106-48b9-86ea-95e0d1ffeee0.jpg
561228203_195865c9-558e-435e-9e0c-3dce1e120a69.jpg
561228203_a248d222-64c1-47a8-ac03-2454a01e9e16.jpg
561228203_243a3ee7-246c-4953-9a54-74fbf8922d56.jpg
561228203_689f1f7a-8e9f-4a2f-a06d-32e9480be397.jpg
561228203_b14b6790-4b9a-4141-94f0-54566ec5bfc9.jpg
561228203_72a0cc36-5a68-4e03-8087-17c7757c201c.jpg
561228203_a8c72869-91dd-4f4e-8f57-97a55d92da20.jpg
561228203_8e14f157-cf39-4ee7-acab-d20713a868b4.jpg
561228203_fd0acbf9-b043-4f14-927b-51d26ee6b0a7.jpg
561228203_b77384c2-46fb-4e69-9ed1-34ea732dd892.jpg
561228203_6408f1cc-c95b-4c5f-bc10-9f828c49d3c5.jpg
561228203_095a63bd-ca72-4d09-ab7a-a059da81ba88.jpg
561228203_9f9a8c67-a544-4dd4-bb3f-d810ba3aee82.jpg
561228203_d3569cfe-e6eb-44dc-9749-ac59efa39728.jpg
561228203_b6f87fcc-b870-400c-b69c-370aa21312de.jpg
561228203_f5b3d205-89c6-4ac5-a972-aac1e57dbdae.jpg
561228203_18cc00b2-6143-4a1e-a4ed-e0f98541299c.jpg
561228203_ee0833de-fda5-4dda-a10c-18eb73dbb95d.jpg
561228203_d5ab62af-9e3f-4d83-9362-9fca46e3612d.jpg
561228203_2c76d4e0-c1ef-4ecb-86d1-4527400958cd.jpg
561228203_887dbcd0-a02b-48d6-a205-df09739126a3.jpg
561228203_5ad54fe8-fe77-4261-ab7b-86cc70761de9.jpg
561228203_44a4ed65-6e71-4371-8cbf-f826b06e3896.jpg
561228203_30c9ca86-b802-4a37-81fe-7952a80b26da.jpg
561228203_34c929ff-7b66-4da1-ad80-88b5fcc2b7a5.jpg
561228203_fd653774-2d90-43cc-966e-615d1794ea6e.jpg

Overview

ID
3519097
Type
Single Family Residence
Parking
No
Beds
3
Baths
3
Sqft
2194
Build Year
2005
Purpose
For Sale
Lot Size
4.98 acres

About This Listing

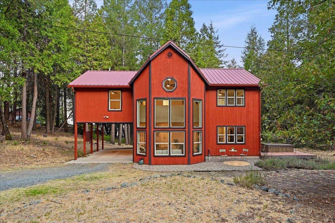
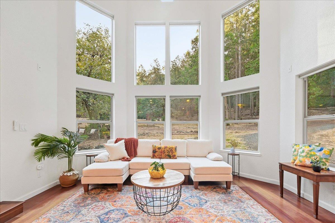
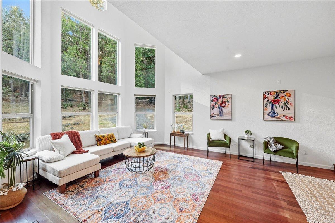
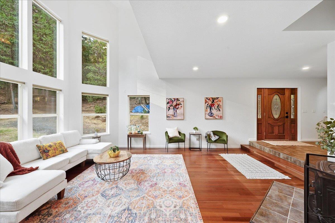
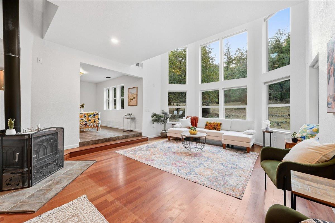
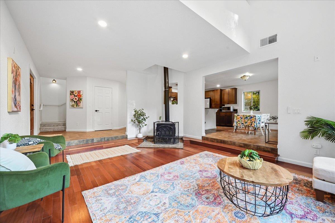
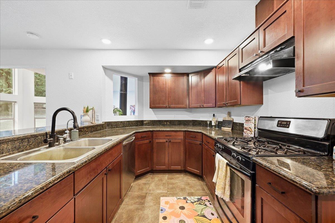
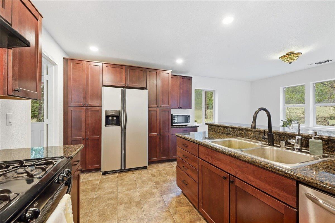
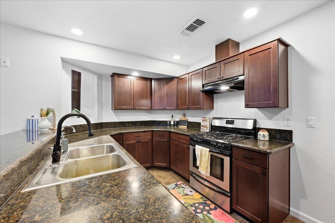
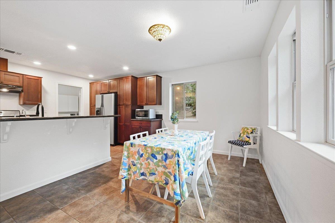
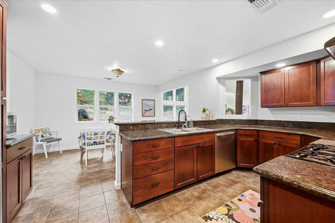
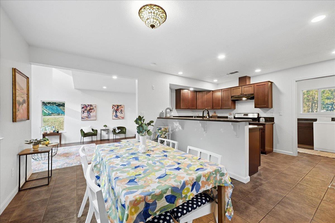
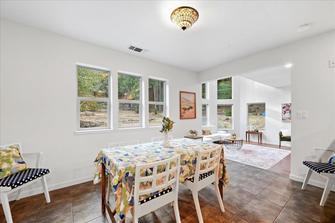
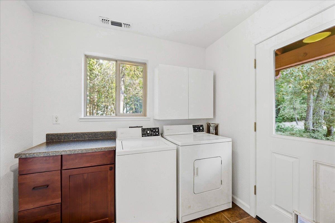
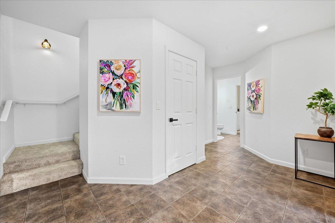
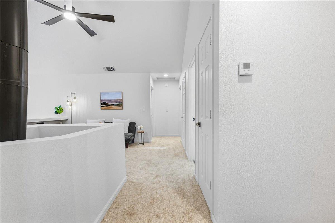
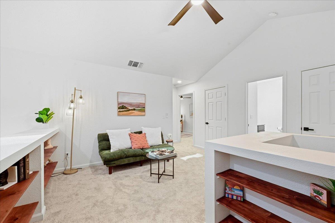
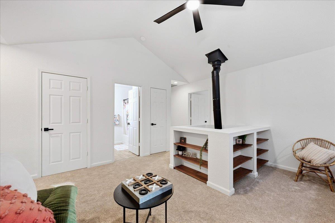
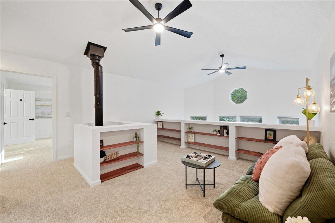
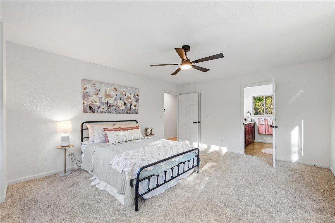
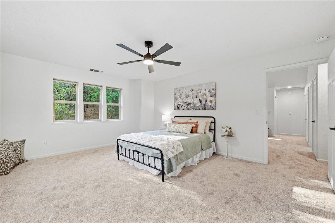
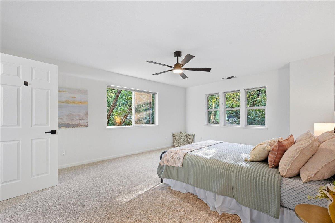
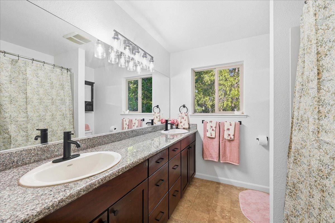
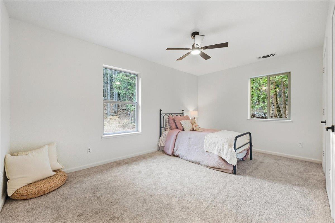
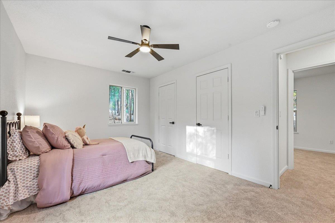
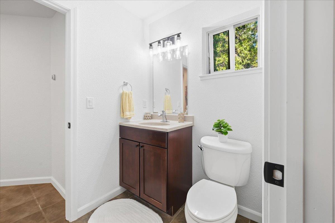
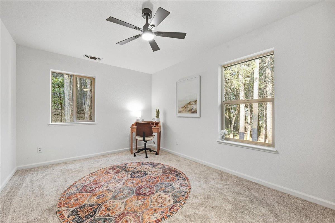
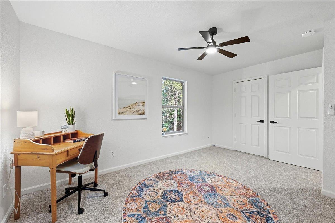
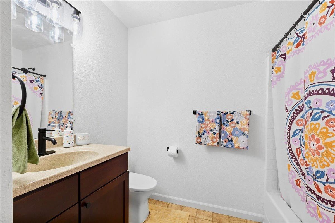
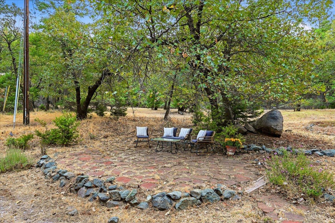
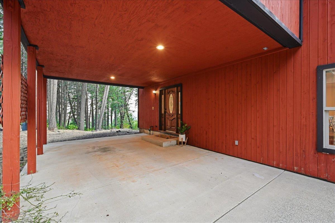
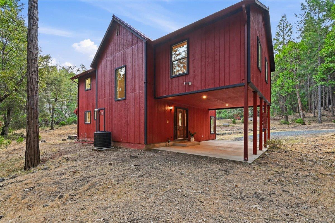
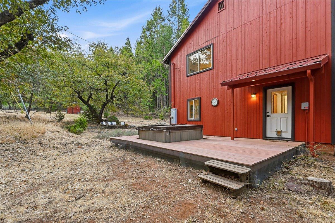
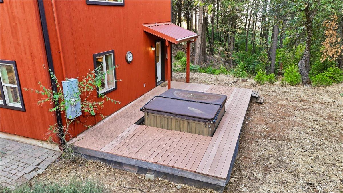
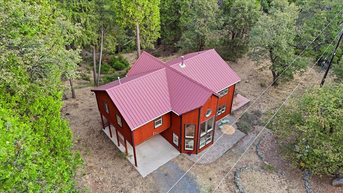
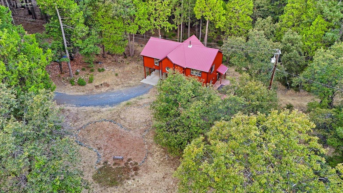
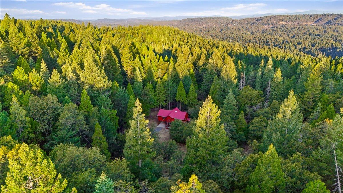
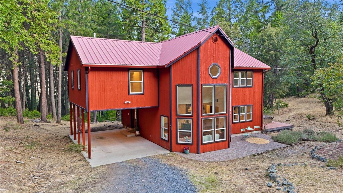
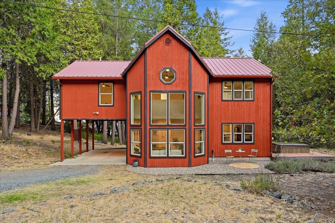
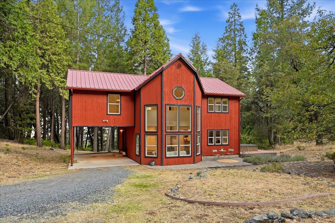
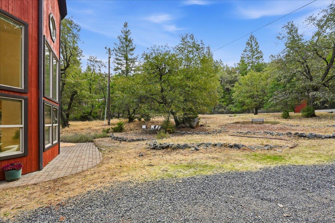
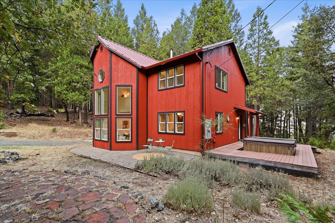
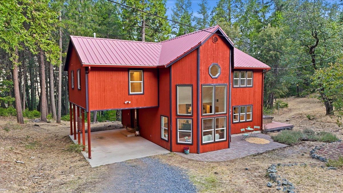
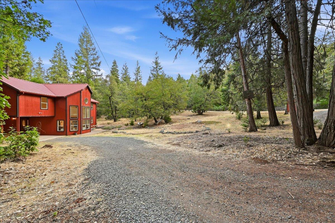
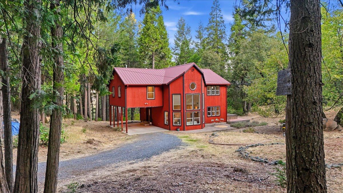
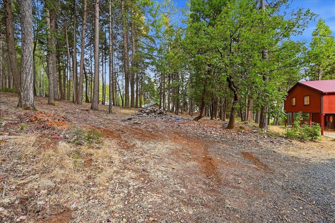
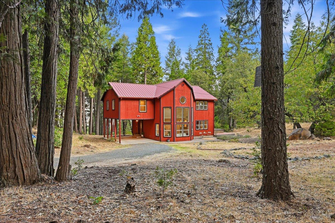
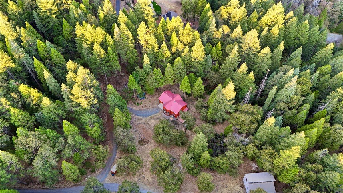
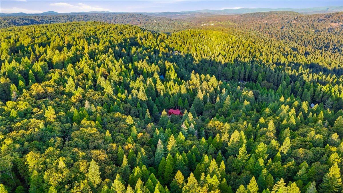
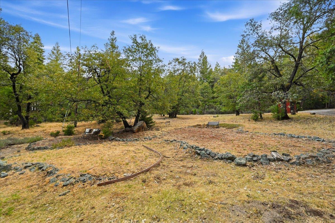
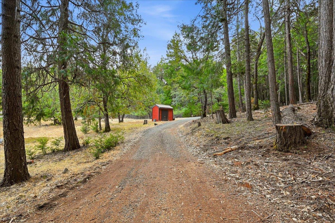
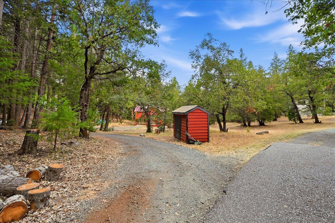
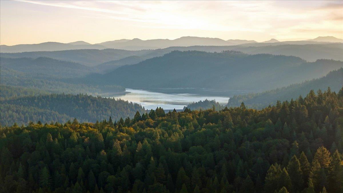
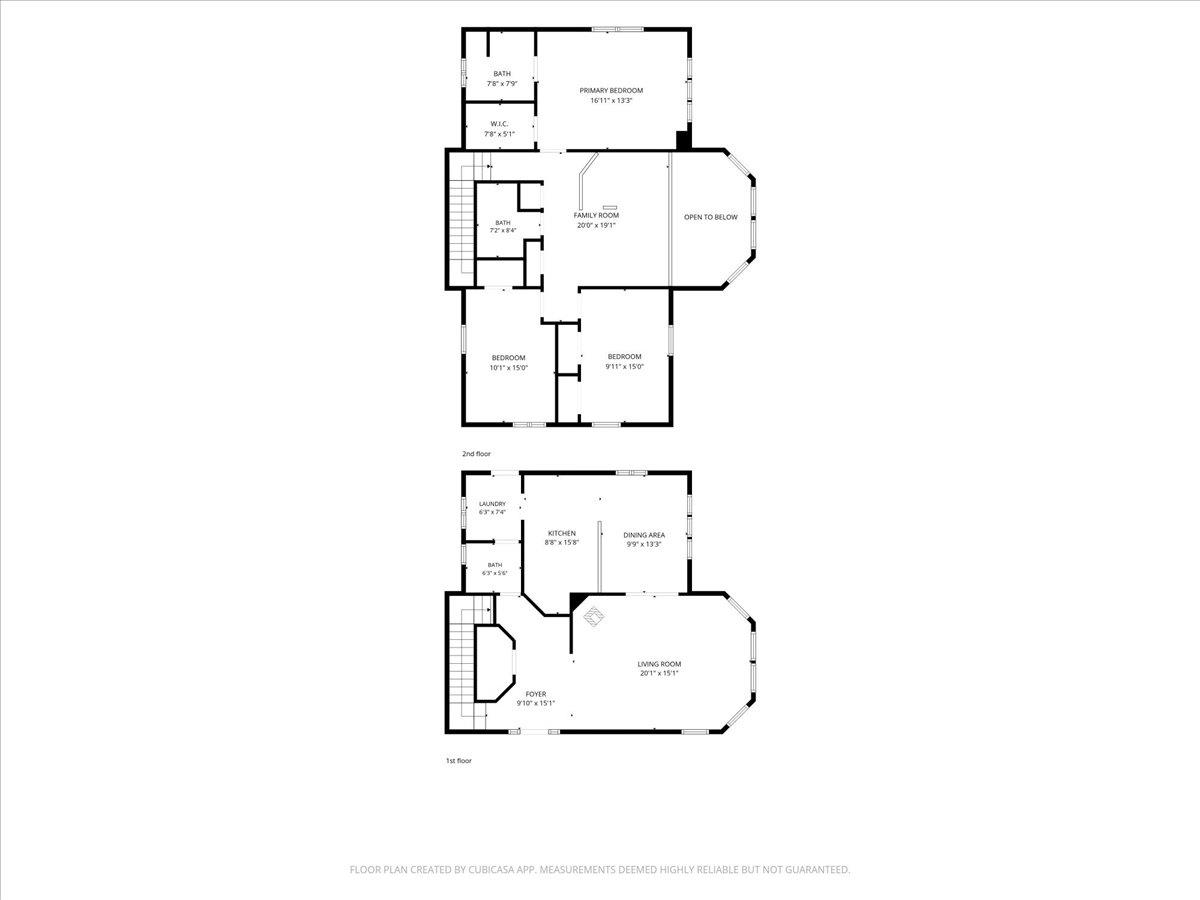
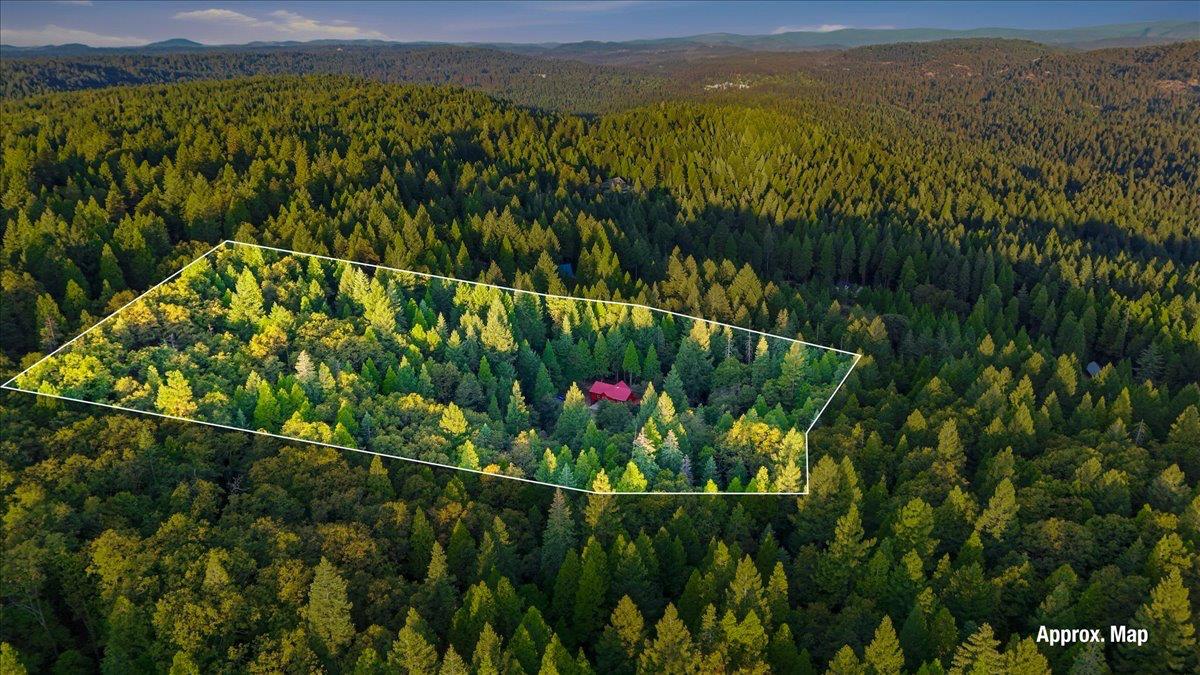
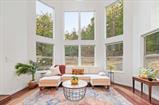
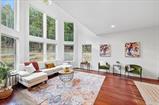
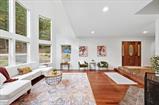
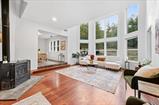
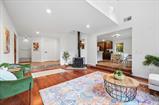
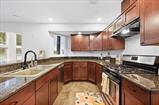
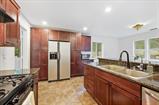
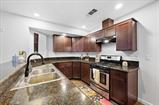
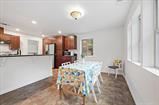
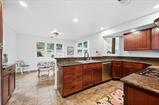
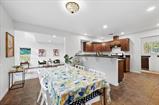
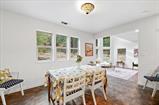
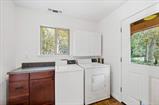
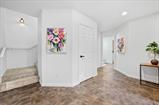
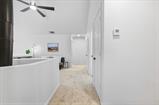
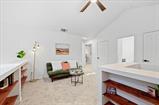
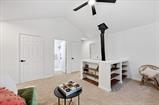
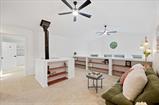
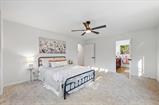
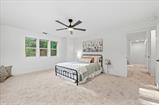
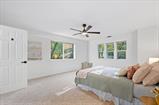
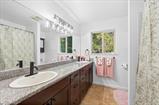
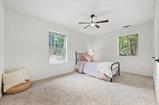
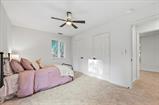
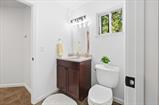
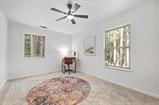
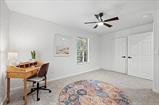
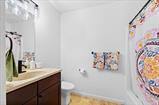
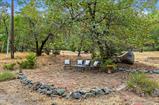
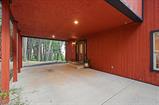
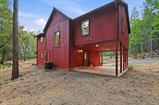
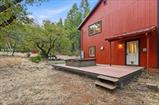
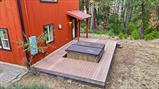
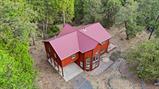
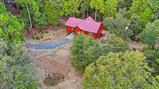
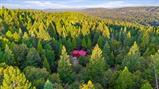
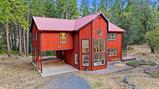
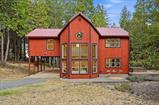
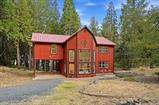
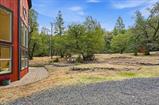
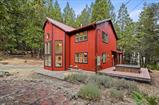
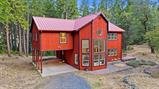
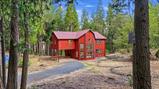
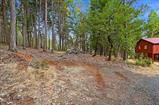
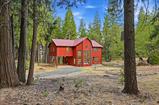
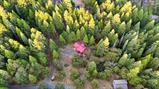
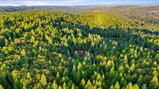
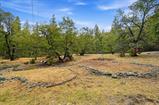
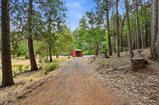
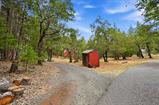
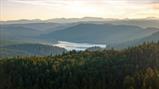
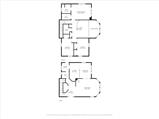
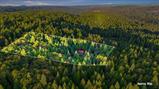
Lovingly cared for by the one family who custom built it, this home is all about the light, privacy, warmth, and the trees. A wall of windows fills the main living space with sunshine, there’s forest in every direction, and a wood stove keeps things cozy through the cold months. Just under 2,200 square feet on 4.98 acres with a distinctive contemporary barn-style home with soaring architectural windows, a metal roof, and modern character. Enter into the warm and inviting living space with a half bath, beautiful kitchen. All three bedrooms are upstairs including a primary suite connected by a communal loft space. This lovely space is ready to become your reading nook, your office, game room, or the best spot in the house to watch it snow. The sellers have prepared this home thoughtfully: fresh interior paint, new carpets, new gutters, all new light fixtures and hardware throughout. Ample parking for your guests, and reserved, covered parking under the carport just for you. Just move in and relax. The view over the treetops is beautiful as it sits, with room to open it up further if you want the full ridge. You get nearly five acres of privacy and seclusion with incredible sunrises and sunsets. Also, 5 acres across the court could also be available, whether you want to expand this property or build a second custom home. Call today for a private showing. This one won’t last long!

Last checked: 1 hour ago
Listing updated: September 25, 2026, 7:20 am
Listed By: Kelly E Woessner, Century 21 Cornerstone Realty | Moriah Blue, Century 21 Cornerstone Realty
Source: MLS Metrolist, MLS#:226119771

Map Location

11560 Lacoste Lane,95959,Nevada City,Nevada,CA

Walk Score

All data, photos, visualizations, and information regarding a property, including the property’s compliance with state and local legal requirements and all measurements and calculations of area, have been obtained from various sources, and may include such material that has been generated by use of artificial intelligence. Such information and material have not been and will not be verified for accuracy by the listing broker or the multiple listing service, and are not guaranteed as complete, accurate or reliable. Such information and material should be independently reviewed and verified for accuracy. This information and material are intended for the personal use of consumers and may not be used for any purpose other than to identify prospective properties consumers may be interested in purchasing.

MetroList CA data Last Updated: September 25, 2026, 7:20 am
Data Source: SACM
Metrolist True Source LogoMetroList Services, Inc. Copyright © 2025

