
For Sale
New

116 Parkview Lane, Napa, CA 94558

$499,950(Negotiable)
561189505_252d8426-9c75-486a-b2d6-2ea73cb58c85.jpg
561189505_a29dad0f-d305-4877-ac32-f1f8baa1ca54.jpg
561189505_7435951b-2181-480d-ac00-5321b75be2bd.jpg
561189505_4951816a-5c07-4039-b6e8-8b2154026d22.jpg
561189505_a5e2e83d-ff6b-4685-9c2b-f91f6b32aa40.jpg
561189505_44438352-b038-48b3-ad94-e49cbd783307.jpg
561189505_1bf092d5-887b-45e1-90a4-14b02305a67e.jpg
561189505_3a469c2e-fe92-44ba-8f64-ad1d05291769.jpg
561189505_cdbcf52f-26e2-4cc8-9fb6-d15626e8ab84.jpg
561189505_d7271974-8f1f-4016-9984-9c53ed9c5c8b.jpg
561189505_6cdbf1c1-090e-4660-b935-4a5627e9427f.jpg
561189505_7e942f4a-a90e-4405-ad46-684b9f4b974b.jpg
561189505_9551e5c1-6afb-4bb6-8cb2-58e08a5e9e62.jpg
561189505_9b1a44c3-a1c7-4a4c-b834-a4e085b153db.jpg
561189505_dc0840b8-9da6-4c3a-86e1-f6e3ac63a6cd.jpg
561189505_4a2fedd8-d046-4e90-b7dd-1da6744b8c26.jpg
561189505_a50f1992-8d47-4eff-a0aa-e2be61cf8e64.jpg
561189505_5bb3609e-0568-4661-8c25-8898d0584530.jpg
561189505_175bc72e-20e4-4578-8702-3ca1369598c5.jpg
561189505_5d4b356f-7190-45c3-9002-b18b52fee397.jpg
561189505_ccd59252-1d36-4be9-9722-34887e5dd549.jpg
561189505_5015cb53-3343-4a3f-8c2d-6f21aece803b.jpg
561189505_c2905c30-fa06-4f9e-b149-84931f359c2c.jpg
561189505_b3778eac-b576-4036-934d-aba3460ff422.jpg
561189505_4abad1d8-beaf-4eea-bce4-f527b2b5b1be.jpg
561189505_e0a69e3a-8188-4d6d-83c0-e54b3bb2e09d.jpg
561189505_f0af4717-43c0-417b-831c-661adb348e70.jpg
561189505_11265dcc-de6e-43cc-a305-80769a22c9d4.jpg
561189505_d48d2a79-d61a-450b-b0fb-1e2a5068a396.jpg
561189505_35182e00-4b8e-4868-8ad0-d27644eee8cd.jpg
561189505_dfd925a2-575a-484c-8c97-8157b7526e6c.jpg
561189505_8ef3934e-115d-4322-8bad-2b70919715a1.jpg
561189505_8bb3b4fb-8025-4fb3-9135-a9adfc7f9c48.jpg
561189505_58081600-ff05-45b5-a865-efdf6b186160.jpg
561189505_e0f9b017-3036-42b3-85da-0a9550903d1b.jpg
561189505_0acd4a83-6327-4ad2-a5ed-0d025d4dc867.jpg
561189505_1d3ccf55-a14b-49d6-92e4-6c1c0fac0a24.jpg
561189505_be448e13-265e-417b-b706-b23060d864f5.jpg
561189505_252d8426-9c75-486a-b2d6-2ea73cb58c85.jpg
561189505_a29dad0f-d305-4877-ac32-f1f8baa1ca54.jpg
561189505_7435951b-2181-480d-ac00-5321b75be2bd.jpg
561189505_4951816a-5c07-4039-b6e8-8b2154026d22.jpg
561189505_a5e2e83d-ff6b-4685-9c2b-f91f6b32aa40.jpg
561189505_44438352-b038-48b3-ad94-e49cbd783307.jpg
561189505_1bf092d5-887b-45e1-90a4-14b02305a67e.jpg
561189505_3a469c2e-fe92-44ba-8f64-ad1d05291769.jpg
561189505_cdbcf52f-26e2-4cc8-9fb6-d15626e8ab84.jpg
561189505_d7271974-8f1f-4016-9984-9c53ed9c5c8b.jpg
561189505_6cdbf1c1-090e-4660-b935-4a5627e9427f.jpg
561189505_7e942f4a-a90e-4405-ad46-684b9f4b974b.jpg
561189505_9551e5c1-6afb-4bb6-8cb2-58e08a5e9e62.jpg
561189505_9b1a44c3-a1c7-4a4c-b834-a4e085b153db.jpg
561189505_dc0840b8-9da6-4c3a-86e1-f6e3ac63a6cd.jpg
561189505_4a2fedd8-d046-4e90-b7dd-1da6744b8c26.jpg
561189505_a50f1992-8d47-4eff-a0aa-e2be61cf8e64.jpg
561189505_5bb3609e-0568-4661-8c25-8898d0584530.jpg
561189505_175bc72e-20e4-4578-8702-3ca1369598c5.jpg
561189505_5d4b356f-7190-45c3-9002-b18b52fee397.jpg
561189505_ccd59252-1d36-4be9-9722-34887e5dd549.jpg
561189505_5015cb53-3343-4a3f-8c2d-6f21aece803b.jpg
561189505_c2905c30-fa06-4f9e-b149-84931f359c2c.jpg
561189505_b3778eac-b576-4036-934d-aba3460ff422.jpg
561189505_4abad1d8-beaf-4eea-bce4-f527b2b5b1be.jpg
561189505_e0a69e3a-8188-4d6d-83c0-e54b3bb2e09d.jpg
561189505_f0af4717-43c0-417b-831c-661adb348e70.jpg
561189505_11265dcc-de6e-43cc-a305-80769a22c9d4.jpg
561189505_d48d2a79-d61a-450b-b0fb-1e2a5068a396.jpg
561189505_35182e00-4b8e-4868-8ad0-d27644eee8cd.jpg
561189505_dfd925a2-575a-484c-8c97-8157b7526e6c.jpg
561189505_8ef3934e-115d-4322-8bad-2b70919715a1.jpg
561189505_8bb3b4fb-8025-4fb3-9135-a9adfc7f9c48.jpg
561189505_58081600-ff05-45b5-a865-efdf6b186160.jpg
561189505_e0f9b017-3036-42b3-85da-0a9550903d1b.jpg
561189505_0acd4a83-6327-4ad2-a5ed-0d025d4dc867.jpg
561189505_1d3ccf55-a14b-49d6-92e4-6c1c0fac0a24.jpg
561189505_be448e13-265e-417b-b706-b23060d864f5.jpg

Overview

ID
3509199
Type
Single Family Residence
Parking
Yes
Beds
3
Baths
2
Sqft
1428
Build Year
1984
Purpose
For Sale

About This Listing

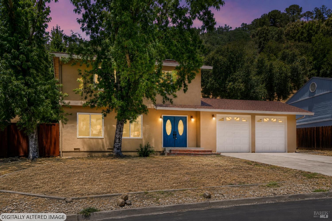
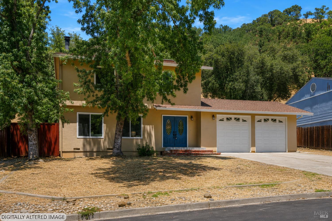
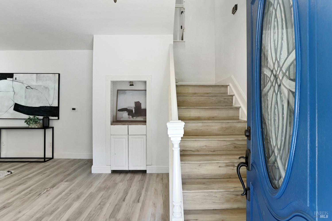
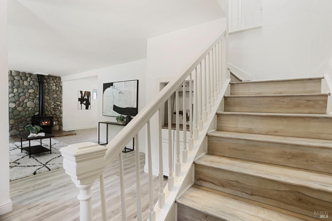
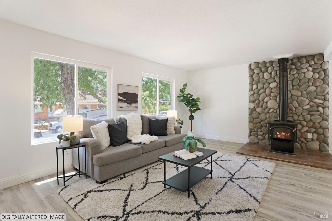
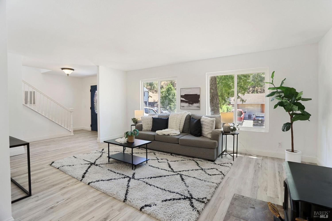
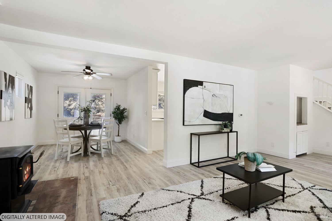
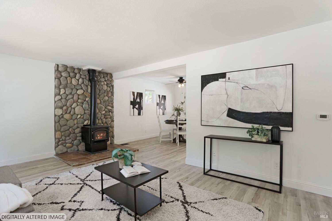
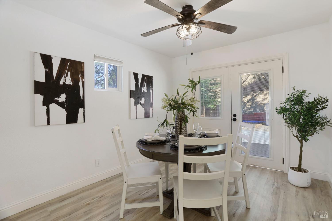
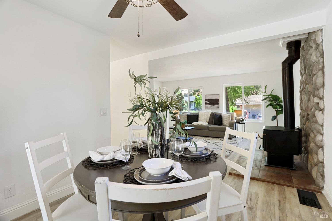
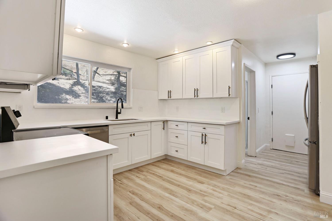
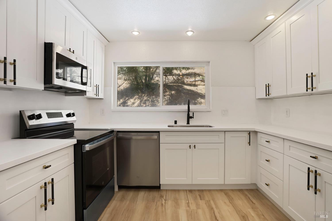
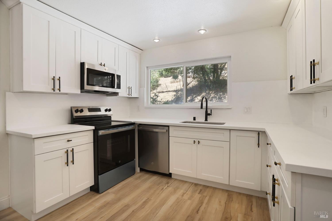
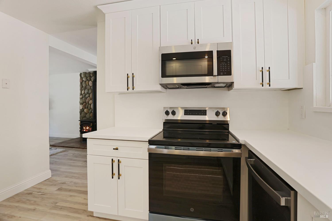
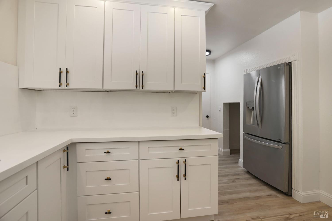
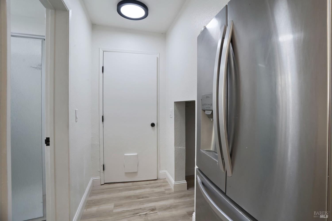
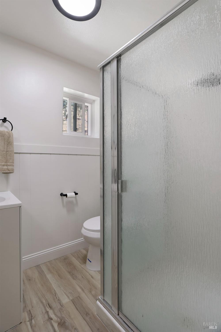
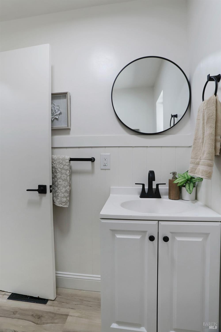
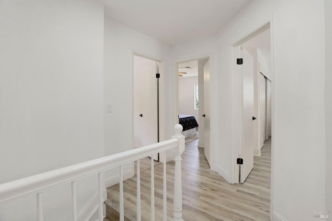
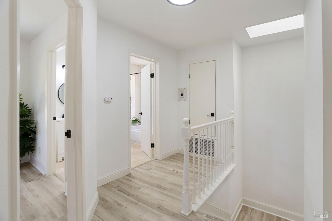
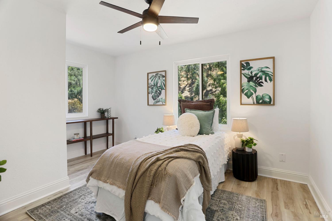
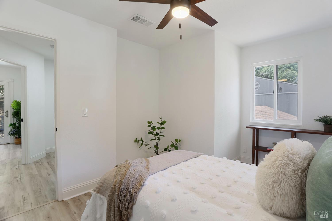
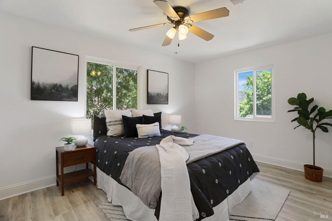
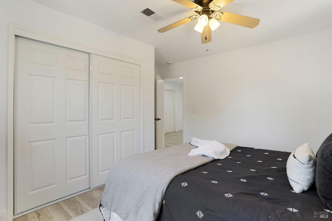
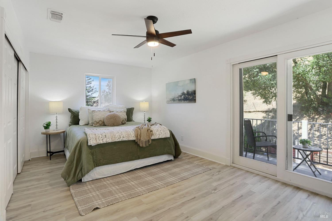
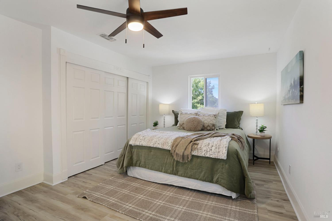
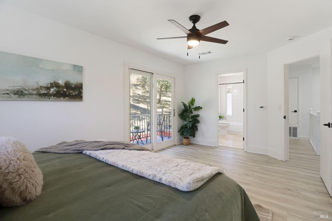
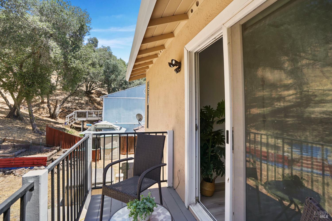
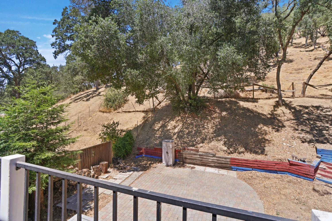
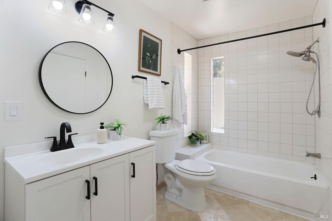
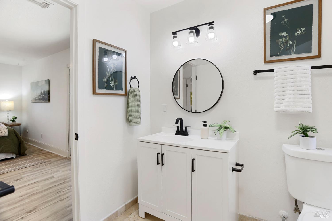
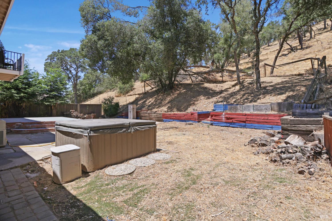
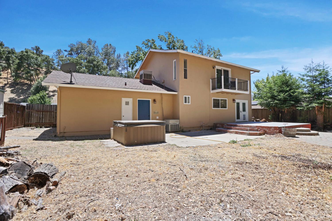
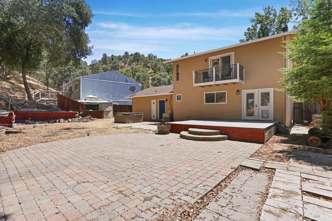
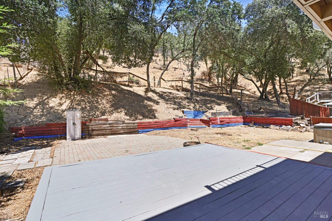
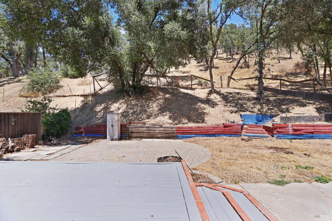
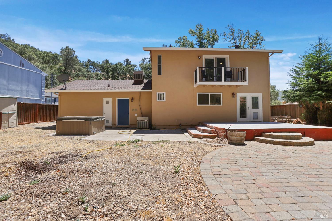
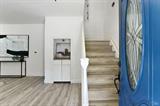
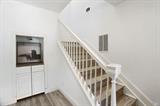
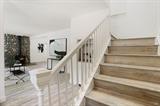
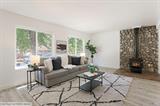
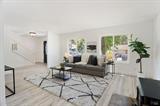
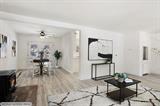
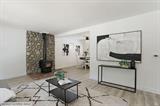
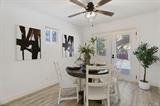
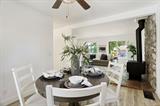
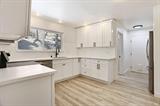
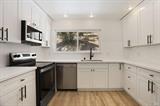
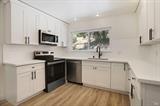
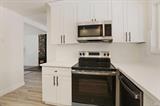
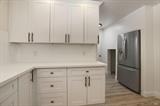
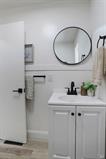
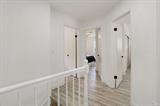
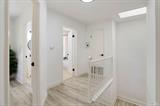
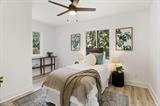
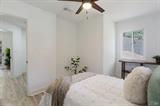
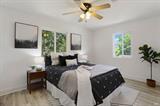
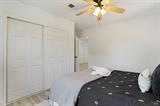
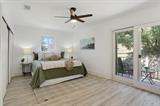
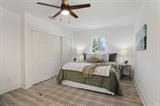
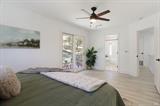
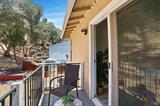
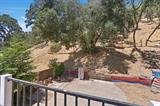
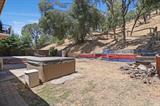
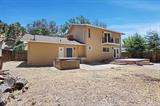
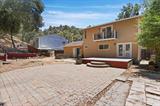
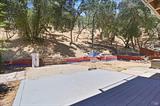
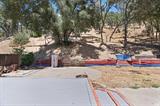
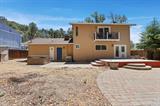
Welcome to 116 Parkview Lane, where modern updates meet peaceful Napa living. Tucked away on an expansive 11,978 sq. ft. lot, this beautifully refreshed 3-bedroom, 2-bath home offers 1,428 square feet of thoughtfully designed living space surrounded by mature trees and scenic hillside views. Step through the striking blue front door and you’ll immediately notice the bright, open feel created by fresh finishes, wide-plank flooring, and abundant natural light pouring through oversized windows. The inviting living room is anchored by a charming river rock fireplace with a cozy wood stoveperfect for relaxing evenings with a glass of Napa Valley wine. Just beyond, the dining area flows effortlessly to the backyard through French doors, making indoor-outdoor entertaining feel effortless. The updated kitchen is fresh and timeless, featuring crisp white shaker cabinetry, sleek countertops, modern black hardware, stainless steel appliances, and a picturesque window overlooking the peaceful backyard. Upstairs, you’ll find spacious bedrooms designed for comfort, including a primary retreat that truly feels like an escape. Imagine starting your mornings with coffee or ending your evenings under the stars on your own private balcony just off the primary bedroom, taking in the tranquil views of the surrounding hillsides. It’s the perfect place to unwind after a long day. Step outside and discover the true magic of this property. The oversized lot offers endless possibilitiescreate your dream garden, design an outdoor entertaining oasis, add play space, or simply enjoy the privacy and serenity of having room to spread out. Existing patios and deck areas provide multiple spots to gather, relax, or soak in the peaceful Napa surroundings. Beautifully updated, move-in ready, and offering a rare combination of privacy, outdoor space, and modern style, 116 Parkview Lane is more than just a homeit’s a place where every day feels a little more relaxed. Come experience the charm, the views, and the lifestyle that make this Napa property so special.

Last checked: 1 hour ago
Listing updated: July 9, 2026, 11:08 pm
Listed By: Diego J Herra, Realty ONE Group Zoom
Source: BAREIS MLS, MLS#:326059362

Map Location

116 Parkview Lane,94558,Napa,Napa,CA

Walk Score

All data, photos, visualizations, and information regarding a property, including the property’s compliance with state and local legal requirements and all measurements and calculations of area, have been obtained from various sources, and may include such material that has been generated by use of artificial intelligence. Such information and material have not been and will not be verified for accuracy by the listing broker or the multiple listing service, and are not guaranteed as complete, accurate or reliable. Such information and material should be independently reviewed and verified for accuracy. This information and material are intended for the personal use of consumers and may not be used for any purpose other than to identify prospective properties consumers may be interested in purchasing.

MetroList CA data Last Updated: July 9, 2026, 11:08 pm
Data Source: BARI
Metrolist True Source LogoMetroList Services, Inc. Copyright © 2025

