
For Sale

11740 Cresthill Drive, Elk Grove, CA 95624

$1,499,000(Negotiable)
561223985_9f51a2ae-776b-4723-b277-4ad027a78057.jpg
561223985_59c56303-6a49-49e5-8b0f-da69b387e338.jpg
561223985_1b2e814b-0f1c-408a-9fb8-6d0ca3c8ec6e.jpg
561223985_8fde4ee4-b9d0-4b12-b707-626e35faf0d5.jpg
561223985_9b675a9b-b1ca-4c02-9333-5dbfeff1eb73.jpg
561223985_1825ee79-4c18-4d53-a2c0-28a2fb6ad660.jpg
561223985_6b4917b6-a0dd-411b-96df-d5095b54950e.jpg
561223985_4a770705-00bf-4db7-99fc-f16429451ea3.jpg
561223985_0b575127-2d29-42c9-a3f3-9c3eab491b20.jpg
561223985_a1ed9411-0ef6-4335-b1d8-eec7f0fc494c.jpg
561223985_1d1977d1-bf45-4e50-b1eb-821a8f7b5758.jpg
561223985_76f2a10a-b269-4ddf-8b5b-392b692b99a9.jpg
561223985_a810aa18-1cce-42f1-a078-056139ec8c2c.jpg
561223985_2dabb534-b923-4520-9e84-62a8753b48ea.jpg
561223985_93b55630-0d24-4e71-9acd-d27070bc723a.jpg
561223985_79f11cc1-9dfe-476b-b87c-630f664fb060.jpg
561223985_0c73fe65-0322-4e47-a93d-0406a49d4c97.jpg
561223985_48cd50b2-1d0f-4fd6-9ff2-15ae0afbc15b.jpg
561223985_e22c82b8-7cd2-4113-996d-57a46a395fc7.jpg
561223985_b8cb7518-57ad-40e8-a715-719abe506b8f.jpg
561223985_116c3fdf-3476-4451-ad2d-fbe2e4f060d6.jpg
561223985_b0e349f7-80b2-4a95-8b9c-8940d5084865.jpg
561223985_f6281734-bc12-40f6-952e-322eaf8ea413.jpg
561223985_92af794a-4529-45fa-b478-1f26f69f4745.jpg
561223985_4bb1391f-12c0-419e-8e06-75f7bb1eb9e0.jpg
561223985_e3671e56-f325-4c4d-b49d-1b3c1635cb3a.jpg
561223985_047e0bfd-c3cf-41f5-b83c-529dd81e97bb.jpg
561223985_30f4e741-31e7-4170-b9c0-ff9c4296c51a.jpg
561223985_a7b7b8a8-a451-413d-bd0d-2440091c09e1.jpg
561223985_efe92404-0194-4e4b-9dd1-fe20f7a54991.jpg
561223985_41ea06d3-3367-4a30-b0d1-3afd5014fc03.jpg
561223985_15d45771-c12c-48c8-bb5b-f63564af8783.jpg
561223985_e859db8e-453e-4cc4-9d16-0eb095900dd3.jpg
561223985_9f02c285-de2f-4e39-bf2b-74a05c94113b.jpg
561223985_4db63a76-bb53-465a-b106-d96f26487da2.jpg
561223985_3a372f1f-7574-4976-a33a-b38aa7454b7b.jpg
561223985_6dcde918-6c5b-4b66-a0c2-cf108dfc9fef.jpg
561223985_04873b6f-9db3-4374-be7e-d3e24c475fdc.jpg
561223985_cdbfae44-e31c-4fc0-aec7-162f45169f12.jpg
561223985_e3fefed8-c113-453d-a855-14bd39421ea3.jpg
561223985_94e14f49-b88c-4881-8fe5-d5acb1ffbac5.jpg
561223985_fb9395d6-a54e-469c-b617-8507956ba148.jpg
561223985_9841f4f6-bc70-4ff7-b9e6-981f13919cb5.jpg
561223985_1c42e46d-3fad-4eaa-b408-8d43779f5220.jpg
561223985_b40c9d86-f3b5-401d-9cd4-bfe3a7d13184.jpg
561223985_8eff5833-9e1b-426d-b6b6-b9135f74833d.jpg
561223985_54de83e9-9a42-4434-ab12-a5ad8dd55466.jpg
561223985_8b1ad595-17ea-4a14-a08c-1a81c8b26f62.jpg
561223985_b0fa4509-8d3e-4d99-a673-db746660bf4f.jpg
561223985_9f51a2ae-776b-4723-b277-4ad027a78057.jpg
561223985_59c56303-6a49-49e5-8b0f-da69b387e338.jpg
561223985_1b2e814b-0f1c-408a-9fb8-6d0ca3c8ec6e.jpg
561223985_8fde4ee4-b9d0-4b12-b707-626e35faf0d5.jpg
561223985_9b675a9b-b1ca-4c02-9333-5dbfeff1eb73.jpg
561223985_1825ee79-4c18-4d53-a2c0-28a2fb6ad660.jpg
561223985_6b4917b6-a0dd-411b-96df-d5095b54950e.jpg
561223985_4a770705-00bf-4db7-99fc-f16429451ea3.jpg
561223985_0b575127-2d29-42c9-a3f3-9c3eab491b20.jpg
561223985_a1ed9411-0ef6-4335-b1d8-eec7f0fc494c.jpg
561223985_1d1977d1-bf45-4e50-b1eb-821a8f7b5758.jpg
561223985_76f2a10a-b269-4ddf-8b5b-392b692b99a9.jpg
561223985_a810aa18-1cce-42f1-a078-056139ec8c2c.jpg
561223985_2dabb534-b923-4520-9e84-62a8753b48ea.jpg
561223985_93b55630-0d24-4e71-9acd-d27070bc723a.jpg
561223985_79f11cc1-9dfe-476b-b87c-630f664fb060.jpg
561223985_0c73fe65-0322-4e47-a93d-0406a49d4c97.jpg
561223985_48cd50b2-1d0f-4fd6-9ff2-15ae0afbc15b.jpg
561223985_e22c82b8-7cd2-4113-996d-57a46a395fc7.jpg
561223985_b8cb7518-57ad-40e8-a715-719abe506b8f.jpg
561223985_116c3fdf-3476-4451-ad2d-fbe2e4f060d6.jpg
561223985_b0e349f7-80b2-4a95-8b9c-8940d5084865.jpg
561223985_f6281734-bc12-40f6-952e-322eaf8ea413.jpg
561223985_92af794a-4529-45fa-b478-1f26f69f4745.jpg
561223985_4bb1391f-12c0-419e-8e06-75f7bb1eb9e0.jpg
561223985_e3671e56-f325-4c4d-b49d-1b3c1635cb3a.jpg
561223985_047e0bfd-c3cf-41f5-b83c-529dd81e97bb.jpg
561223985_30f4e741-31e7-4170-b9c0-ff9c4296c51a.jpg
561223985_a7b7b8a8-a451-413d-bd0d-2440091c09e1.jpg
561223985_efe92404-0194-4e4b-9dd1-fe20f7a54991.jpg
561223985_41ea06d3-3367-4a30-b0d1-3afd5014fc03.jpg
561223985_15d45771-c12c-48c8-bb5b-f63564af8783.jpg
561223985_e859db8e-453e-4cc4-9d16-0eb095900dd3.jpg
561223985_9f02c285-de2f-4e39-bf2b-74a05c94113b.jpg
561223985_4db63a76-bb53-465a-b106-d96f26487da2.jpg
561223985_3a372f1f-7574-4976-a33a-b38aa7454b7b.jpg
561223985_6dcde918-6c5b-4b66-a0c2-cf108dfc9fef.jpg
561223985_04873b6f-9db3-4374-be7e-d3e24c475fdc.jpg
561223985_cdbfae44-e31c-4fc0-aec7-162f45169f12.jpg
561223985_e3fefed8-c113-453d-a855-14bd39421ea3.jpg
561223985_94e14f49-b88c-4881-8fe5-d5acb1ffbac5.jpg
561223985_fb9395d6-a54e-469c-b617-8507956ba148.jpg
561223985_9841f4f6-bc70-4ff7-b9e6-981f13919cb5.jpg
561223985_1c42e46d-3fad-4eaa-b408-8d43779f5220.jpg
561223985_b40c9d86-f3b5-401d-9cd4-bfe3a7d13184.jpg
561223985_8eff5833-9e1b-426d-b6b6-b9135f74833d.jpg
561223985_54de83e9-9a42-4434-ab12-a5ad8dd55466.jpg
561223985_8b1ad595-17ea-4a14-a08c-1a81c8b26f62.jpg
561223985_b0fa4509-8d3e-4d99-a673-db746660bf4f.jpg

Overview

ID
2479026
Type
Single Family Residence
Parking
No
Beds
3
Baths
3
Sqft
2583
Build Year
1974
Purpose
For Sale
Lot Size
2.51 acres

About This Listing

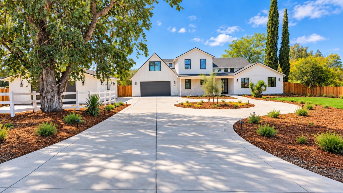
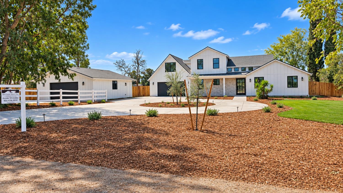
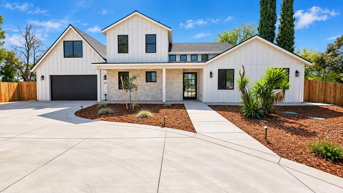
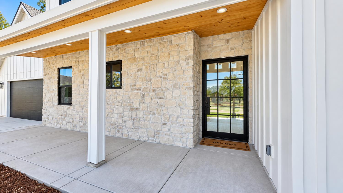
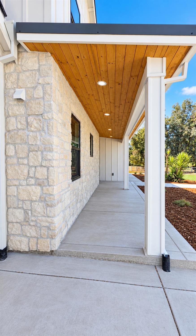
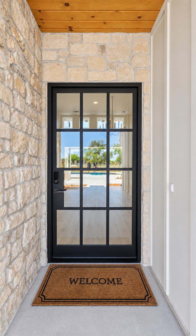
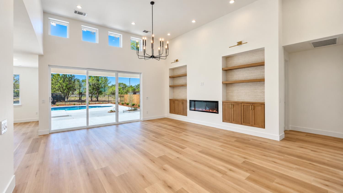
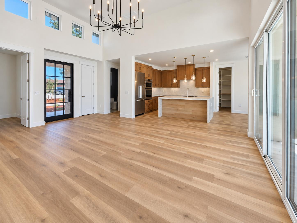
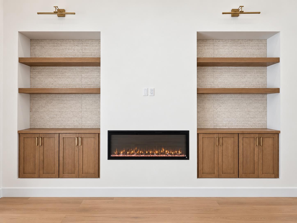
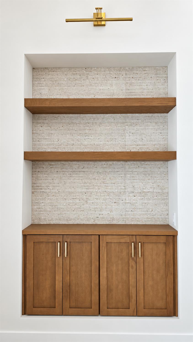
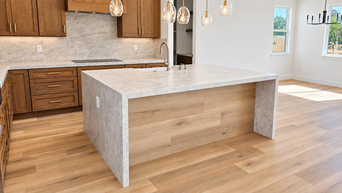
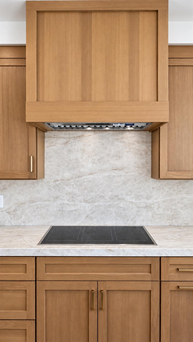
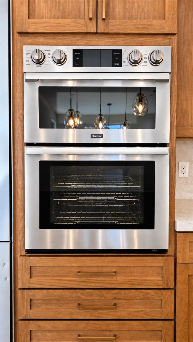
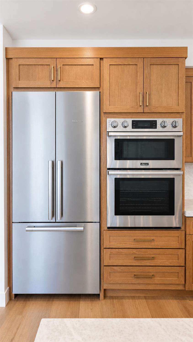
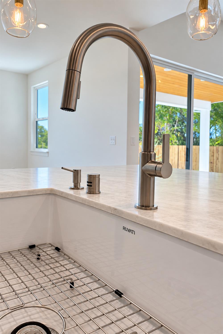
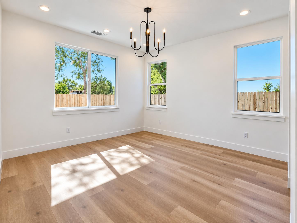
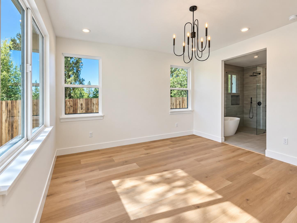
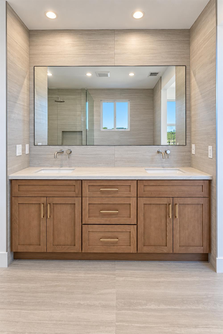
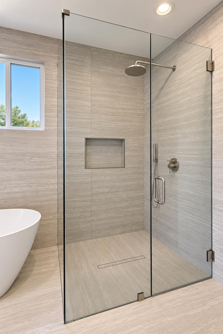
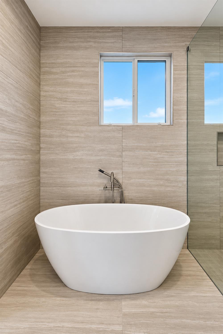
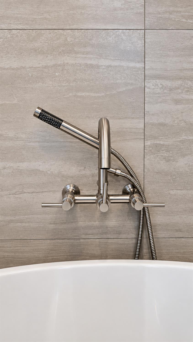
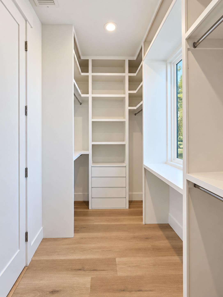
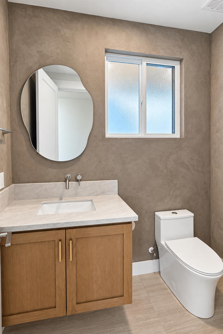
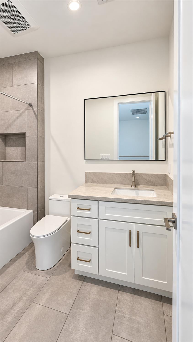
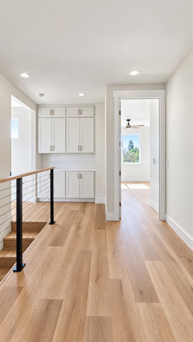
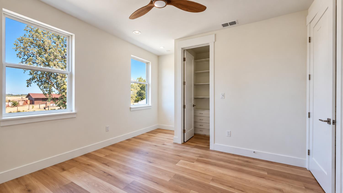
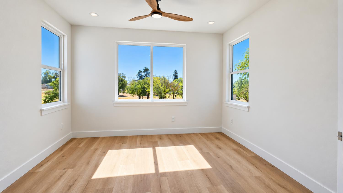
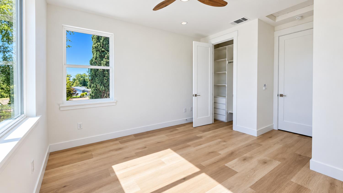
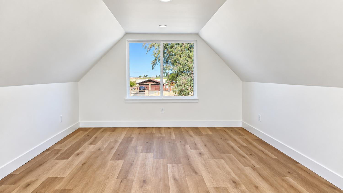
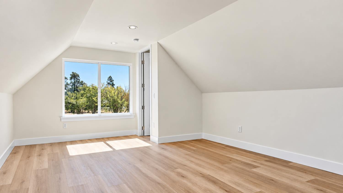
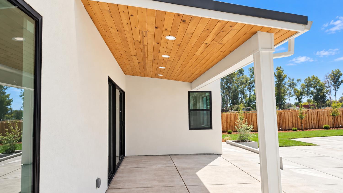
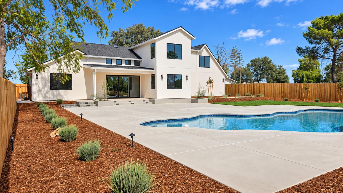
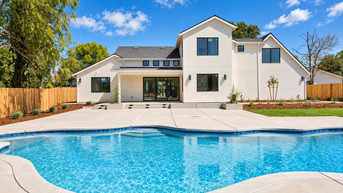
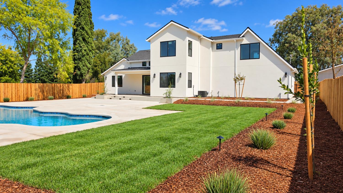
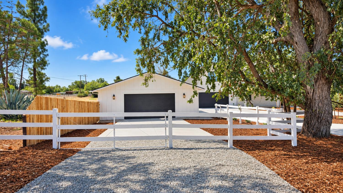
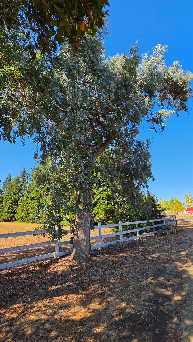
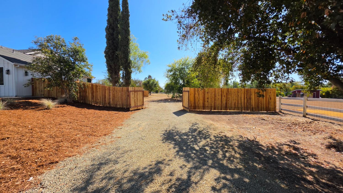
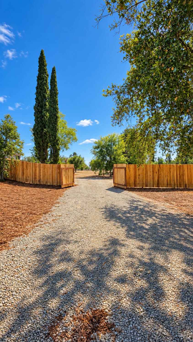
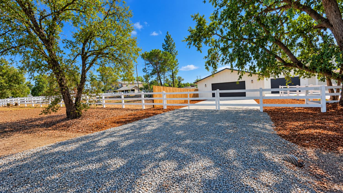
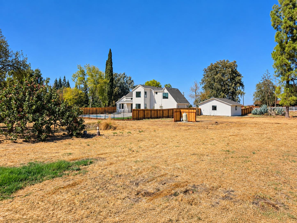
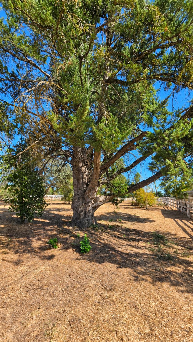
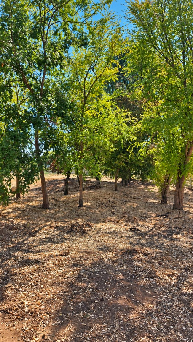
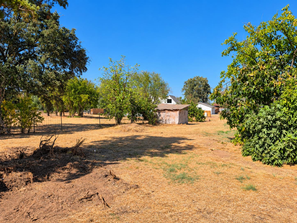
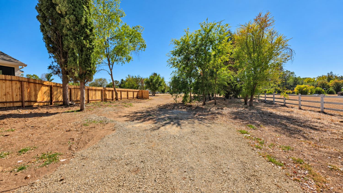
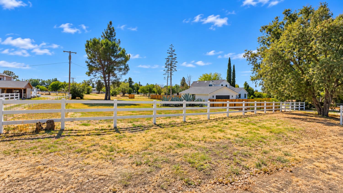
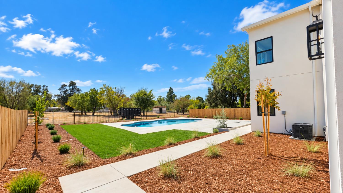
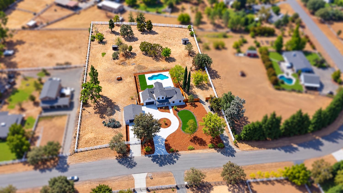
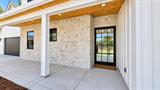
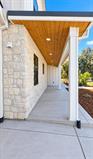
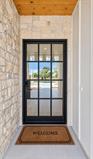
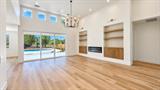
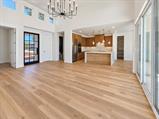
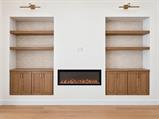
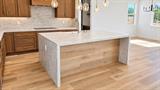
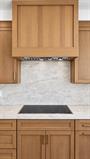
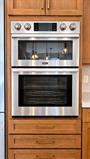
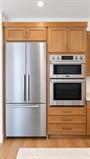
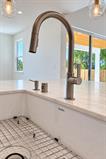
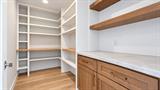
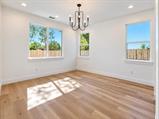
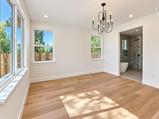
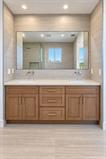
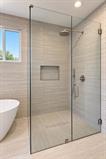
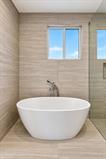
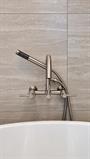
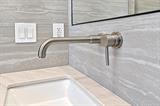
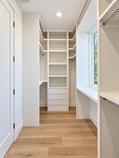
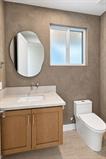
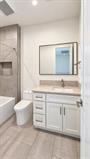
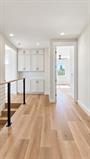
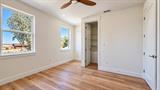
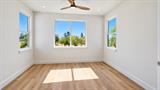
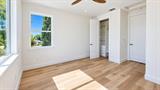
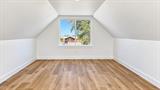
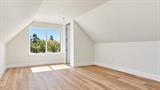
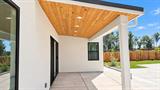
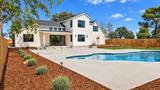
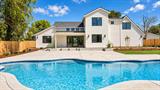
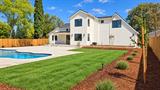
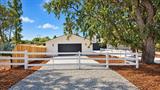
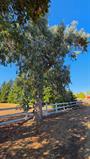
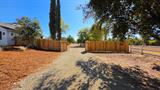
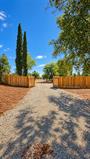
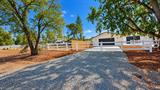
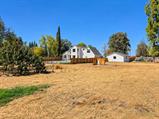
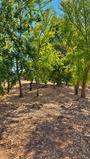
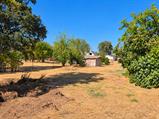
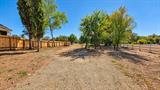
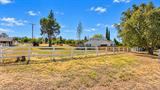
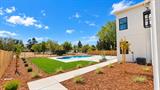
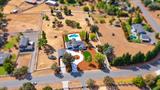
Newly completed modern farmhouse estate in sought-after Sheldon Hills, set on approximately 2.4 acres with a pool, exceptional privacy and room to enjoy the property your way. Thoughtfully designed with a main-level primary suite, private office and dramatic great room, the home blends refined finishes with an easy indoor-outdoor lifestyle. Soaring ceilings, clerestory windows, wide-plank flooring and a sleek linear fireplace create a striking central living space, while expansive glass doors open directly to the covered patio and pool. The kitchen is a true centerpiece, featuring warm custom cabinetry, premium appliances, a full-height slab backsplash and an oversized waterfall-edge island designed for both everyday living and entertaining. The main-level primary retreat includes a spa-inspired bath with a curbless glass shower, freestanding soaking tub, dual vanity and custom walk-in closet. Upstairs, two additional bedrooms are complemented by an approximately 305 sq. ft. finished loft/game area, not included in the permitted living area, providing valuable flexible space. Outside, mature trees, open acreage, RV access and an approximately 900 sq. ft. detached garage create opportunities rarely found in newer construction. Private well, new septic and no HOA, with space for a future ADU, garden, recreation or additional improvements. A rare opportunity to enjoy custom-home design, acreage and resort-style outdoor living in one of Elk Grove’s most distinctive settings.

Last checked: 15 hours ago
Listing updated: September 29, 2026, 4:30 pm
Listed By: Avenir G Slivinskiy, Real Estate Source Inc
Source: MLS Metrolist, MLS#:226085012

Map Location

11740 Cresthill Drive,95624,Elk Grove,Sacramento,CA

Walk Score

All data, photos, visualizations, and information regarding a property, including the property’s compliance with state and local legal requirements and all measurements and calculations of area, have been obtained from various sources, and may include such material that has been generated by use of artificial intelligence. Such information and material have not been and will not be verified for accuracy by the listing broker or the multiple listing service, and are not guaranteed as complete, accurate or reliable. Such information and material should be independently reviewed and verified for accuracy. This information and material are intended for the personal use of consumers and may not be used for any purpose other than to identify prospective properties consumers may be interested in purchasing.

MetroList CA data Last Updated: September 29, 2026, 4:30 pm
Data Source: SACM
Metrolist True Source LogoMetroList Services, Inc. Copyright © 2025

