
For Sale
New

11756 Mani Circle, Rancho Cordova, CA 95742

$725,000(Negotiable)
561238021_411a3634-95e6-410f-916d-fb50680baa45.jpg
561238021_7cfa9c6c-2b40-4681-a4a1-3f5b8633b026.jpg
561238021_b158ca9c-43bb-41fd-bc7b-b51c14d3e83c.jpg
561238021_3c3a764e-b22a-48dc-a205-071b38fce02a.jpg
561238021_b36da73f-82ff-49ee-bce9-323e0ee8c717.jpg
561238021_4ae5885c-c3a7-4131-9756-81efebe3e7cb.jpg
561238021_1a29f5f9-f9fc-40c6-8ffd-b0059735d8c7.jpg
561238021_0212d452-6250-48a3-b10b-74aff34472d7.jpg
561238021_9a35fe7a-70a5-4972-886e-c78fff06e294.jpg
561238021_69b4a9b8-70c7-4013-b065-735ec249ec47.jpg
561238021_46e82f76-5f04-421a-bc8b-683cc6679c03.jpg
561238021_5efd8078-a2ca-41e2-a6de-b52621aebb68.jpg
561238021_20b05991-25d6-4aaa-b207-cff20962c6b5.jpg
561238021_100c4954-5f47-4621-b324-09403e28ffd5.jpg
561238021_f5e09d24-ec48-472f-9e6e-c405d3efeb0c.jpg
561238021_80b66984-6e65-406f-b717-91fa628ee26c.jpg
561238021_70dd8d9a-83f3-45a3-9a05-4d58f5089813.jpg
561238021_2730aef6-ac3f-43bf-b015-acb89d657280.jpg
561238021_ac1f039f-e6ee-43ad-880b-a7633c740261.jpg
561238021_c8ce010b-7683-4670-895f-87174f13c4bd.jpg
561238021_1b9c25db-3b08-4959-9966-ac5b370b1903.jpg
561238021_1a33ce95-f22f-47e6-af0c-64c43ee00e7f.jpg
561238021_fd37b3b9-bf14-4465-9b23-29583a8d0883.jpg
561238021_ce0bcf33-a245-444c-9184-0c54c4250852.jpg
561238021_e3104c2d-dafc-4e51-b525-2b0d97b6042c.jpg
561238021_c9c9bf73-1061-4f54-97cd-0c87252ffb0e.jpg
561238021_948f0a82-a1a6-49db-8460-3f8a0930f8a5.jpg
561238021_2c567e7b-2245-4d21-b1d4-23d0c5806943.jpg
561238021_b555bf03-d9d6-41e2-8446-6833cdb2dd7f.jpg
561238021_7edbea1b-11e4-49ba-bd98-0e785983561c.jpg
561238021_3a707f00-364e-425b-99da-b8ec728b5d4e.jpg
561238021_fbb0347a-7fd2-4c88-b5f9-4127af32f1d0.jpg
561238021_a633f994-e413-416c-b3b5-afe63614805b.jpg
561238021_189ca315-742f-49fd-a26d-8625afa1ffc5.jpg
561238021_d56802e1-ff17-4a11-97f7-0a19b1df9194.jpg
561238021_c623adf0-d8a4-4d48-a122-38e3824adf3a.jpg
561238021_1637ca09-7ee5-47c4-857f-eff9573b698d.jpg
561238021_0473d2ef-b5f8-4a2b-b4fc-93510033285f.jpg
561238021_f1267243-624f-4548-b70a-2cbc22ac161e.jpg
561238021_ddb96621-cff3-445f-985f-8320646c6026.jpg
561238021_53004c0f-0d25-4e61-b857-46e70287cacf.jpg
561238021_9dfe7c15-c5e3-456a-a7f8-d3953afac86f.jpg
561238021_b1eee035-7777-4e95-9803-4bedf08b0e78.jpg
561238021_72f5ad77-9bc8-4de7-9e7c-e1a823f0fb22.jpg
561238021_8918913b-96c7-44b1-b5eb-bcc01ddb47b6.jpg
561238021_718eb86d-86f1-4001-8647-9dca966769a5.jpg
561238021_1516588b-cd0b-4204-9b7e-4ba37458d57e.jpg
561238021_9d1a0b77-4d4e-4ed1-8f6f-9f6fcb338b1c.jpg
561238021_4efa63bf-991c-4ddb-a40c-92dffc01c547.jpg
561238021_f4a10588-eb60-4d2d-8bb7-f28824e3e1ec.jpg
561238021_3db79579-1372-43af-bbf9-c8d0981b3f6d.jpg

Overview

ID
3522003
Type
Single Family Residence
Parking
No
Beds
5
Baths
4
Sqft
3156
Build Year
2006
Purpose
For Sale
Lot Size
0.15 acres
HOA
$103/mo

About This Listing

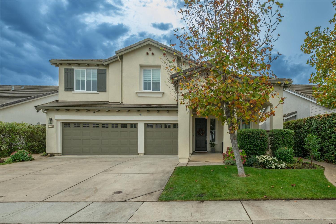
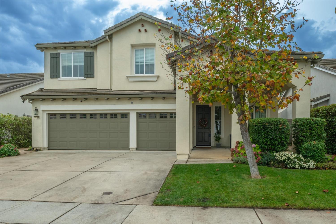
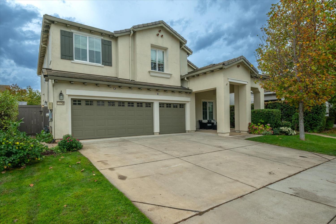
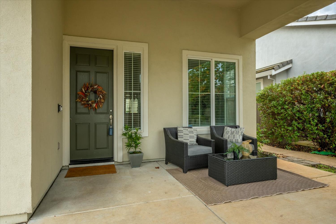
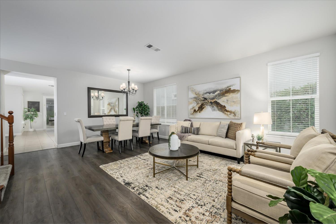
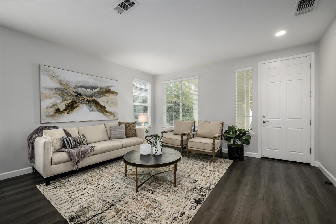
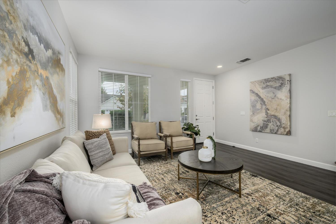
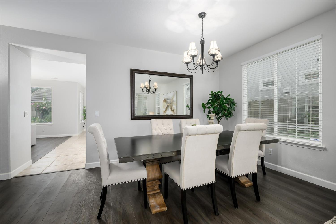
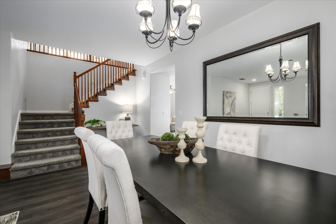
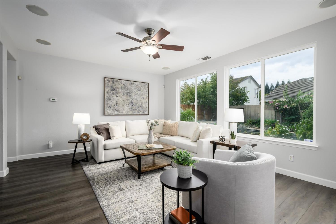
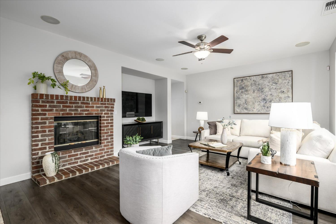
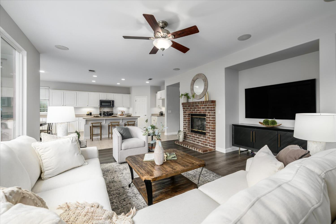
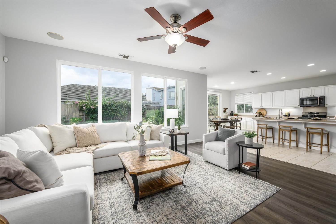
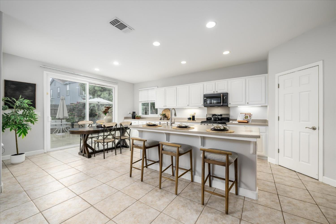
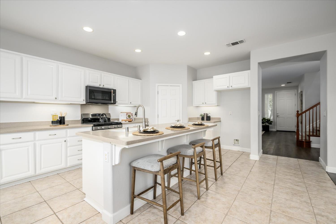
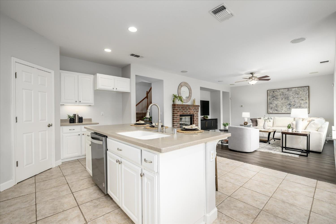
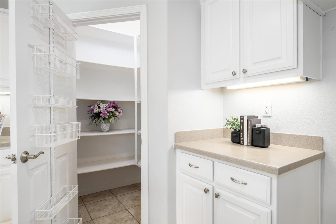
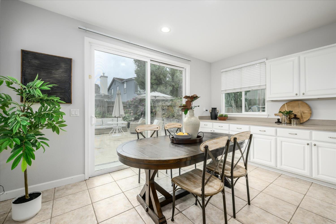
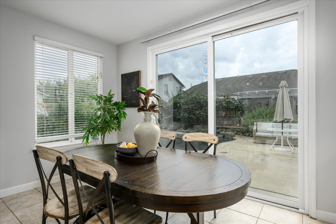
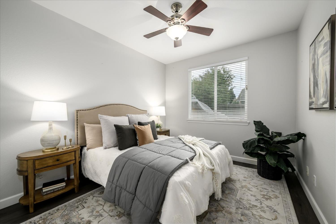
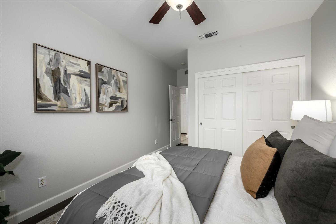
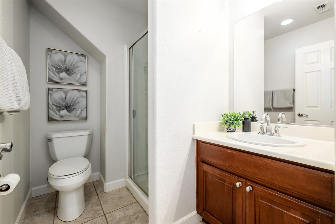
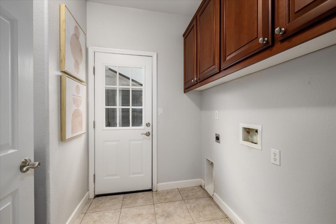
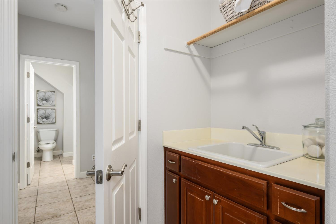
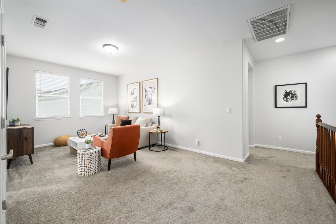
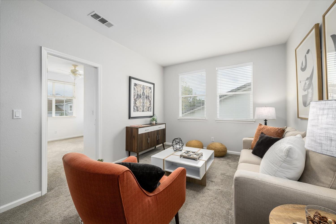
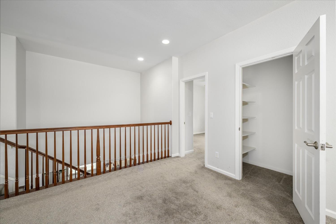
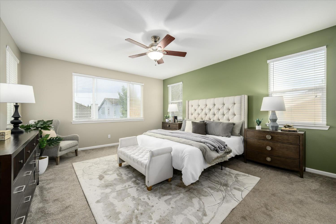
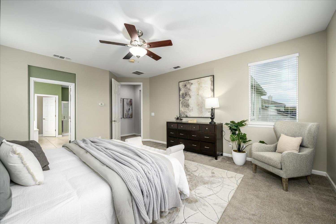
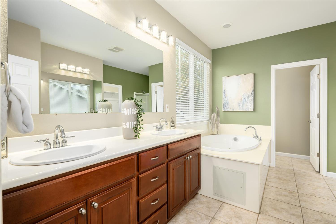
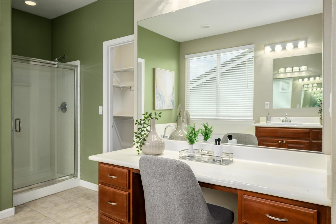
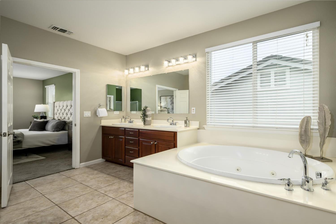
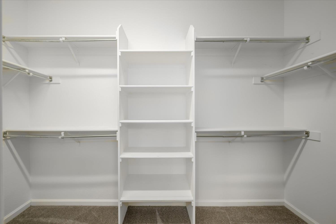
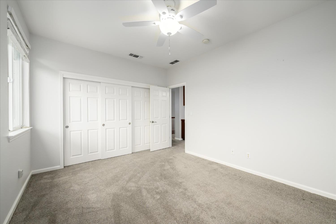
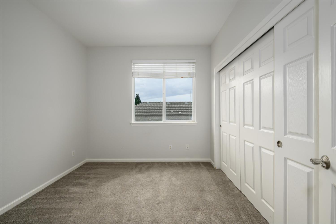
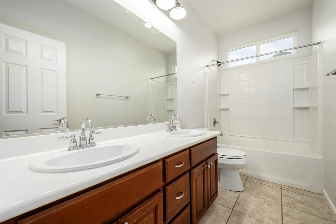
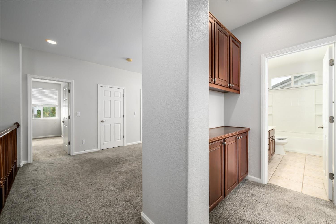
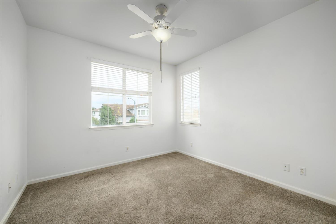
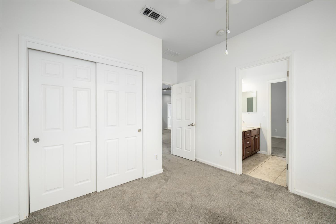
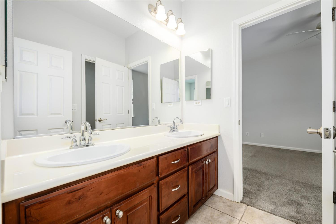
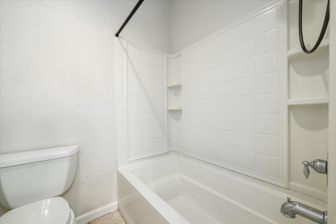
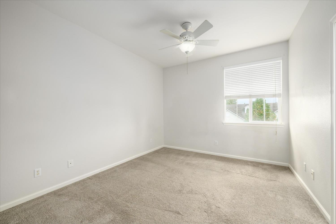
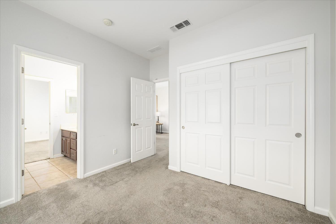
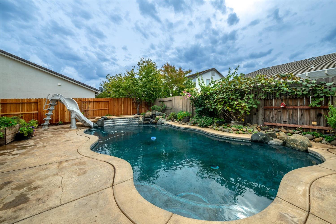
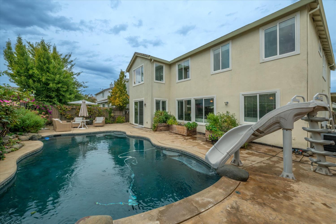
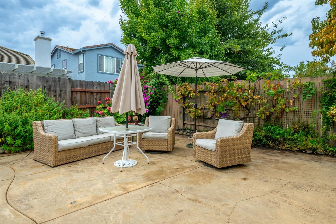
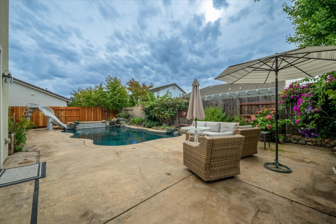
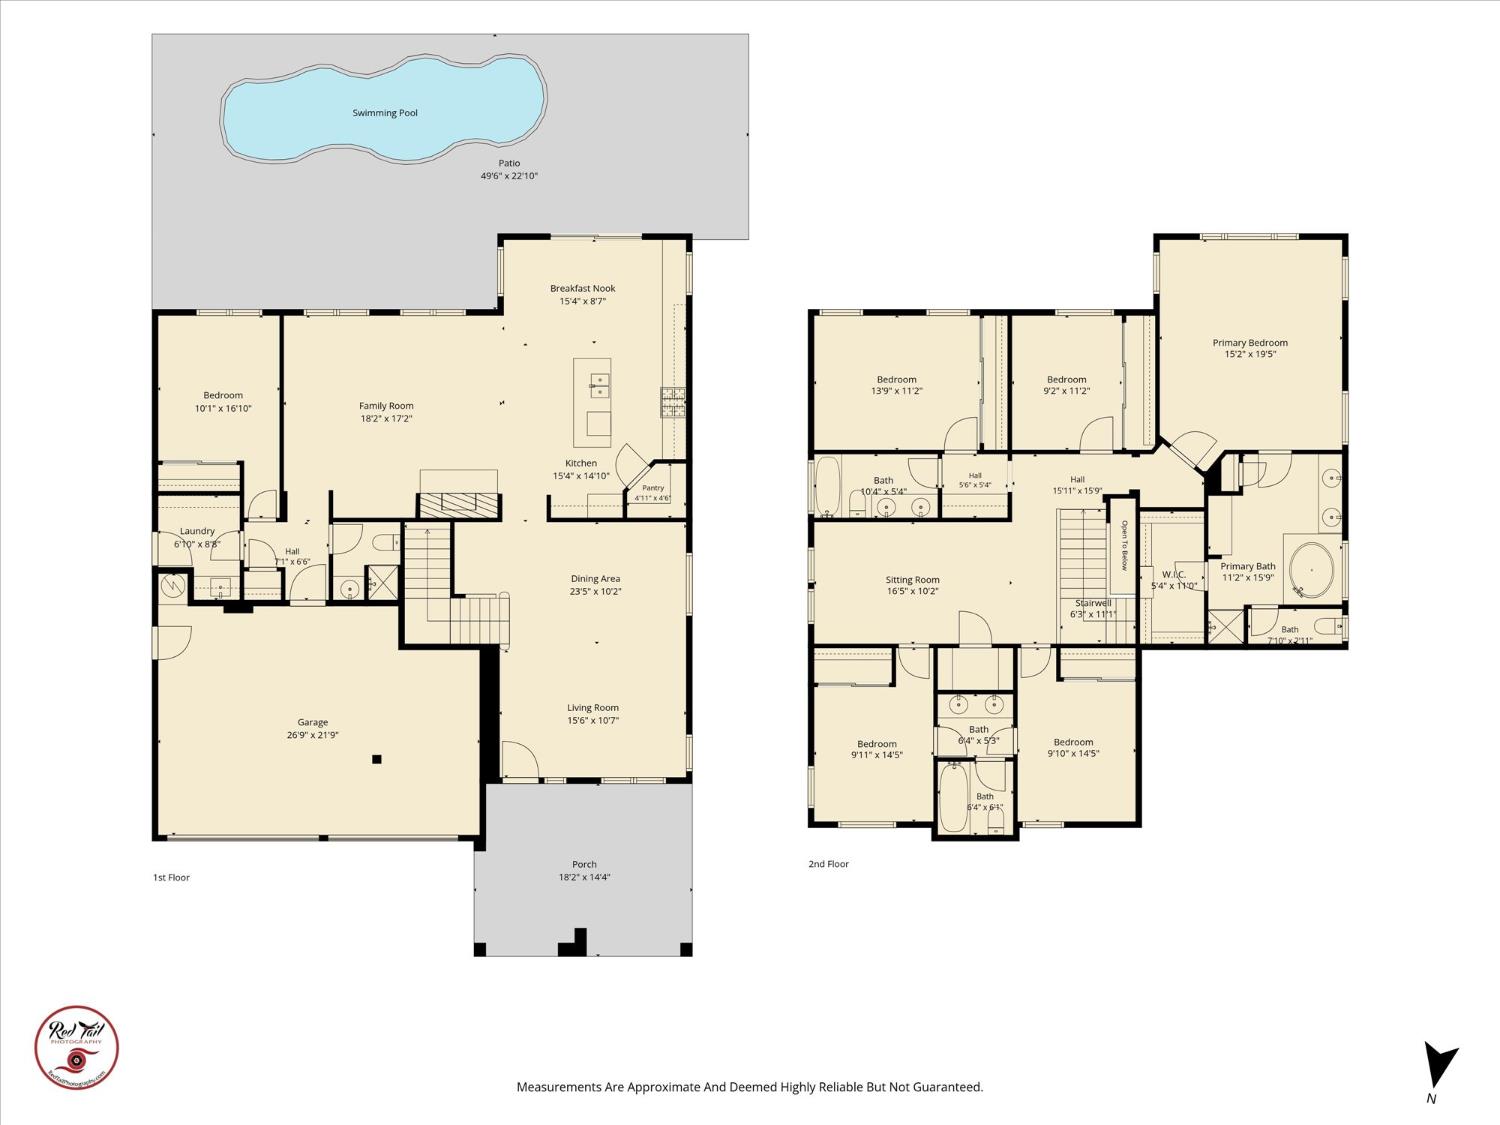
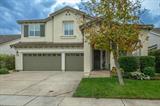
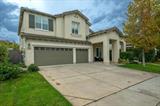
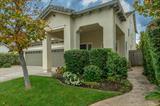
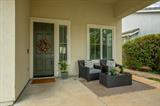
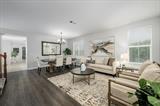
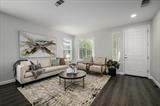
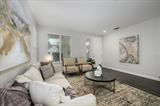
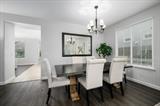
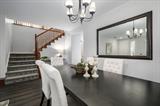
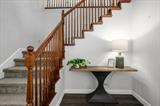
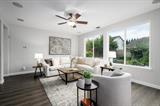
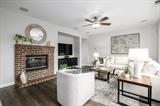
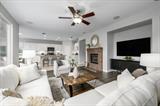
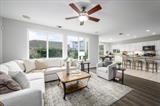
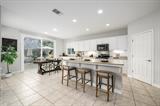
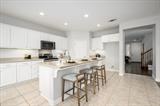
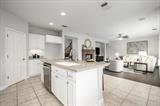
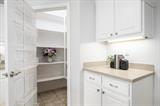
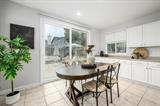
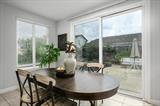
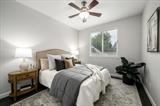
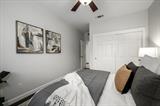
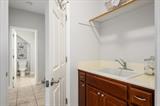
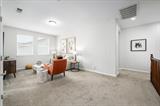
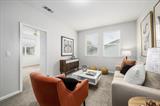
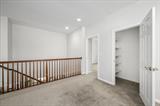
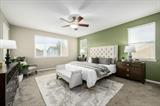
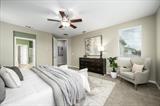
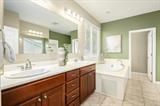
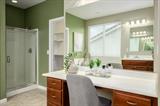
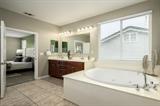
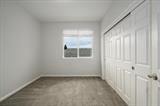
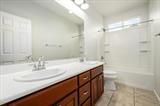
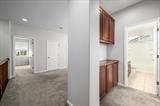
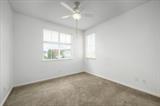
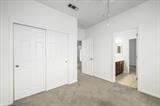
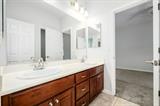
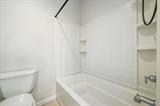
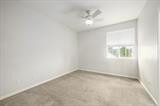
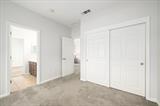
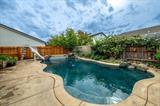
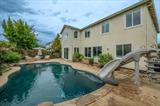
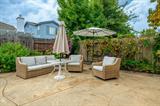
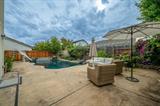
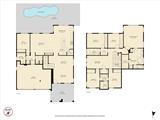
**$10,000 SELLER CREDIT FOR RATE BUY-DOWN** Welcome to this wonderfully spacious home with 3,156 square feet of living space in Rancho Cordova’s highly sought-after Anatolia community. With 6 bedrooms & 4 baths, this home delivers the kind of room that is hard to find: space for overnight guests, a dedicated home office, a hobby or craft room, a home gym, or a quiet retreat of your own. Whatever your lifestyle calls for, there is a place for it here. Step into the large living room with adjoining dining area big enough for a large table. Spacious kitchen with tons of white cabinets, walk in pantry, large island, & abreakfast nook, making entertaining a breeze. The family room includes a warm fireplace with access to the backyard just steps away. Upstairs you will find a spacious loft perfect for game room, exercise area, media room, etc. The upstairs primary suite includes large bath with jetted tub, separate shower stall, & walk in closet. Step outside into your own private, summer fun land, where a sparkling pool takes center stage. A slide brings the fun, a cascading waterfall adds a soothing soundtrack, & playful water jets complete the scene. Picture long summer afternoons in the water, weekend barbecues with friends, and warm evenings unwinding poolside as the sun goes down. With Sacramento-area summers, this backyard will quickly become your favorite “room” of the house. Beyond your front door, Anatolia offers a lifestyle that feels like a year-round getaway. Residents enjoy access to multiple community swimming pools & a spa, a fitness center, recreation facilities, & inviting gathering spaces that make it easy to meet neighbors and stay active. Xfinity Internet service is included in the association dues, a valuable perk that eliminates an extra monthly bill. Leased Rooftop solar helps keep those power bills in check. Nearby bike trail makes it easy to get outside for a ride or a stroll. Convenience is built in, too. An elementary school and a neighborhood park are less than half a mile away, and everyday shopping, dining, and services along Sunrise Boulevard are just minutes away. Highway 50 offers an easy commute to downtown Sacramento, Folsom, & beyond. Weekend adventures at Folsom Lake, the American River Parkway, & the Sierra foothills are all within easy reach. Space, comfort, & resort-style living come together beautifully. Homes with this much room and a private pool don’t come along often, and we’re excited to show this one off!

Last checked: 1 day ago
Listing updated: October 22, 2026, 5:30 pm
Listed By: Andi L Wagner, eXp Realty of California, Inc. | Trent K Andra, eXp Realty of California, Inc.
Source: MLS Metrolist, MLS#:226120261

Map Location

11756 Mani Circle,95742,Rancho Cordova,Sacramento,CA

Walk Score

All data, photos, visualizations, and information regarding a property, including the property’s compliance with state and local legal requirements and all measurements and calculations of area, have been obtained from various sources, and may include such material that has been generated by use of artificial intelligence. Such information and material have not been and will not be verified for accuracy by the listing broker or the multiple listing service, and are not guaranteed as complete, accurate or reliable. Such information and material should be independently reviewed and verified for accuracy. This information and material are intended for the personal use of consumers and may not be used for any purpose other than to identify prospective properties consumers may be interested in purchasing.

MetroList CA data Last Updated: October 22, 2026, 5:30 pm
Data Source: SACM
Metrolist True Source LogoMetroList Services, Inc. Copyright © 2025

