
For Sale
New

1204 Alpine Way, Lincoln, CA 95648

$659,000(Negotiable)
561247654_c7f126ad-f969-4397-b6c1-7b18e3453515.jpg
561247654_e86e6488-e476-4d6a-ac26-5715f7fd80fc.jpg
561247654_f4501ad7-fb83-40ad-8d46-15cffa46828f.jpg
561247654_0587c5e9-0648-498d-8694-0332e3c4941a.jpg
561247654_bc44be06-7d44-42b1-a0c2-bfe516f52857.jpg
561247654_1c38538f-5b47-4e02-87be-618988e0f44d.jpg
561247654_590f3a23-6961-4908-8321-97066437429e.jpg
561247654_c70f6d91-6715-4973-89bd-bc2ede16b5c7.jpg
561247654_982954e5-b40a-4688-b036-c04bcdf33a12.jpg
561247654_326442ed-32b0-4b3d-8dbf-5432faba14e6.jpg
561247654_2f45b7e0-d9f9-4934-84a4-ecb55f3e0f94.jpg
561247654_11c7e359-66ea-4a7c-95c4-1d0cd88719f0.jpg
561247654_168ce98f-77c4-4b42-99c5-1b641fb38e82.jpg
561247654_58990d34-84a0-4e8b-a0c9-46f54f07147d.jpg
561247654_ef442692-1ebd-46b2-85dd-7ba8a03c38e9.jpg
561247654_e4bdd1cd-aff8-483d-b0ec-195787cd9d8e.jpg
561247654_cc09f5f2-14be-479c-bad2-1fde904e6ff1.jpg
561247654_17628147-dd45-4c25-af09-397f8805b315.jpg
561247654_0b7056d6-c857-446b-a9b4-fa4684d8aa45.jpg
561247654_df83b53c-9f0d-48da-b87e-bf9022763b38.jpg
561247654_d6e5f6a7-527d-4b62-b017-37f04ab1336d.jpg
561247654_0859a02f-7cb8-406e-8e4a-de4e0123aa85.jpg
561247654_96a6783b-0a6a-40eb-ae67-4e7735e51dbd.jpg
561247654_54b879e1-38d1-400a-a85c-3a6dbed78a65.jpg
561247654_56dc5b7b-6685-4254-9bde-201549292bfe.jpg
561247654_6b37adeb-138c-4402-beb0-cc28293e9fdf.jpg
561247654_de70ca0c-6db2-47fd-8980-320bb91eba7c.jpg
561247654_c7f126ad-f969-4397-b6c1-7b18e3453515.jpg
561247654_e86e6488-e476-4d6a-ac26-5715f7fd80fc.jpg
561247654_f4501ad7-fb83-40ad-8d46-15cffa46828f.jpg
561247654_0587c5e9-0648-498d-8694-0332e3c4941a.jpg
561247654_bc44be06-7d44-42b1-a0c2-bfe516f52857.jpg
561247654_1c38538f-5b47-4e02-87be-618988e0f44d.jpg
561247654_590f3a23-6961-4908-8321-97066437429e.jpg
561247654_c70f6d91-6715-4973-89bd-bc2ede16b5c7.jpg
561247654_982954e5-b40a-4688-b036-c04bcdf33a12.jpg
561247654_326442ed-32b0-4b3d-8dbf-5432faba14e6.jpg
561247654_2f45b7e0-d9f9-4934-84a4-ecb55f3e0f94.jpg
561247654_11c7e359-66ea-4a7c-95c4-1d0cd88719f0.jpg
561247654_168ce98f-77c4-4b42-99c5-1b641fb38e82.jpg
561247654_58990d34-84a0-4e8b-a0c9-46f54f07147d.jpg
561247654_ef442692-1ebd-46b2-85dd-7ba8a03c38e9.jpg
561247654_e4bdd1cd-aff8-483d-b0ec-195787cd9d8e.jpg
561247654_cc09f5f2-14be-479c-bad2-1fde904e6ff1.jpg
561247654_17628147-dd45-4c25-af09-397f8805b315.jpg
561247654_0b7056d6-c857-446b-a9b4-fa4684d8aa45.jpg
561247654_df83b53c-9f0d-48da-b87e-bf9022763b38.jpg
561247654_d6e5f6a7-527d-4b62-b017-37f04ab1336d.jpg
561247654_0859a02f-7cb8-406e-8e4a-de4e0123aa85.jpg
561247654_96a6783b-0a6a-40eb-ae67-4e7735e51dbd.jpg
561247654_54b879e1-38d1-400a-a85c-3a6dbed78a65.jpg
561247654_56dc5b7b-6685-4254-9bde-201549292bfe.jpg
561247654_6b37adeb-138c-4402-beb0-cc28293e9fdf.jpg
561247654_de70ca0c-6db2-47fd-8980-320bb91eba7c.jpg

Overview

ID
3523921
Type
Single Family Residence
Parking
No
Beds
2
Baths
3
Sqft
1933
Build Year
2024
Purpose
For Sale
Lot Size
0.11 acres
HOA
$349/mo

About This Listing

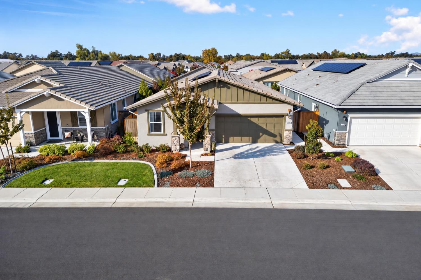
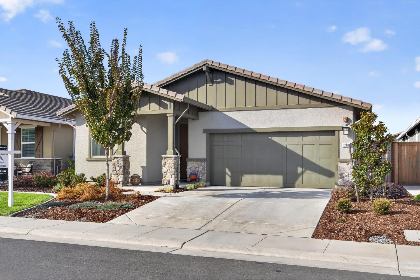
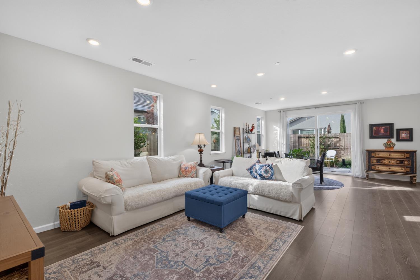
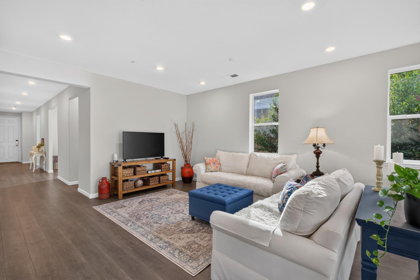
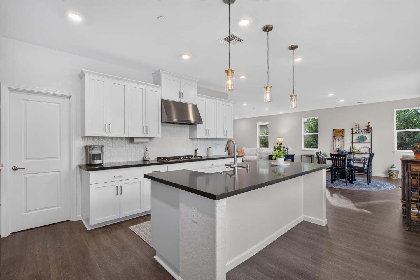
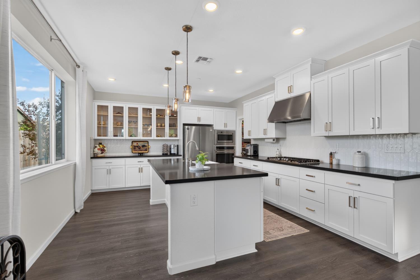
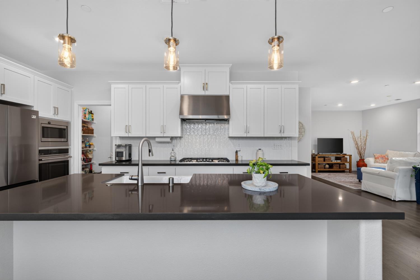
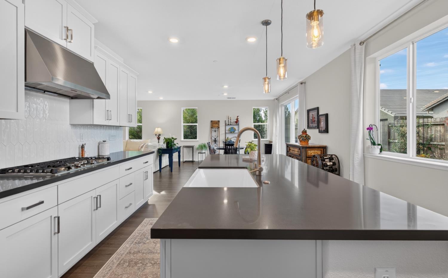
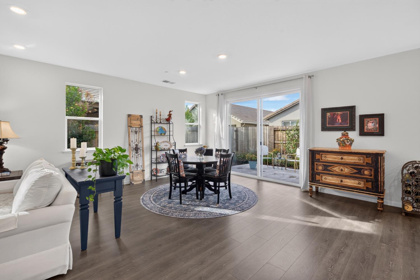
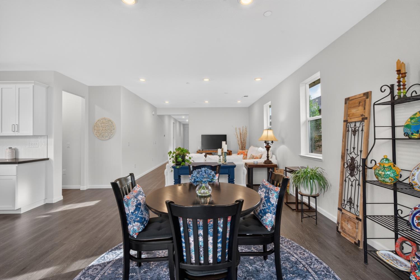
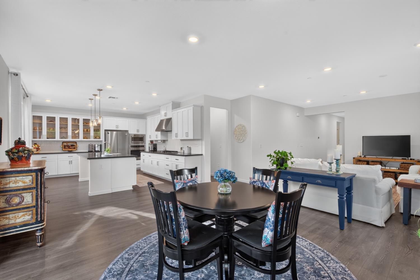
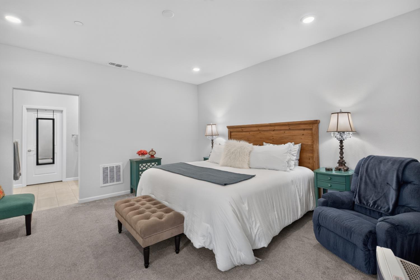
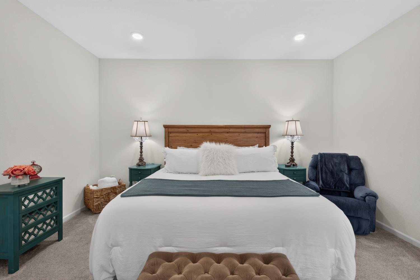
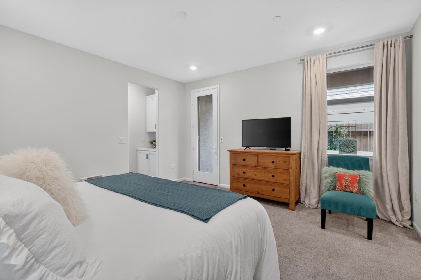
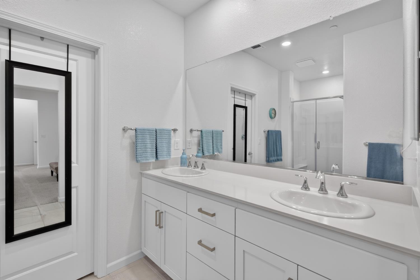
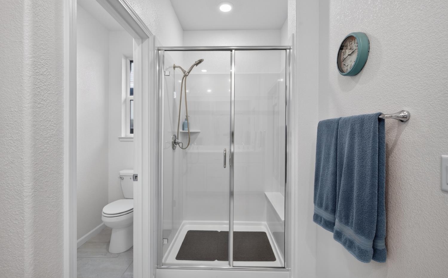
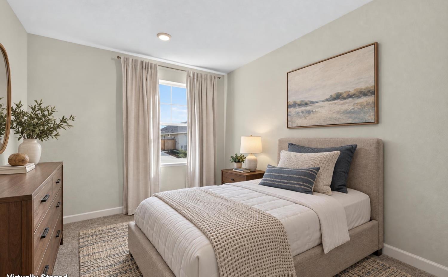
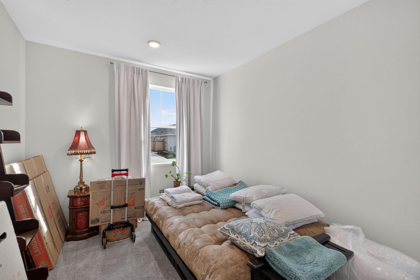
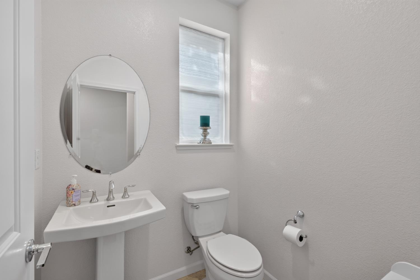
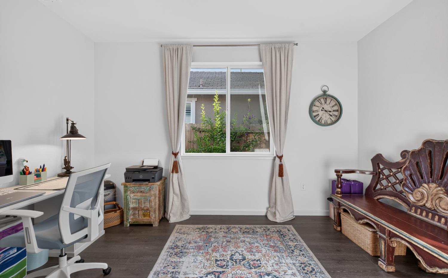
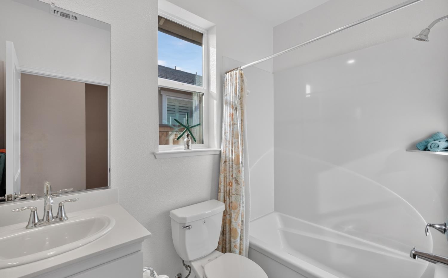
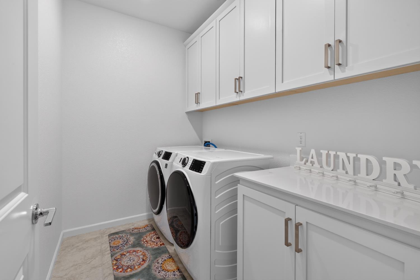
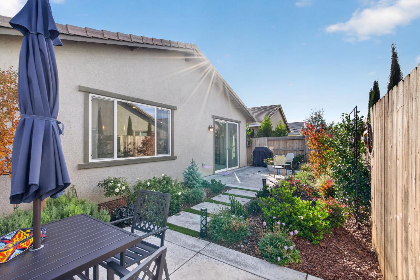
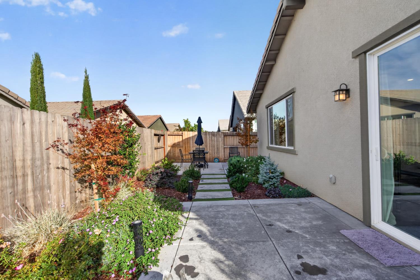
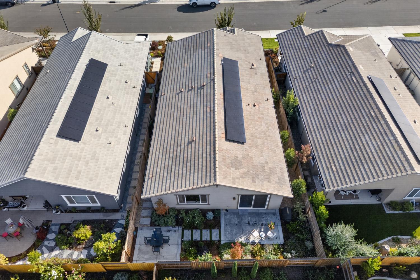
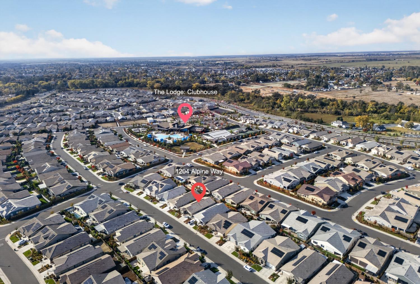
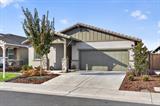
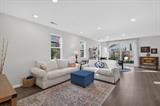
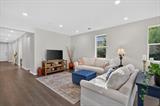
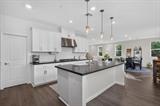
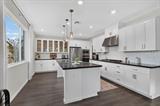
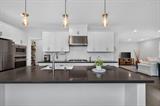
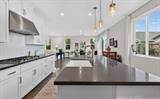
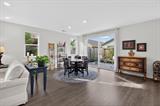
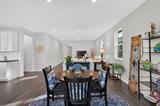
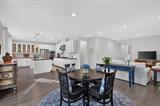
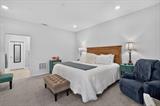
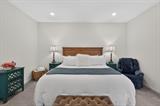
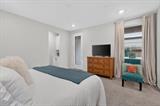
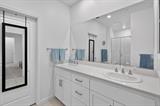
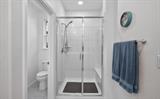
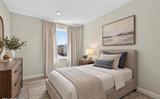
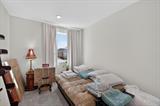
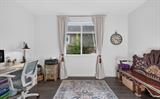
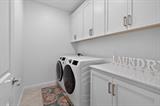
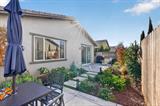
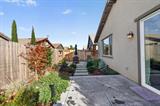
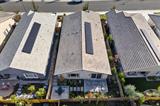
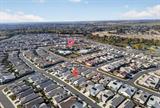
Welcome to the lifestyle you’ve been dreaming of at Esplanade at Turkey Creek, Lincoln’s premier gated 55+ resort-style community! This beautiful River model offers 1,933 square feet of thoughtfully designed single-story living, featuring 2 spacious bedrooms plus a versatile flex room, perfect for a home office, hobby room, or potential third bedroom. Beautiful luxury vinyl plank flooring flows throughout the main living areas, creating a warm and inviting atmosphere. The open-concept floor plan features a spacious great room, an inviting dining area, and a beautifully designed kitchen with a generous center island, perfect for gathering with friends and family. The private primary suite offers a peaceful retreat with a spacious walk-in closet and well-appointed bathroom. Enjoy your morning coffee or unwind in the evening on the patio, embracing the ease of indoor-outdoor California living. Additional features include a two-car garage and leased solar. What truly makes this home special is the incredible lifestyle that comes with it! At the heart of the community is the stunning Lodge, where residents enjoy resort-style indoor and outdoor pools, a state-of-the-art fitness center, a full-service spa and salon, pickleball and tennis courts, bocce ball, and the Barrel House Bistro & Taproom. A dedicated Lifestyle Concierge brings neighbors together through social events, fitness classes, clubs, and an exciting calendar of activities. Located in beautiful Lincoln, you’re just minutes from shopping, dining, golf, and the charm of Placer County’s wineries and local attractions. More than just a beautiful home, this is an opportunity to embrace a vibrant, connected lifestyle where neighbors become friends and every day feels a little more like vacation. Welcome home!

Last checked: 1 hour ago
Listing updated: November 12, 2026, 9:00 pm
Listed By: Scott G Ostrode, Keller Williams Realty | Michelle N Gallant, Keller Williams Realty
Source: MLS Metrolist, MLS#:226136224

Map Location

1204 Alpine Way,95648,Lincoln,Placer,CA

Walk Score

All data, photos, visualizations, and information regarding a property, including the property’s compliance with state and local legal requirements and all measurements and calculations of area, have been obtained from various sources, and may include such material that has been generated by use of artificial intelligence. Such information and material have not been and will not be verified for accuracy by the listing broker or the multiple listing service, and are not guaranteed as complete, accurate or reliable. Such information and material should be independently reviewed and verified for accuracy. This information and material are intended for the personal use of consumers and may not be used for any purpose other than to identify prospective properties consumers may be interested in purchasing.

MetroList CA data Last Updated: November 12, 2026, 9:00 pm
Data Source: SACM
Metrolist True Source LogoMetroList Services, Inc. Copyright © 2025

