
For Sale
New

1206 Los Robles Road, Placerville, CA 95667

$689,000(Negotiable)
561229025_20b16873-36f6-4ffb-bbe6-2f8849770932.jpg
561229025_ba98be7e-0dd7-41d4-83b0-c711189342af.jpg
561229025_5bd4d74c-bfd5-4a3e-b4eb-c3b041ee5025.jpg
561229025_7ddba022-29fb-41ed-aa1b-4681a8513a6d.jpg
561229025_7e0e01eb-937f-4cb8-bd9e-04600943906d.jpg
561229025_a139b435-8991-4dd7-94bb-639a49272434.jpg
561229025_a06dfa0d-afc3-427d-a755-00a8f2993319.jpg
561229025_a85db88f-1206-4434-9b9f-e6deeb30f3fb.jpg
561229025_37b7e017-20aa-48e8-a0c9-acb4a7bd9a1b.jpg
561229025_fc8f8b48-cc10-4ce3-a50c-dbb99e164b80.jpg
561229025_5ffced2c-43bf-49fa-9915-d36376372255.jpg
561229025_812796e5-9ad1-4a1b-bd82-0557f92cb0fa.jpg
561229025_c28b331b-c3e4-4f01-badd-6582f25573d0.jpg
561229025_acffee9e-0c72-4b5a-bdc0-faa052c79e9c.jpg
561229025_39c6993e-492c-4369-942c-aa19abe30d33.jpg
561229025_b231ca14-3389-452a-abd6-66c66af581f1.jpg
561229025_1e31ce06-6e19-4da8-a207-12ddb3da8c3b.jpg
561229025_bde2ca4d-e244-4026-91ed-8a218c5e3413.jpg
561229025_0ba91daa-2d3e-4594-917a-5f3ad8063ad7.jpg
561229025_78f18982-db4e-45f7-9cec-d36c51bd1333.jpg
561229025_69818670-2612-4230-860e-7f747f75b02b.jpg
561229025_54bec0f8-9155-440a-bcd0-0a2c5295dab7.jpg
561229025_c681a1a5-8aa7-4ddc-aee5-4042664ce9b0.jpg
561229025_3a6fb7b5-133b-412b-b5a8-bfe4bd4bde88.jpg
561229025_08220928-aef3-494a-8ea0-2dd3041a331d.jpg
561229025_b0bbb020-1e24-4e85-bc8b-da985b672a1e.jpg
561229025_d02fe377-6b20-4334-a9a4-9b93bf06120f.jpg
561229025_5cbbdef2-a5b4-401f-be8e-f15864a40792.jpg
561229025_f123d2b6-80a4-4f93-aad1-942ab5ab54e6.jpg
561229025_ca8c92c4-b37b-467f-8209-baea105fdf46.jpg
561229025_36fbbadc-125b-4ec0-a265-6245839dff06.jpg
561229025_3e2052cc-8053-4d89-9d01-4534c8374282.jpg
561229025_fb37b860-a2d9-4627-8e55-0666c0dd01e0.jpg
561229025_9741ef76-b075-46cc-bfd4-02d9270c0f71.jpg
561229025_ff816c0a-f285-4e87-99c5-419cedc28f56.jpg
561229025_a9cefce5-94a0-4822-9385-5b0c2c70d846.jpg
561229025_a7945a95-ca53-44f4-b954-48a694e8494e.jpg
561229025_9f17e95e-5dcb-482b-af2a-2b2de0b1d621.jpg
561229025_20b16873-36f6-4ffb-bbe6-2f8849770932.jpg
561229025_ba98be7e-0dd7-41d4-83b0-c711189342af.jpg
561229025_5bd4d74c-bfd5-4a3e-b4eb-c3b041ee5025.jpg
561229025_7ddba022-29fb-41ed-aa1b-4681a8513a6d.jpg
561229025_7e0e01eb-937f-4cb8-bd9e-04600943906d.jpg
561229025_a139b435-8991-4dd7-94bb-639a49272434.jpg
561229025_a06dfa0d-afc3-427d-a755-00a8f2993319.jpg
561229025_a85db88f-1206-4434-9b9f-e6deeb30f3fb.jpg
561229025_37b7e017-20aa-48e8-a0c9-acb4a7bd9a1b.jpg
561229025_fc8f8b48-cc10-4ce3-a50c-dbb99e164b80.jpg
561229025_5ffced2c-43bf-49fa-9915-d36376372255.jpg
561229025_812796e5-9ad1-4a1b-bd82-0557f92cb0fa.jpg
561229025_c28b331b-c3e4-4f01-badd-6582f25573d0.jpg
561229025_acffee9e-0c72-4b5a-bdc0-faa052c79e9c.jpg
561229025_39c6993e-492c-4369-942c-aa19abe30d33.jpg
561229025_b231ca14-3389-452a-abd6-66c66af581f1.jpg
561229025_1e31ce06-6e19-4da8-a207-12ddb3da8c3b.jpg
561229025_bde2ca4d-e244-4026-91ed-8a218c5e3413.jpg
561229025_0ba91daa-2d3e-4594-917a-5f3ad8063ad7.jpg
561229025_78f18982-db4e-45f7-9cec-d36c51bd1333.jpg
561229025_69818670-2612-4230-860e-7f747f75b02b.jpg
561229025_54bec0f8-9155-440a-bcd0-0a2c5295dab7.jpg
561229025_c681a1a5-8aa7-4ddc-aee5-4042664ce9b0.jpg
561229025_3a6fb7b5-133b-412b-b5a8-bfe4bd4bde88.jpg
561229025_08220928-aef3-494a-8ea0-2dd3041a331d.jpg
561229025_b0bbb020-1e24-4e85-bc8b-da985b672a1e.jpg
561229025_d02fe377-6b20-4334-a9a4-9b93bf06120f.jpg
561229025_5cbbdef2-a5b4-401f-be8e-f15864a40792.jpg
561229025_f123d2b6-80a4-4f93-aad1-942ab5ab54e6.jpg
561229025_ca8c92c4-b37b-467f-8209-baea105fdf46.jpg
561229025_36fbbadc-125b-4ec0-a265-6245839dff06.jpg
561229025_3e2052cc-8053-4d89-9d01-4534c8374282.jpg
561229025_fb37b860-a2d9-4627-8e55-0666c0dd01e0.jpg
561229025_9741ef76-b075-46cc-bfd4-02d9270c0f71.jpg
561229025_ff816c0a-f285-4e87-99c5-419cedc28f56.jpg
561229025_a9cefce5-94a0-4822-9385-5b0c2c70d846.jpg
561229025_a7945a95-ca53-44f4-b954-48a694e8494e.jpg
561229025_9f17e95e-5dcb-482b-af2a-2b2de0b1d621.jpg

Overview

ID
3519113
Type
Single Family Residence
Parking
No
Beds
3
Baths
2
Sqft
1465
Build Year
1980
Purpose
For Sale
Lot Size
3.33 acres

About This Listing

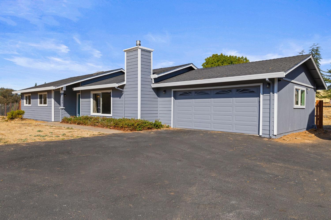
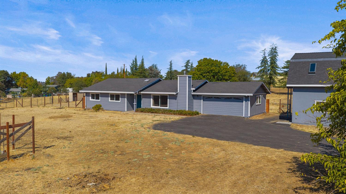
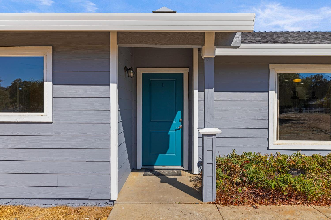
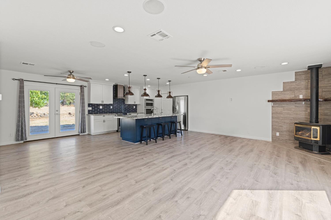
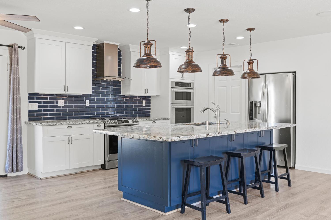
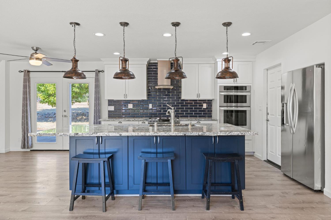
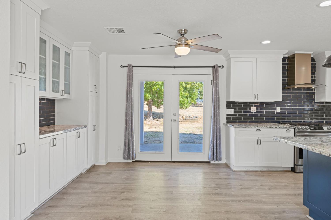
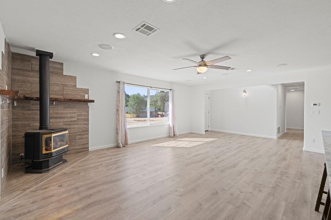
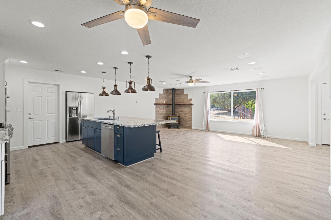
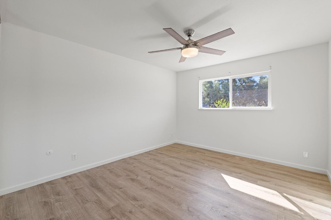
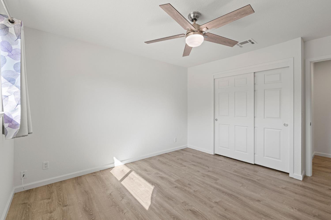
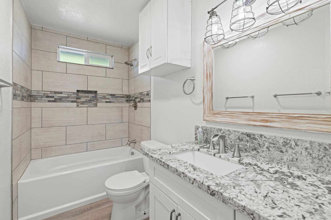
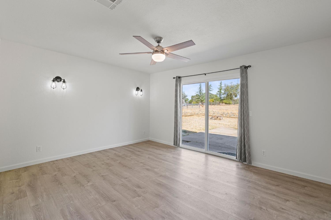
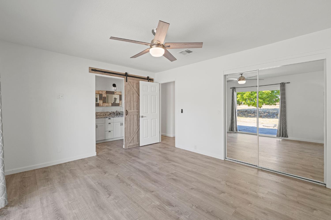
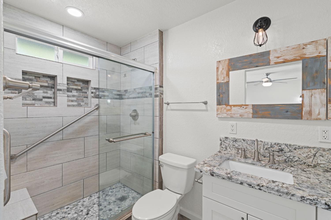
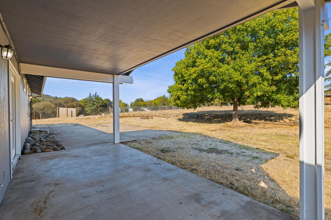
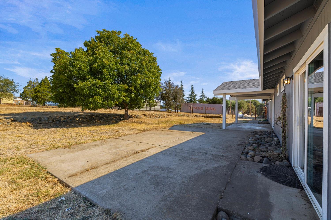
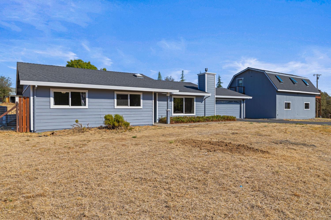
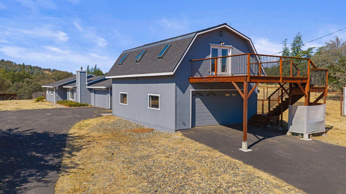
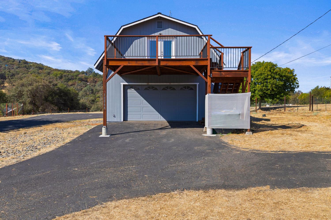
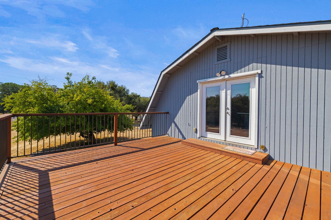
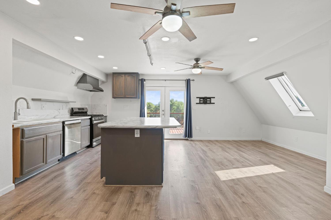
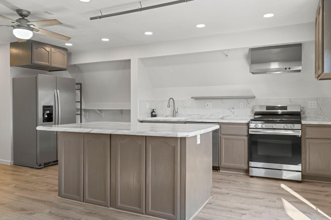
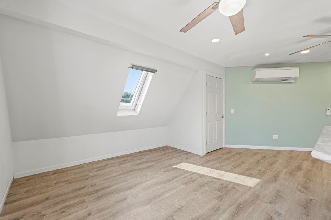
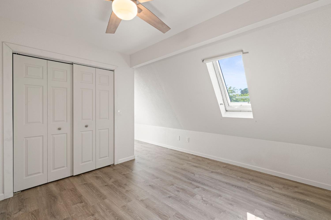
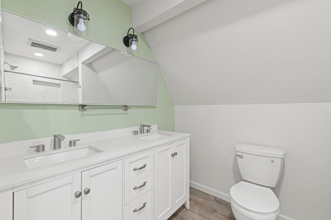
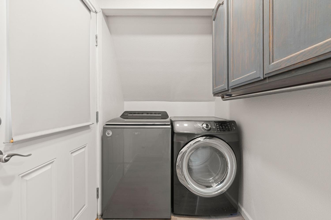
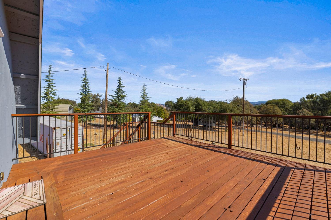
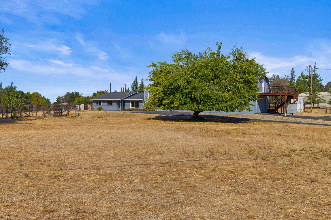
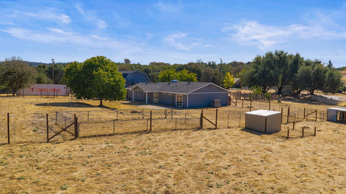
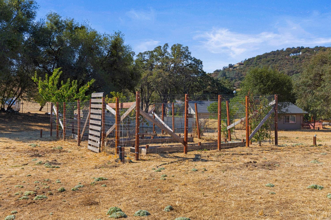
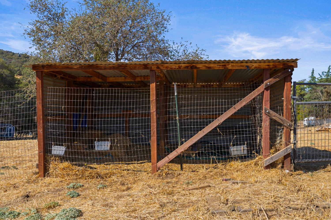
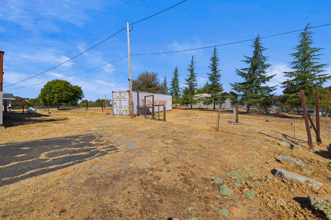
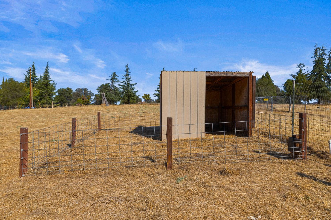
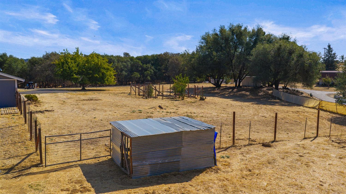
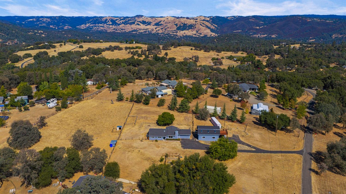
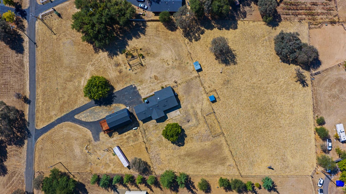
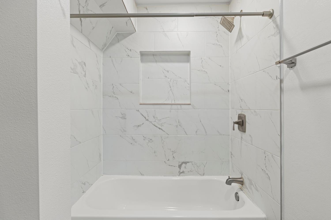
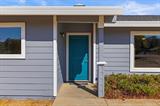
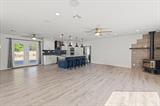
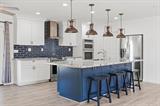
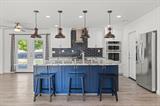
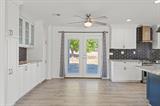
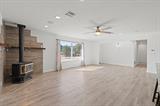
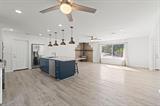
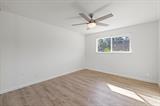
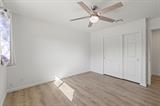
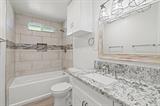
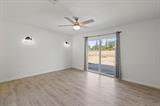
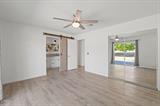
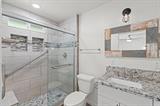
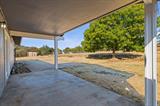
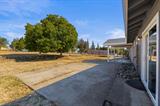
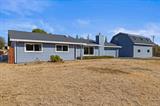
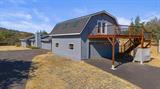
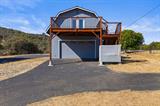
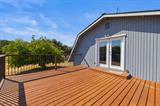
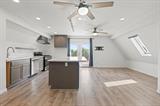
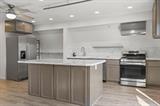
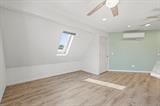
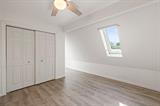
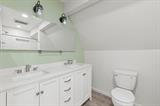
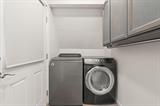
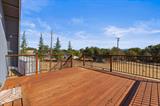
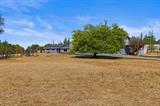
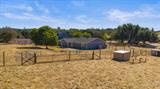
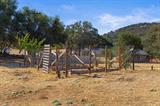
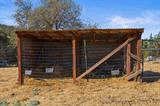
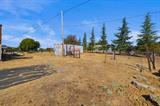
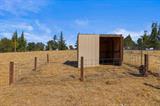
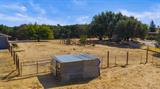
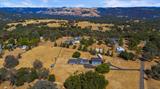
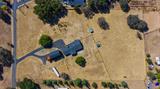
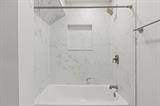
Located in the Gold Hill area of Placerville, this property offers the space, flexibility, and versatility that are increasingly hard to find. The main home features a comfortable, functional layout with natural light throughout. The updated kitchen opens to the main living area, centered around a large island with ample storage and counter space and easy access to the backyard. The primary suite offers direct access to the outdoors along with a private bath, while additional bedrooms provide space for family, guests, or a home office. Outside is where you will find multiple fenced pastures provide established areas for animals and livestock, with shelters and water access already in place. A separately fenced garden area features raised planting beds offering a ready made space for growing vegetables, fruit, or seasonal gardens. Beyond the fenced pasture areas, there is still plenty of usable open ground, mature trees, and room to expand how the property is used. Adding even more versatility is the detached garage with a separate ADU above, complete with its own bedroom, bathroom, living space, laundry, and private deck. Whether used for extended family, guests, a home office, or additional income potential, it creates options that are difficult to replicate. This home offers a unique combination of space and flexibility while still providing convenient access to nearby amenities. See for yourself today.

Last checked: 1 hour ago
Listing updated: September 25, 2026, 1:40 pm
Listed By: Nate Davis, Navigate Realty
Source: MLS Metrolist, MLS#:226120285

Map Location

1206 Los Robles Road,95667,Placerville,El Dorado,CA

Walk Score

All data, photos, visualizations, and information regarding a property, including the property’s compliance with state and local legal requirements and all measurements and calculations of area, have been obtained from various sources, and may include such material that has been generated by use of artificial intelligence. Such information and material have not been and will not be verified for accuracy by the listing broker or the multiple listing service, and are not guaranteed as complete, accurate or reliable. Such information and material should be independently reviewed and verified for accuracy. This information and material are intended for the personal use of consumers and may not be used for any purpose other than to identify prospective properties consumers may be interested in purchasing.

MetroList CA data Last Updated: September 25, 2026, 1:40 pm
Data Source: SACM
Metrolist True Source LogoMetroList Services, Inc. Copyright © 2025

