
For Sale

12080 Mircado Way, Rancho Cordova, CA 95742

$684,000(Negotiable)
561181013_88143397-b16c-4d63-9320-813f007522a4.jpg
561181013_f5a9a62a-6390-4809-b406-42e6481bad54.jpg
561181013_9aed3e6e-e8dd-427b-a7ba-8391c0e83aba.jpg
561181013_829f788e-a932-4e66-b7f9-8e836fe1a9c2.jpg
561181013_63a16837-26d0-4703-8eef-8807219c8286.jpg
561181013_46c23198-5613-48ef-9398-fdb8d1e19d65.jpg
561181013_fb6dc965-cc16-4303-9a56-5ea7b41dba6e.jpg
561181013_41a171ad-f343-4ffc-b4df-3a23871f95a9.jpg
561181013_6d3fc039-e92a-4eba-92af-78b8a59640d0.jpg
561181013_743c6b3b-9b02-418a-bf4a-6339c75e0301.jpg
561181013_f358e9c7-257a-4260-ac93-e15aca498dc6.jpg
561181013_e163469d-9e4e-423e-bc1a-ed9647f1eda8.jpg
561181013_bbb11cf3-c3c1-40d7-842e-60cb4ae98e9f.jpg
561181013_ffb5bff6-1d90-4fe1-bf6e-a1b7193d6124.jpg
561181013_b7156c3a-5d50-44a3-812d-165ae11e3635.jpg
561181013_e27d8af8-b28c-4771-a9b3-5ffa8ae78e7e.jpg
561181013_ade4407f-14e4-499c-b48d-6fb6b8f3fded.jpg
561181013_b0a05eea-25d1-4e49-96e4-1622efc7316c.jpg
561181013_3df49d4c-6128-4ab9-b95b-94da75dc405f.jpg
561181013_beb0c37a-6ea9-44c6-84dc-c06040c1d343.jpg
561181013_cf626fd5-f21e-4ab8-a027-ae825b72de1e.jpg
561181013_f1fb4956-f6ba-4787-af09-7f50114eab42.jpg
561181013_d432869e-057c-417e-beb0-c1b4740ec5c9.jpg
561181013_480591c2-355d-4473-9b83-c2a8abeb6e98.jpg
561181013_8c91cc12-9a1d-4279-a289-d005144397b7.jpg
561181013_7fd8981a-ed06-44e1-9bde-243548b84647.jpg
561181013_63a2073c-e76a-4586-a051-bc24019d8b60.jpg
561181013_be2924bb-7f58-461e-b68a-f07cd0c1b0f7.jpg
561181013_1283f98a-5140-4a86-aae2-8c367d6a63d0.jpg
561181013_8211f897-04fe-41eb-983f-e8367d7311cc.jpg
561181013_fd2e9c2f-208a-4f51-a8ab-c39b6882c466.jpg
561181013_f167a373-3d5a-4c29-9b05-2c36d072d215.jpg
561181013_fd87bc84-04a1-4808-a9d8-78425293e1ba.jpg
561181013_669f5d0c-61de-492c-a829-bd79fba2b9db.jpg
561181013_cfc06297-77dd-4665-afe5-16c6b2242374.jpg
561181013_692088ae-a7a5-4700-8be3-9b7068d3f50d.jpg
561181013_0fa6e7b6-f88f-4419-a3c7-c81e2698a32b.jpg
561181013_88143397-b16c-4d63-9320-813f007522a4.jpg
561181013_f5a9a62a-6390-4809-b406-42e6481bad54.jpg
561181013_9aed3e6e-e8dd-427b-a7ba-8391c0e83aba.jpg
561181013_829f788e-a932-4e66-b7f9-8e836fe1a9c2.jpg
561181013_63a16837-26d0-4703-8eef-8807219c8286.jpg
561181013_46c23198-5613-48ef-9398-fdb8d1e19d65.jpg
561181013_fb6dc965-cc16-4303-9a56-5ea7b41dba6e.jpg
561181013_41a171ad-f343-4ffc-b4df-3a23871f95a9.jpg
561181013_6d3fc039-e92a-4eba-92af-78b8a59640d0.jpg
561181013_743c6b3b-9b02-418a-bf4a-6339c75e0301.jpg
561181013_f358e9c7-257a-4260-ac93-e15aca498dc6.jpg
561181013_e163469d-9e4e-423e-bc1a-ed9647f1eda8.jpg
561181013_bbb11cf3-c3c1-40d7-842e-60cb4ae98e9f.jpg
561181013_ffb5bff6-1d90-4fe1-bf6e-a1b7193d6124.jpg
561181013_b7156c3a-5d50-44a3-812d-165ae11e3635.jpg
561181013_e27d8af8-b28c-4771-a9b3-5ffa8ae78e7e.jpg
561181013_ade4407f-14e4-499c-b48d-6fb6b8f3fded.jpg
561181013_b0a05eea-25d1-4e49-96e4-1622efc7316c.jpg
561181013_3df49d4c-6128-4ab9-b95b-94da75dc405f.jpg
561181013_beb0c37a-6ea9-44c6-84dc-c06040c1d343.jpg
561181013_cf626fd5-f21e-4ab8-a027-ae825b72de1e.jpg
561181013_f1fb4956-f6ba-4787-af09-7f50114eab42.jpg
561181013_d432869e-057c-417e-beb0-c1b4740ec5c9.jpg
561181013_480591c2-355d-4473-9b83-c2a8abeb6e98.jpg
561181013_8c91cc12-9a1d-4279-a289-d005144397b7.jpg
561181013_7fd8981a-ed06-44e1-9bde-243548b84647.jpg
561181013_63a2073c-e76a-4586-a051-bc24019d8b60.jpg
561181013_be2924bb-7f58-461e-b68a-f07cd0c1b0f7.jpg
561181013_1283f98a-5140-4a86-aae2-8c367d6a63d0.jpg
561181013_8211f897-04fe-41eb-983f-e8367d7311cc.jpg
561181013_fd2e9c2f-208a-4f51-a8ab-c39b6882c466.jpg
561181013_f167a373-3d5a-4c29-9b05-2c36d072d215.jpg
561181013_fd87bc84-04a1-4808-a9d8-78425293e1ba.jpg
561181013_669f5d0c-61de-492c-a829-bd79fba2b9db.jpg
561181013_cfc06297-77dd-4665-afe5-16c6b2242374.jpg
561181013_692088ae-a7a5-4700-8be3-9b7068d3f50d.jpg
561181013_0fa6e7b6-f88f-4419-a3c7-c81e2698a32b.jpg

Overview

ID
3506952
Type
Single Family Residence
Parking
No
Beds
5
Baths
4
Sqft
2174
Build Year
2026
Purpose
For Sale
Lot Size
0.1 acres

About This Listing

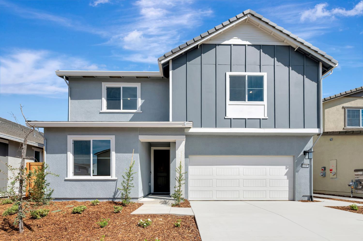
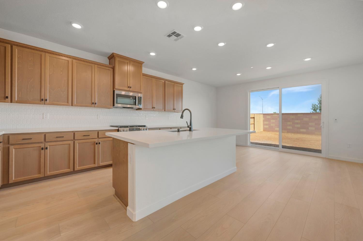
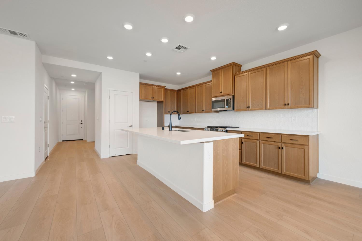
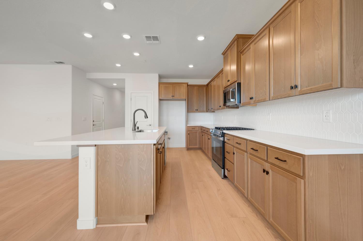
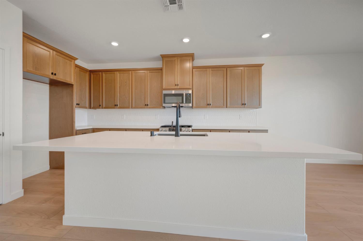
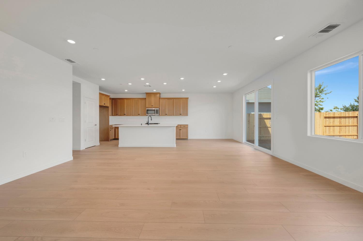
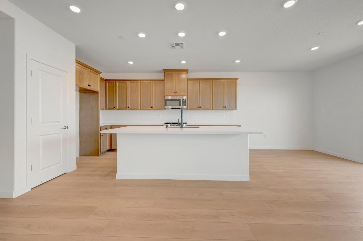
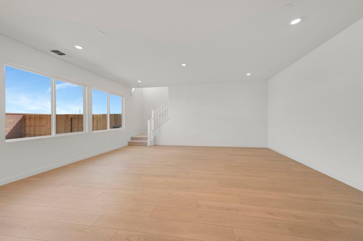
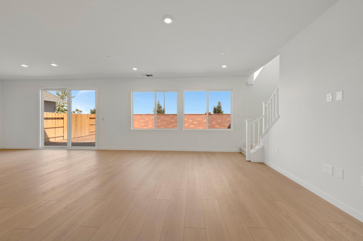
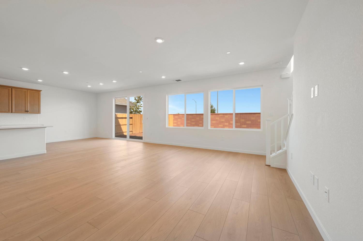
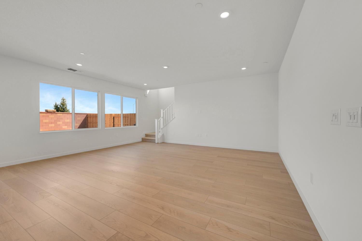
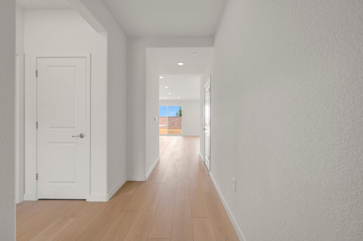
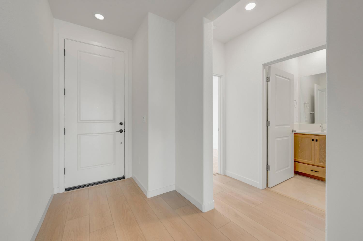
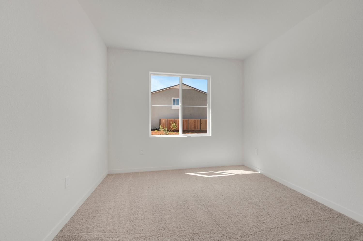
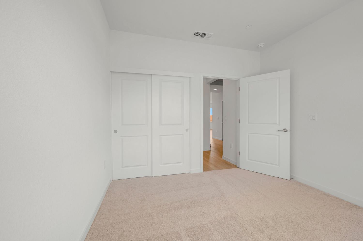
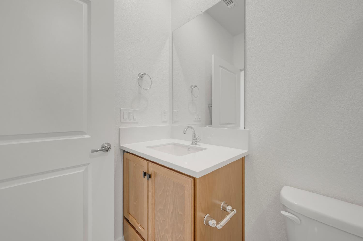
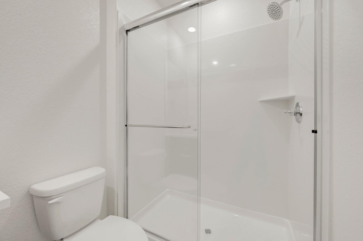
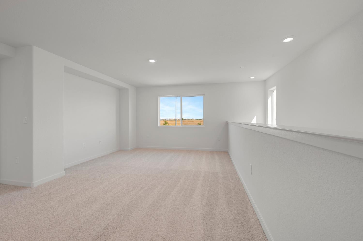
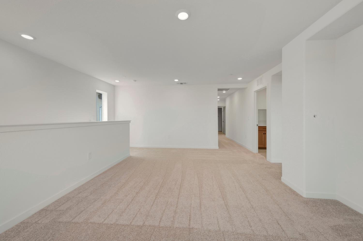
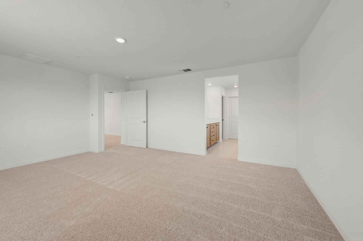
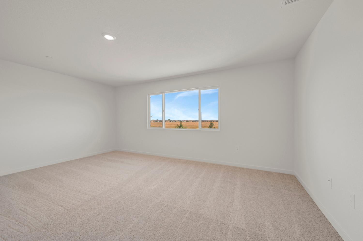
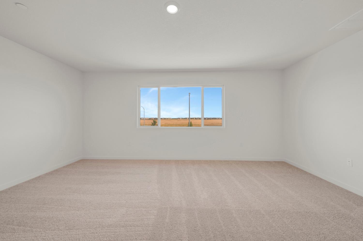
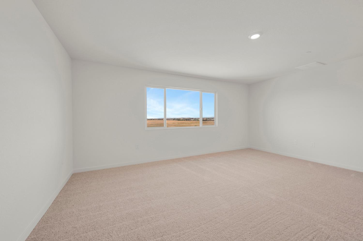
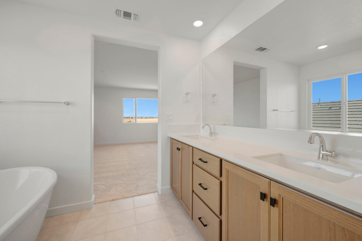
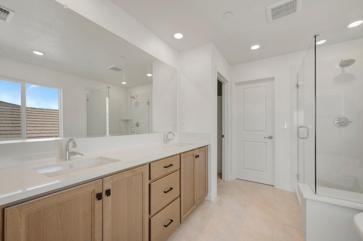
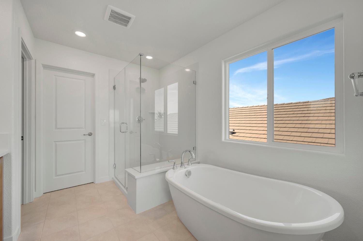
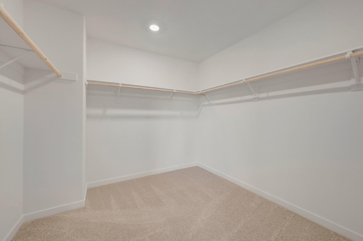
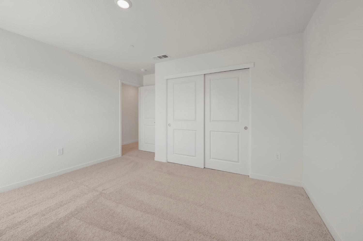
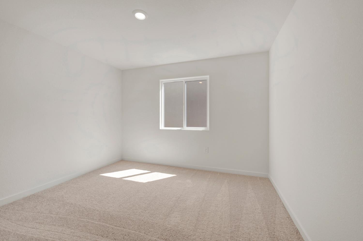
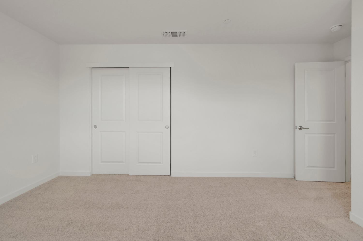
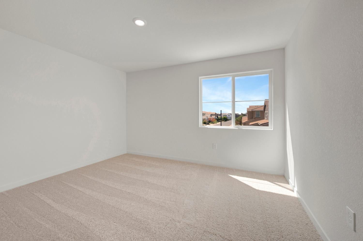
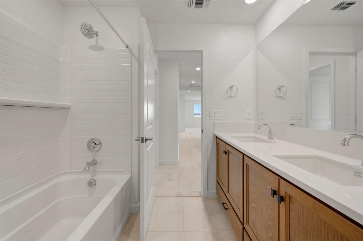
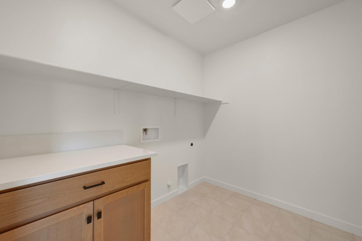
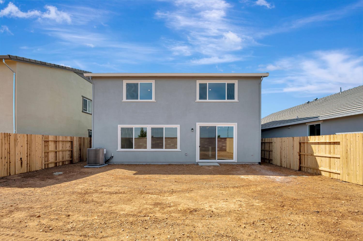
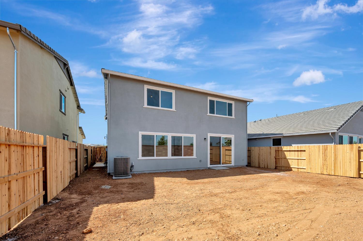
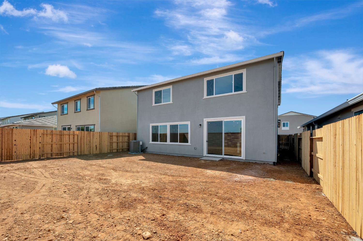
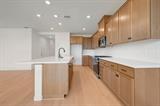
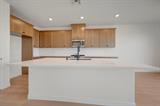
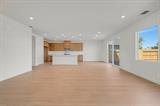
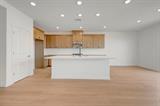
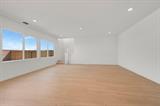
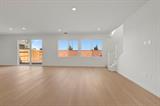
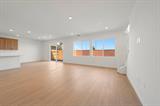
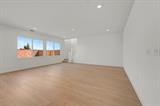
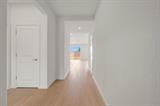
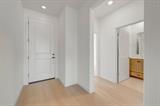
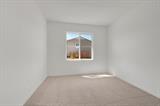
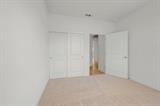
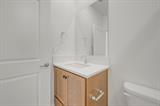
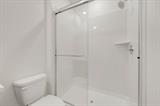
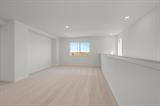
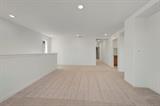
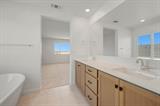
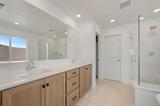
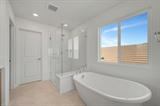
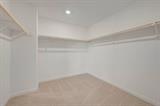
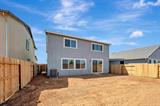
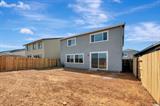
You won’t want to miss this Starblossom at Montelena Plan 3 move-in ready home by Tri Pointe Homes. This stunning two-story home features 5 bedrooms and 3 bathrooms, thoughtfully designed for both comfort and functionality. A welcoming foyer leads into the heart of the home, where the spacious dining area, great room, and chef-inspired kitchen. The kitchen showcases a large island with sink, pantry, GE Profile® stainless steel appliance package including a gas range, dishwasher, and microwave, Nutmeg-stained cabinetry with matte black hardware, quartz countertops, and a designer tile backsplash. Luxury vinyl plank flooring, carpet, and fair matte tile complement the home’s stylish interior finishes. A convenient first-floor bedroom with an adjacent full bathroom offers flexibility. Upstairs, a versatile loft provides additional living space for work, play, or relaxation. The luxurious primary suite serves as a private retreat, featuring dual sinks, a spacious spa shower, luxurious soaking tub, and an expansive walk-in closet. As part of Tri Pointe Homes’ commitment to innovation and sustainability, this home includes LivingSmart® features as standard. Solar options are also available for purchase or lease, providing opportunities for enhanced energy efficiency and long-term savings.

Last checked: 3 days ago
Listing updated: September 9, 2026, 9:57 pm
Listed By: Holly M Auwinger, TRI Pointe Homes, Inc.
Source: MLS Metrolist, MLS#:226079436

Map Location

12080 Mircado Way,95742,Rancho Cordova,Sacramento,CA

Walk Score

All data, photos, visualizations, and information regarding a property, including the property’s compliance with state and local legal requirements and all measurements and calculations of area, have been obtained from various sources, and may include such material that has been generated by use of artificial intelligence. Such information and material have not been and will not be verified for accuracy by the listing broker or the multiple listing service, and are not guaranteed as complete, accurate or reliable. Such information and material should be independently reviewed and verified for accuracy. This information and material are intended for the personal use of consumers and may not be used for any purpose other than to identify prospective properties consumers may be interested in purchasing.

MetroList CA data Last Updated: September 9, 2026, 9:57 pm
Data Source: SACM
Metrolist True Source LogoMetroList Services, Inc. Copyright © 2025

