
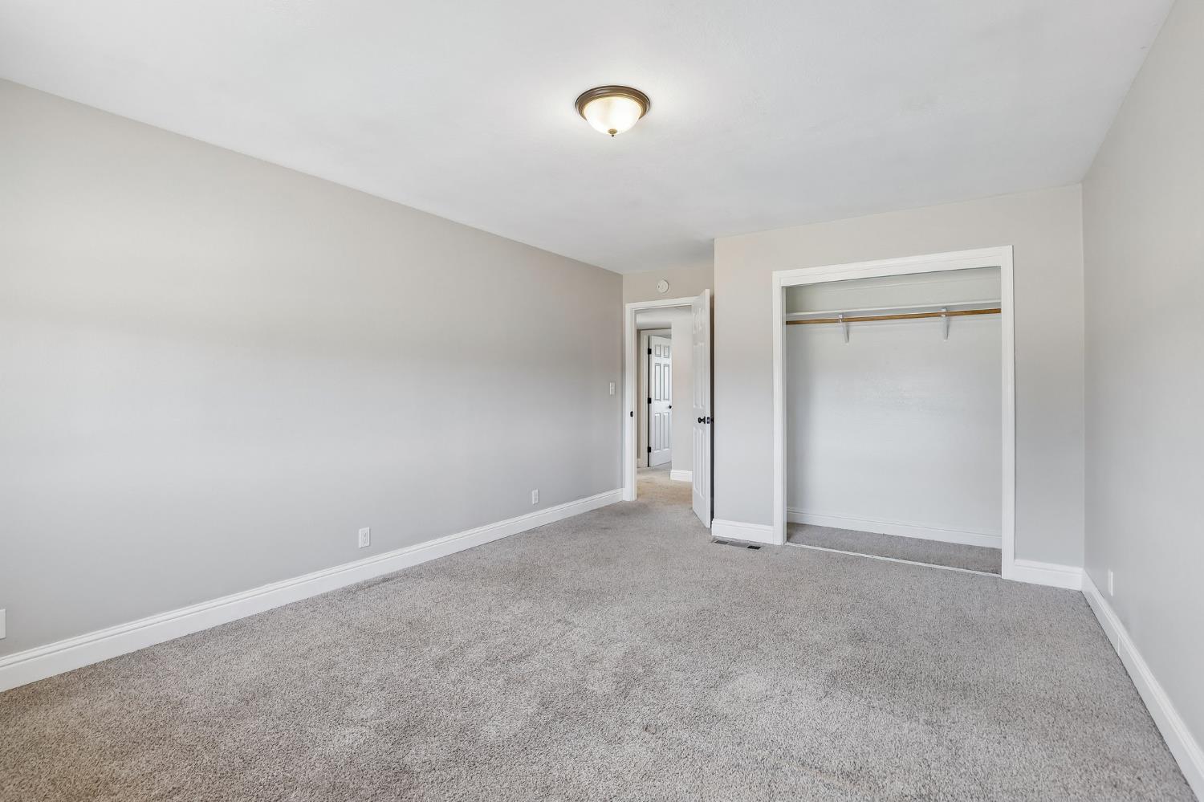
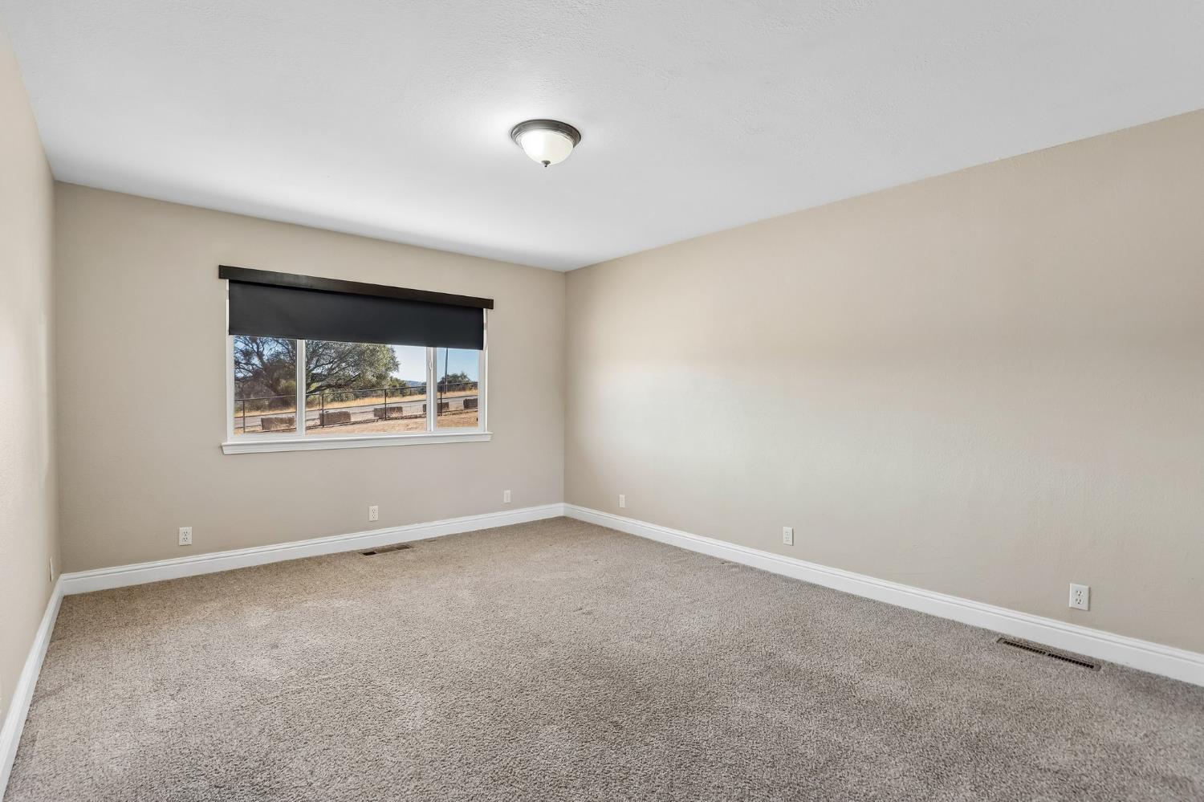
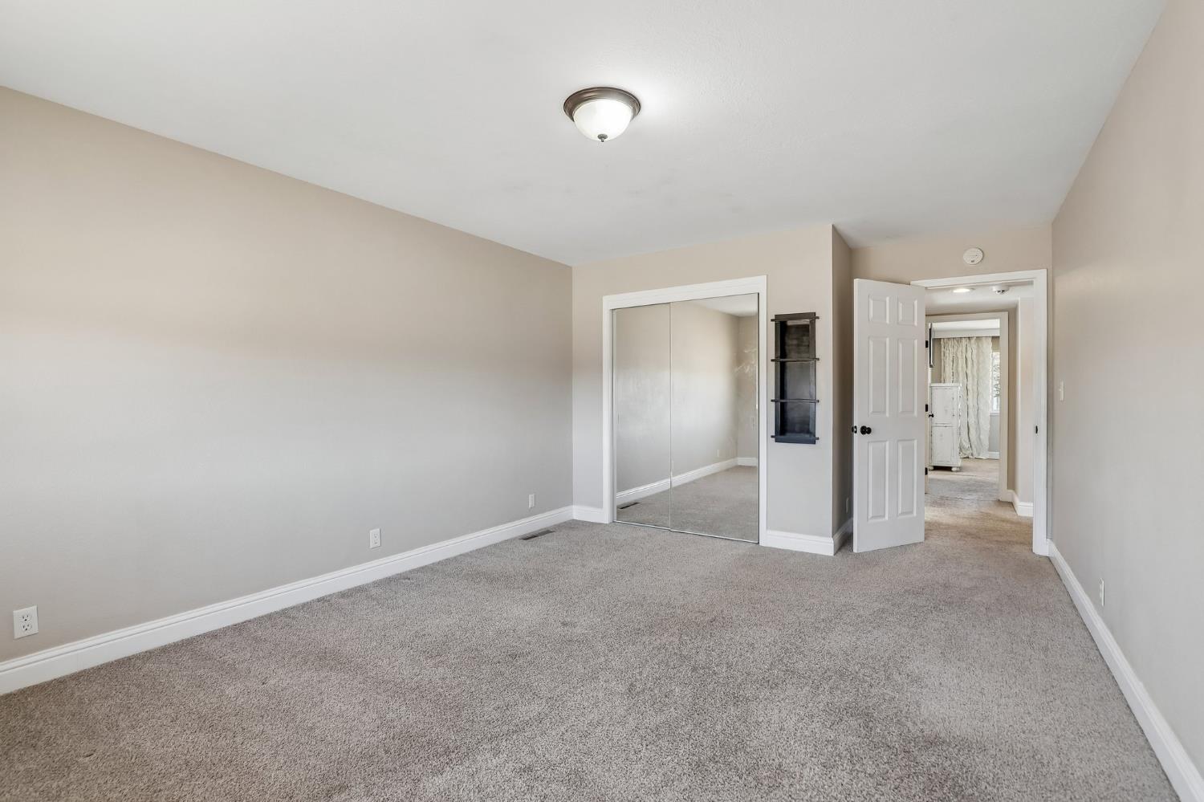
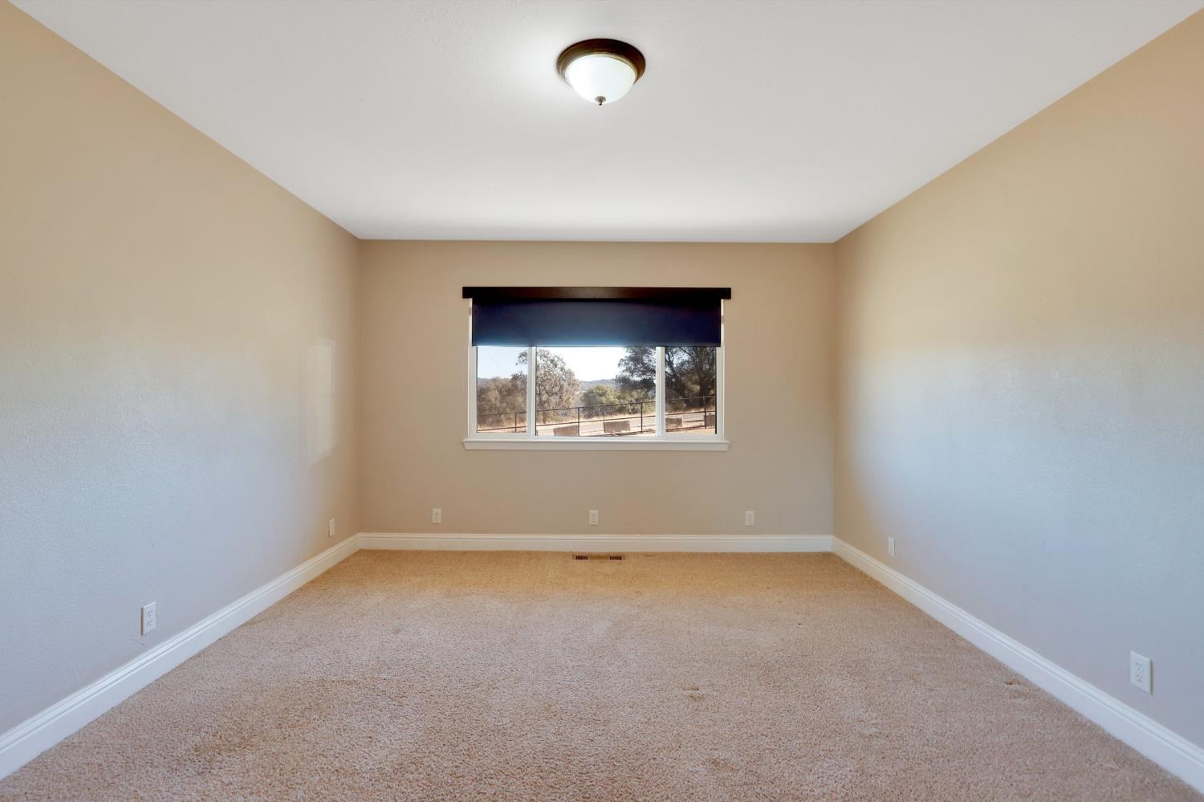
For Sale

12188 Silver Springs Place, Grass Valley, CA 95949

$775,000(Negotiable)
561236390_575971e2-1a50-49e9-a061-cc44884890d4.jpg
561236390_2fd5bf65-2c73-40e7-8cf8-79aad00b03d4.jpg
561236390_c79ab5e4-3786-4588-8451-416e358c534d.jpg
561236390_8465b4a9-635f-4a34-b7cf-18bc91b37d3d.jpg
561236390_c957e5c1-7e16-4bb8-a4a5-e1672e4eaed5.jpg
561236390_bee0331a-c61d-47bb-85cd-d12300ca1a85.jpg
561236390_a045f725-ddad-47f4-bd98-23622b7b97ee.jpg
561236390_5691c6cf-1fde-4690-9db8-e70f0a4aba8a.jpg
561236390_7dfb3ab8-5a45-4986-ad83-816e26aff026.jpg
561236390_d268af5d-fa69-49fb-8f0d-9f2ae4d5892a.jpg
561236390_b73d4e78-637c-49eb-b29b-cb7a77f2f6ab.jpg
561236390_0d1b550f-674a-411d-b30b-2149fdb32e5e.jpg
561236390_e912677d-28f3-4d2f-825e-a8e5083f118d.jpg
561236390_a6de1550-3af8-4815-8ae2-b1bffbd2acba.jpg
561236390_674cdef6-af94-47c3-a21f-54233160dc0d.jpg
561236390_b6831f02-354b-4f2a-9f1f-c44ed210a68e.jpg
561236390_d1b8d56a-636d-4642-857e-f267b76d3432.jpg
561236390_b25438ad-c0bd-4600-a4a5-3e0e01949043.jpg
561236390_ffc90c09-5ee9-40bb-bcfe-8512d4eee03c.jpg
561236390_7c20f883-747d-4bc2-a7c5-d64ae3fa3d15.jpg
561236390_1f3260f3-26a9-46c1-8119-ec9b67e5f36a.jpg
561236390_4219beb4-585a-4590-ad90-a554b7510dbf.jpg
561236390_6dda5c09-66f7-4b86-a286-ae7960836849.jpg
561236390_9dbc73f0-8146-4358-8def-ac45e89d3299.jpg
561236390_2b5d6514-25de-4c6c-91dd-1f5c571e92d7.jpg
561236390_97e0ae3c-5675-45b7-955c-c47962127dc5.jpg
561236390_6b4fadbe-a830-4be6-b969-0e283430f0d9.jpg
561236390_1a77053d-d855-4a27-8443-f1527bcc4585.jpg
561236390_25266049-56b3-41ef-8b51-950e6e8c9d95.jpg
561236390_4b6e1f9f-5cfb-4f00-abf3-f68bf21350f0.jpg
561236390_2e386c18-2b80-4e4b-9046-1f013dd1b4c5.jpg
561236390_8e6fa14f-22d3-42fa-97fd-450fa6c71816.jpg
561236390_8b3dff7e-c30c-4bf6-be91-29882a2bc8ef.jpg
561236390_e4c8beab-b7e4-47a7-b31a-c9ed4be9266b.jpg
561236390_ec9e048c-bf38-4941-bef0-57e9c7eb801a.jpg
561236390_50347195-db8a-4dae-87a9-d186b6169dbe.jpg
561236390_dd8d2ba0-c0f5-420d-b4cd-365512bca0cd.jpg
561236390_ed5c7380-5722-4829-a62e-4db2f26027e1.jpg
561236390_d0e0216a-0e4f-4a1c-a228-83210dc29c2a.jpg
561236390_1a3dbe98-f8c7-48c5-9e9b-ca7653b341fc.jpg
561236390_948c4ef1-0d9f-4171-b6dc-2e41924a4218.jpg
561236390_f10d8c46-9a4b-421e-b11e-ac2f7c5004a9.jpg
561236390_3cf14de4-a624-41cc-8c84-59a504ef889a.jpg
561236390_42443cd3-a58f-4032-9978-c8a365925dd8.jpg
561236390_930d8dfb-5d0a-4aa2-9b84-1c1883a90b48.jpg
561236390_1314c93f-0852-4fe2-8a2b-9ba16abb2bb4.jpg
561236390_0c324ced-db8c-4246-8c2c-b5f13e44b0b1.jpg
561236390_baea8cd5-3779-4258-b0df-b402948de3eb.jpg
561236390_63f02d38-3476-43c0-b933-61de36df780b.jpg
561236390_5542afae-b603-4db2-b284-1b17e33aa09b.jpg
561236390_3ed95541-1014-4f7d-9783-c97cd435fa58.jpg
561236390_5bf7b8e6-6114-4375-b1c1-e68dbd58285f.jpg
561236390_cc951ac2-f667-489b-989a-9f8b88a3b8f8.jpg
561236390_74557c77-6260-45e0-80c8-c4a41a6be664.jpg
561236390_ec846b2b-4be9-445f-80ec-ef5e5ff8add4.jpg
561236390_7196b1ff-e77c-4be9-a316-87e22c39faf7.jpg
561236390_5fe10c69-b19c-47b0-8948-a5c4232f0c8f.jpg
561236390_e4933971-1ff4-4f24-9b99-48efe66ac10c.jpg
561236390_92049d8c-09b0-40a4-822e-424886db1a4a.jpg
561236390_857c6f60-0f95-42bd-8586-7ae89e608fb5.jpg
561236390_f17687b0-1b2e-4906-b661-7334a0482401.jpg
561236390_b6ac07f8-69e3-421a-abde-29cfe911c027.jpg
561236390_f3e8c013-cc5f-4ef5-b5ab-b70af85a8a8f.jpg
561236390_3909b69e-c468-4724-bdbe-687c4589b67f.jpg
561236390_5320a341-1168-4c26-8d13-50ed30127991.jpg
561236390_4b4e710a-4334-449e-b540-f8c4b0e513b2.jpg
561236390_1a72473e-18ac-4027-8cac-c53af3fc0a20.jpg
561236390_be7d6361-2017-478b-975b-1d455c187561.jpg
561236390_b141dadf-3563-4e41-89a6-0ec01f21ed6c.jpg
561236390_fb69fe03-146f-433c-be1c-b5f888312941.jpg
561236390_1321f347-3c6c-4c55-936f-b4603185447b.jpg
561236390_d2daf419-6774-496d-bf86-d4f8d81bcb8f.jpg
561236390_b0a0f473-9471-4069-8e3d-3839515ff4b2.jpg
561236390_0780ef16-65c2-4cad-8e38-410ac5c0dae6.jpg
561236390_5b220dba-17ba-4b1c-9234-619b1a802ade.jpg
561236390_d240d571-0263-4482-8235-267bda1cd600.jpg
561236390_575971e2-1a50-49e9-a061-cc44884890d4.jpg
561236390_2fd5bf65-2c73-40e7-8cf8-79aad00b03d4.jpg
561236390_c79ab5e4-3786-4588-8451-416e358c534d.jpg
561236390_8465b4a9-635f-4a34-b7cf-18bc91b37d3d.jpg
561236390_c957e5c1-7e16-4bb8-a4a5-e1672e4eaed5.jpg
561236390_bee0331a-c61d-47bb-85cd-d12300ca1a85.jpg
561236390_a045f725-ddad-47f4-bd98-23622b7b97ee.jpg
561236390_5691c6cf-1fde-4690-9db8-e70f0a4aba8a.jpg
561236390_7dfb3ab8-5a45-4986-ad83-816e26aff026.jpg
561236390_d268af5d-fa69-49fb-8f0d-9f2ae4d5892a.jpg
561236390_b73d4e78-637c-49eb-b29b-cb7a77f2f6ab.jpg
561236390_0d1b550f-674a-411d-b30b-2149fdb32e5e.jpg
561236390_e912677d-28f3-4d2f-825e-a8e5083f118d.jpg
561236390_a6de1550-3af8-4815-8ae2-b1bffbd2acba.jpg
561236390_674cdef6-af94-47c3-a21f-54233160dc0d.jpg
561236390_b6831f02-354b-4f2a-9f1f-c44ed210a68e.jpg
561236390_d1b8d56a-636d-4642-857e-f267b76d3432.jpg
561236390_b25438ad-c0bd-4600-a4a5-3e0e01949043.jpg
561236390_ffc90c09-5ee9-40bb-bcfe-8512d4eee03c.jpg
561236390_7c20f883-747d-4bc2-a7c5-d64ae3fa3d15.jpg
561236390_1f3260f3-26a9-46c1-8119-ec9b67e5f36a.jpg
561236390_4219beb4-585a-4590-ad90-a554b7510dbf.jpg
561236390_6dda5c09-66f7-4b86-a286-ae7960836849.jpg
561236390_9dbc73f0-8146-4358-8def-ac45e89d3299.jpg
561236390_2b5d6514-25de-4c6c-91dd-1f5c571e92d7.jpg
561236390_97e0ae3c-5675-45b7-955c-c47962127dc5.jpg
561236390_6b4fadbe-a830-4be6-b969-0e283430f0d9.jpg
561236390_1a77053d-d855-4a27-8443-f1527bcc4585.jpg
561236390_25266049-56b3-41ef-8b51-950e6e8c9d95.jpg
561236390_4b6e1f9f-5cfb-4f00-abf3-f68bf21350f0.jpg
561236390_2e386c18-2b80-4e4b-9046-1f013dd1b4c5.jpg
561236390_8e6fa14f-22d3-42fa-97fd-450fa6c71816.jpg
561236390_8b3dff7e-c30c-4bf6-be91-29882a2bc8ef.jpg
561236390_e4c8beab-b7e4-47a7-b31a-c9ed4be9266b.jpg
561236390_ec9e048c-bf38-4941-bef0-57e9c7eb801a.jpg
561236390_50347195-db8a-4dae-87a9-d186b6169dbe.jpg
561236390_dd8d2ba0-c0f5-420d-b4cd-365512bca0cd.jpg
561236390_ed5c7380-5722-4829-a62e-4db2f26027e1.jpg
561236390_d0e0216a-0e4f-4a1c-a228-83210dc29c2a.jpg
561236390_1a3dbe98-f8c7-48c5-9e9b-ca7653b341fc.jpg
561236390_948c4ef1-0d9f-4171-b6dc-2e41924a4218.jpg
561236390_f10d8c46-9a4b-421e-b11e-ac2f7c5004a9.jpg
561236390_3cf14de4-a624-41cc-8c84-59a504ef889a.jpg
561236390_42443cd3-a58f-4032-9978-c8a365925dd8.jpg
561236390_930d8dfb-5d0a-4aa2-9b84-1c1883a90b48.jpg
561236390_1314c93f-0852-4fe2-8a2b-9ba16abb2bb4.jpg
561236390_0c324ced-db8c-4246-8c2c-b5f13e44b0b1.jpg
561236390_baea8cd5-3779-4258-b0df-b402948de3eb.jpg
561236390_63f02d38-3476-43c0-b933-61de36df780b.jpg
561236390_5542afae-b603-4db2-b284-1b17e33aa09b.jpg
561236390_3ed95541-1014-4f7d-9783-c97cd435fa58.jpg
561236390_5bf7b8e6-6114-4375-b1c1-e68dbd58285f.jpg
561236390_cc951ac2-f667-489b-989a-9f8b88a3b8f8.jpg
561236390_74557c77-6260-45e0-80c8-c4a41a6be664.jpg
561236390_ec846b2b-4be9-445f-80ec-ef5e5ff8add4.jpg
561236390_7196b1ff-e77c-4be9-a316-87e22c39faf7.jpg
561236390_5fe10c69-b19c-47b0-8948-a5c4232f0c8f.jpg
561236390_e4933971-1ff4-4f24-9b99-48efe66ac10c.jpg
561236390_92049d8c-09b0-40a4-822e-424886db1a4a.jpg
561236390_857c6f60-0f95-42bd-8586-7ae89e608fb5.jpg
561236390_f17687b0-1b2e-4906-b661-7334a0482401.jpg
561236390_b6ac07f8-69e3-421a-abde-29cfe911c027.jpg
561236390_f3e8c013-cc5f-4ef5-b5ab-b70af85a8a8f.jpg
561236390_3909b69e-c468-4724-bdbe-687c4589b67f.jpg
561236390_5320a341-1168-4c26-8d13-50ed30127991.jpg
561236390_4b4e710a-4334-449e-b540-f8c4b0e513b2.jpg
561236390_1a72473e-18ac-4027-8cac-c53af3fc0a20.jpg
561236390_be7d6361-2017-478b-975b-1d455c187561.jpg
561236390_b141dadf-3563-4e41-89a6-0ec01f21ed6c.jpg
561236390_fb69fe03-146f-433c-be1c-b5f888312941.jpg
561236390_1321f347-3c6c-4c55-936f-b4603185447b.jpg
561236390_d2daf419-6774-496d-bf86-d4f8d81bcb8f.jpg
561236390_b0a0f473-9471-4069-8e3d-3839515ff4b2.jpg
561236390_0780ef16-65c2-4cad-8e38-410ac5c0dae6.jpg
561236390_5b220dba-17ba-4b1c-9234-619b1a802ade.jpg
561236390_d240d571-0263-4482-8235-267bda1cd600.jpg

Overview

ID
3521902
Type
Single Family Residence
Parking
No
Beds
3
Baths
3
Sqft
2532
Build Year
1965
Purpose
For Sale
Lot Size
2.71 acres

About This Listing

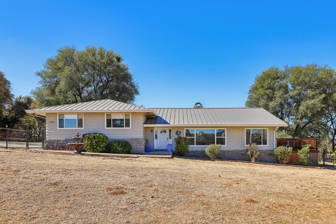
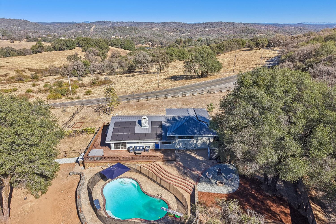
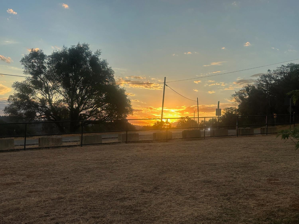
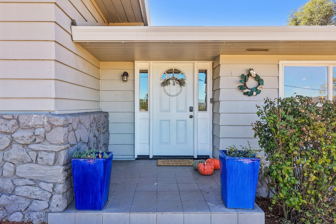
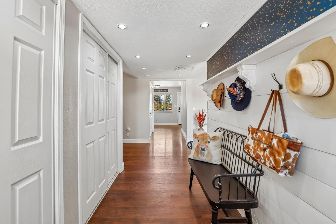
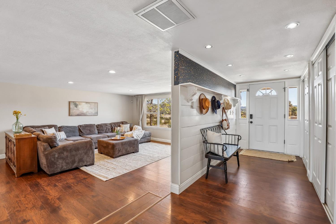
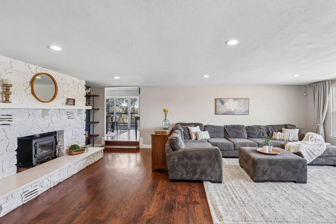
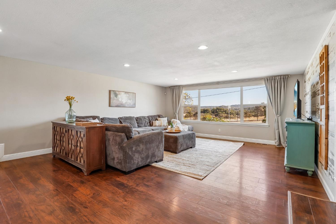
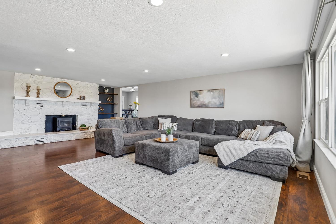
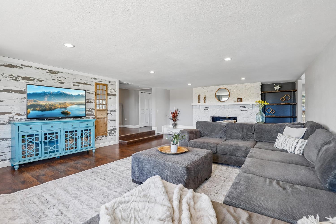
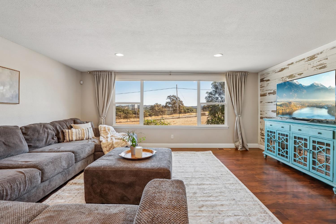
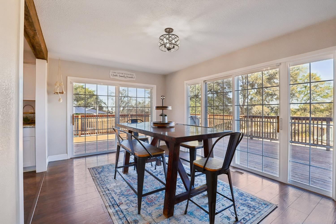
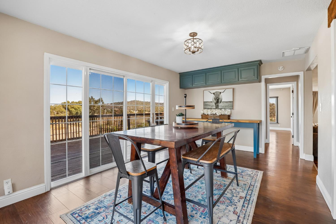
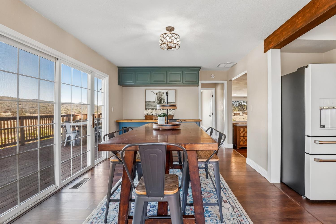
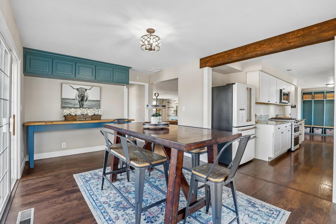
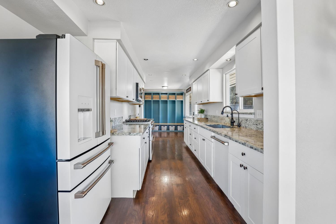
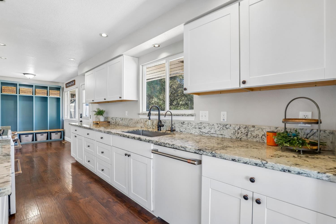
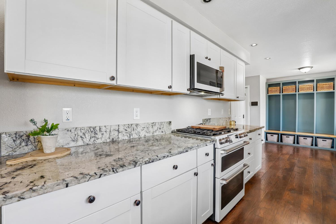
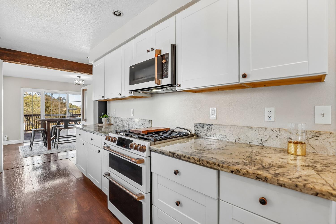
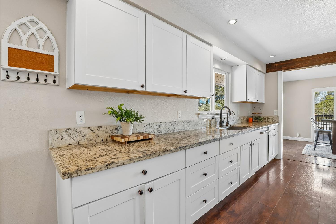
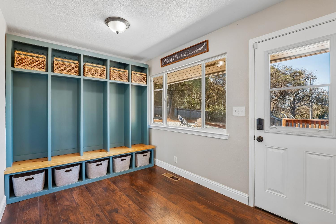
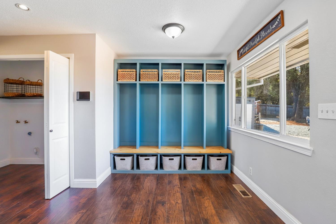
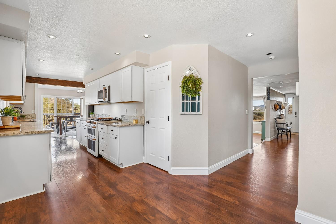
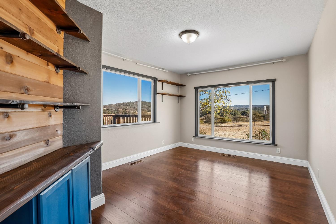
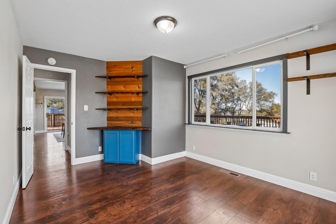
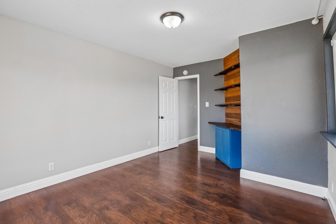
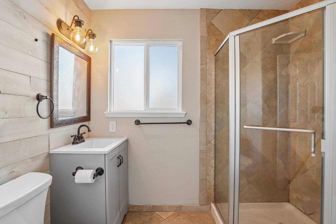
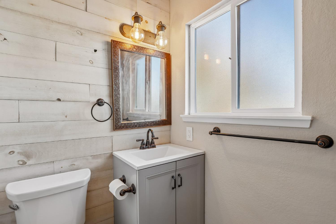
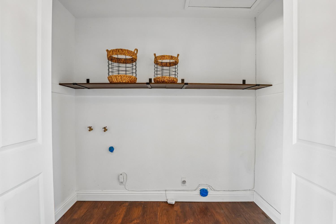
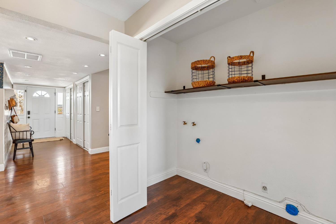
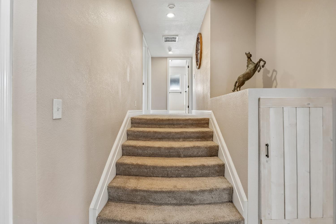
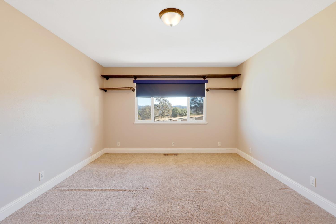
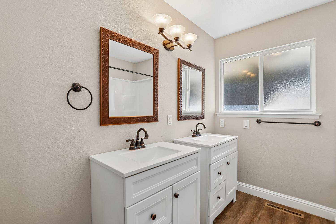
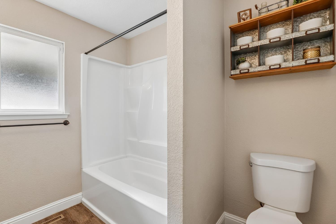
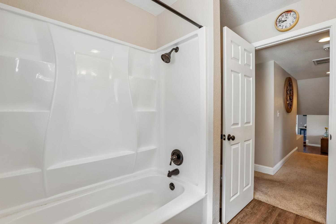
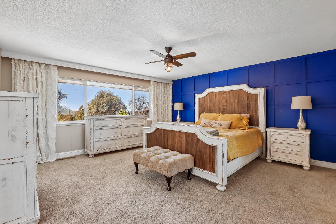
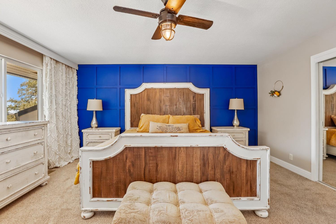
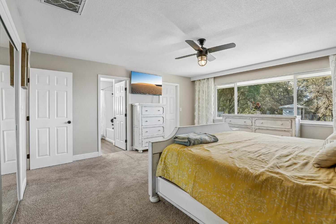
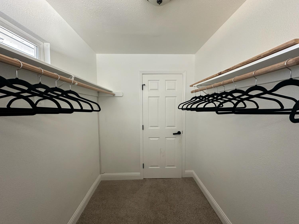
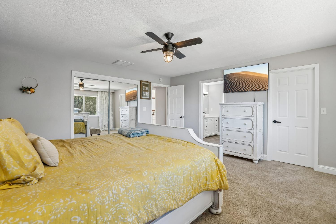
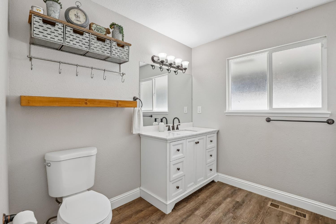
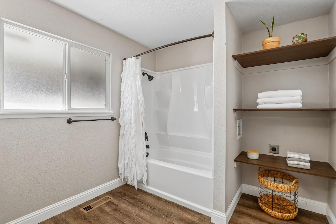
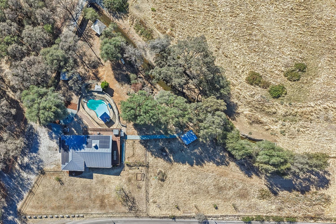
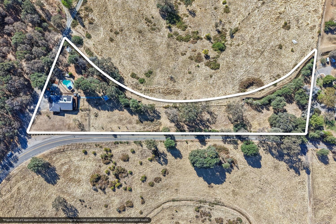
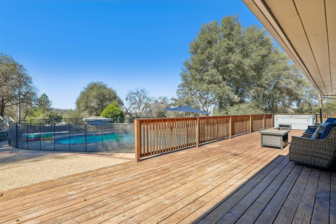
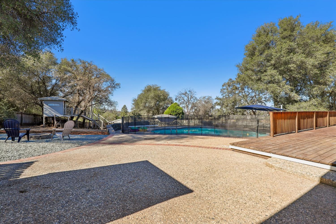
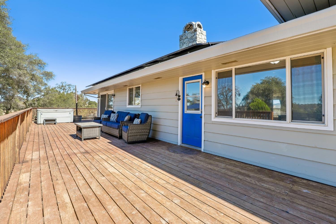
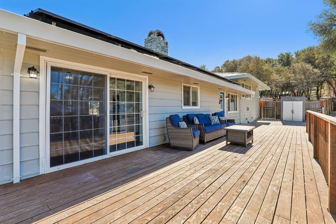
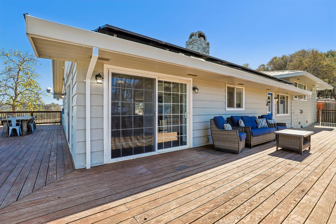
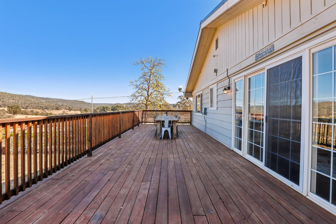
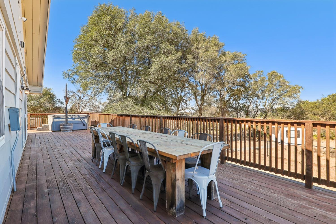
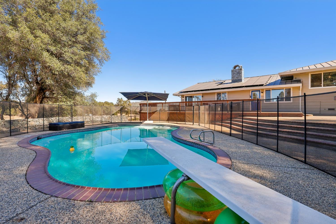
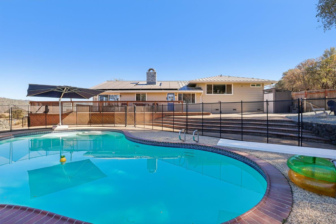
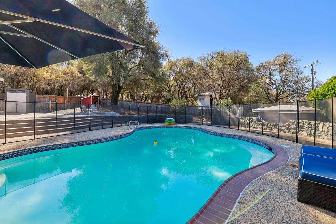
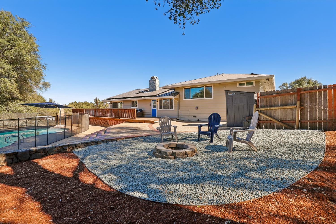
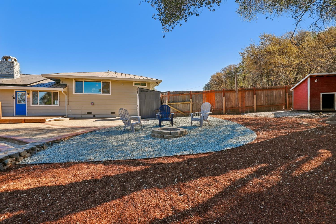
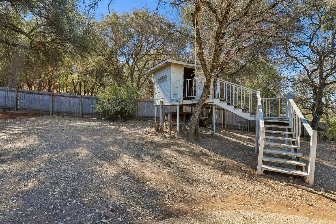
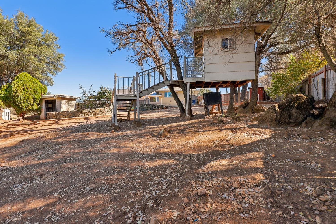
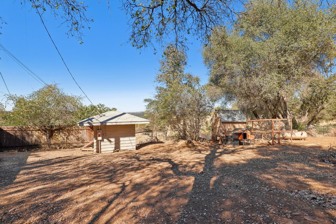
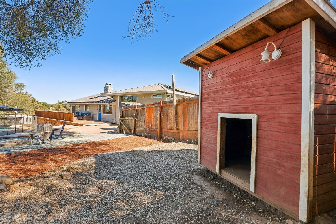
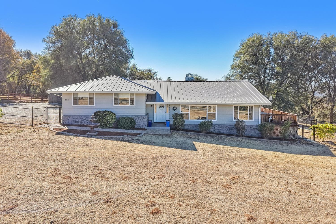
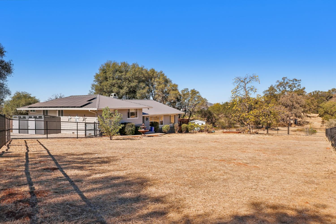
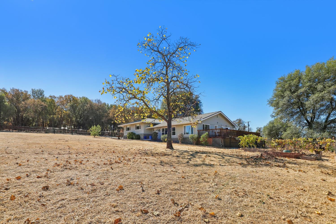
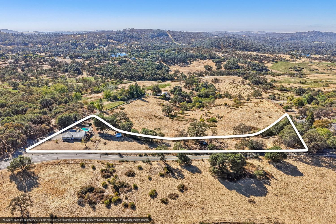
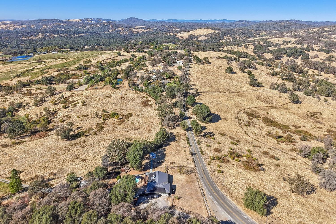
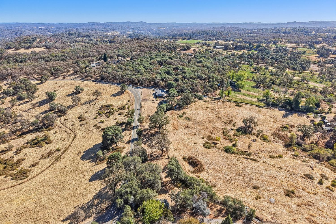
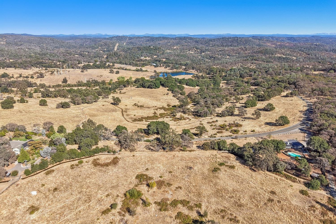
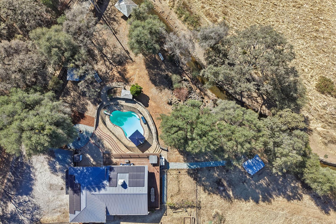
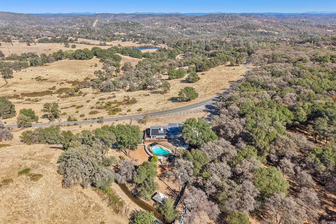
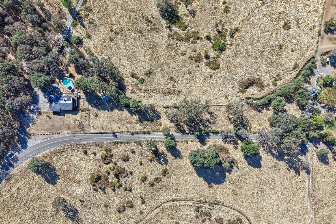
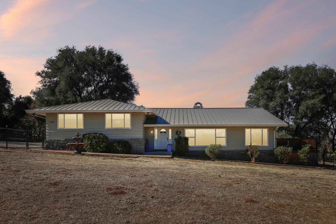
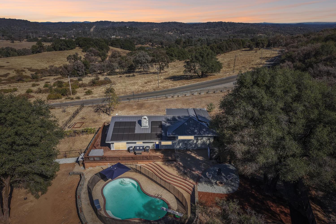
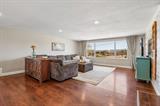
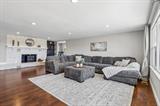
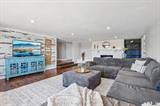
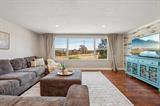
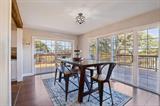
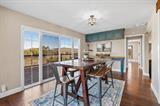
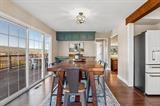
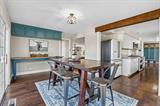
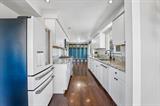
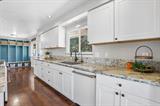
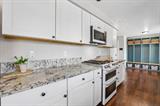
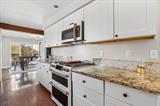
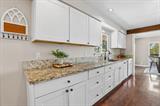
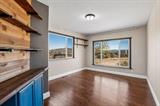
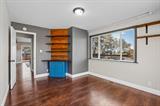
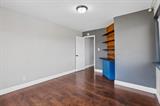
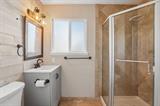
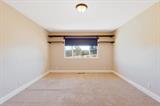
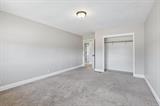
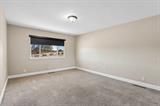
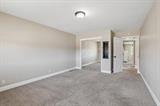
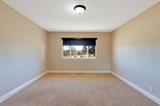
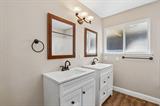
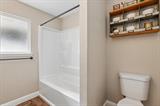
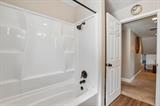
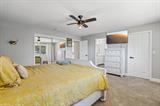
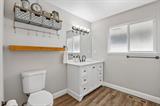
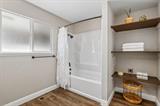
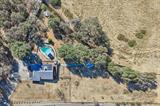
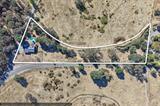
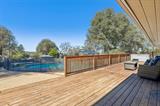
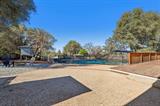
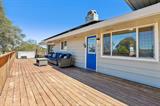
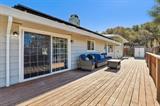
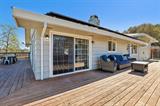
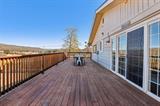
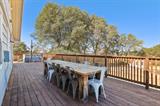
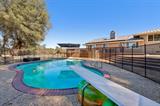
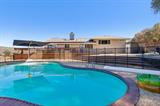
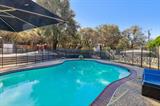
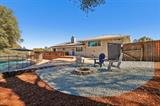
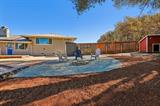
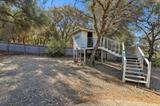
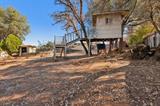
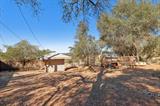
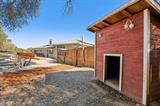
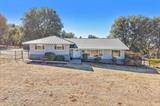
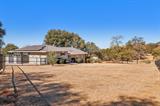
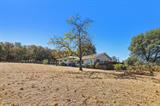
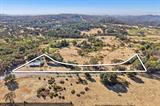
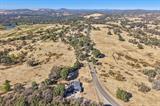
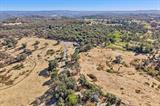
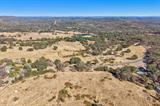
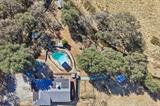
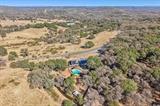
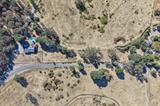
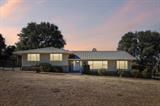
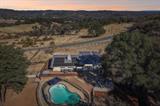
Foothill Ranch Living on 2.71 Acres with Pool, Views & Room to Grow! This well-maintained 2,532 sq. ft. single story ranch home offers 3 bedrooms, 3 full bathrooms, and a separate office or potential 4th bedroom with a full bathroom nearby. Recent improvements include a brand new metal roof, new owned solar system, and new pool pump. The floor plan includes a large living room with a wood-burning fireplace, formal dining area, and updated kitchen with granite countertops, stainless steel GE Caf appliances, and a walk-in pantry. The wraparound deck is accessible from the living room, dining room, and kitchen, with views of the surrounding foothills, sunrises, and sunsets. From the kitchen, the deck leads to a concrete patio connecting the fenced in-ground swimming pool, pool deck, and fire pit area beneath mature oak trees. Gravel walkways, raised garden beds, and two established chicken areas provide additional outdoor amenities. The usable pasture features animal-safe metal perimeter fencing, multiple access gates, including a separate entrance off Limekiln Road, and mature trees providing shade and shelter for grazing animals. A covered animal structure, updated well house, and water storage tank support the property’s agricultural uses. The NID canal borders the western side of the property, with an NID shed located along the canal, and the property includes 1 miner’s inch of NID irrigation water. With room for horses, livestock, RVs, equipment, and a future shop, this property brings together the privacy, usable acreage, and established ranch amenities that define the foothills lifestyle. Located approximately 5 miles or 10 minutes from Higgins Corner at Highway 49 and Wolf Road, with grocery shopping, restaurants, coffee shops, and everyday services nearby. Cottage Hill Elementary, Magnolia Intermediate, and Bear River High School are also located in the Higgins area, with convenient access to Auburn and Grass Valley.

Last checked: 3 minutes ago
Listing updated: November 7, 2026, 10:33 pm
Listed By: David J Palma, eXp Realty of California Inc. | Benjamin L Rosen, eXp Realty of California Inc
Source: MLS Metrolist, MLS#:226126877

Map Location

12188 Silver Springs Place,95949,Grass Valley,Nevada,CA

Walk Score

All data, photos, visualizations, and information regarding a property, including the property’s compliance with state and local legal requirements and all measurements and calculations of area, have been obtained from various sources, and may include such material that has been generated by use of artificial intelligence. Such information and material have not been and will not be verified for accuracy by the listing broker or the multiple listing service, and are not guaranteed as complete, accurate or reliable. Such information and material should be independently reviewed and verified for accuracy. This information and material are intended for the personal use of consumers and may not be used for any purpose other than to identify prospective properties consumers may be interested in purchasing.

MetroList CA data Last Updated: November 7, 2026, 10:33 pm
Data Source: SACM
Metrolist True Source LogoMetroList Services, Inc. Copyright © 2025

