
For Sale
New

1228 Wildcat Drive, Merced, CA 95348

$429,000(Negotiable)
561211886_64314164-283a-4acc-8d47-9d324f20392c.jpg
561211886_0985aac8-257c-4553-b8aa-d05923e9786c.jpg
561211886_030c07fc-6d90-46da-97e4-d9812b637c16.jpg
561211886_e0469234-1c58-4258-8e12-501d6797d799.jpg
561211886_179db00b-f125-49d9-aeef-6705e08f7a2d.jpg
561211886_d7d7c71e-3a9e-4c74-bf91-4c74a73adc54.jpg
561211886_9f55dc2a-59f3-4df0-93ab-b3a59bf65e62.jpg
561211886_114f4d45-746f-401c-8b62-05dee2f41ee7.jpg
561211886_72c3941f-0f50-4ccf-89fb-5eb04e2c161e.jpg
561211886_e81b6767-fb7e-449d-90ce-5047c5cbfd65.jpg
561211886_7d85c101-1cd1-40e7-9885-0ba10c84e2fa.jpg
561211886_284db09a-8430-4d55-a6e7-865f21f0c2a4.jpg
561211886_18742365-3089-42bd-a0d4-c243a8e7e40e.jpg
561211886_d7e9d6e0-298b-4eca-a325-433a0a5be6d9.jpg
561211886_cc7faf83-461c-4b93-9ced-a53811a58ecc.jpg
561211886_9e204be9-89f5-4db5-9692-0e1469290681.jpg
561211886_a9ffacb9-cc45-40b6-8e02-4c554c608b9a.jpg
561211886_df6519cc-1634-44c7-9986-ed5e8cc19ca5.jpg
561211886_c3125269-6cca-4e29-b883-dfa1c58677df.jpg
561211886_329d5c4e-f4a2-41ff-8c2e-47406bf55aab.jpg
561211886_10396f3c-5d83-4429-ac4f-9998cef1cd0e.jpg
561211886_ee69d2c0-3712-4b47-b695-9a949df5dc31.jpg
561211886_992eb029-2350-4864-965f-a87bb959535d.jpg
561211886_162b89c0-48f4-420c-b80a-83385a7d0ae3.jpg
561211886_4261dcf5-7513-49af-9e3f-dd885492b2ad.jpg
561211886_8fb25b4d-7b2d-425c-923e-a6c1801a46a0.jpg
561211886_a759f8ef-0388-489b-8f83-76d36f32602a.jpg
561211886_bff7b976-ce11-4a0a-888a-0c89815e4e71.jpg
561211886_0c15cc59-72bb-454c-9c82-776646b0917a.jpg
561211886_30511704-f847-40f8-8737-073f1df84c9e.jpg
561211886_8897068f-d5ba-4331-8ac0-debe9ef7a795.jpg
561211886_4a87627e-4b15-418f-8083-ef7e38222de5.jpg
561211886_ac1772f9-06d8-4607-875a-bf33d98dffe0.jpg
561211886_17873a03-ebd8-4c31-8cc0-d28311fafce7.jpg
561211886_fd905887-3e27-45a5-bb06-a798d70170ce.jpg
561211886_64314164-283a-4acc-8d47-9d324f20392c.jpg
561211886_0985aac8-257c-4553-b8aa-d05923e9786c.jpg
561211886_030c07fc-6d90-46da-97e4-d9812b637c16.jpg
561211886_e0469234-1c58-4258-8e12-501d6797d799.jpg
561211886_179db00b-f125-49d9-aeef-6705e08f7a2d.jpg
561211886_d7d7c71e-3a9e-4c74-bf91-4c74a73adc54.jpg
561211886_9f55dc2a-59f3-4df0-93ab-b3a59bf65e62.jpg
561211886_114f4d45-746f-401c-8b62-05dee2f41ee7.jpg
561211886_72c3941f-0f50-4ccf-89fb-5eb04e2c161e.jpg
561211886_e81b6767-fb7e-449d-90ce-5047c5cbfd65.jpg
561211886_7d85c101-1cd1-40e7-9885-0ba10c84e2fa.jpg
561211886_284db09a-8430-4d55-a6e7-865f21f0c2a4.jpg
561211886_18742365-3089-42bd-a0d4-c243a8e7e40e.jpg
561211886_d7e9d6e0-298b-4eca-a325-433a0a5be6d9.jpg
561211886_cc7faf83-461c-4b93-9ced-a53811a58ecc.jpg
561211886_9e204be9-89f5-4db5-9692-0e1469290681.jpg
561211886_a9ffacb9-cc45-40b6-8e02-4c554c608b9a.jpg
561211886_df6519cc-1634-44c7-9986-ed5e8cc19ca5.jpg
561211886_c3125269-6cca-4e29-b883-dfa1c58677df.jpg
561211886_329d5c4e-f4a2-41ff-8c2e-47406bf55aab.jpg
561211886_10396f3c-5d83-4429-ac4f-9998cef1cd0e.jpg
561211886_ee69d2c0-3712-4b47-b695-9a949df5dc31.jpg
561211886_992eb029-2350-4864-965f-a87bb959535d.jpg
561211886_162b89c0-48f4-420c-b80a-83385a7d0ae3.jpg
561211886_4261dcf5-7513-49af-9e3f-dd885492b2ad.jpg
561211886_8fb25b4d-7b2d-425c-923e-a6c1801a46a0.jpg
561211886_a759f8ef-0388-489b-8f83-76d36f32602a.jpg
561211886_bff7b976-ce11-4a0a-888a-0c89815e4e71.jpg
561211886_0c15cc59-72bb-454c-9c82-776646b0917a.jpg
561211886_30511704-f847-40f8-8737-073f1df84c9e.jpg
561211886_8897068f-d5ba-4331-8ac0-debe9ef7a795.jpg
561211886_4a87627e-4b15-418f-8083-ef7e38222de5.jpg
561211886_ac1772f9-06d8-4607-875a-bf33d98dffe0.jpg
561211886_17873a03-ebd8-4c31-8cc0-d28311fafce7.jpg
561211886_fd905887-3e27-45a5-bb06-a798d70170ce.jpg

Overview

ID
3514939
Type
Single Family Residence
Parking
No
Beds
3
Baths
2
Sqft
1727
Build Year
2018
Purpose
For Sale
Lot Size
0.11 acres

About This Listing

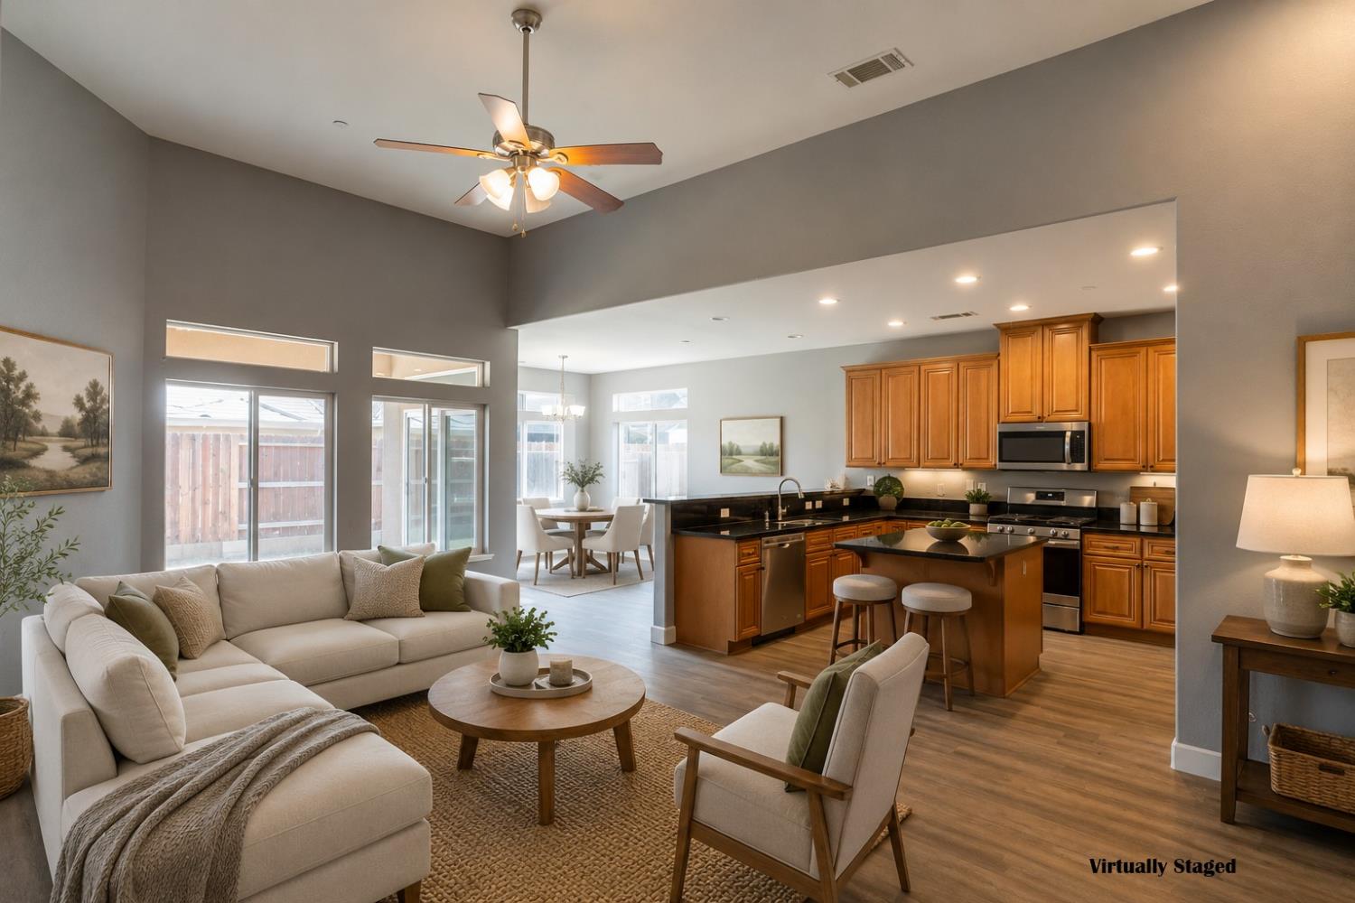
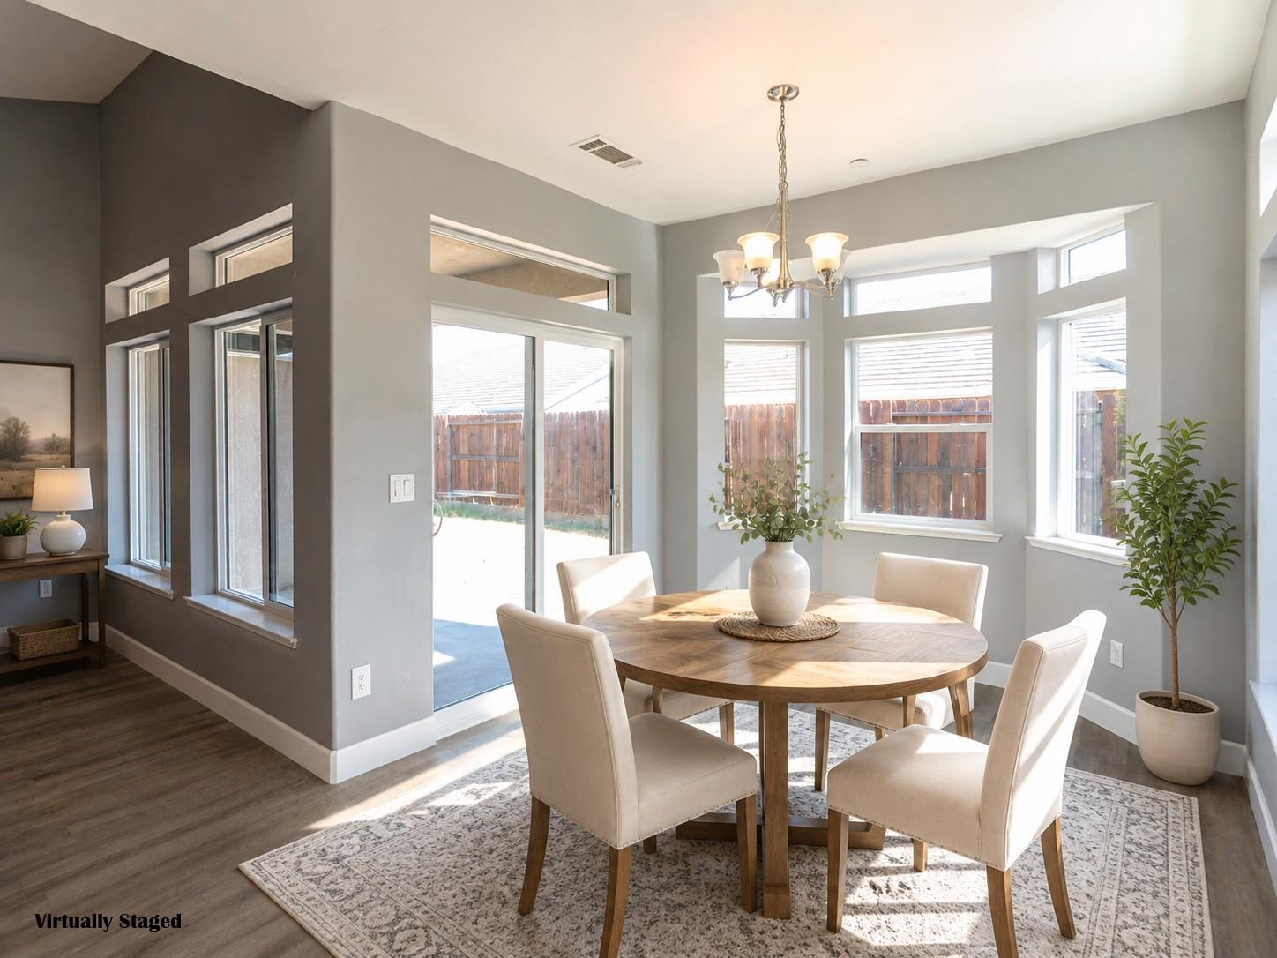
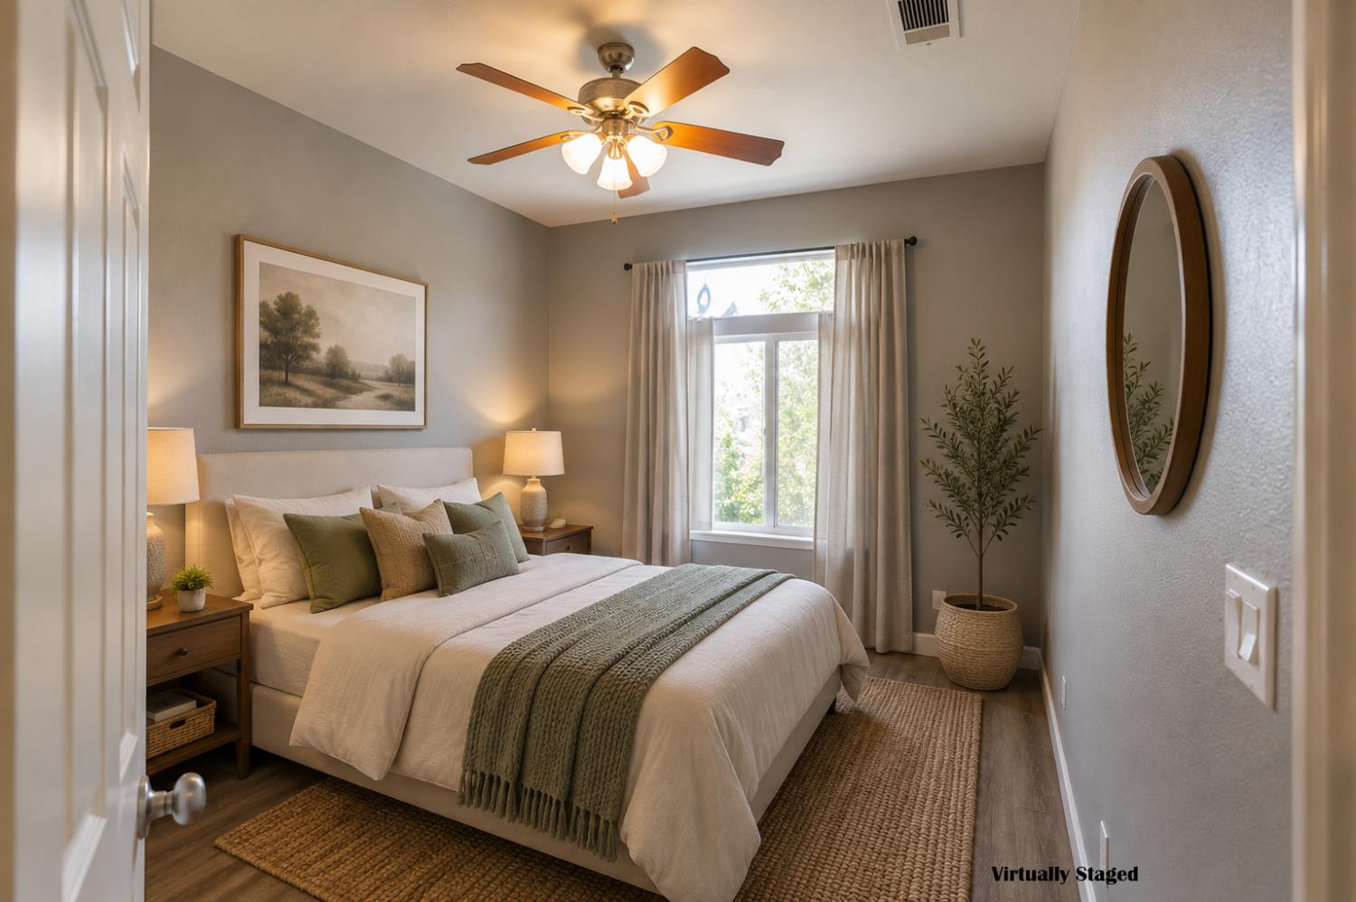
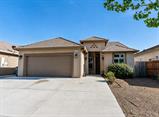
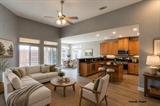
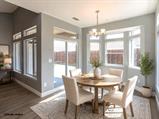
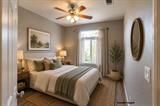
Modern home in a Desirable Merced Location! Beautifully appointed and thoughtfully designed this home offers an inviting blend of style, space, and everyday functionality. The 8 foot front door and high ceilings in the entry create an impressive first impression, while the open floor plan connects the spacious family room, dining nook, and kitchen with ease. The kitchen features granite countertops, upgraded cabinetry, an island, breakfast bar, pantry, stainless-steel appliances, and double stainless-steel sinks. Laminate flooring, LED lighting, and dual-pane windows add to the home modern style! The generously sized primary suite offers high ceilings and and a walk-in closet. Its private bath features tile flooring, dual sinks with granite countertops, and a large, fully tiled walk-in shower enclosed by glass doors. The additional bedrooms provide ample space, ceiling fans, and double closets. An indoor laundry room with tile flooring and cabinetry adds convenience, while the finished two-car garage provides useful space for parking and storage. Outside, enjoy a covered patio, backyard space, and concrete along the side entrance. Energy conscious features include a tankless water heater and 27 solar panels. There’s convenient access to everyday shopping, dining, parks, and major roadways, making it an excellent choice for easy commuting!

Last checked: 1 hour ago
Listing updated: August 21, 2026, 7:27 pm
Listed By: Randy S Hayer, Realty Executives of Northern California
Source: MLS Metrolist, MLS#:226105512

Map Location

1228 Wildcat Drive,95348,Merced,Merced,CA

Walk Score

All data, photos, visualizations, and information regarding a property, including the property’s compliance with state and local legal requirements and all measurements and calculations of area, have been obtained from various sources, and may include such material that has been generated by use of artificial intelligence. Such information and material have not been and will not be verified for accuracy by the listing broker or the multiple listing service, and are not guaranteed as complete, accurate or reliable. Such information and material should be independently reviewed and verified for accuracy. This information and material are intended for the personal use of consumers and may not be used for any purpose other than to identify prospective properties consumers may be interested in purchasing.

MetroList CA data Last Updated: August 21, 2026, 7:27 pm
Data Source: SACM
Metrolist True Source LogoMetroList Services, Inc. Copyright © 2025

