

For Sale
New

1229 Fall Creek Way, Sacramento, CA 95833

$492,970(Negotiable)
561230413_43d17d4c-e6fc-4797-8ea8-f353fb7cf513.jpg
561230413_e5e47d05-eafb-4b34-8b2e-36eeed7bc629.jpg
561230413_4d863863-5d41-4699-aa12-f26670b54efb.jpg
561230413_142ac5f2-aa19-4121-8b50-8676a550c300.jpg
561230413_34200570-efae-495b-b65d-38274f78a17d.jpg
561230413_e11adffd-3dd1-4822-ac42-dc37d10c9a9a.jpg
561230413_83967bf5-1c45-40e4-a03f-55ca7b2f3cd1.jpg
561230413_2015bfe1-749f-4bb8-856d-14e68dc8d275.jpg
561230413_83a334b8-1fe2-472c-b2b4-5cef034946c4.jpg
561230413_20e2c334-3788-4bee-a68b-027e7e050e7f.jpg
561230413_3a92e90c-132d-48c5-9251-ad7a3548bab7.jpg
561230413_6ab7966c-d6bb-403f-83a3-0d0677a5d79c.jpg
561230413_4a5179c2-865b-46f7-841b-d41829bd480e.jpg
561230413_651d9141-2721-42d9-8978-14ce758eb425.jpg
561230413_a56741aa-3a3e-4e3a-b70e-ae7df3984879.jpg
561230413_217d5a06-13b5-473d-9a40-c43d543151bf.jpg
561230413_cd49d8c7-b266-4a9c-b4a0-5bff91440a73.jpg
561230413_f4b109cf-1854-4a2a-892e-7206405d4e13.jpg
561230413_6f755479-4492-494e-9141-7c750cb9193f.jpg
561230413_74e1f955-bdd5-4967-911f-1b367b8aa0d1.jpg
561230413_3cfd6107-5c5e-4c1e-b399-43188b407bac.jpg
561230413_df054e32-02ab-4150-8d3c-16e7531fcba9.jpg
561230413_2a77780e-5770-4fc8-8985-5dcce1eb0f44.jpg
561230413_bad6b629-0281-460f-a582-d235f08d047a.jpg
561230413_43e71f33-ebbc-42a1-81ac-724c42f31814.jpg
561230413_f96893e7-37ff-45a8-8ccc-628d52529e6f.jpg
561230413_b5a87af3-0b8c-4165-8cef-a751930b58bb.jpg
561230413_6c5e6507-b78e-4087-b469-f1759eef1faa.jpg
561230413_4c7620ee-6c37-4b21-a720-258414e6770a.jpg
561230413_3a395586-a915-4d29-afcb-81d0089499c5.jpg
561230413_ba0461db-647d-4bc4-a9ea-98fefb87db33.jpg
561230413_9208d238-9083-4331-8e55-6dc7cadf835c.jpg
561230413_e6a95e1f-94c7-4c1e-abfe-cb8c8e94b1b4.jpg
561230413_ef44b131-4260-44b9-8f3a-0bebba39d19e.jpg
561230413_ffd264e8-9526-497c-afbe-c61dec868368.jpg
561230413_43d17d4c-e6fc-4797-8ea8-f353fb7cf513.jpg
561230413_e5e47d05-eafb-4b34-8b2e-36eeed7bc629.jpg
561230413_4d863863-5d41-4699-aa12-f26670b54efb.jpg
561230413_142ac5f2-aa19-4121-8b50-8676a550c300.jpg
561230413_34200570-efae-495b-b65d-38274f78a17d.jpg
561230413_e11adffd-3dd1-4822-ac42-dc37d10c9a9a.jpg
561230413_83967bf5-1c45-40e4-a03f-55ca7b2f3cd1.jpg
561230413_2015bfe1-749f-4bb8-856d-14e68dc8d275.jpg
561230413_83a334b8-1fe2-472c-b2b4-5cef034946c4.jpg
561230413_20e2c334-3788-4bee-a68b-027e7e050e7f.jpg
561230413_3a92e90c-132d-48c5-9251-ad7a3548bab7.jpg
561230413_6ab7966c-d6bb-403f-83a3-0d0677a5d79c.jpg
561230413_4a5179c2-865b-46f7-841b-d41829bd480e.jpg
561230413_651d9141-2721-42d9-8978-14ce758eb425.jpg
561230413_a56741aa-3a3e-4e3a-b70e-ae7df3984879.jpg
561230413_217d5a06-13b5-473d-9a40-c43d543151bf.jpg
561230413_cd49d8c7-b266-4a9c-b4a0-5bff91440a73.jpg
561230413_f4b109cf-1854-4a2a-892e-7206405d4e13.jpg
561230413_6f755479-4492-494e-9141-7c750cb9193f.jpg
561230413_74e1f955-bdd5-4967-911f-1b367b8aa0d1.jpg
561230413_3cfd6107-5c5e-4c1e-b399-43188b407bac.jpg
561230413_df054e32-02ab-4150-8d3c-16e7531fcba9.jpg
561230413_2a77780e-5770-4fc8-8985-5dcce1eb0f44.jpg
561230413_bad6b629-0281-460f-a582-d235f08d047a.jpg
561230413_43e71f33-ebbc-42a1-81ac-724c42f31814.jpg
561230413_f96893e7-37ff-45a8-8ccc-628d52529e6f.jpg
561230413_b5a87af3-0b8c-4165-8cef-a751930b58bb.jpg
561230413_6c5e6507-b78e-4087-b469-f1759eef1faa.jpg
561230413_4c7620ee-6c37-4b21-a720-258414e6770a.jpg
561230413_3a395586-a915-4d29-afcb-81d0089499c5.jpg
561230413_ba0461db-647d-4bc4-a9ea-98fefb87db33.jpg
561230413_9208d238-9083-4331-8e55-6dc7cadf835c.jpg
561230413_e6a95e1f-94c7-4c1e-abfe-cb8c8e94b1b4.jpg
561230413_ef44b131-4260-44b9-8f3a-0bebba39d19e.jpg
561230413_ffd264e8-9526-497c-afbe-c61dec868368.jpg

Overview

ID
3519740
Type
Single Family Residence
Parking
No
Beds
4
Baths
3
Sqft
1537
Build Year
1985
Purpose
For Sale
Lot Size
0.11 acres

About This Listing

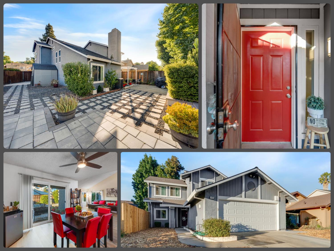
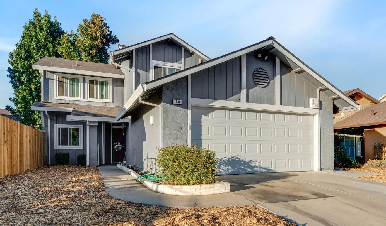
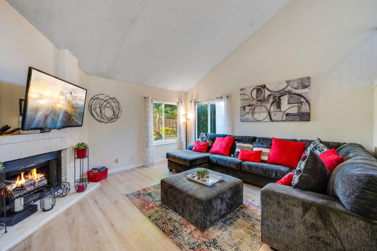
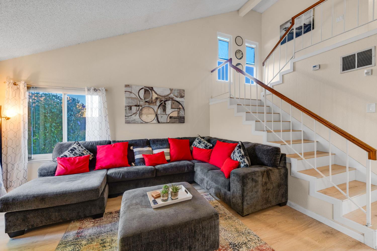
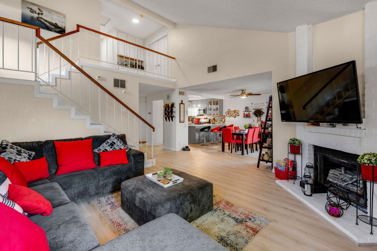
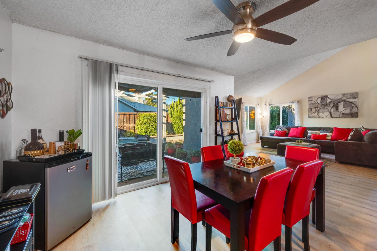
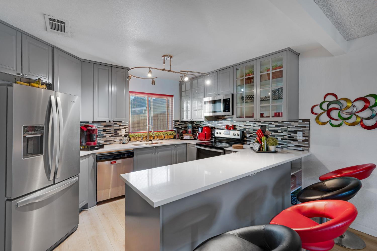
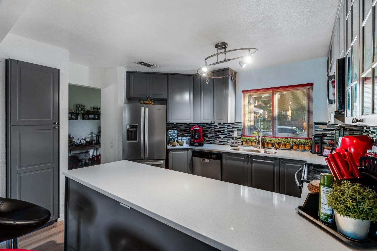
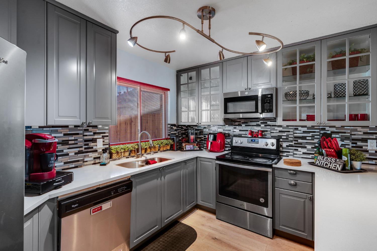
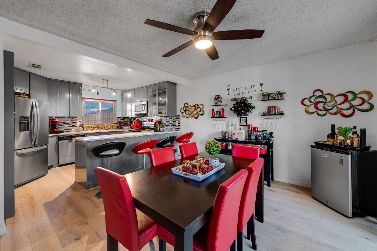
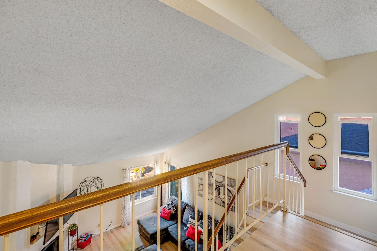
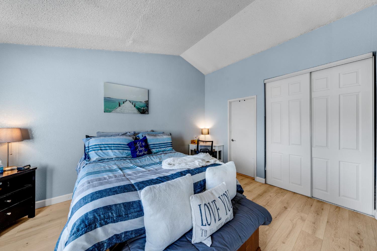
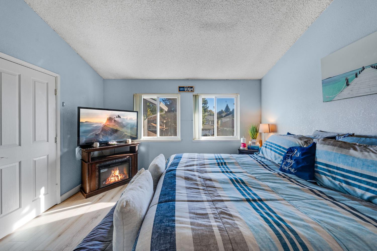
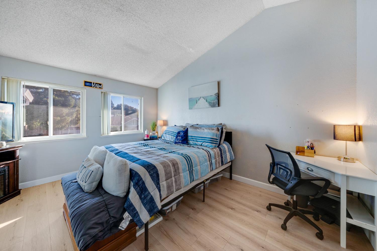
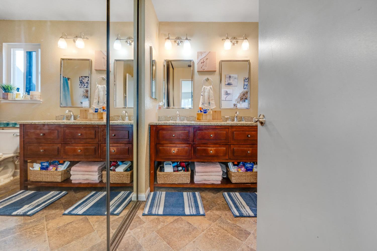
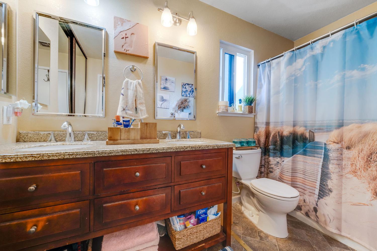
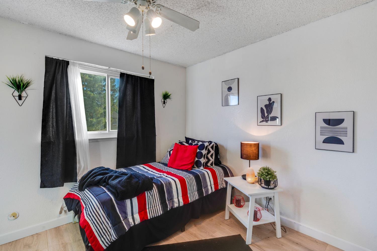
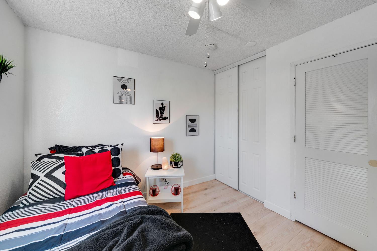
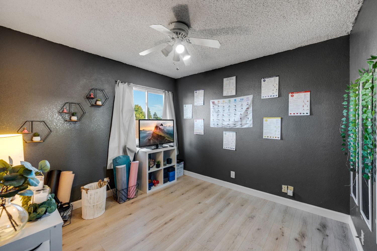
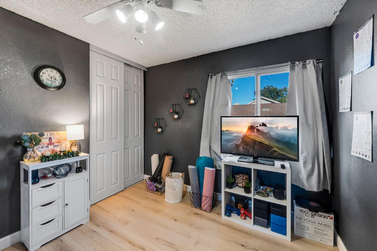
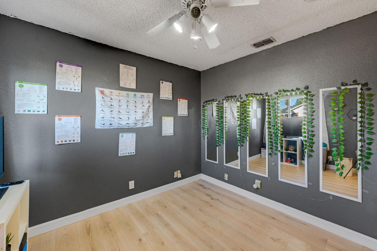
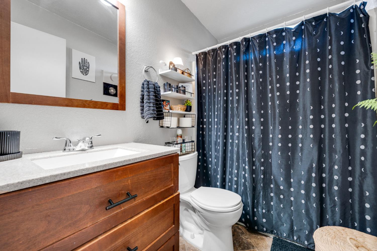
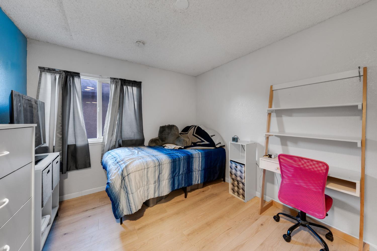
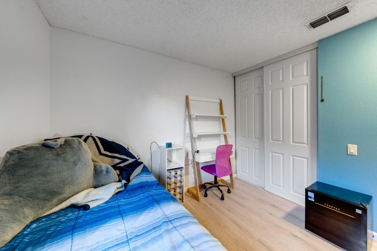
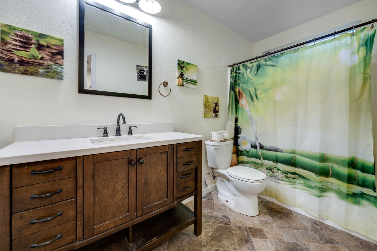
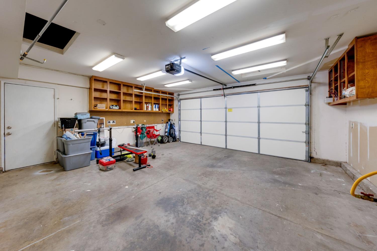
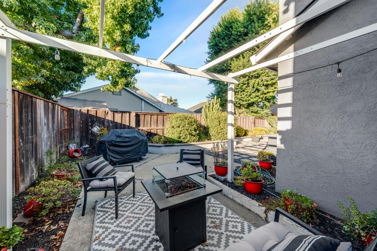
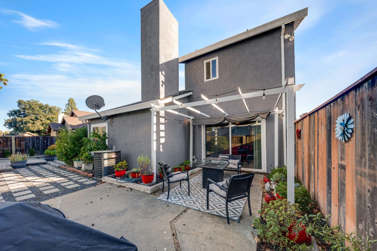
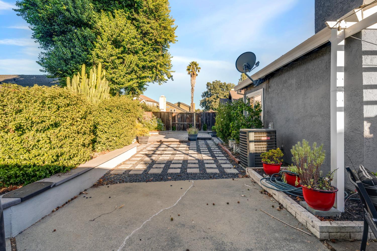
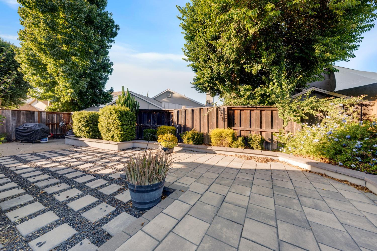
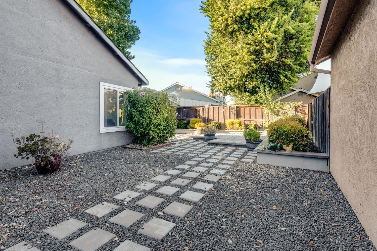
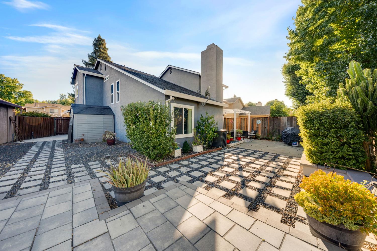
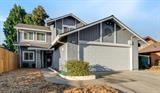
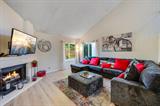
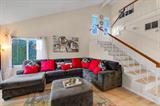
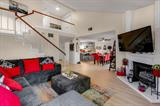
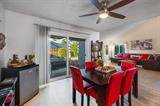
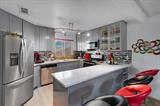
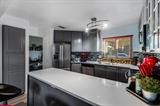
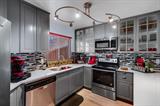
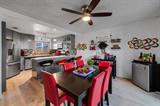
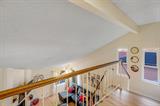
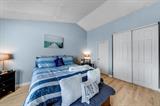
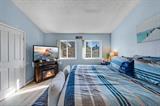
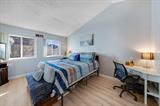
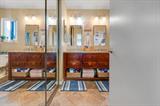
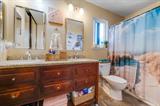
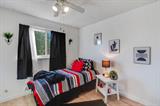
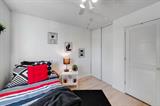
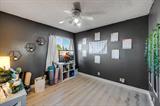
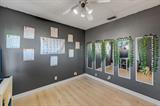
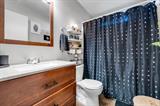
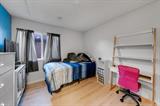
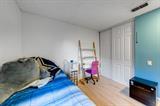
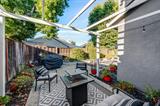
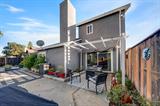
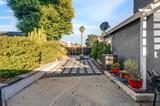
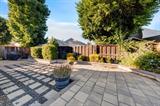
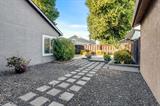
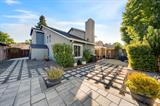
4 Bedrooms 3 Full Baths Downstairs Bed & Bath Vaulted Ceilings Spacious Patio 2-Car Garage Start outside, where an expansive paved backyard and patio provide plenty of room for outdoor dining, entertaining, lounging, play, or creating your own backyard retreat. Mature greenery adds a comfortable backdrop and privacy. Inside you will find a bright kitchen with generous cabinetry, stainless steel appliances, ample counterspace, and an efficient layout. Vaulted ceilings and abundant natural light add to the open, airy feel of the main living space, with hard-surface flooring throughout much of the home. One of the home’s standout features is the bedroom and full bathroom located downstairs a valuable and versatile setup for guests, multigenerational living, a private home office, or anyone who prefers a bedroom without stairs. Upstairs are three additional bedrooms and two full bathrooms, including the primary suite with vaulted ceilings and a private ensuite bath. Approximately 1,537 square feet, a downstairs bedroom and full bath, generous outdoor living space, and a two-car garage, 1229 Fall Creek Road makes smart use of its footprint while offering flexibility for the way you. Conveniently located in Sacramento’s Natomas area near shopping, dining, parks, and everyday amenities.

Last checked: 3 hours ago
Listing updated: October 1, 2026, 7:20 am
Listed By: Deanna Montgomery, @Home
Source: MLS Metrolist, MLS#:226118853

Map Location

1229 Fall Creek Way,95833,Sacramento,Sacramento,CA

Walk Score

All data, photos, visualizations, and information regarding a property, including the property’s compliance with state and local legal requirements and all measurements and calculations of area, have been obtained from various sources, and may include such material that has been generated by use of artificial intelligence. Such information and material have not been and will not be verified for accuracy by the listing broker or the multiple listing service, and are not guaranteed as complete, accurate or reliable. Such information and material should be independently reviewed and verified for accuracy. This information and material are intended for the personal use of consumers and may not be used for any purpose other than to identify prospective properties consumers may be interested in purchasing.

MetroList CA data Last Updated: October 1, 2026, 7:20 am
Data Source: SACM
Metrolist True Source LogoMetroList Services, Inc. Copyright © 2025

