
For Sale
New

12570 Aviston Way, Rancho Cordova, CA 95742

$620,000(Negotiable)
561228945_b50c428f-bfa8-4528-9738-83c14b33d31a.jpg
561228945_338b2101-fbd1-4196-a43a-7710def5c24d.jpg
561228945_afab6f89-1d27-4862-861c-219e84a58e64.jpg
561228945_94ef85af-9fb5-4354-8cf1-99f51034409a.jpg
561228945_614d12a7-0faf-43bd-9378-8b5f5744b367.jpg
561228945_28b945de-b6f0-409c-b2f5-ad7d860ef21f.jpg
561228945_a0a8ef14-7ae7-476d-9ca9-a9ff998f6a10.jpg
561228945_5b2978ec-390d-4660-8014-9c702b62ef5c.jpg
561228945_957423cd-3dec-4b9e-81fd-734fac500e9d.jpg
561228945_d4e97a00-7910-4b9b-8a14-a006a4a4b733.jpg
561228945_ead4a707-7d9d-4b13-b7f3-867a9b40ed43.jpg
561228945_ab8592ab-e7cb-4ce2-8190-5178a8f41c6e.jpg
561228945_fdec1349-069e-47f8-b7aa-b05180272873.jpg
561228945_a8a2638a-9430-4cdd-8ad7-f2bdbbe73efb.jpg
561228945_2c9caf07-2148-4b40-8997-e330009e2c78.jpg
561228945_c6541f61-622e-4903-852e-01708b73e6bb.jpg
561228945_61642979-09f2-488e-9c22-2326ca1e85ff.jpg
561228945_bd73e563-cc5a-46d5-90b5-181c1255f7fb.jpg
561228945_98eee890-368d-4494-a41c-984d086cd20b.jpg
561228945_7d05ddd0-a695-44f2-a404-3b4557dfc0bd.jpg
561228945_94b6d7e1-b235-4f7a-91b5-fd223173b43d.jpg
561228945_4ed5535e-aee7-4914-90e8-f39f110523e2.jpg
561228945_79dddd6e-488f-4ae8-ad78-8fea3bb13fe2.jpg
561228945_0107e24e-5870-434c-b0e3-3d2e47c96cfe.jpg
561228945_6368bfa1-41a3-4232-a43e-f3cada67c60d.jpg
561228945_c1ccc5fb-1514-4d4b-879d-e00843edb25e.jpg
561228945_ea89a9b5-ef7e-456a-83c0-5fae31e67906.jpg
561228945_c846fcdd-1dd7-48d0-8b58-2218c2488cdb.jpg
561228945_7ece553d-0319-440a-a6a7-b91399bc21bc.jpg
561228945_6f5b93fb-1a47-4e4e-9ef6-45076b8a2868.jpg
561228945_4f0187a8-a8ac-4489-99b6-09ca111087ce.jpg
561228945_1047c06b-edfa-40cf-9b09-5c965bfd0b8d.jpg
561228945_a547cda4-163f-4368-a1d0-6a30e18c04a1.jpg
561228945_cd12b47d-b9d6-4f21-bc71-951d66a7c91b.jpg
561228945_e5c8c82c-3296-498e-b827-8d111e799c0b.jpg
561228945_9cdfc977-8ce7-4827-86f0-fa6a9259cff4.jpg
561228945_150db133-1ace-4642-8b5d-f4d1f0756efa.jpg
561228945_622750f4-0f08-4a18-a0a1-46e2753de699.jpg
561228945_b9435fb1-9efc-4814-b6cf-d71270ff0dee.jpg
561228945_e4d340a9-8408-44f2-a851-2ba0e68678d7.jpg
561228945_4d7b234f-26f0-4615-bd5b-348934fcfd00.jpg
561228945_3f0b542e-760c-488c-9484-1ef2a45857ad.jpg
561228945_c13afce0-4c67-4057-8838-b65491ba2bd2.jpg
561228945_b7f16861-272e-4339-ba54-54ac2094fbfb.jpg
561228945_b50c428f-bfa8-4528-9738-83c14b33d31a.jpg
561228945_338b2101-fbd1-4196-a43a-7710def5c24d.jpg
561228945_afab6f89-1d27-4862-861c-219e84a58e64.jpg
561228945_94ef85af-9fb5-4354-8cf1-99f51034409a.jpg
561228945_614d12a7-0faf-43bd-9378-8b5f5744b367.jpg
561228945_28b945de-b6f0-409c-b2f5-ad7d860ef21f.jpg
561228945_a0a8ef14-7ae7-476d-9ca9-a9ff998f6a10.jpg
561228945_5b2978ec-390d-4660-8014-9c702b62ef5c.jpg
561228945_957423cd-3dec-4b9e-81fd-734fac500e9d.jpg
561228945_d4e97a00-7910-4b9b-8a14-a006a4a4b733.jpg
561228945_ead4a707-7d9d-4b13-b7f3-867a9b40ed43.jpg
561228945_ab8592ab-e7cb-4ce2-8190-5178a8f41c6e.jpg
561228945_fdec1349-069e-47f8-b7aa-b05180272873.jpg
561228945_a8a2638a-9430-4cdd-8ad7-f2bdbbe73efb.jpg
561228945_2c9caf07-2148-4b40-8997-e330009e2c78.jpg
561228945_c6541f61-622e-4903-852e-01708b73e6bb.jpg
561228945_61642979-09f2-488e-9c22-2326ca1e85ff.jpg
561228945_bd73e563-cc5a-46d5-90b5-181c1255f7fb.jpg
561228945_98eee890-368d-4494-a41c-984d086cd20b.jpg
561228945_7d05ddd0-a695-44f2-a404-3b4557dfc0bd.jpg
561228945_94b6d7e1-b235-4f7a-91b5-fd223173b43d.jpg
561228945_4ed5535e-aee7-4914-90e8-f39f110523e2.jpg
561228945_79dddd6e-488f-4ae8-ad78-8fea3bb13fe2.jpg
561228945_0107e24e-5870-434c-b0e3-3d2e47c96cfe.jpg
561228945_6368bfa1-41a3-4232-a43e-f3cada67c60d.jpg
561228945_c1ccc5fb-1514-4d4b-879d-e00843edb25e.jpg
561228945_ea89a9b5-ef7e-456a-83c0-5fae31e67906.jpg
561228945_c846fcdd-1dd7-48d0-8b58-2218c2488cdb.jpg
561228945_7ece553d-0319-440a-a6a7-b91399bc21bc.jpg
561228945_6f5b93fb-1a47-4e4e-9ef6-45076b8a2868.jpg
561228945_4f0187a8-a8ac-4489-99b6-09ca111087ce.jpg
561228945_1047c06b-edfa-40cf-9b09-5c965bfd0b8d.jpg
561228945_a547cda4-163f-4368-a1d0-6a30e18c04a1.jpg
561228945_cd12b47d-b9d6-4f21-bc71-951d66a7c91b.jpg
561228945_e5c8c82c-3296-498e-b827-8d111e799c0b.jpg
561228945_9cdfc977-8ce7-4827-86f0-fa6a9259cff4.jpg
561228945_150db133-1ace-4642-8b5d-f4d1f0756efa.jpg
561228945_622750f4-0f08-4a18-a0a1-46e2753de699.jpg
561228945_b9435fb1-9efc-4814-b6cf-d71270ff0dee.jpg
561228945_e4d340a9-8408-44f2-a851-2ba0e68678d7.jpg
561228945_4d7b234f-26f0-4615-bd5b-348934fcfd00.jpg
561228945_3f0b542e-760c-488c-9484-1ef2a45857ad.jpg
561228945_c13afce0-4c67-4057-8838-b65491ba2bd2.jpg
561228945_b7f16861-272e-4339-ba54-54ac2094fbfb.jpg

Overview

ID
3519081
Type
Single Family Residence
Parking
No
Beds
4
Baths
3
Sqft
2365
Build Year
2016
Purpose
For Sale
Lot Size
0.12 acres

About This Listing

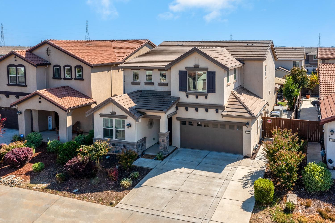
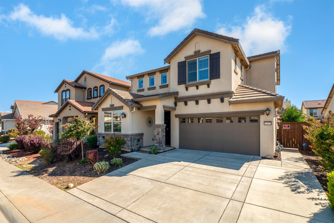
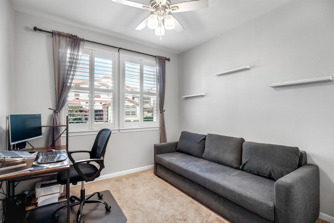
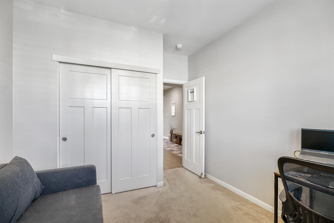
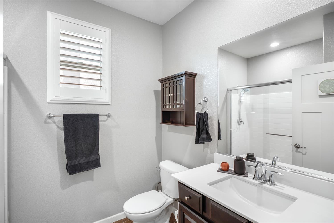
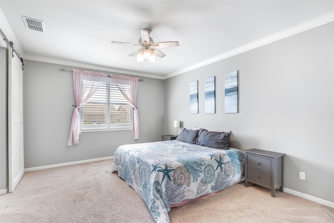
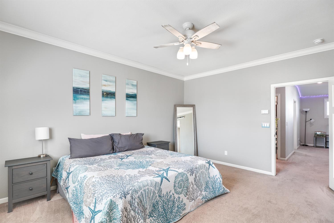
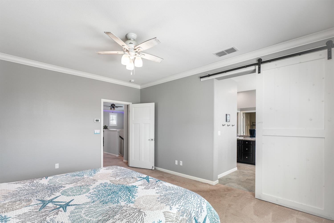
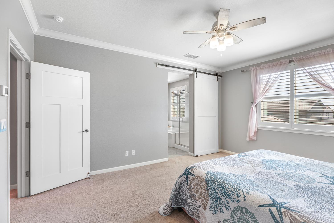
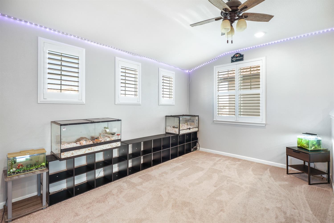
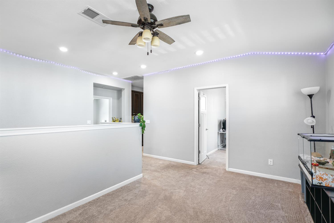
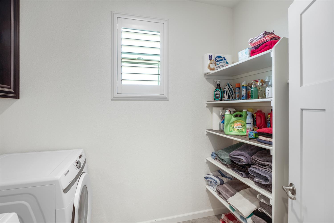
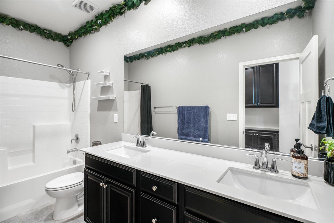
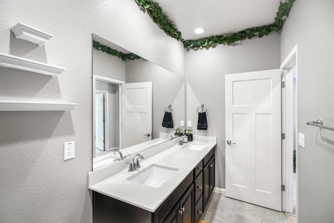
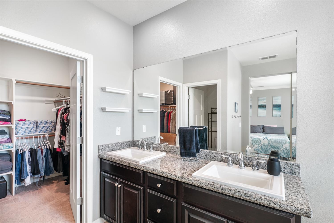
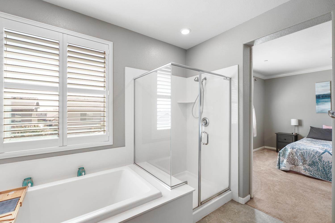
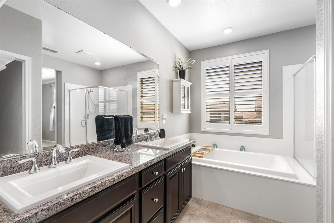
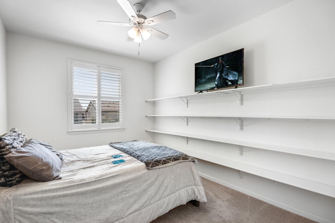
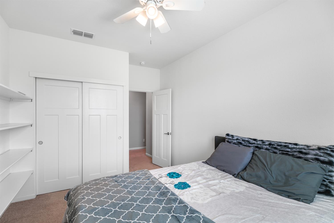
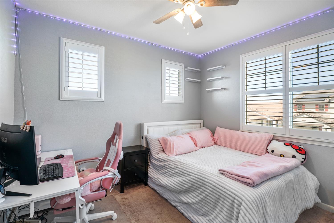
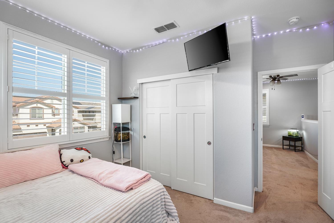
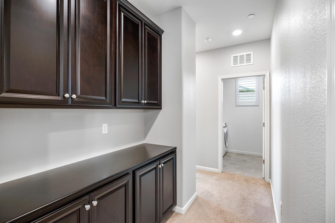
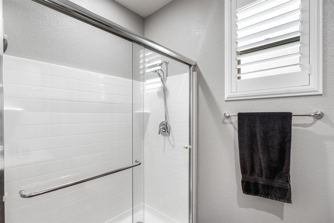
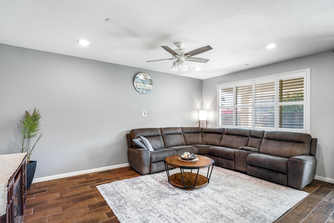
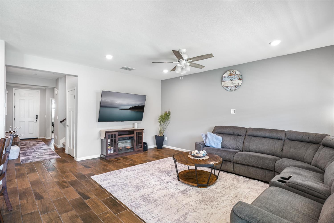
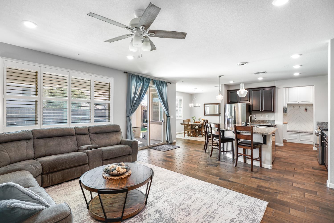
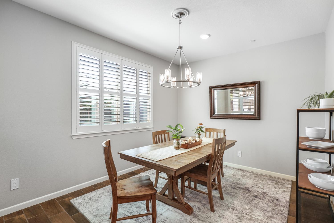
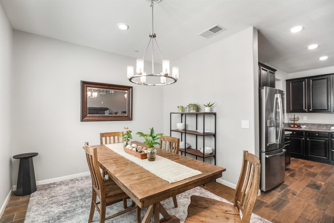
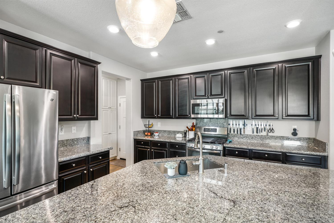
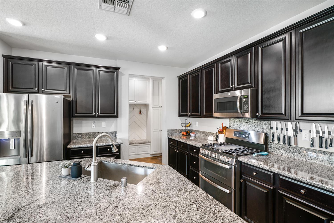
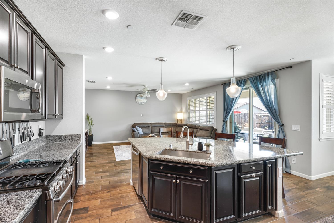
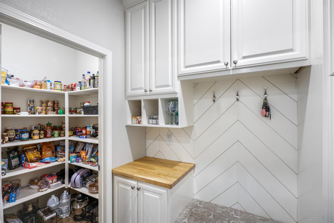
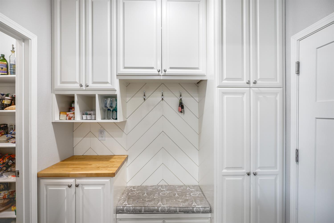
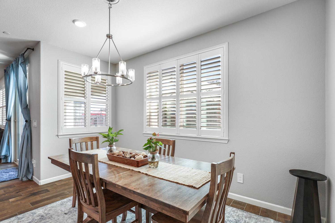
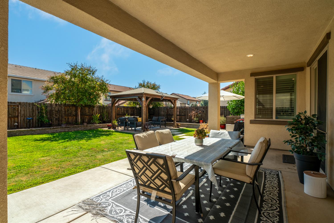
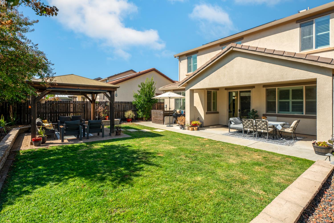
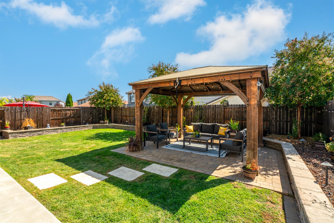
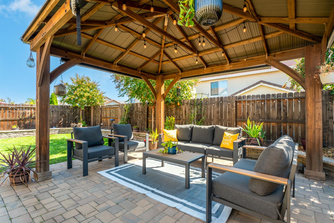
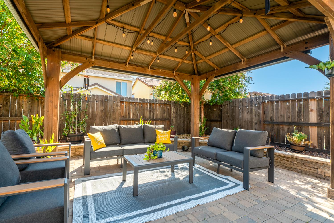
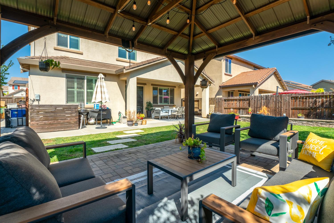
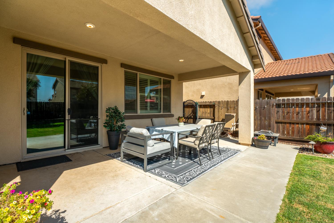
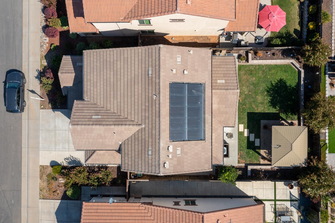
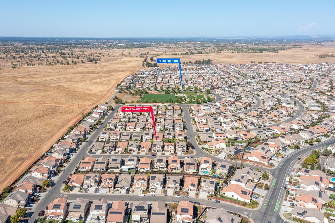
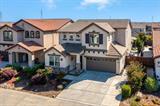
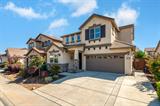
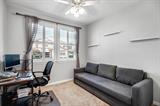
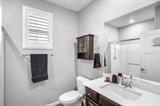
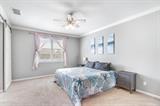
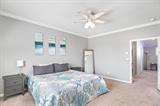
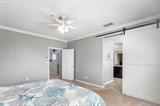
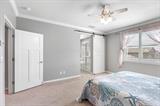
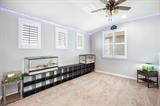
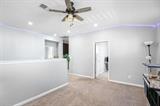
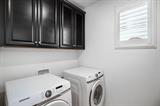
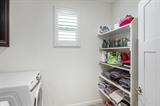
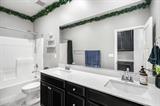
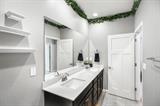
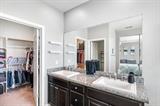
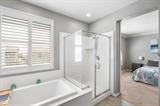
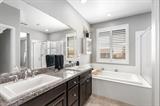
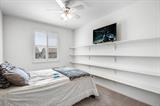
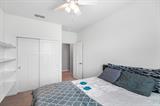
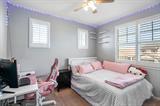
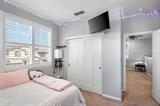
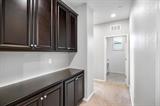
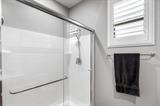
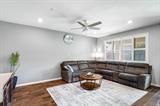
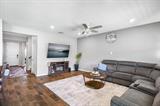
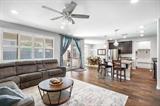
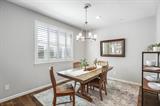
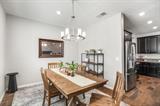
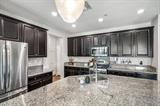
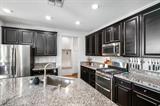
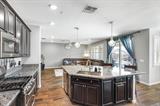
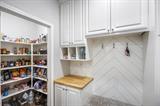
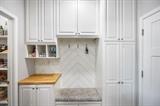
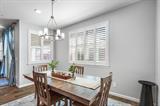
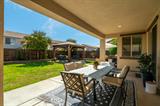
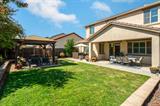
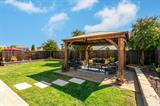
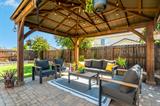
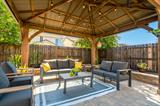
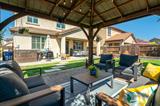
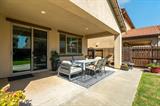
Welcome to this beautiful two-story home in the desirable Somerset Ranch community of Rancho Cordova! Thoughtfully designed with an ideal blend of comfort, functionality, and entertaining space, this 4 bedroom, 3 bath home offers room for everyone. The flexible floor plan features a downstairs bedroom and bathroom, perfect for guests, multigenerational living, or a private home office. Upstairs, you’ll find a spacious loft, generously sized secondary bedrooms, and an impressive primary suite featuring plenty of room to unwind with a luxurious soaking tub. At the heart of the home is the inviting open-concept kitchen and family room, creating the perfect gathering space for everyday living and entertaining. A separate formal dining area adds an elegant touch for holidays and special occasions. One of the home’s standout features is an adorable mudroom conveniently located just off the garage, providing valuable storage and an organized drop zone for shoes, bags, and everyday essentials. Step outside to the backyard and enjoy your own built-in pergolaan ideal spot for outdoor dining, morning coffee, or relaxing with friends and family. Located in the welcoming Somerset Ranch neighborhood and just moments from a charming community park, this home offers a wonderful combination of space, convenience, and neighborhood charm. Only a short distance to shopping, dining, schools, and major commuter routes, this is a home you’ll want to see!

Last checked: 60 minutes ago
Listing updated: September 25, 2026, 4:40 am
Listed By: Lindsy Mahoney, Lindsy Mahoney
Source: MLS Metrolist, MLS#:226120484

Map Location

12570 Aviston Way,95742,Rancho Cordova,Sacramento,CA

Walk Score

All data, photos, visualizations, and information regarding a property, including the property’s compliance with state and local legal requirements and all measurements and calculations of area, have been obtained from various sources, and may include such material that has been generated by use of artificial intelligence. Such information and material have not been and will not be verified for accuracy by the listing broker or the multiple listing service, and are not guaranteed as complete, accurate or reliable. Such information and material should be independently reviewed and verified for accuracy. This information and material are intended for the personal use of consumers and may not be used for any purpose other than to identify prospective properties consumers may be interested in purchasing.

MetroList CA data Last Updated: September 25, 2026, 4:40 am
Data Source: SACM
Metrolist True Source LogoMetroList Services, Inc. Copyright © 2025

