
For Sale

1262 Milano Drive, #1, West Sacramento, CA 95691

$375,000(Negotiable)
561209890_e38a416b-d129-4686-af27-0310e3df1fb7.jpg
561209890_320a90cd-7a68-4c4d-90e0-68a843de5a17.jpg
561209890_5a864000-dacd-4618-9722-e7e1dc3b1a6d.jpg
561209890_429f909c-1d3f-4d92-86c7-cd98719c2f27.jpg
561209890_85609595-11fc-45f9-bde2-7ef48cbdd0b6.jpg
561209890_ccfef975-c486-491a-abc3-01a93df831df.jpg
561209890_be8efdb8-731b-440c-98a5-bba4cb356410.jpg
561209890_1a63fed0-1d08-4c70-af4b-5fe5e38697a9.jpg
561209890_74a4facf-564c-4cb1-a4dc-1895a9c64e8f.jpg
561209890_a831dc39-cceb-4082-9a0e-1e299984feb2.jpg
561209890_49d7740f-6a75-438f-8773-8f749ab91dfc.jpg
561209890_9dba8c77-bb52-45ba-b78a-0fc5e3dda523.jpg
561209890_bb4c3844-82ed-41e3-8b8f-000a70154567.jpg
561209890_7b07b08c-7d02-4437-8a3c-781cb4b96782.jpg
561209890_be37310a-511c-4212-8eef-863ab60024ae.jpg
561209890_a73384af-485d-4e0b-8792-4a848b8a6e58.jpg
561209890_49a58ff3-1efb-4322-bda7-91f0702b6d5a.jpg
561209890_a9194a87-4503-4172-a888-9d4cb1e9272d.jpg
561209890_7bafe948-a0d1-4a06-8dc9-f5c1278be840.jpg
561209890_8e5b7ed5-277a-4d4b-bada-4de1cc5427f0.jpg
561209890_a9bbd383-2a7a-47bc-804e-668c29be608f.jpg
561209890_446c9f6e-af03-4803-a79e-c541afd48170.jpg
561209890_b7fa49e3-1747-41df-a354-931f5fa4883e.jpg
561209890_0f359bc0-501f-4ae6-bdd5-ae1e933f8fc7.jpg
561209890_7a8f2a71-0e7f-47dd-978a-87f9080942f6.jpg
561209890_c13a14c4-b4a0-4c6a-9eef-89fe4ac01334.jpg
561209890_89f3cd77-eda3-43ce-ab15-4bd3c3192dd3.jpg
561209890_c633637a-c501-42a1-af61-fe64e1f049fb.jpg
561209890_dfa38431-8555-43a4-990e-d8cd5d74da65.jpg
561209890_26035c8d-29b2-42be-aba5-230ddc1aa7d4.jpg
561209890_f2a8cb75-c13c-4a2d-a9d7-6cfdc958e2ac.jpg
561209890_e38a416b-d129-4686-af27-0310e3df1fb7.jpg
561209890_320a90cd-7a68-4c4d-90e0-68a843de5a17.jpg
561209890_5a864000-dacd-4618-9722-e7e1dc3b1a6d.jpg
561209890_429f909c-1d3f-4d92-86c7-cd98719c2f27.jpg
561209890_85609595-11fc-45f9-bde2-7ef48cbdd0b6.jpg
561209890_ccfef975-c486-491a-abc3-01a93df831df.jpg
561209890_be8efdb8-731b-440c-98a5-bba4cb356410.jpg
561209890_1a63fed0-1d08-4c70-af4b-5fe5e38697a9.jpg
561209890_74a4facf-564c-4cb1-a4dc-1895a9c64e8f.jpg
561209890_a831dc39-cceb-4082-9a0e-1e299984feb2.jpg
561209890_49d7740f-6a75-438f-8773-8f749ab91dfc.jpg
561209890_9dba8c77-bb52-45ba-b78a-0fc5e3dda523.jpg
561209890_bb4c3844-82ed-41e3-8b8f-000a70154567.jpg
561209890_7b07b08c-7d02-4437-8a3c-781cb4b96782.jpg
561209890_be37310a-511c-4212-8eef-863ab60024ae.jpg
561209890_a73384af-485d-4e0b-8792-4a848b8a6e58.jpg
561209890_49a58ff3-1efb-4322-bda7-91f0702b6d5a.jpg
561209890_a9194a87-4503-4172-a888-9d4cb1e9272d.jpg
561209890_7bafe948-a0d1-4a06-8dc9-f5c1278be840.jpg
561209890_8e5b7ed5-277a-4d4b-bada-4de1cc5427f0.jpg
561209890_a9bbd383-2a7a-47bc-804e-668c29be608f.jpg
561209890_446c9f6e-af03-4803-a79e-c541afd48170.jpg
561209890_b7fa49e3-1747-41df-a354-931f5fa4883e.jpg
561209890_0f359bc0-501f-4ae6-bdd5-ae1e933f8fc7.jpg
561209890_7a8f2a71-0e7f-47dd-978a-87f9080942f6.jpg
561209890_c13a14c4-b4a0-4c6a-9eef-89fe4ac01334.jpg
561209890_89f3cd77-eda3-43ce-ab15-4bd3c3192dd3.jpg
561209890_c633637a-c501-42a1-af61-fe64e1f049fb.jpg
561209890_dfa38431-8555-43a4-990e-d8cd5d74da65.jpg
561209890_26035c8d-29b2-42be-aba5-230ddc1aa7d4.jpg
561209890_f2a8cb75-c13c-4a2d-a9d7-6cfdc958e2ac.jpg

Overview

ID
3514422
Type
Condominium
Parking
No
Beds
2
Baths
2
Sqft
1519
Build Year
2005
Purpose
For Sale
Lot Size
0 acres
HOA
$499/mo

About This Listing

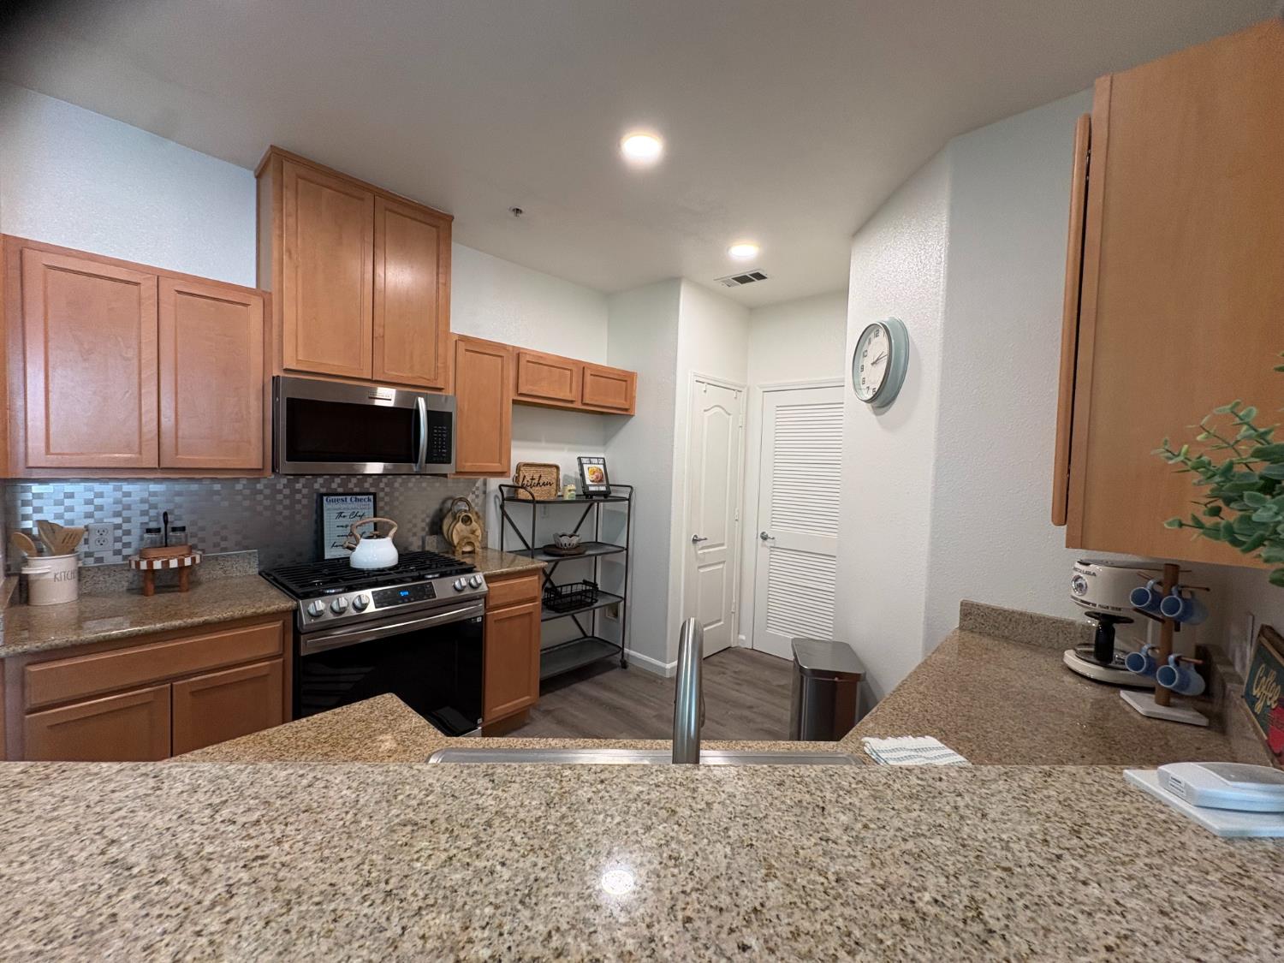
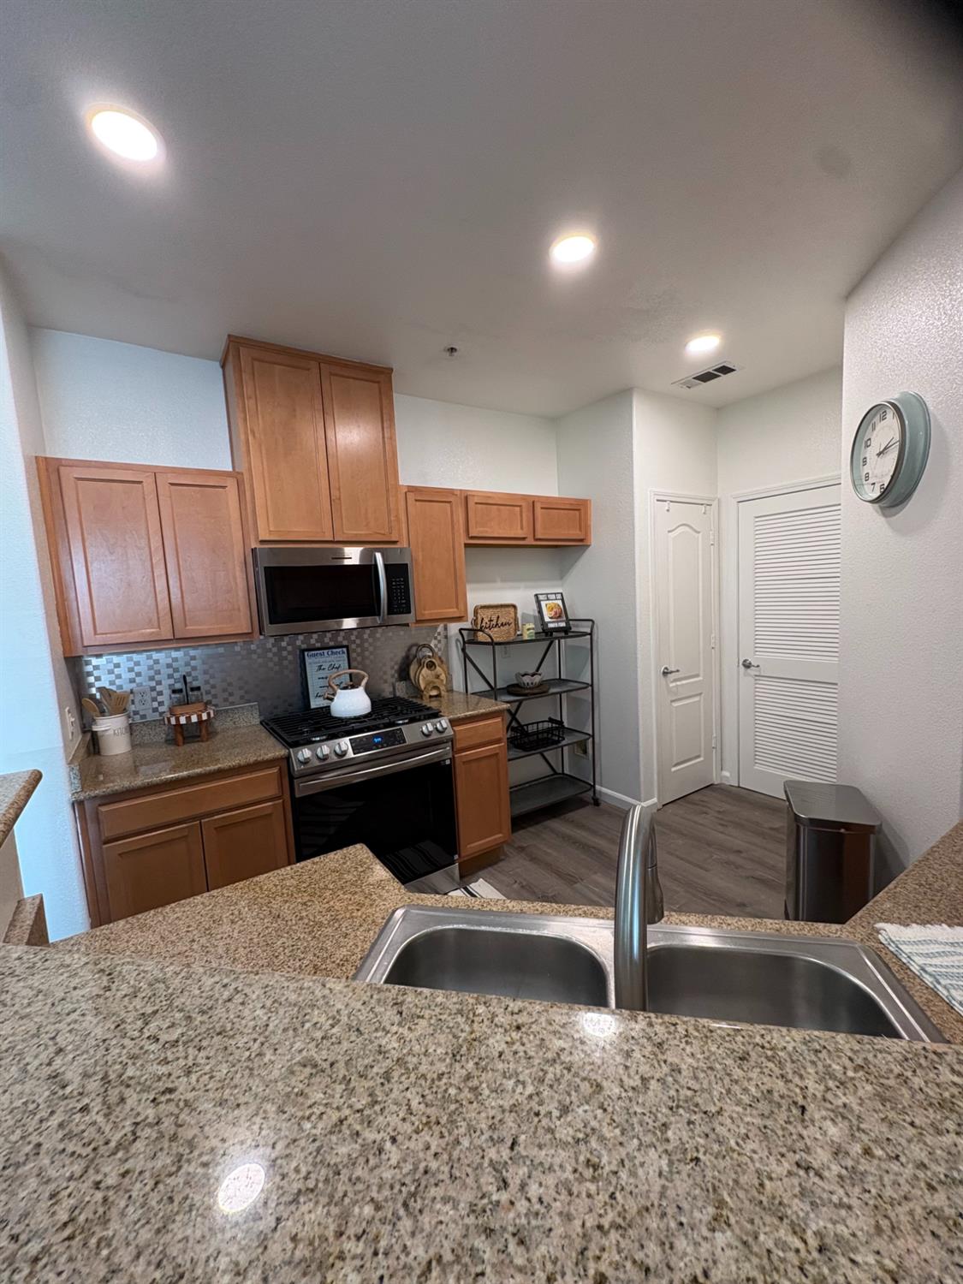
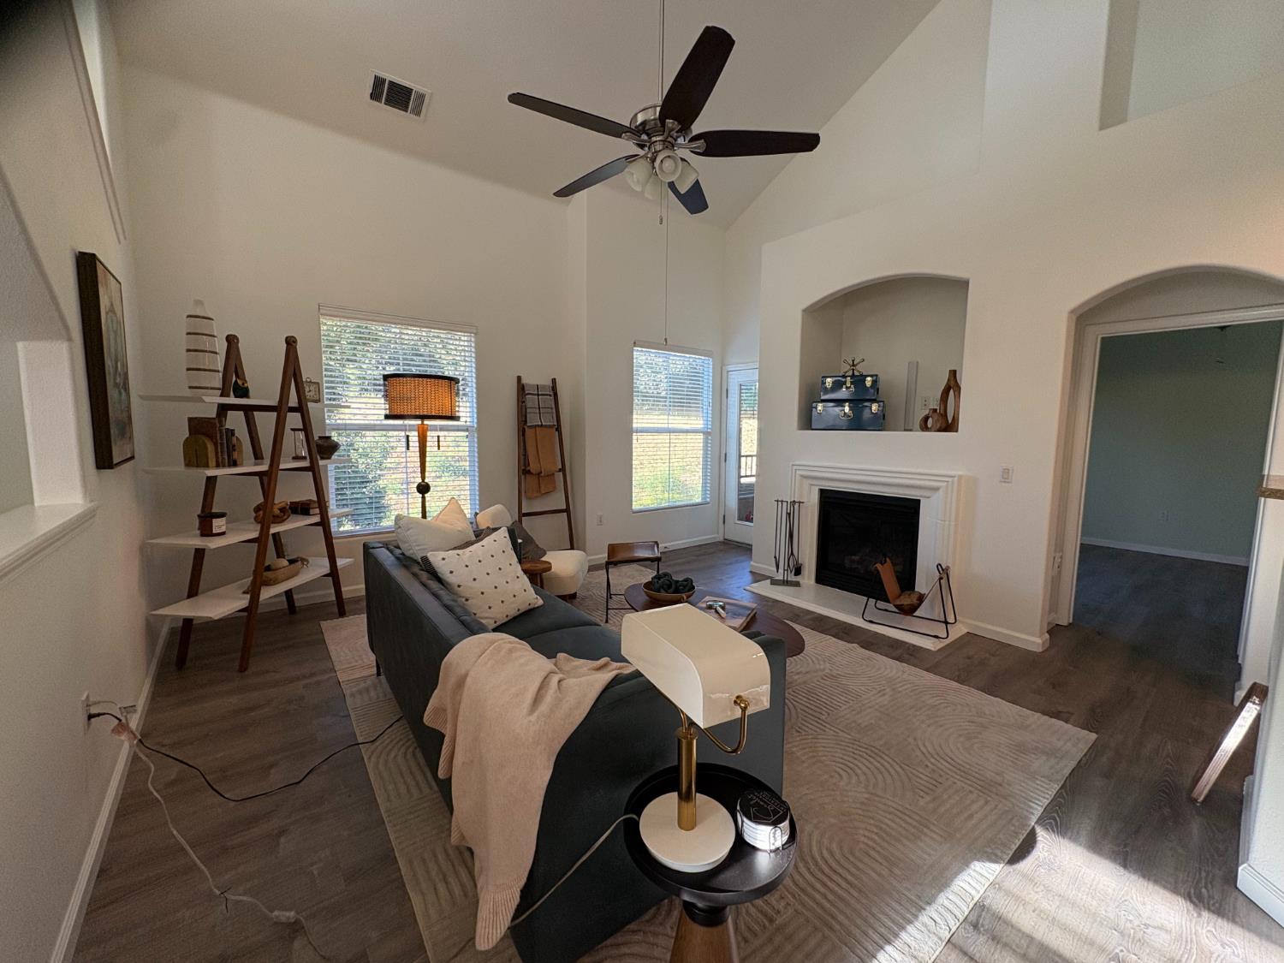
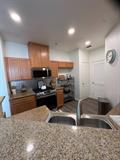
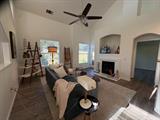
MOVE-IN READY and designed for a low-maintenance lifestyle! Tucked toward the back of the Riva on the River community, this private end-unit condo offers 2 bedrooms plus a loft, 2 full bathrooms, levee views, and 2 single-car garages with an additional storage room. Inside, you’ll find fresh interior paint, newer LVP flooring on the main level, a separate laundry room, and a kitchen featuring new appliances, including a gas range and microwave hood, along with updated lighting and plumbing fixtures. The spacious primary suite includes a large closet, private bathroom, and its own balconya great spot to enjoy some fresh air and unwind. The secondary bedroom also offers generous closet space, with the second full bathroom conveniently located just across the hall. The versatile loft provides additional space for a home office, workout area, or second living space. One of the biggest advantages of living at Riva on the River is the ability to enjoy homeownership while leaving many exterior maintenance responsibilities behind. The HOA maintains the roof, building exterior, exterior insurance, and community grounds, giving you more time to enjoy your home instead of maintaining it. Community amenities include a gated built-in swimming pool and spa, plus a fitness room. With its private location, thoughtful floor plan, ample storage, and community amenities, this home offers comfortable living with fewer exterior upkeep responsibilities.

Last checked: 5 days ago
Listing updated: September 28, 2026, 10:20 pm
Listed By: Katie M Villegas, Connect Real Estate West, Inc.
Source: MLS Metrolist, MLS#:226121509

Map Location

1262 Milano Drive, #1,95691,West Sacramento,Yolo,CA

Walk Score

All data, photos, visualizations, and information regarding a property, including the property’s compliance with state and local legal requirements and all measurements and calculations of area, have been obtained from various sources, and may include such material that has been generated by use of artificial intelligence. Such information and material have not been and will not be verified for accuracy by the listing broker or the multiple listing service, and are not guaranteed as complete, accurate or reliable. Such information and material should be independently reviewed and verified for accuracy. This information and material are intended for the personal use of consumers and may not be used for any purpose other than to identify prospective properties consumers may be interested in purchasing.

MetroList CA data Last Updated: September 28, 2026, 10:20 pm
Data Source: SACM
Metrolist True Source LogoMetroList Services, Inc. Copyright © 2025

