
For Sale

12764 Shady Creek Drive, Nevada City, CA 95959

$280,000(Negotiable)
561229176_5c9000b7-07e2-43e4-ba54-3454d8539972.jpg
561229176_2c62c305-5e97-4772-bede-30bcbfe6b980.jpg
561229176_7f4e8598-a3c2-4f9e-86e2-b810d88d5af6.jpg
561229176_95fe8453-af3d-46d9-aed5-1aef43f9a3c6.jpg
561229176_5beed3d9-7ea9-46ef-8aa5-d24de999dde5.jpg
561229176_9729cfcc-3c33-4909-a2a3-215a69d6ef96.jpg
561229176_6a7068d1-0446-4e56-b96b-754aa39fa5ed.jpg
561229176_19f8d769-897e-48ec-a708-9985c2c4828b.jpg
561229176_3a1a17a6-8bbd-4a5f-acd1-94c5a01e0133.jpg
561229176_d91c22d9-6ce9-40a6-b18b-957c8efff68c.jpg
561229176_6ced4f91-d3a0-4397-99be-640c70490265.jpg
561229176_baf4147d-b3a9-4371-aca3-82cfede5e2f3.jpg
561229176_0ac1475a-f248-4726-84ab-269649914d4e.jpg
561229176_ca14382f-3d90-4818-addc-6637d7a42d2f.jpg
561229176_2933f5e5-4a10-43cc-b951-e87876fed21e.jpg
561229176_f3f8d10b-0199-4b68-a89f-d839d4572a39.jpg
561229176_1f52c412-2da0-47dc-80e6-b5fb0c32f5aa.jpg
561229176_0aff5430-4565-438d-af5b-6ce9cdb8686f.jpg
561229176_37eac8c4-2c2c-4363-99be-28836b326644.jpg
561229176_bf38335a-9668-4e3f-a36b-669dd8370801.jpg
561229176_e3b186a0-e966-413e-baf9-23aa6890fa7e.jpg
561229176_fc91294f-9cd6-4ca8-8521-32b9588add46.jpg
561229176_6151c020-a05b-4073-a1dd-8fe5837b0f8c.jpg
561229176_6193d0ca-422f-41c5-9065-44176eb054f1.jpg
561229176_78d9a404-bf46-4597-9be0-6da962bd76e3.jpg
561229176_34cf77be-4c3b-43fc-88e1-333d68967ae0.jpg
561229176_b6328870-18b0-4839-afbe-9a57e4a7ba7d.jpg
561229176_b9ff8573-b1ab-4b78-96e5-ab88280aaf8a.jpg
561229176_41f76414-4228-4129-a79c-87536128931a.jpg
561229176_a3cb0c33-bf57-4e89-8e9e-20c6ad9f1474.jpg
561229176_e143923c-786b-4ba4-aa6d-8bebf5497ce8.jpg
561229176_fb0bfa8c-4247-40c4-ba26-9fbea2e67fc1.jpg
561229176_4335806a-f7ce-45bc-9df6-5c659e3a69fc.jpg
561229176_72ec98dc-5da5-4271-8827-31915a0d6908.jpg
561229176_09d4fa99-7919-424f-becb-45b6032b6663.jpg
561229176_43b82d27-5caa-4471-a3c0-fc2db83f0ed0.jpg
561229176_ad577f87-da80-4658-90ca-5d08d3be210f.jpg
561229176_b2c42d06-a562-4734-b2cb-3392615022c5.jpg
561229176_d907582f-2459-41e7-9ee4-1bff3ac6a05f.jpg
561229176_b5dda31e-76a2-4b89-a46d-db0d76312f74.jpg
561229176_97a836d0-3104-4e0a-8cbf-5becc28314ca.jpg
561229176_f93793cc-ce21-47ac-a44b-27cc226493e3.jpg
561229176_e4c9ef86-67ed-4063-8bcd-373bd951b35d.jpg
561229176_5c9000b7-07e2-43e4-ba54-3454d8539972.jpg
561229176_2c62c305-5e97-4772-bede-30bcbfe6b980.jpg
561229176_7f4e8598-a3c2-4f9e-86e2-b810d88d5af6.jpg
561229176_95fe8453-af3d-46d9-aed5-1aef43f9a3c6.jpg
561229176_5beed3d9-7ea9-46ef-8aa5-d24de999dde5.jpg
561229176_9729cfcc-3c33-4909-a2a3-215a69d6ef96.jpg
561229176_6a7068d1-0446-4e56-b96b-754aa39fa5ed.jpg
561229176_19f8d769-897e-48ec-a708-9985c2c4828b.jpg
561229176_3a1a17a6-8bbd-4a5f-acd1-94c5a01e0133.jpg
561229176_d91c22d9-6ce9-40a6-b18b-957c8efff68c.jpg
561229176_6ced4f91-d3a0-4397-99be-640c70490265.jpg
561229176_baf4147d-b3a9-4371-aca3-82cfede5e2f3.jpg
561229176_0ac1475a-f248-4726-84ab-269649914d4e.jpg
561229176_ca14382f-3d90-4818-addc-6637d7a42d2f.jpg
561229176_2933f5e5-4a10-43cc-b951-e87876fed21e.jpg
561229176_f3f8d10b-0199-4b68-a89f-d839d4572a39.jpg
561229176_1f52c412-2da0-47dc-80e6-b5fb0c32f5aa.jpg
561229176_0aff5430-4565-438d-af5b-6ce9cdb8686f.jpg
561229176_37eac8c4-2c2c-4363-99be-28836b326644.jpg
561229176_bf38335a-9668-4e3f-a36b-669dd8370801.jpg
561229176_e3b186a0-e966-413e-baf9-23aa6890fa7e.jpg
561229176_fc91294f-9cd6-4ca8-8521-32b9588add46.jpg
561229176_6151c020-a05b-4073-a1dd-8fe5837b0f8c.jpg
561229176_6193d0ca-422f-41c5-9065-44176eb054f1.jpg
561229176_78d9a404-bf46-4597-9be0-6da962bd76e3.jpg
561229176_34cf77be-4c3b-43fc-88e1-333d68967ae0.jpg
561229176_b6328870-18b0-4839-afbe-9a57e4a7ba7d.jpg
561229176_b9ff8573-b1ab-4b78-96e5-ab88280aaf8a.jpg
561229176_41f76414-4228-4129-a79c-87536128931a.jpg
561229176_a3cb0c33-bf57-4e89-8e9e-20c6ad9f1474.jpg
561229176_e143923c-786b-4ba4-aa6d-8bebf5497ce8.jpg
561229176_fb0bfa8c-4247-40c4-ba26-9fbea2e67fc1.jpg
561229176_4335806a-f7ce-45bc-9df6-5c659e3a69fc.jpg
561229176_72ec98dc-5da5-4271-8827-31915a0d6908.jpg
561229176_09d4fa99-7919-424f-becb-45b6032b6663.jpg
561229176_43b82d27-5caa-4471-a3c0-fc2db83f0ed0.jpg
561229176_ad577f87-da80-4658-90ca-5d08d3be210f.jpg
561229176_b2c42d06-a562-4734-b2cb-3392615022c5.jpg
561229176_d907582f-2459-41e7-9ee4-1bff3ac6a05f.jpg
561229176_b5dda31e-76a2-4b89-a46d-db0d76312f74.jpg
561229176_97a836d0-3104-4e0a-8cbf-5becc28314ca.jpg
561229176_f93793cc-ce21-47ac-a44b-27cc226493e3.jpg
561229176_e4c9ef86-67ed-4063-8bcd-373bd951b35d.jpg

Overview

ID
3519145
Type
Single Family Residence
Parking
No
Beds
2
Baths
2
Sqft
1488
Build Year
1992
Purpose
For Sale
Lot Size
0.82 acres

About This Listing

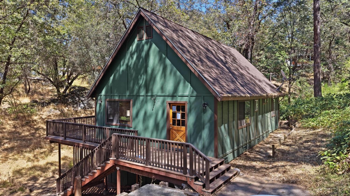
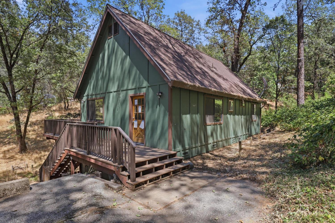
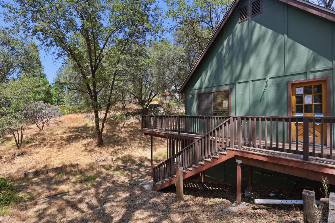
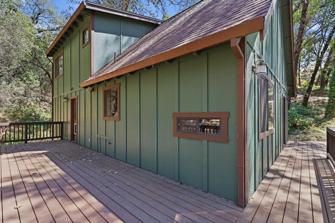
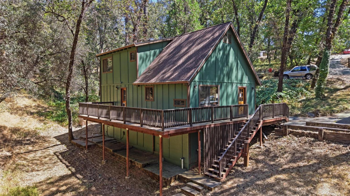
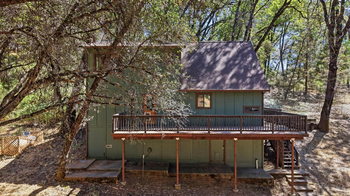
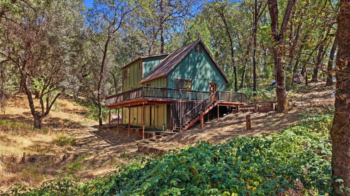
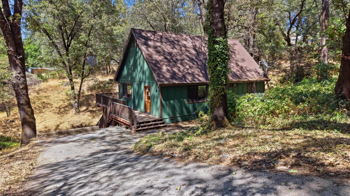
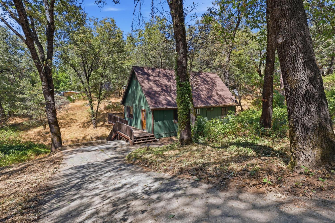
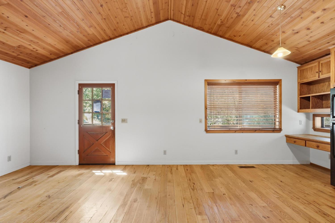
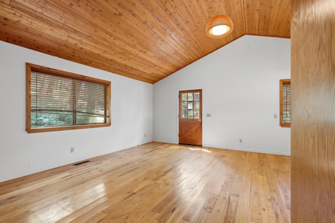
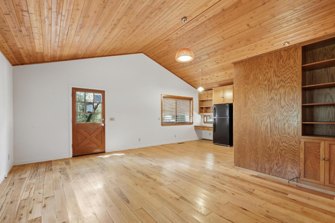
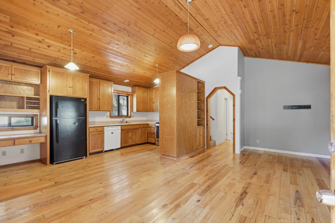
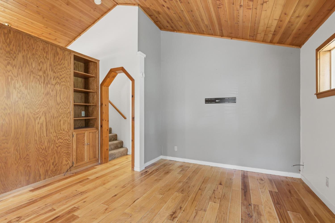
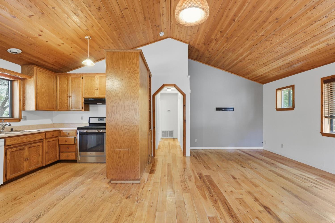
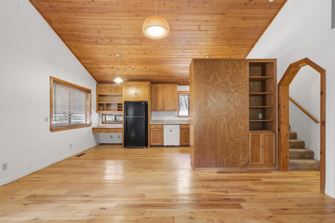
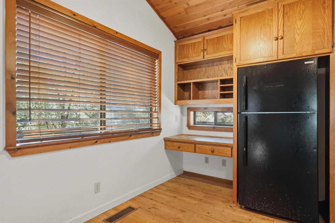
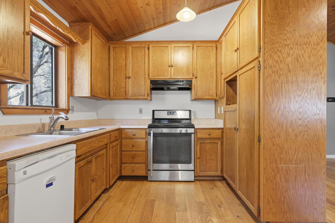
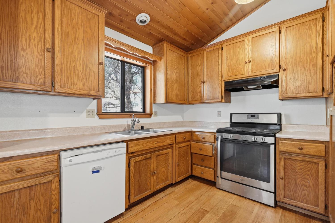
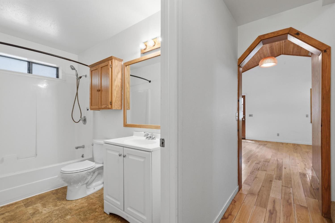
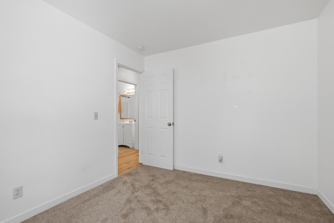
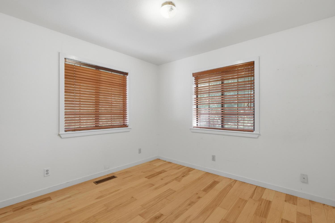
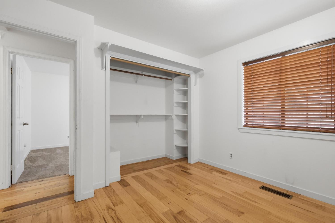
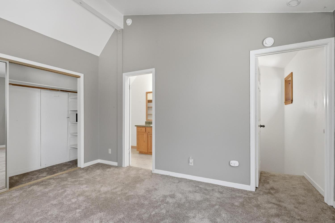
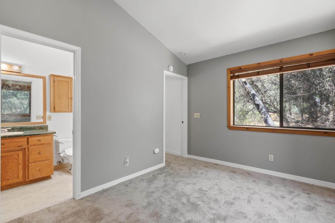
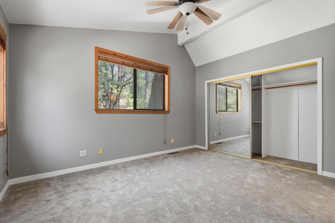
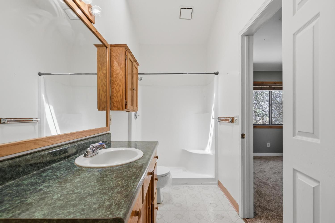
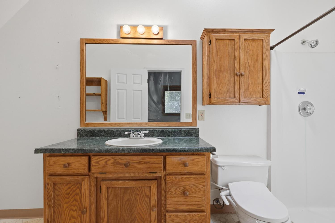
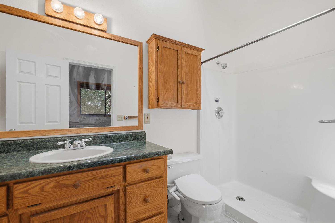
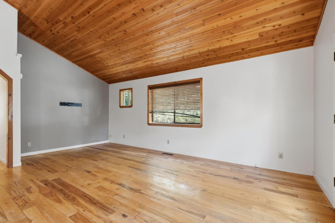
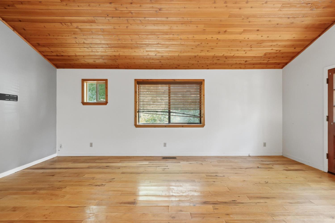
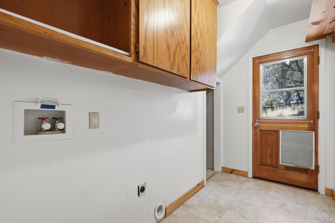
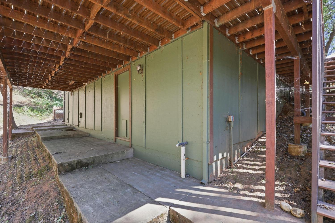
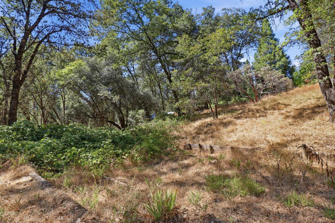
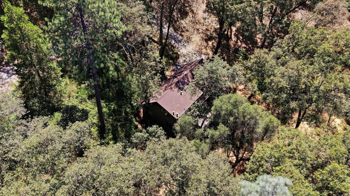
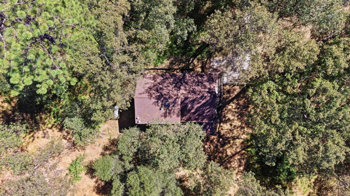
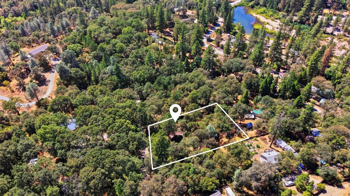
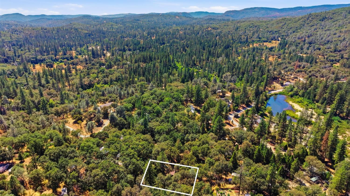
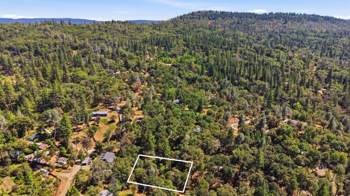
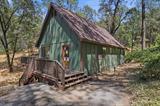
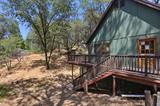
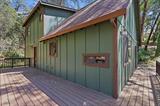
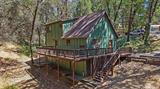
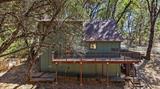
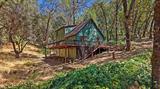
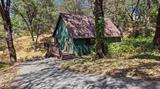
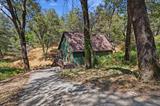
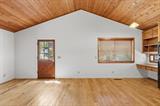
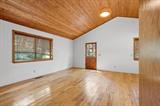
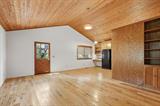
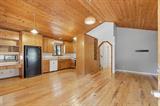
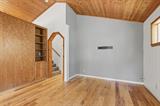
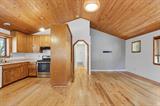
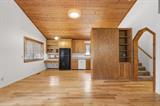
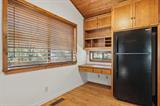
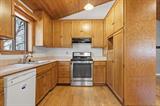
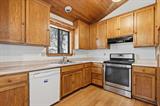
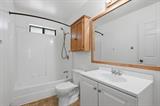
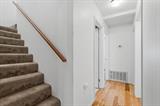
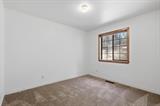
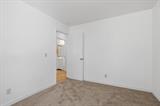
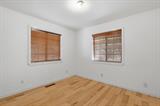
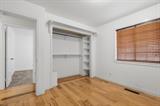
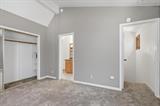
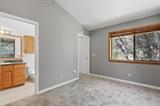
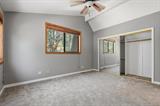
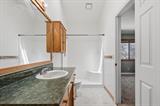
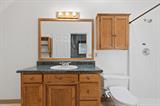
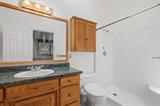
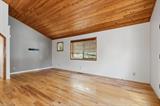
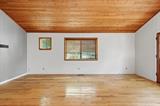
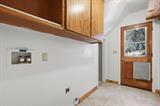
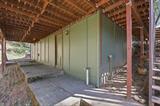
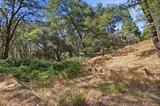
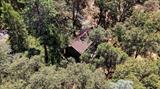
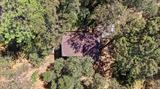
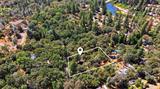
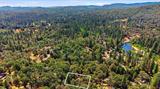
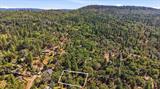
Surrounded by mature trees on approximately 0.82 acre, this 1,488-square-foot home offers a distinctive wooded setting with 2 bedrooms, 2 bathrooms, a bonus room, and plenty of character. Built in 1992, the home features an open floor plan highlighted by vaulted wood-style ceilings, wood-type flooring, and windows overlooking the natural surroundings. The kitchen provides abundant wood cabinetry, generous counter space, double sink, dishwasher, range, refrigerator, and a convenient built-in desk/work area. The adjoining living room creates a comfortable central gathering space while maintaining the open feel of the main level. A flexible bonus room offers possibilities for an office, hobby room, guest space, or additional retreat. Other features include dual-paned windows, ceiling fans, and laundry space. Outside, extensive wrap-around decking provides multiple areas to enjoy the wooded environment. With nearly an acre, mature trees, a cabin-inspired design, and room to personalize, this property offers an opportunity to create your own foothill retreat.

Last checked: 1 hour ago
Listing updated: September 25, 2026, 5:57 pm
Listed By: Troy J Davis, Troy Davis Real Estate, Inc.
Source: MLS Metrolist, MLS#:226108160

Map Location

12764 Shady Creek Drive,95959,Nevada City,Nevada,CA

Walk Score

All data, photos, visualizations, and information regarding a property, including the property’s compliance with state and local legal requirements and all measurements and calculations of area, have been obtained from various sources, and may include such material that has been generated by use of artificial intelligence. Such information and material have not been and will not be verified for accuracy by the listing broker or the multiple listing service, and are not guaranteed as complete, accurate or reliable. Such information and material should be independently reviewed and verified for accuracy. This information and material are intended for the personal use of consumers and may not be used for any purpose other than to identify prospective properties consumers may be interested in purchasing.

MetroList CA data Last Updated: September 25, 2026, 5:57 pm
Data Source: SACM
Metrolist True Source LogoMetroList Services, Inc. Copyright © 2025

