
For Sale
New

1307 Rolling Hills Drive, Roseville, CA 95661

$699,000(Negotiable)
561226318_9b097468-36aa-4e41-8f3a-3664054d8595.jpg
561226318_6a4f61a1-73fa-4f0b-8940-a49d84876ec0.jpg
561226318_630bb892-ae3f-4377-814e-c15a85b9fb31.jpg
561226318_12b23cfe-4fbe-4966-9ea7-42e224d54d94.jpg
561226318_21c3abd0-284b-4375-a132-0a75162fca1e.jpg
561226318_08b220a4-409b-47fc-b36f-cfa2b2228de8.jpg
561226318_608b88da-cfef-4d1f-9611-8c8d784bb690.jpg
561226318_c82998f5-76a6-4905-b825-a91b05e6e9dd.jpg
561226318_46e03ea8-0dc7-4dec-af7e-bd3529136bb3.jpg
561226318_be75dbfd-b7c6-4f3b-9429-5e7ad4cdef6f.jpg
561226318_2fc73f04-2ec9-4b7b-952c-68fccec4373c.jpg
561226318_82bea150-995a-46e9-b2e2-5611e4ae4887.jpg
561226318_c7705fef-a6f4-40a2-a8a0-575741e9cf2f.jpg
561226318_aeedcbd6-64f6-4b82-9cc9-df50bf98710f.jpg
561226318_e88888ce-e6a8-4cb5-a45f-143617f03c61.jpg
561226318_f297ea1b-510a-4225-965c-645b4b017ef6.jpg
561226318_a89a47e7-ea42-474a-a132-edf35c5c6fcd.jpg
561226318_72aea445-6880-40ac-b839-9f99ab260faf.jpg
561226318_702c9b77-7dc4-425b-87c9-a18c0ec3f253.jpg
561226318_d84f2fac-e7a4-4b04-9db1-7fb39dd7ae53.jpg
561226318_d0eadb00-1e60-4ef8-91eb-4d37fa39055a.jpg
561226318_a1efb69d-4418-4d59-ab1d-ecc47b4759c4.jpg
561226318_77ad1e46-f5eb-4d4b-9b5c-64d7190827ca.jpg
561226318_8f52db3a-e11d-43df-8747-7d42de53deee.jpg
561226318_a3d5f8ff-8f5b-4bdb-87aa-53f033a51d46.jpg
561226318_27d3fd98-2fcd-4841-8ece-026052947951.jpg
561226318_c525adfb-b503-48c9-85bb-157a429cc334.jpg
561226318_3729697e-f4b6-4867-bff1-411853b23643.jpg
561226318_f66fa5c3-aa3c-4ef4-aa29-8baf76b75303.jpg
561226318_40e94ae5-d63a-4ab8-8845-f2c5d05ffc62.jpg
561226318_e2596dad-fd77-44be-82da-006830aec3ac.jpg
561226318_95d71712-0359-4107-86e0-c4c64c89f4eb.jpg
561226318_49ea2cc6-7f59-4c90-b292-aece16048623.jpg
561226318_c7d80927-bde6-4d45-b09d-2442000401c8.jpg
561226318_b2826b9d-e192-4d5a-85c3-eb92f787c1f3.jpg
561226318_78cbfcb0-691b-4136-9d82-3683d63d3fff.jpg
561226318_e3e21fab-37ef-4315-997a-dc5587d8f201.jpg
561226318_36d82365-3bc7-4fac-9e45-6273940a71f8.jpg
561226318_9b097468-36aa-4e41-8f3a-3664054d8595.jpg
561226318_6a4f61a1-73fa-4f0b-8940-a49d84876ec0.jpg
561226318_630bb892-ae3f-4377-814e-c15a85b9fb31.jpg
561226318_12b23cfe-4fbe-4966-9ea7-42e224d54d94.jpg
561226318_21c3abd0-284b-4375-a132-0a75162fca1e.jpg
561226318_08b220a4-409b-47fc-b36f-cfa2b2228de8.jpg
561226318_608b88da-cfef-4d1f-9611-8c8d784bb690.jpg
561226318_c82998f5-76a6-4905-b825-a91b05e6e9dd.jpg
561226318_46e03ea8-0dc7-4dec-af7e-bd3529136bb3.jpg
561226318_be75dbfd-b7c6-4f3b-9429-5e7ad4cdef6f.jpg
561226318_2fc73f04-2ec9-4b7b-952c-68fccec4373c.jpg
561226318_82bea150-995a-46e9-b2e2-5611e4ae4887.jpg
561226318_c7705fef-a6f4-40a2-a8a0-575741e9cf2f.jpg
561226318_aeedcbd6-64f6-4b82-9cc9-df50bf98710f.jpg
561226318_e88888ce-e6a8-4cb5-a45f-143617f03c61.jpg
561226318_f297ea1b-510a-4225-965c-645b4b017ef6.jpg
561226318_a89a47e7-ea42-474a-a132-edf35c5c6fcd.jpg
561226318_72aea445-6880-40ac-b839-9f99ab260faf.jpg
561226318_702c9b77-7dc4-425b-87c9-a18c0ec3f253.jpg
561226318_d84f2fac-e7a4-4b04-9db1-7fb39dd7ae53.jpg
561226318_d0eadb00-1e60-4ef8-91eb-4d37fa39055a.jpg
561226318_a1efb69d-4418-4d59-ab1d-ecc47b4759c4.jpg
561226318_77ad1e46-f5eb-4d4b-9b5c-64d7190827ca.jpg
561226318_8f52db3a-e11d-43df-8747-7d42de53deee.jpg
561226318_a3d5f8ff-8f5b-4bdb-87aa-53f033a51d46.jpg
561226318_27d3fd98-2fcd-4841-8ece-026052947951.jpg
561226318_c525adfb-b503-48c9-85bb-157a429cc334.jpg
561226318_3729697e-f4b6-4867-bff1-411853b23643.jpg
561226318_f66fa5c3-aa3c-4ef4-aa29-8baf76b75303.jpg
561226318_40e94ae5-d63a-4ab8-8845-f2c5d05ffc62.jpg
561226318_e2596dad-fd77-44be-82da-006830aec3ac.jpg
561226318_95d71712-0359-4107-86e0-c4c64c89f4eb.jpg
561226318_49ea2cc6-7f59-4c90-b292-aece16048623.jpg
561226318_c7d80927-bde6-4d45-b09d-2442000401c8.jpg
561226318_b2826b9d-e192-4d5a-85c3-eb92f787c1f3.jpg
561226318_78cbfcb0-691b-4136-9d82-3683d63d3fff.jpg
561226318_e3e21fab-37ef-4315-997a-dc5587d8f201.jpg
561226318_36d82365-3bc7-4fac-9e45-6273940a71f8.jpg

Overview

ID
3518451
Type
Single Family Residence
Parking
No
Beds
4
Baths
2
Sqft
1904
Build Year
1985
Purpose
For Sale
Lot Size
0.22 acres

About This Listing

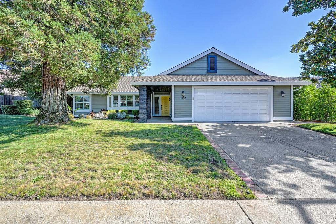
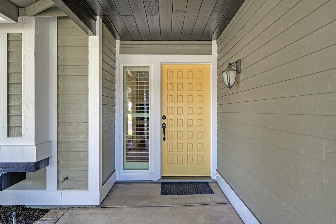
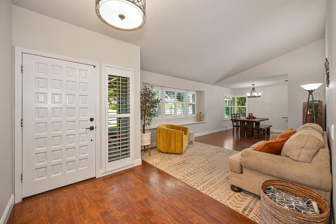
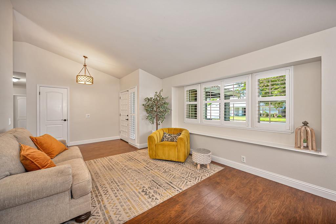
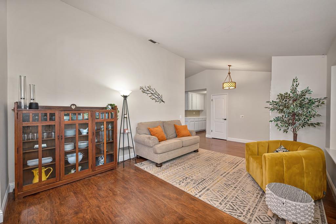
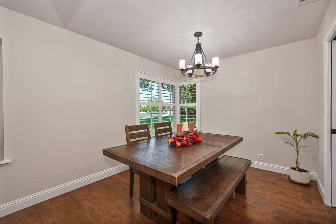
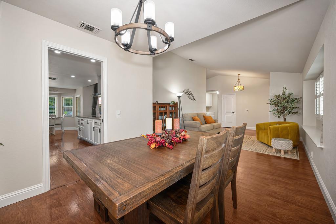
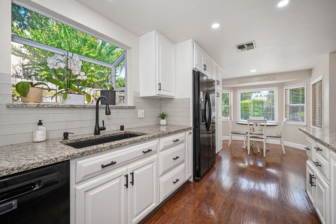
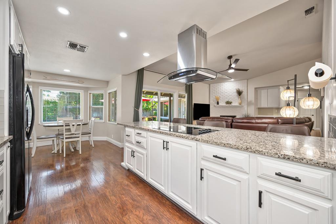
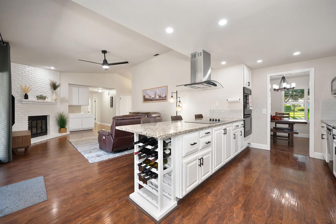
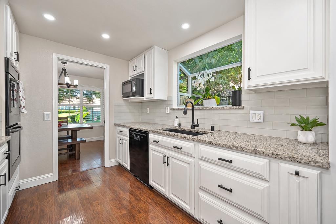
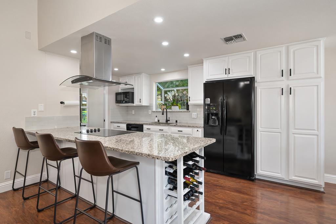
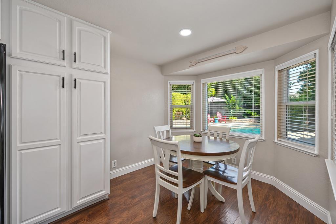
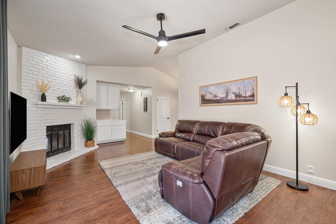
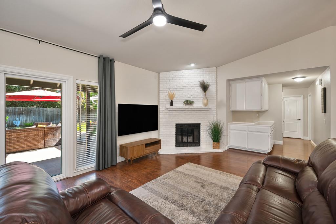
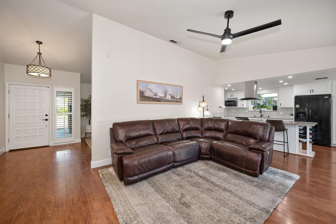
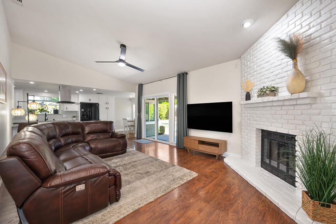
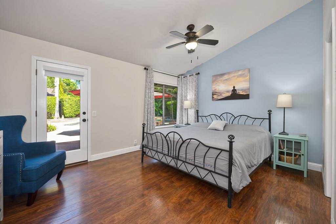
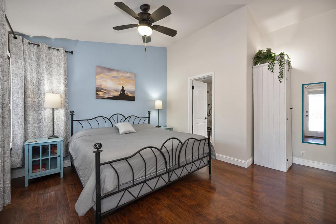
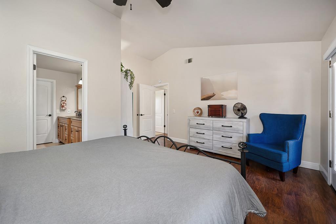
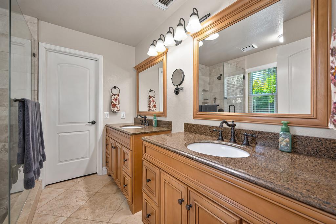
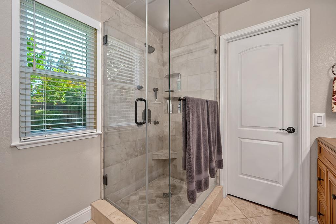
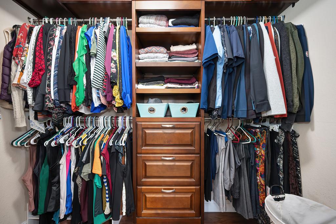
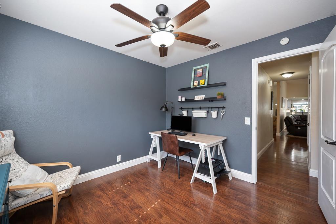
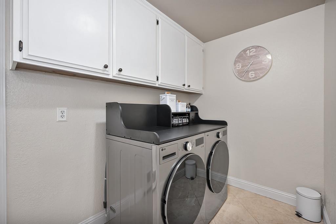
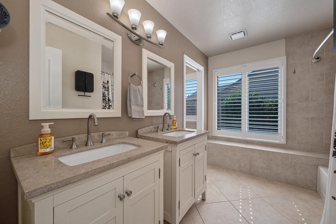
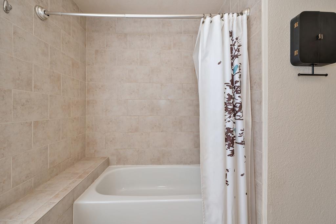
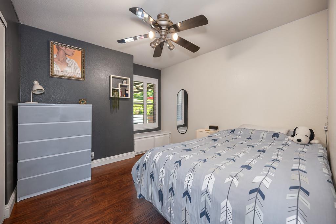
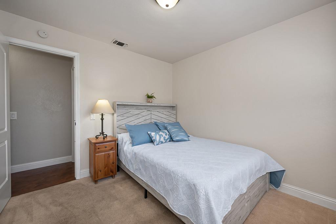
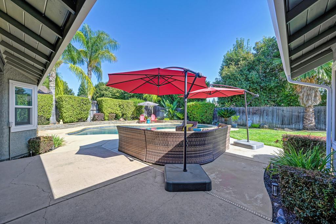
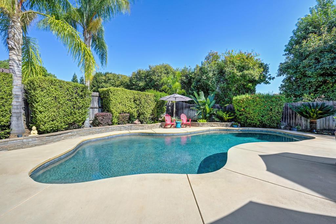
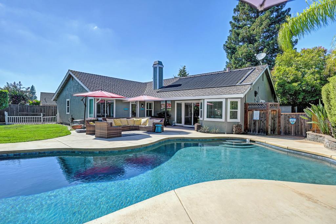
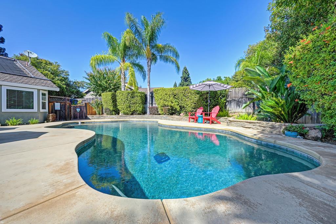
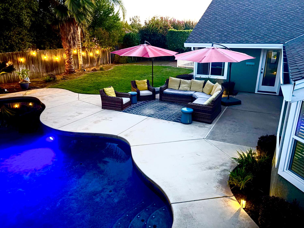
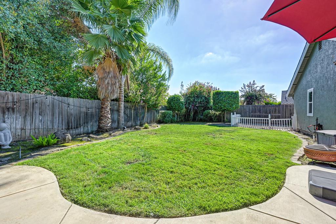
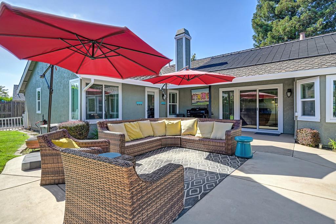
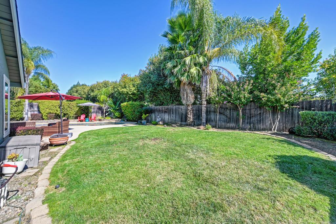
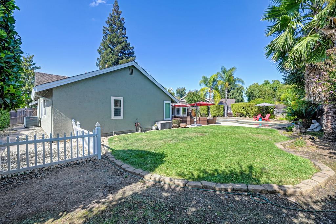
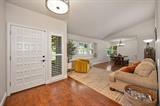
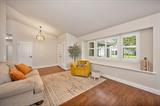
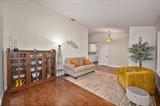
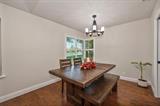
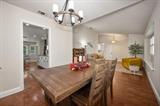
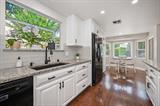
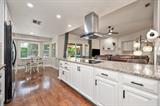
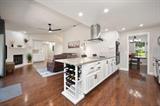
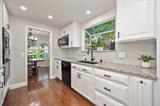
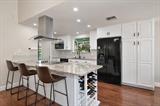
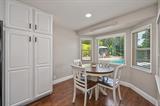
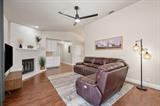
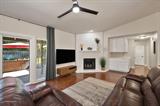
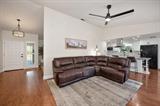
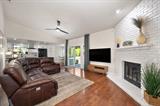
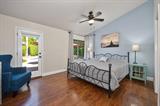
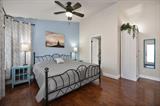
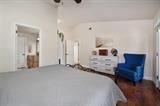
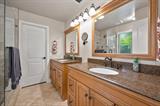
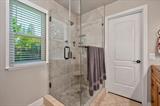
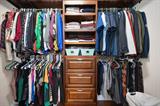
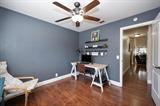
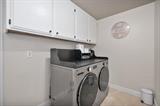
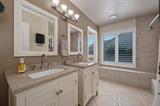
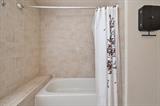
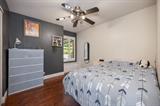
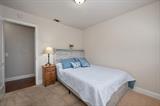
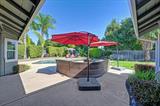
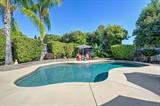
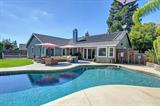
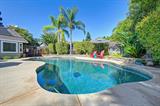
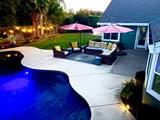
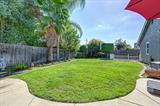
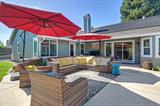
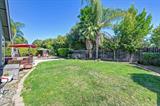
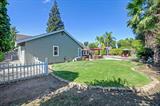
Discover the allure of effortless living in this attractive Cirby Ranch property offering a harmonious blend of comfort and style. The heart of this home is its open-plan UPDATED KITCHEN, a culinary haven featuring dual ovens, gleaming stone counters, and a functional peninsula that seamlessly connects to the family room. The adjoining family room elevates everyday living with a stately fireplace and dramatic HIGH VAULTED CEILINGS, creating an expansive and inviting atmosphere. Retreat to the primary bedroom designed for tranquility, offering high vaulted ceilings that enhance its spacious feel, and direct exterior access for indoor-outdoor living. This private sanctuary includes A RENOVATED ENSUITE BATHROOM with luxurious walk-in shower, dual sinks and a large walk-in closet. Three additional bedrooms just down the hall with access to REMODELED HALL BATH featuring dual sinks, tile shower and private water closet. Beyond the interior, a private yard beckons, offering a serene escape. Enjoy the California sunshine from the inviting patio, an integral part of the expansive outdoor living space, or cool off in the SOLAR-HEATED POOL. Practical amenities include a NEWER HVAC, RECENTLY PAINTED EXTERIOR, SHUTTERS throughout, a dedicated laundry room and an attached garage. Roseville schools, nearby shopping and easy freeway access make this the perfect home!

Last checked: 36 minutes ago
Listing updated: September 19, 2026, 5:10 pm
Listed By: Janet A Lewis, Lewis Realty | Gregory S Lewis, Lewis Realty
Source: MLS Metrolist, MLS#:226118198

Map Location

1307 Rolling Hills Drive,95661,Roseville,Placer,CA

Walk Score

All data, photos, visualizations, and information regarding a property, including the property’s compliance with state and local legal requirements and all measurements and calculations of area, have been obtained from various sources, and may include such material that has been generated by use of artificial intelligence. Such information and material have not been and will not be verified for accuracy by the listing broker or the multiple listing service, and are not guaranteed as complete, accurate or reliable. Such information and material should be independently reviewed and verified for accuracy. This information and material are intended for the personal use of consumers and may not be used for any purpose other than to identify prospective properties consumers may be interested in purchasing.

MetroList CA data Last Updated: September 19, 2026, 5:10 pm
Data Source: SACM
Metrolist True Source LogoMetroList Services, Inc. Copyright © 2025

