


For Sale
New

1317 Longhorn Lane, Lincoln, CA 95648

$750,000(Negotiable)
561240660_d23e9856-5d5f-4ed3-a4a5-fe248dc76d82.jpg
561240660_b4e08993-74f1-4a1e-add4-a3c120e0c046.jpg
561240660_4636fc66-7f62-4baa-ab04-6bd8f7a87a19.jpg
561240660_17f497f3-12ac-465f-a9c9-02f86d3af95d.jpg
561240660_84812d19-0f1e-4e27-bd6e-e4ba7265470d.jpg
561240660_f8600cb0-dce9-4b3f-8946-e19e1c101177.jpg
561240660_5b895819-3655-45f2-a21d-81d2d745e82c.jpg
561240660_569dc524-dd29-4e53-84b9-2b6f01232e27.jpg
561240660_5f5fe2b4-7623-4b35-8093-f7b4f50010ea.jpg
561240660_e48d3fc9-ef9b-4a02-8afd-17ffd33b38da.jpg
561240660_abcd3036-4472-441f-ba29-87c63c76cf7e.jpg
561240660_b421b567-65bd-423e-8fd0-38437b5a7b67.jpg
561240660_0edf27d4-ba95-45cf-bc9a-fa9467f734a5.jpg
561240660_eb733971-f5ce-455b-9973-41fcbe43e242.jpg
561240660_553e5fe9-a6ff-4108-bd5c-fb2b9241c481.jpg
561240660_c1d9b8df-ae15-4ea9-898e-39f26e54f69a.jpg
561240660_29edd08c-3487-4a7c-bf22-a2420e84397a.jpg
561240660_54832e0d-8c21-4b5d-9dd0-a1376b85f3b3.jpg
561240660_5be5382a-e33e-4213-8b66-c5fa315f101c.jpg
561240660_6e74d44d-90dc-4b52-a58d-42f536b95046.jpg
561240660_2068a64d-405f-4865-a250-a56b3ddf1e8c.jpg
561240660_17b42c0e-8c5b-4ca9-9194-1ee844156754.jpg
561240660_90c6ceb3-2379-4ba0-81bb-f3fdec19c076.jpg
561240660_d5cfe49a-53be-4246-b9f4-529fadd292a1.jpg
561240660_acd8034e-cebb-43dc-826c-2311632f5f98.jpg
561240660_db400bee-db0d-44d1-80c5-79934f616523.jpg
561240660_3093cf7d-ac5f-4d46-8711-d99effef12db.jpg
561240660_6a2607d2-86eb-4aff-bc2e-21a1637149e4.jpg
561240660_1fe3d049-d926-450a-8e77-79e134ad955f.jpg
561240660_ad8cd748-3a96-493c-9a00-91f9873b270f.jpg
561240660_fc86db72-dc5b-43ef-8aa1-932749f96223.jpg
561240660_02b6b55c-266e-4291-9d12-c0a0d72eb28b.jpg
561240660_c7c127be-b7fd-4d69-9f47-f784e5653edb.jpg
561240660_5781ac64-df6a-411f-8194-b1734c4c6e19.jpg
561240660_452785a8-d53b-4d75-9d39-cbaa233b4821.jpg
561240660_bf7535d7-5c29-42a6-8056-fdd36ca1035b.jpg
561240660_c2b7e6f5-bec0-423f-bc61-91be8d219d40.jpg
561240660_60587f3f-44f3-4505-b640-ae1e212b890a.jpg
561240660_993b5013-150f-4121-b686-168bad24d1dd.jpg
561240660_ca752e9b-96b9-4a2f-b64a-405b0480154f.jpg
561240660_b7032de8-de87-493b-99e0-94ca83195729.jpg
561240660_9669c135-7444-4eed-81ba-17dbd3904439.jpg
561240660_c34f9a31-508f-42a8-b8da-1a4480a72355.jpg
561240660_46687f1e-034e-49bc-95a0-c374fa8ac816.jpg
561240660_02fb0fb4-b534-4efa-a57f-05670f3ca4d6.jpg
561240660_26950e15-be75-417e-aae9-84b7fbe72c69.jpg
561240660_b2d4a124-0817-42a1-89a3-412b52db5e00.jpg
561240660_6aa521ce-c45b-4b63-bc52-a5f1aec661e8.jpg
561240660_2f0bf366-2125-48cc-8627-2cc493d83718.jpg
561240660_2ed8b9eb-c84c-4d71-98c6-9f9ce0fe04d5.jpg

Overview

ID
3521905
Type
Single Family Residence
Parking
No
Beds
2
Baths
3
Sqft
2245
Build Year
2004
Purpose
For Sale
Lot Size
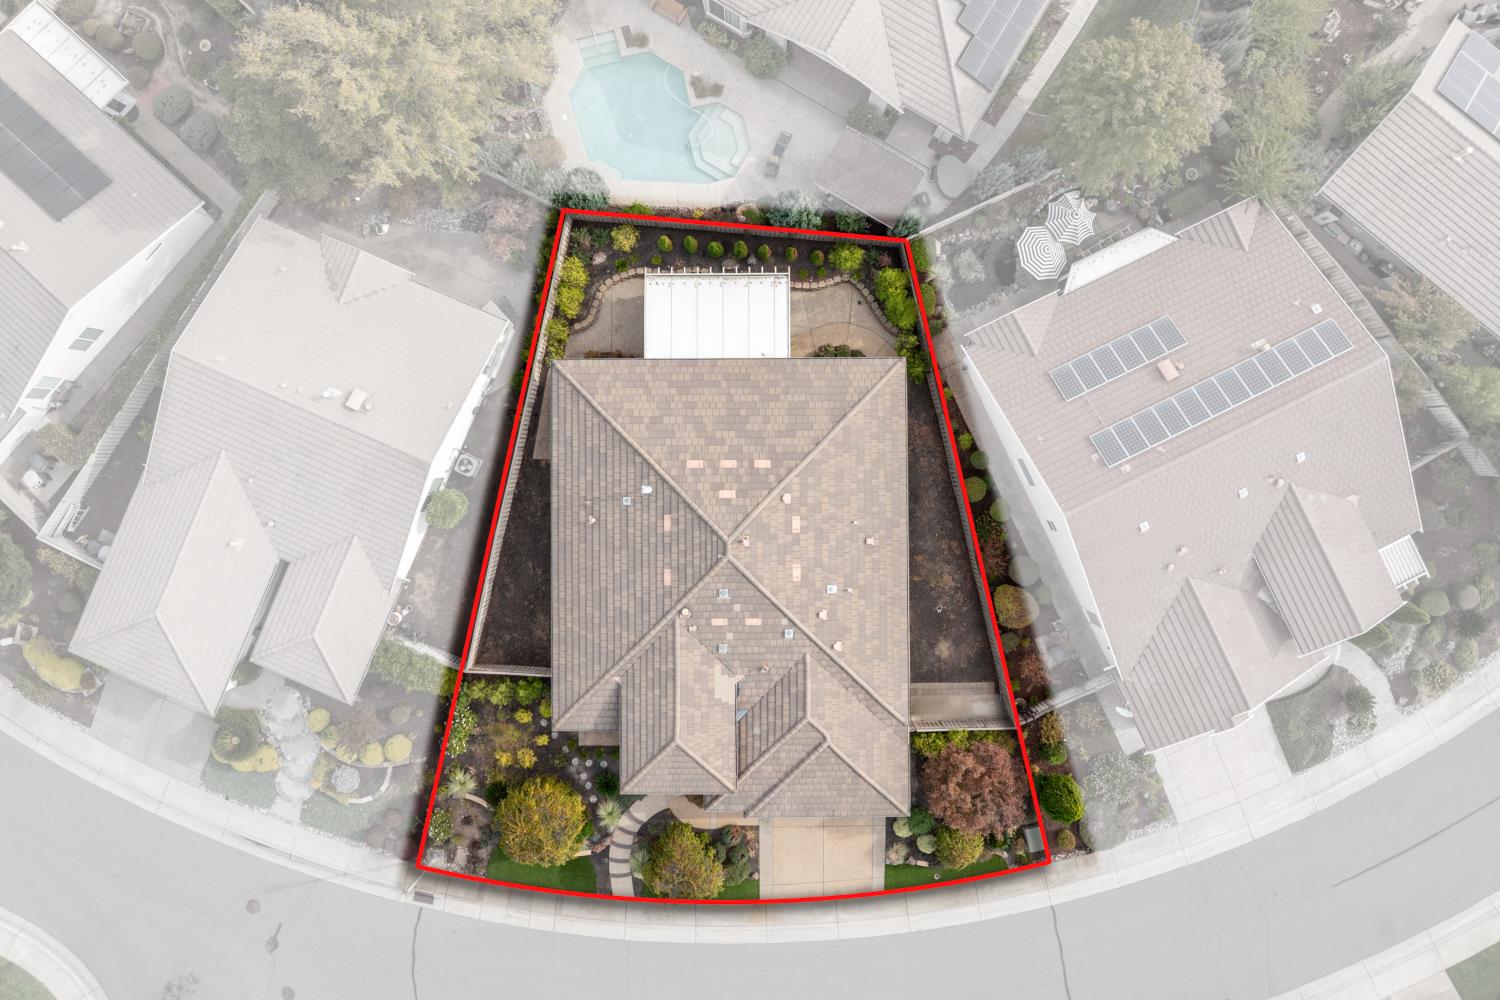
0.26 acres
HOA
$200/mo

About This Listing

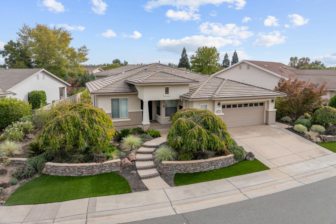
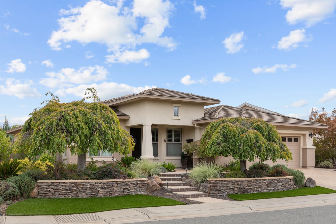
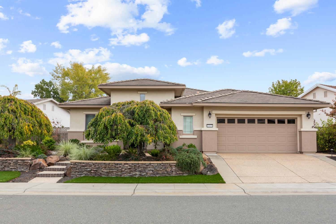
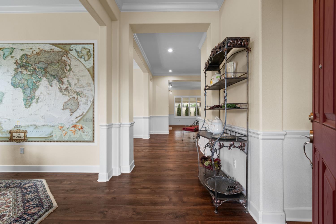
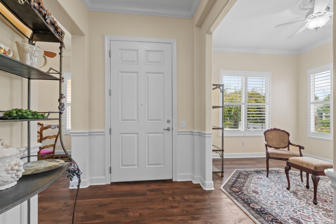
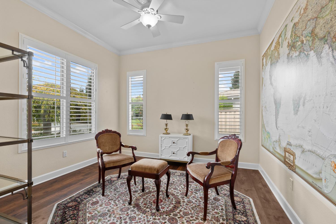
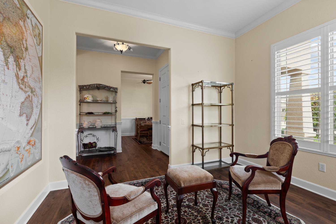
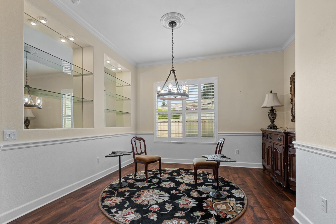
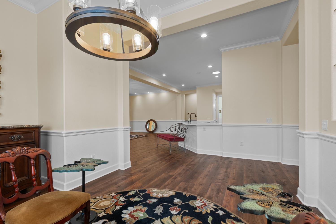
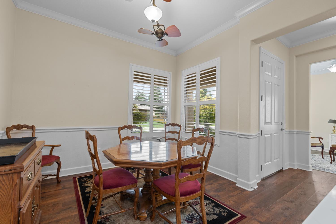
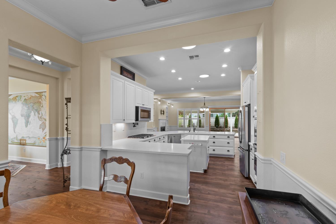
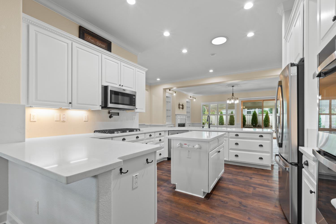
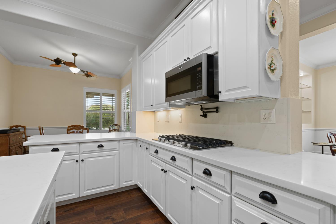
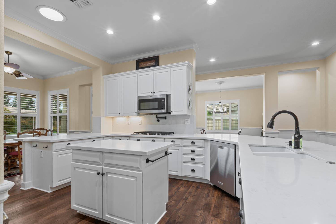
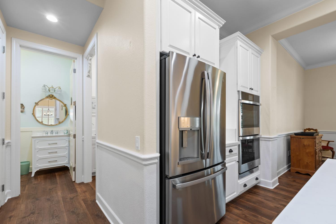
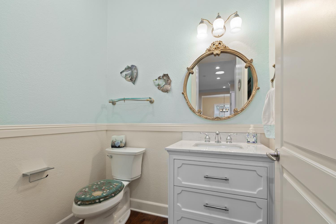
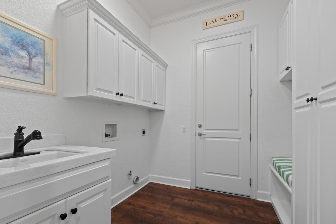
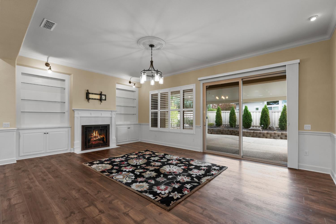
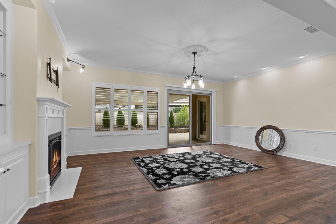
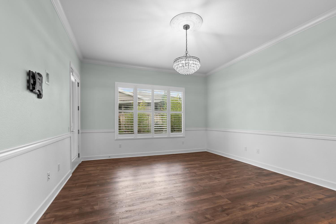
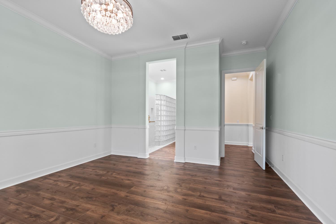
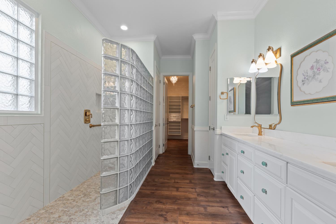
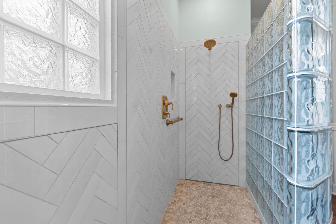
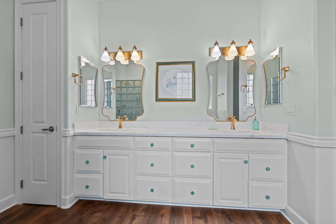
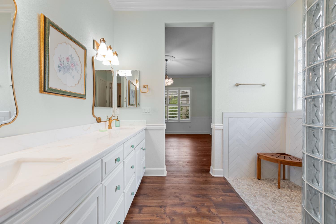
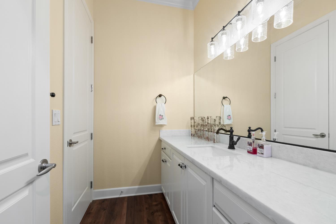
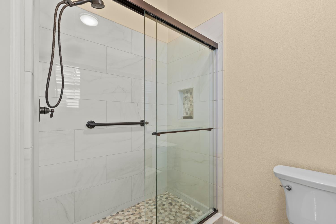
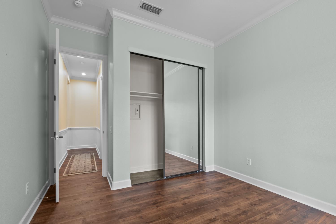
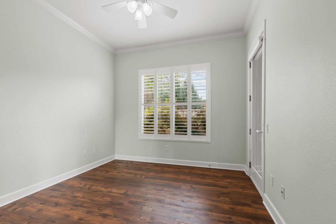
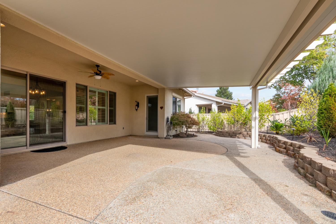
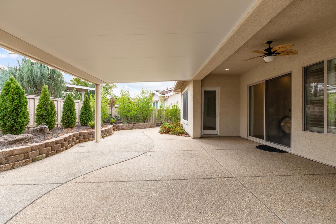
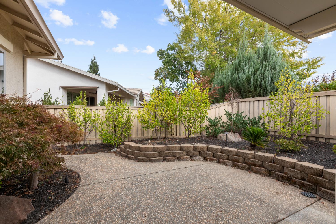
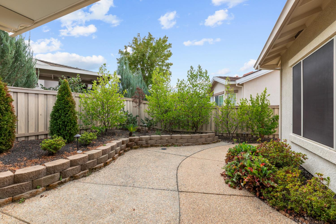
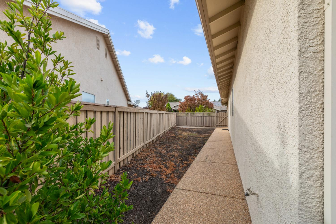
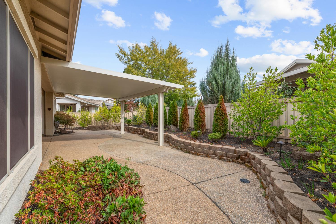
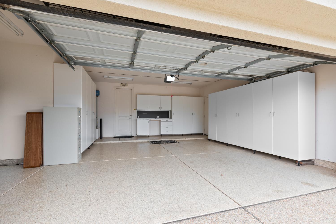
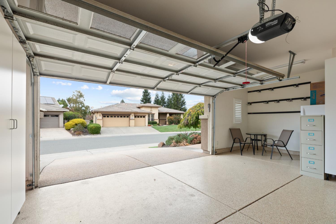
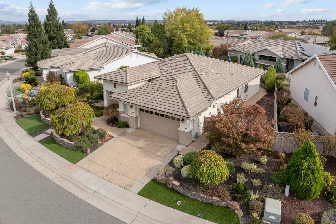
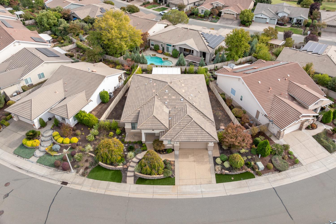
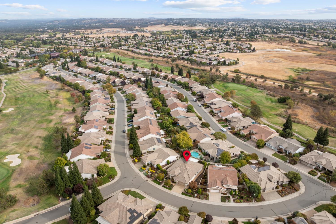
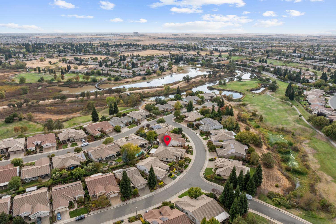
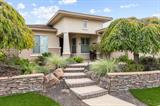
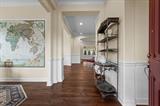
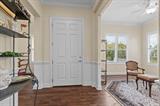
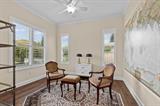
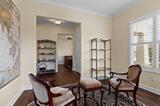
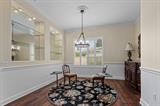
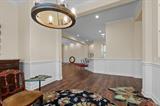
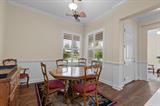
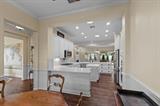
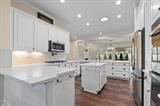
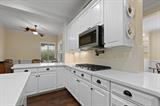
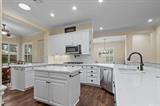
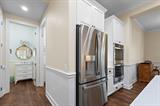
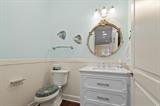
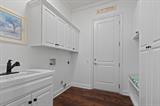
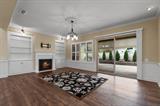
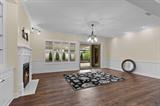
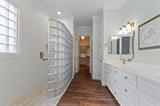
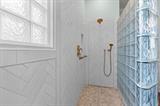
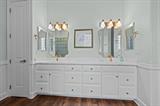
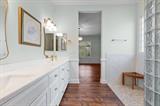
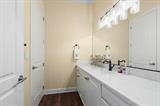
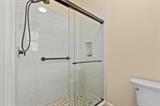
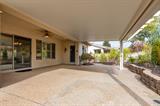
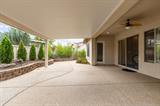
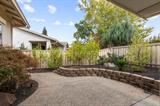
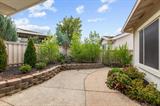
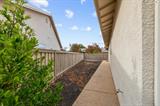
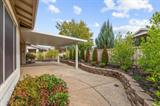
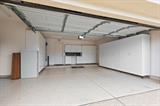
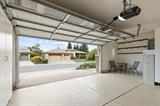
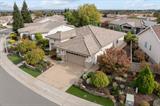
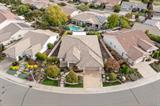
Pack your boxes and get ready to fall in love with your new Sun City home! This residential ranch-style home spans 2,245 square feet and arrives in great condition, offering a perfect blend of space and character that makes coming home the best part of your day. The kitchen is a culinary playground designed for those who love to whip up a feast. With a double oven, elegant stone counters, and both an island and a peninsula, you have all the room you need to chop, saut, and serve with ease. Whether you’re hosting a dinner party or enjoying a quiet morning coffee, this space is ready for all your gastronomic adventures. When it’s time to unwind, the living room serves as your ultimate comfort zone. You can curl up by the fireplace on chilly evenings, browse your favorite books displayed on the built-in shelves, or simply enjoy the timeless feel of the hardwood flooring underfoot. It’s a space that feels just as good for hosting guests as it does for kicking back in your slippers. The bathroom facilities are designed for total pampering. One bathroom is anchored by a large double vanity and a shower featuring multiple shower heads for a spa-like rinse, while another bathroom offers a convenient double vanity and a separate walk-in shower. This home continues to check every box with its practical and fun additions. You will find a dedicated laundry room that makes chores feel a little less like work, an attached garage for easy access, and a private yard with a patio perfect for weekend grilling or star-gazing. Stop dreaming about your next chapter and come see why this home is the perfect place to start writing it!

Last checked: 1 hour ago
Listing updated: October 21, 2026, 10:28 pm
Listed By: Amy L Flatt, Flatt Realty
Source: MLS Metrolist, MLS#:226130611

Map Location

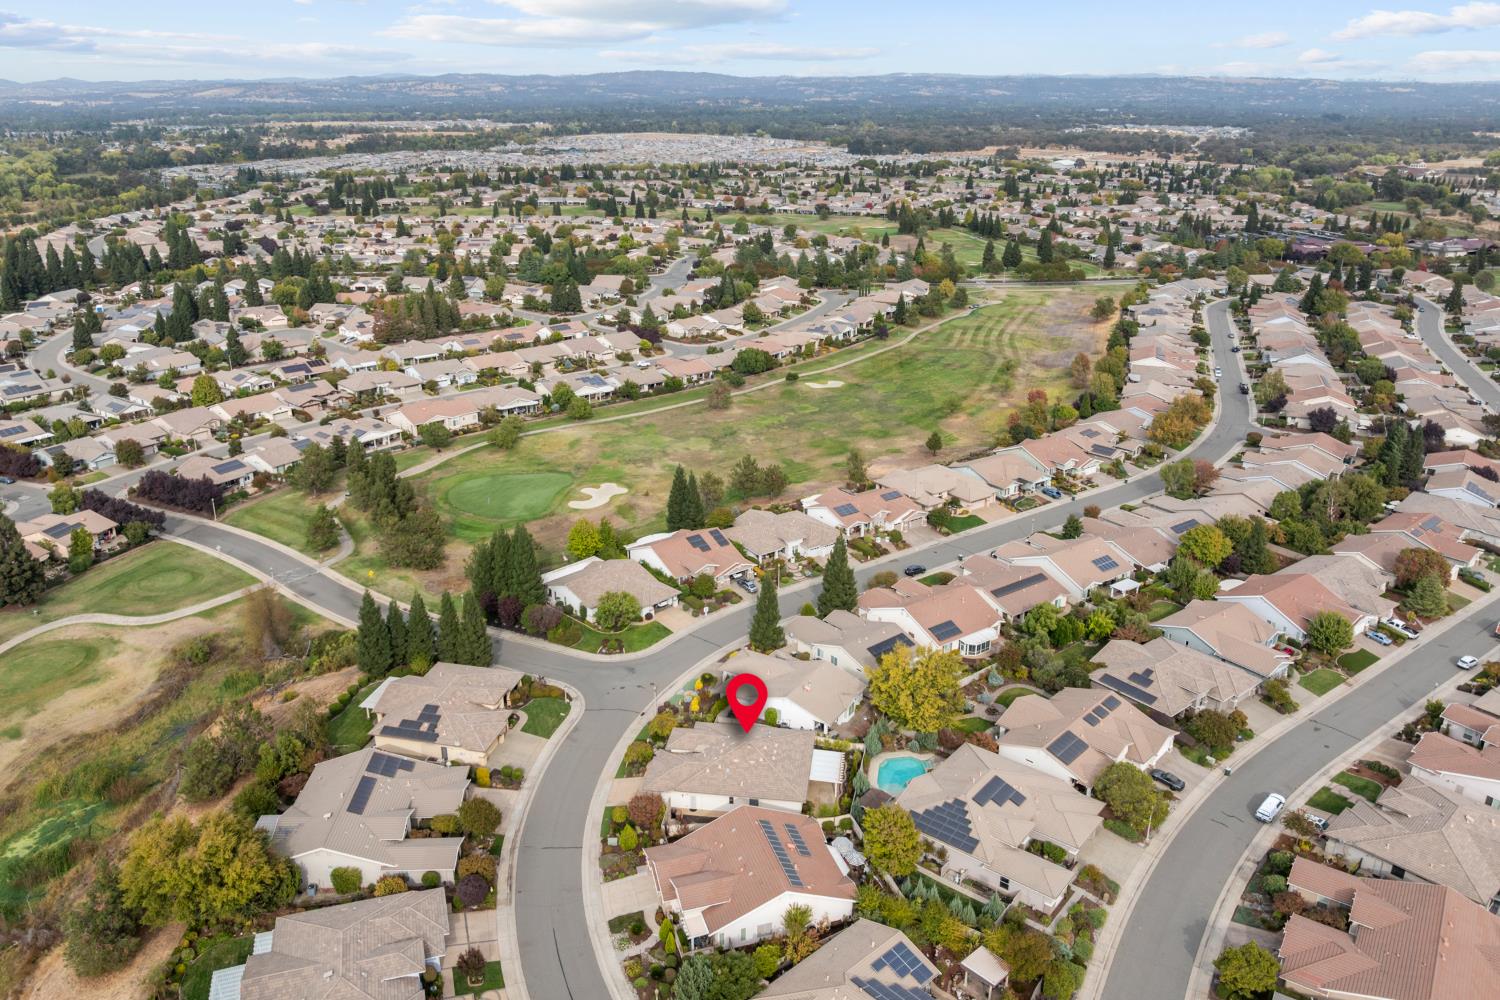
1317 Longhorn Lane,95648,Lincoln,Placer,CA

Walk Score

All data, photos, visualizations, and information regarding a property, including the property’s compliance with state and local legal requirements and all measurements and calculations of area, have been obtained from various sources, and may include such material that has been generated by use of artificial intelligence. Such information and material have not been and will not be verified for accuracy by the listing broker or the multiple listing service, and are not guaranteed as complete, accurate or reliable. Such information and material should be independently reviewed and verified for accuracy. This information and material are intended for the personal use of consumers and may not be used for any purpose other than to identify prospective properties consumers may be interested in purchasing.

MetroList CA data Last Updated: October 21, 2026, 10:28 pm
Data Source: SACM
Metrolist True Source LogoMetroList Services, Inc. Copyright © 2025

