
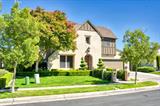
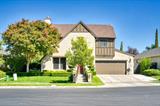



For Sale
New

1322 Cottage Grove Court, Tracy, CA 95377

$859,000(Negotiable)
561232270_4cddc92c-cd48-4b03-9a49-35a3698cfc37.jpg
561232270_f9bf242f-7923-408c-b1a6-cb9279359064.jpg
561232270_ce58cb8d-2669-4c92-bd50-ec7f80ff9d96.jpg
561232270_39df8853-961a-4ba5-b820-5755a55d3143.jpg
561232270_9ce0286d-5bba-4eee-942d-07b183cfa4c3.jpg
561232270_b739c759-f229-456f-ab58-49e4ac273d4f.jpg
561232270_ec210e1d-57df-4b4a-94c8-79d7012c3660.jpg
561232270_200608d6-6487-4bbc-897b-28046894a64a.jpg
561232270_882baa6b-cb1f-40c0-8eb1-bc19c2188215.jpg
561232270_e8ebf6a1-e861-4c82-bf86-ebef4fcc1f86.jpg
561232270_d67d5ddc-12ee-48d4-a456-deb94de0c9c1.jpg
561232270_ef5fc957-2b42-4936-bbd4-6342d8701789.jpg
561232270_a84d0506-02af-49c5-a635-ed3e43dd655a.jpg
561232270_3b088acc-effa-4440-be09-e1681396e9bb.jpg
561232270_4efefdae-fe30-48a4-a0b2-21d91c8f7188.jpg
561232270_b9fc0f80-5d90-4496-b504-0c878c8c05df.jpg
561232270_ab64c3c0-3a0c-401c-98b6-767489e894ea.jpg
561232270_a3a013e3-ec72-4740-8051-6caa9708bd4f.jpg
561232270_06634081-836b-4a54-b97d-41014aa797f3.jpg
561232270_180bf5b2-adf1-470d-8a52-389bcc08e5c2.jpg
561232270_c1cb1762-982a-4b57-ab57-a515aaaa722e.jpg
561232270_e54b91a7-8e8c-47c1-a6ac-c38c1dd3c6b5.jpg
561232270_72c64059-43f4-4fb8-9197-d42c4196ee35.jpg
561232270_3661cfd8-4883-4b37-bc0b-597fe065d500.jpg
561232270_ab4c0ba1-5605-438e-b630-b0f22c7459c6.jpg
561232270_e2258318-c338-4710-8a26-eea87f827a34.jpg
561232270_0fb42cde-d787-4680-8790-c4d5993ef838.jpg
561232270_0afaee74-33fe-4927-a700-a3086f0d68d4.jpg
561232270_910878d2-49c4-42cb-8240-468007a4e61e.jpg
561232270_79956232-484f-48bd-9abd-7dcfa8619f58.jpg
561232270_d377d2d6-bf80-4593-b709-2bba8911c04e.jpg
561232270_59188a46-60c3-43b4-ba52-ef933ba2135e.jpg
561232270_216a1a4d-b371-4d06-92a8-3db0b561e1ab.jpg
561232270_c39071ec-d453-4a63-bf7c-f9525e73d098.jpg
561232270_7fa9189b-1ded-4d27-bb8d-613b94995e48.jpg
561232270_c80aee1b-ad4a-49b3-90ea-2de1fc2c64c9.jpg
561232270_c7195f16-66f6-4e77-a1a9-44e7a4ba83c6.jpg
561232270_86c52471-f914-497a-8475-a7361b5ce4f9.jpg
561232270_e41b14ca-1835-4747-a426-3ec7d02b6f26.jpg
561232270_c845c559-7ce5-412a-9a1a-def781d0f70a.jpg
561232270_01575b52-4181-4a35-9ef2-86b8a1e8c462.jpg
561232270_81d2a1b7-b504-4643-ade5-816d4b0bca8e.jpg
561232270_616e817d-f100-4c80-b790-76b4bdbb9f83.jpg
561232270_48b8daf3-c22d-48cd-b746-465838f51fde.jpg
561232270_fbffca9e-d82b-46ab-9b1c-ef48cd368bac.jpg
561232270_5629699f-5ed9-49cb-8d0c-8301fbe9ae15.jpg
561232270_e0ca1ea0-a461-4d62-8f68-992e40cac30f.jpg
561232270_700a1be0-75d4-4751-a45d-039d7fe4dd2a.jpg
561232270_f512df2a-b854-4e45-91e2-7d20ac6fece7.jpg
561232270_54280cf8-0fdf-4fd6-9387-7488a0d5e64c.jpg
561232270_0b3d1eca-80cc-4919-8e5b-075e52502218.jpg
561232270_23970c3b-e5bc-4ccd-98f5-a10e0be5e312.jpg
561232270_6f7d59b6-db58-4df1-8488-e00fa4b65f86.jpg
561232270_c7a855d6-d5ec-4ac9-8de5-88edcb81c4d2.jpg
561232270_b96c9880-c17b-41f5-af68-777c26bf7103.jpg
561232270_11d2500f-452f-4950-890f-eadaaa9c8f33.jpg
561232270_51aec093-e209-46cd-87ae-80626c1afcf5.jpg
561232270_d7e262b4-603e-4666-9e57-a61eb5957956.jpg
561232270_71768702-be0a-4da6-8585-88e4834d735b.jpg
561232270_15d36944-5cc4-426b-8d08-28ce7dd52865.jpg
561232270_253bad47-ef7d-47e5-a2dd-008af6c7f3de.jpg
561232270_baf687e9-1fbc-41e8-84c4-c840dcfcc326.jpg
561232270_b36edff4-e696-439f-9c85-eb3c30a42d68.jpg
561232270_54c195d7-76ae-411e-bc56-cddaec44e2e7.jpg
561232270_a01a9a4a-0237-4fa1-8817-59937a0a1d83.jpg
561232270_5497e759-2ce8-4afc-9d9f-f6abe6b01857.jpg
561232270_0c57ec9c-a2a5-44f4-ae32-daa45b394634.jpg
561232270_4cddc92c-cd48-4b03-9a49-35a3698cfc37.jpg
561232270_f9bf242f-7923-408c-b1a6-cb9279359064.jpg
561232270_ce58cb8d-2669-4c92-bd50-ec7f80ff9d96.jpg
561232270_39df8853-961a-4ba5-b820-5755a55d3143.jpg
561232270_9ce0286d-5bba-4eee-942d-07b183cfa4c3.jpg
561232270_b739c759-f229-456f-ab58-49e4ac273d4f.jpg
561232270_ec210e1d-57df-4b4a-94c8-79d7012c3660.jpg
561232270_200608d6-6487-4bbc-897b-28046894a64a.jpg
561232270_882baa6b-cb1f-40c0-8eb1-bc19c2188215.jpg
561232270_e8ebf6a1-e861-4c82-bf86-ebef4fcc1f86.jpg
561232270_d67d5ddc-12ee-48d4-a456-deb94de0c9c1.jpg
561232270_ef5fc957-2b42-4936-bbd4-6342d8701789.jpg
561232270_a84d0506-02af-49c5-a635-ed3e43dd655a.jpg
561232270_3b088acc-effa-4440-be09-e1681396e9bb.jpg
561232270_4efefdae-fe30-48a4-a0b2-21d91c8f7188.jpg
561232270_b9fc0f80-5d90-4496-b504-0c878c8c05df.jpg
561232270_ab64c3c0-3a0c-401c-98b6-767489e894ea.jpg
561232270_a3a013e3-ec72-4740-8051-6caa9708bd4f.jpg
561232270_06634081-836b-4a54-b97d-41014aa797f3.jpg
561232270_180bf5b2-adf1-470d-8a52-389bcc08e5c2.jpg
561232270_c1cb1762-982a-4b57-ab57-a515aaaa722e.jpg
561232270_e54b91a7-8e8c-47c1-a6ac-c38c1dd3c6b5.jpg
561232270_72c64059-43f4-4fb8-9197-d42c4196ee35.jpg
561232270_3661cfd8-4883-4b37-bc0b-597fe065d500.jpg
561232270_ab4c0ba1-5605-438e-b630-b0f22c7459c6.jpg
561232270_e2258318-c338-4710-8a26-eea87f827a34.jpg
561232270_0fb42cde-d787-4680-8790-c4d5993ef838.jpg
561232270_0afaee74-33fe-4927-a700-a3086f0d68d4.jpg
561232270_910878d2-49c4-42cb-8240-468007a4e61e.jpg
561232270_79956232-484f-48bd-9abd-7dcfa8619f58.jpg
561232270_d377d2d6-bf80-4593-b709-2bba8911c04e.jpg
561232270_59188a46-60c3-43b4-ba52-ef933ba2135e.jpg
561232270_216a1a4d-b371-4d06-92a8-3db0b561e1ab.jpg
561232270_c39071ec-d453-4a63-bf7c-f9525e73d098.jpg
561232270_7fa9189b-1ded-4d27-bb8d-613b94995e48.jpg
561232270_c80aee1b-ad4a-49b3-90ea-2de1fc2c64c9.jpg
561232270_c7195f16-66f6-4e77-a1a9-44e7a4ba83c6.jpg
561232270_86c52471-f914-497a-8475-a7361b5ce4f9.jpg
561232270_e41b14ca-1835-4747-a426-3ec7d02b6f26.jpg
561232270_c845c559-7ce5-412a-9a1a-def781d0f70a.jpg
561232270_01575b52-4181-4a35-9ef2-86b8a1e8c462.jpg
561232270_81d2a1b7-b504-4643-ade5-816d4b0bca8e.jpg
561232270_616e817d-f100-4c80-b790-76b4bdbb9f83.jpg
561232270_48b8daf3-c22d-48cd-b746-465838f51fde.jpg
561232270_fbffca9e-d82b-46ab-9b1c-ef48cd368bac.jpg
561232270_5629699f-5ed9-49cb-8d0c-8301fbe9ae15.jpg
561232270_e0ca1ea0-a461-4d62-8f68-992e40cac30f.jpg
561232270_700a1be0-75d4-4751-a45d-039d7fe4dd2a.jpg
561232270_f512df2a-b854-4e45-91e2-7d20ac6fece7.jpg
561232270_54280cf8-0fdf-4fd6-9387-7488a0d5e64c.jpg
561232270_0b3d1eca-80cc-4919-8e5b-075e52502218.jpg
561232270_23970c3b-e5bc-4ccd-98f5-a10e0be5e312.jpg
561232270_6f7d59b6-db58-4df1-8488-e00fa4b65f86.jpg
561232270_c7a855d6-d5ec-4ac9-8de5-88edcb81c4d2.jpg
561232270_b96c9880-c17b-41f5-af68-777c26bf7103.jpg
561232270_11d2500f-452f-4950-890f-eadaaa9c8f33.jpg
561232270_51aec093-e209-46cd-87ae-80626c1afcf5.jpg
561232270_d7e262b4-603e-4666-9e57-a61eb5957956.jpg
561232270_71768702-be0a-4da6-8585-88e4834d735b.jpg
561232270_15d36944-5cc4-426b-8d08-28ce7dd52865.jpg
561232270_253bad47-ef7d-47e5-a2dd-008af6c7f3de.jpg
561232270_baf687e9-1fbc-41e8-84c4-c840dcfcc326.jpg
561232270_b36edff4-e696-439f-9c85-eb3c30a42d68.jpg
561232270_54c195d7-76ae-411e-bc56-cddaec44e2e7.jpg
561232270_a01a9a4a-0237-4fa1-8817-59937a0a1d83.jpg
561232270_5497e759-2ce8-4afc-9d9f-f6abe6b01857.jpg
561232270_0c57ec9c-a2a5-44f4-ae32-daa45b394634.jpg

Overview

ID
3520509
Type
Single Family Residence
Parking
No
Beds
4
Baths
4
Sqft
2910
Build Year
2005
Purpose
For Sale
Lot Size
0.15 acres
HOA
$310/mo

About This Listing

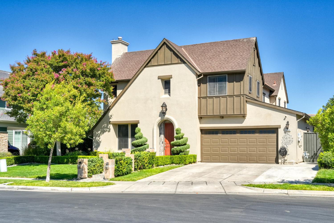
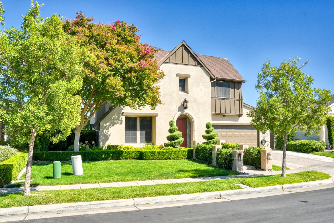
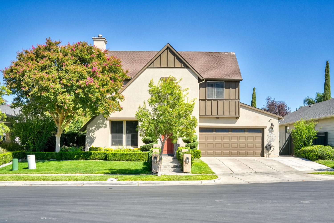
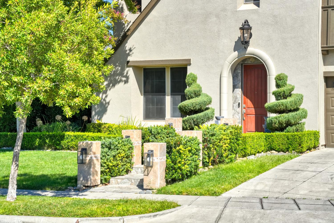
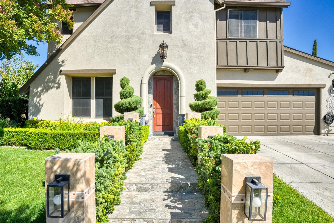
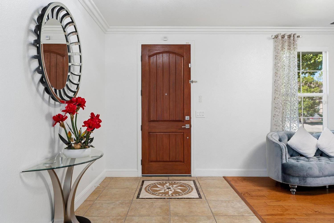
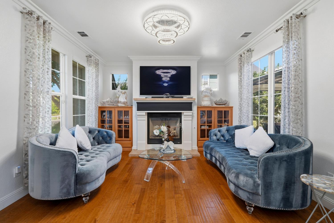
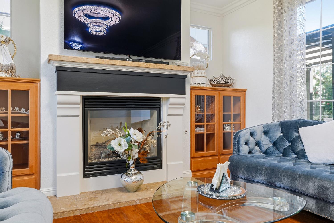
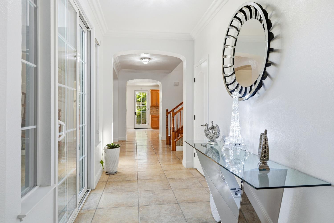
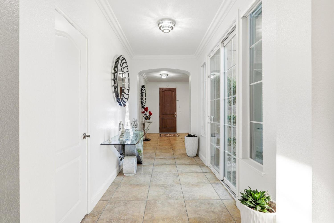
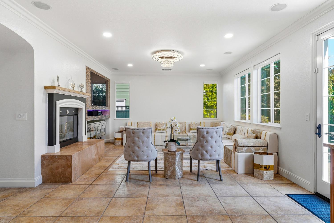
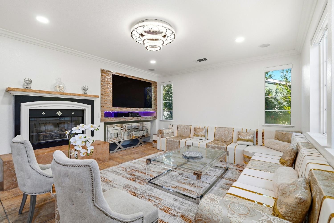
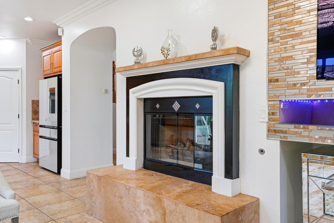
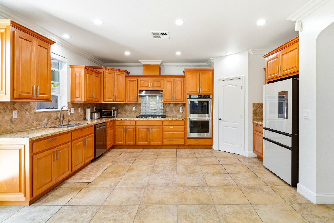
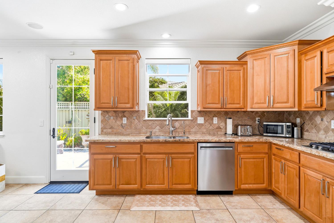
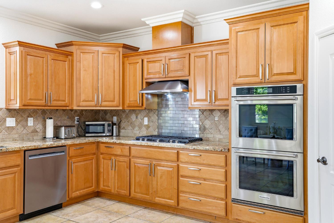
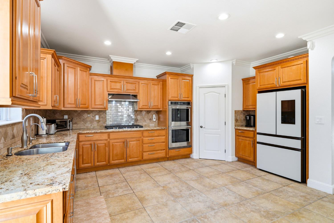
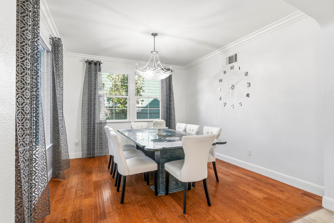
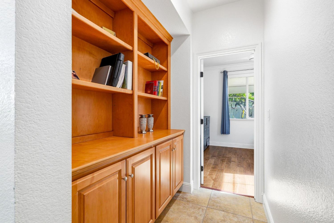
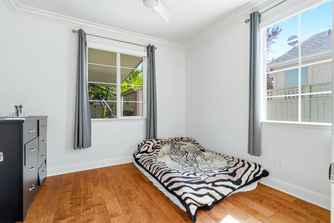
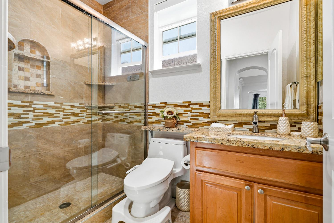
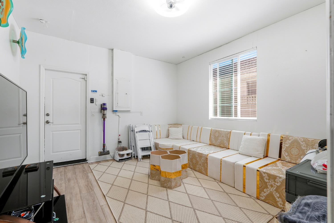
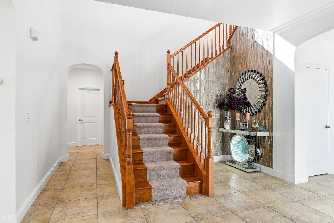
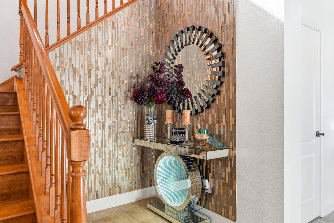
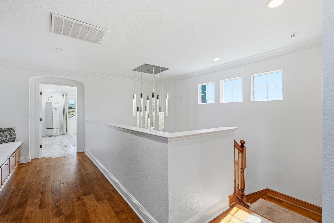
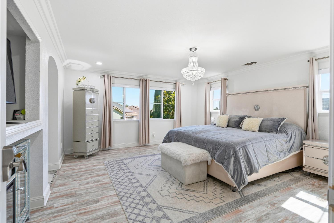
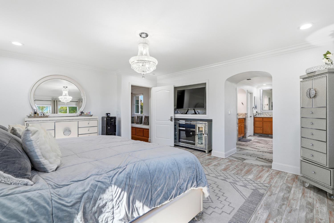
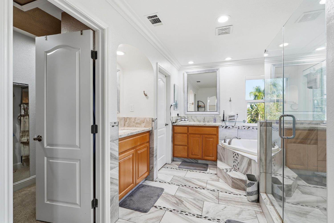
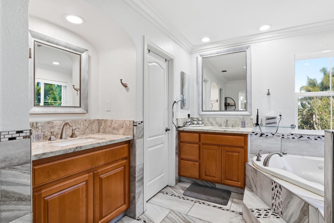
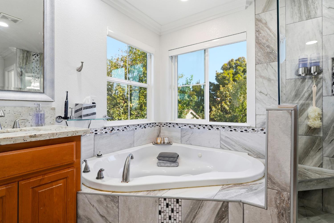
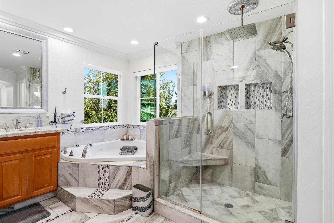
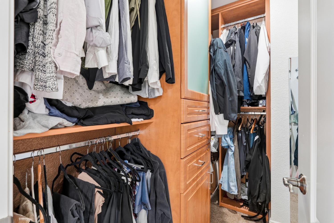
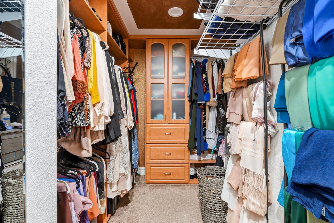
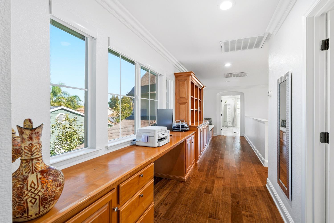
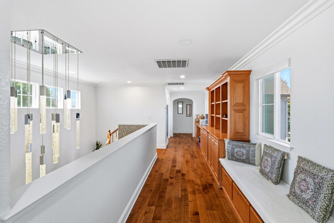
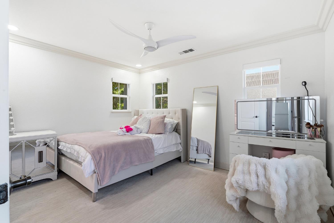
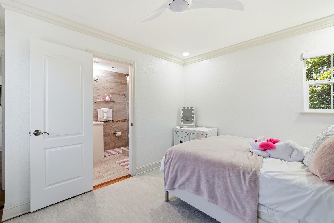
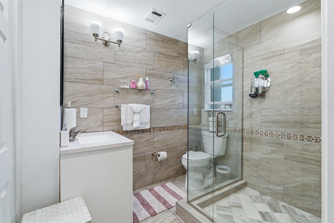
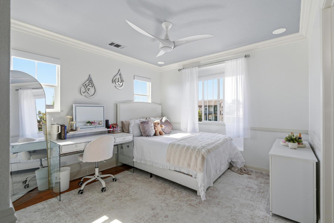
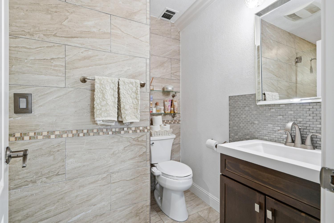
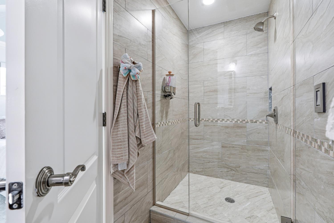
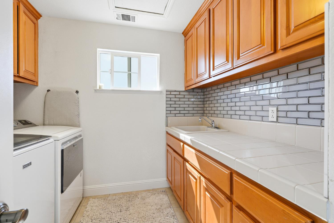
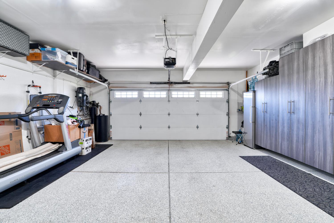
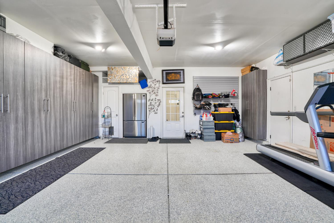
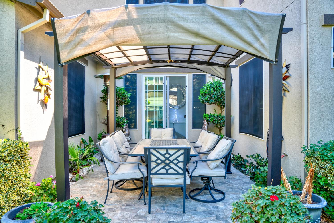
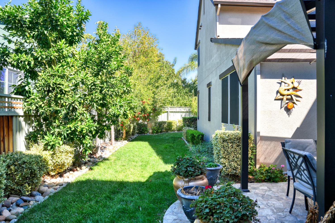
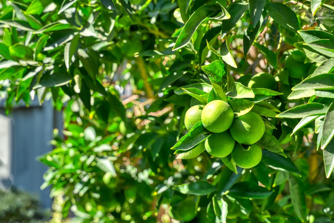
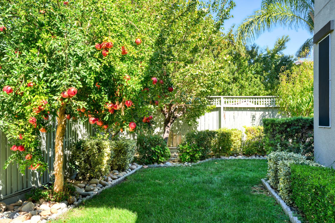
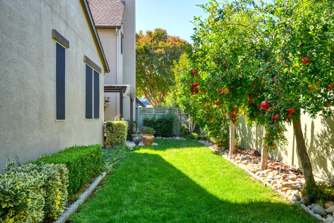
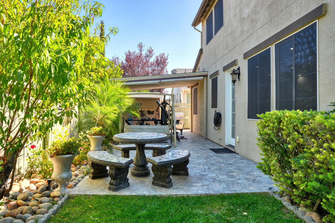
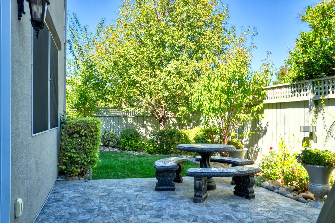
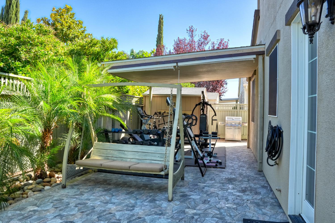
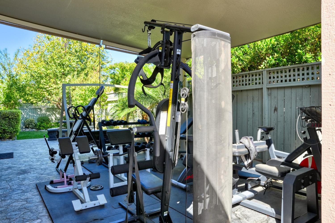
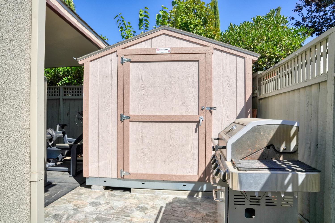
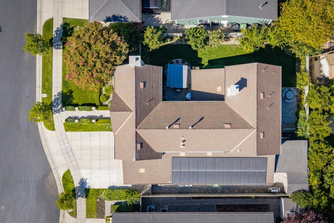
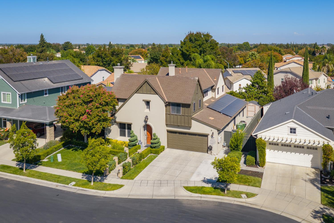
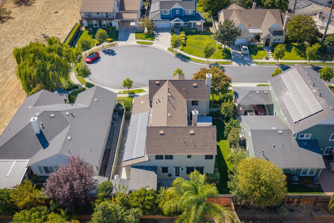
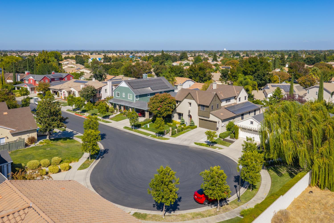
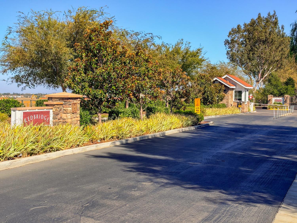
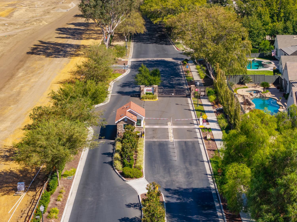
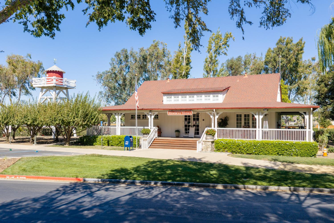
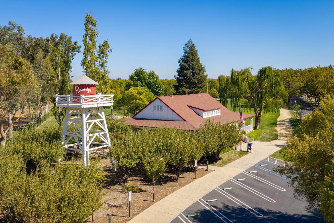
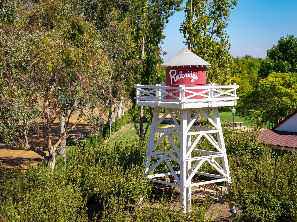
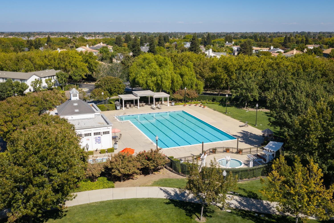
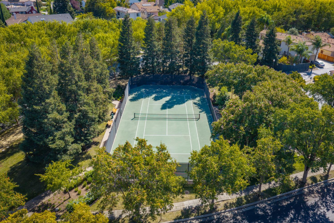
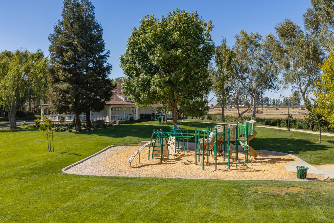
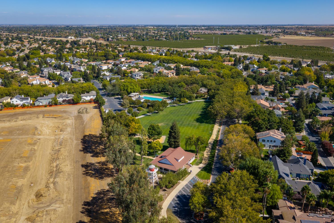
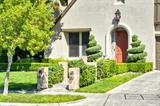
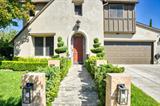
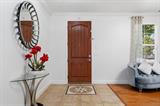
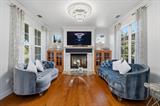
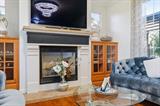
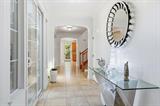
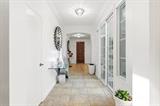
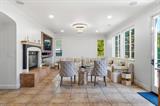
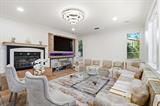
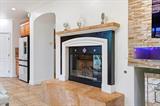
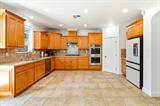
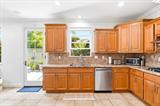
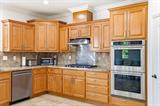
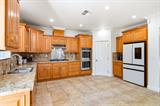
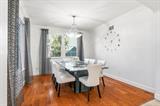
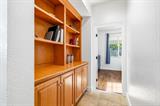
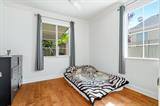
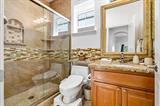
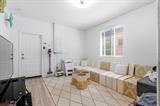
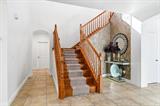
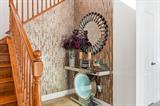
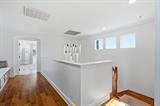
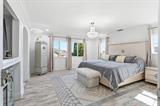
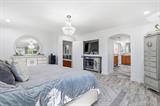
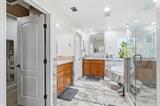
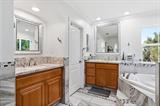
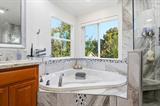
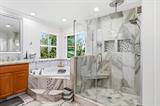
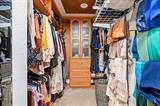
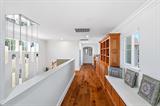
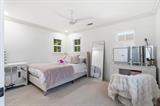
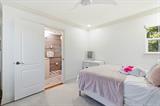
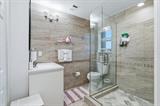
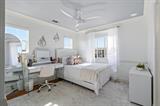
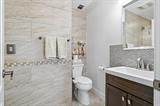
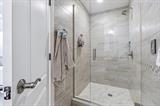
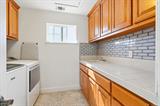
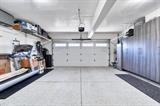
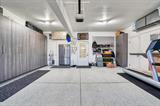
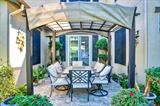
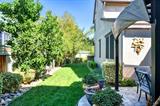
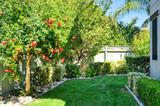
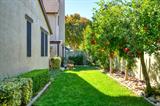
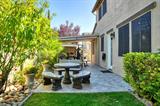
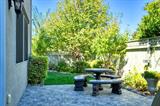
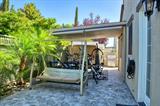
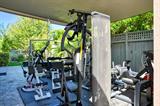
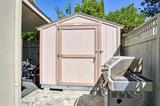
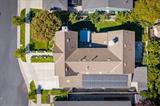
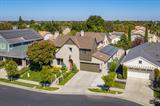
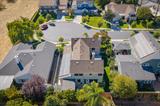
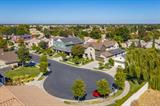
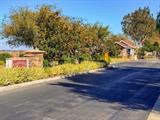
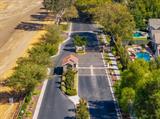
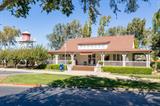
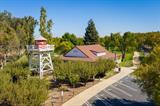
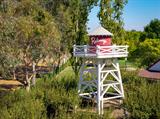
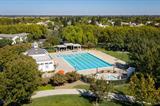
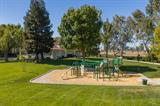
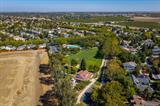
4 Bedrooms – 4 Full Baths – 2,910 SF – Owned Solar – Main-Level Bedroom + Full Bath – 2 Private En-Suite Bedrooms – Finished Flex Room – Gated Redbridge Living – Welcome to 1322 Cottage Grove Ct, where one of Redbridge’s most functional floor plans meets beautifully updated spaces, thoughtful upgrades and exceptional flexibility. Offering 2,910 sf with 4 bedrooms and 4 full bathrooms, this home was designed for real life. A main-level bedroom with nearby full bath creates an ideal setup for guests, extended stays, a private office or additional living space. Upstairs, the impressive primary suite feels like its own retreat with a beautifully remodeled bath featuring dual vanities, soaking tub, oversized glass rain shower and custom walk-in closet system. Two additional upstairs bedrooms each have their own private full en-suite bathroom, giving everyone their own space and privacy. The bright main level offers formal living and dining spaces, a separate family room with fireplace, and a spacious kitchen with granite countertops, abundant cabinetry, newer stainless steel appliances, double ovens and plenty of room to gather. Upgraded tile and wood flooring extend throughout the home and onto the staircase, where a custom tile accent wall creates a striking focal point. Crown molding and custom matching window coverings throughout add another layer of finish and cohesion. Need even more space? A finished flex room in the former rear tandem garage area adds valuable usable space beyond the home’s 2,910 recorded sf, ideal for a game room, gym, office, hobby space or private retreat. The 2-car garage adds built-in cabinetry and epoxy flooring. Major highlights include remodeled bathrooms, whole-home water softener and a substantial owned solar system with no solar lease or loan payment. Outside, a custom stone walkway creates a memorable approach to the front entry, while the backyard continues the upgraded feel with custom stonework, covered patio space, mature landscaping, fruit trees, lawn area and a Tuff Shed for added storage. Gated Redbridge offers more than just a beautiful setting, with a community pool, clubhouse, tennis courts, parks, playgrounds, walking areas and its charming General Store. Inside one of Tracy’s most distinctive gated communities, 1322 Cottage Grove Ct offers far more than the numbers alone can show. This is one you need to experience in person.

Last checked: 2 hours ago
Listing updated: October 8, 2026, 7:20 am
Listed By: Jennie L Irwin, LPT Realty, Inc | Chris R Irwin, LPT Realty, Inc
Source: MLS Metrolist, MLS#:226123336

Map Location

1322 Cottage Grove Court,95377,Tracy,San Joaquin,CA

Walk Score

All data, photos, visualizations, and information regarding a property, including the property’s compliance with state and local legal requirements and all measurements and calculations of area, have been obtained from various sources, and may include such material that has been generated by use of artificial intelligence. Such information and material have not been and will not be verified for accuracy by the listing broker or the multiple listing service, and are not guaranteed as complete, accurate or reliable. Such information and material should be independently reviewed and verified for accuracy. This information and material are intended for the personal use of consumers and may not be used for any purpose other than to identify prospective properties consumers may be interested in purchasing.

MetroList CA data Last Updated: October 8, 2026, 7:20 am
Data Source: SACM
Metrolist True Source LogoMetroList Services, Inc. Copyright © 2025

