
For Sale

1338 Christopher Drive, Merced, CA 95340

$539,000(Negotiable)
561201018_a813be5b-86ba-49c0-821b-ef13fad2c107.jpg
561201018_42d48cab-9063-46d5-ab88-fa6923e79e82.jpg
561201018_40edb912-b5b4-46f7-874c-20675ef1095c.jpg
561201018_2217a52c-e534-48a2-a3f8-3ecf8a989f85.jpg
561201018_dccc5607-f3eb-497f-a5b0-63bda43ee1bb.jpg
561201018_c6d332a7-530d-4e1d-af22-5419fcf86584.jpg
561201018_19421460-f91c-425c-b039-8da11b1adb34.jpg
561201018_8e438f5f-657b-43a5-8bc1-7a97ecb1b5ba.jpg
561201018_57cf787c-a202-4ba0-83ae-1f7c24fa2da4.jpg
561201018_2ba37a04-462f-4422-a403-bf7f978487fe.jpg
561201018_c86f7bb5-0773-45f1-b3f6-0904fdda0d1e.jpg
561201018_5291b24b-71d5-470c-886b-fb548f10177c.jpg
561201018_1482aac8-9d35-4206-af26-5967124eed56.jpg
561201018_bc1de497-e7bf-445e-b2ab-8ffde209a812.jpg
561201018_db0cfb87-5154-49f8-a1b8-41fc338fa371.jpg
561201018_a2406874-63c1-4b93-9be9-c23813090472.jpg
561201018_9a659563-718e-475e-ac51-b9e4d2124a24.jpg
561201018_7b4ba2eb-1b3f-4ac9-8606-239645634c4e.jpg
561201018_7f761213-151e-4311-b696-331005f36ae4.jpg
561201018_e89680eb-09a5-49c0-a3e3-d64aa7863065.jpg
561201018_063f4858-b878-47dd-89d0-49ddf26cff1b.jpg
561201018_86b3b7c0-6bb7-4c86-8f95-2d9bf638c2fd.jpg
561201018_87efddc1-7e73-4097-9fdd-3bfe6507370c.jpg
561201018_ca2a6d1a-1b47-4d63-a770-fc4ab7059e5c.jpg
561201018_75d2336d-ec87-4470-8810-3aa808cc4023.jpg
561201018_18dbad0a-659c-4b04-b4ba-2440ccb7322d.jpg
561201018_fc23e162-f5c1-406f-b5a6-bb6ea847e6e1.jpg
561201018_a813be5b-86ba-49c0-821b-ef13fad2c107.jpg
561201018_42d48cab-9063-46d5-ab88-fa6923e79e82.jpg
561201018_40edb912-b5b4-46f7-874c-20675ef1095c.jpg
561201018_2217a52c-e534-48a2-a3f8-3ecf8a989f85.jpg
561201018_dccc5607-f3eb-497f-a5b0-63bda43ee1bb.jpg
561201018_c6d332a7-530d-4e1d-af22-5419fcf86584.jpg
561201018_19421460-f91c-425c-b039-8da11b1adb34.jpg
561201018_8e438f5f-657b-43a5-8bc1-7a97ecb1b5ba.jpg
561201018_57cf787c-a202-4ba0-83ae-1f7c24fa2da4.jpg
561201018_2ba37a04-462f-4422-a403-bf7f978487fe.jpg
561201018_c86f7bb5-0773-45f1-b3f6-0904fdda0d1e.jpg
561201018_5291b24b-71d5-470c-886b-fb548f10177c.jpg
561201018_1482aac8-9d35-4206-af26-5967124eed56.jpg
561201018_bc1de497-e7bf-445e-b2ab-8ffde209a812.jpg
561201018_db0cfb87-5154-49f8-a1b8-41fc338fa371.jpg
561201018_a2406874-63c1-4b93-9be9-c23813090472.jpg
561201018_9a659563-718e-475e-ac51-b9e4d2124a24.jpg
561201018_7b4ba2eb-1b3f-4ac9-8606-239645634c4e.jpg
561201018_7f761213-151e-4311-b696-331005f36ae4.jpg
561201018_e89680eb-09a5-49c0-a3e3-d64aa7863065.jpg
561201018_063f4858-b878-47dd-89d0-49ddf26cff1b.jpg
561201018_86b3b7c0-6bb7-4c86-8f95-2d9bf638c2fd.jpg
561201018_87efddc1-7e73-4097-9fdd-3bfe6507370c.jpg
561201018_ca2a6d1a-1b47-4d63-a770-fc4ab7059e5c.jpg
561201018_75d2336d-ec87-4470-8810-3aa808cc4023.jpg
561201018_18dbad0a-659c-4b04-b4ba-2440ccb7322d.jpg
561201018_fc23e162-f5c1-406f-b5a6-bb6ea847e6e1.jpg

Overview

ID
3512072
Type
Single Family Residence
Parking
No
Beds
4
Baths
3
Sqft
1926
Build Year
2003
Purpose
For Sale

About This Listing

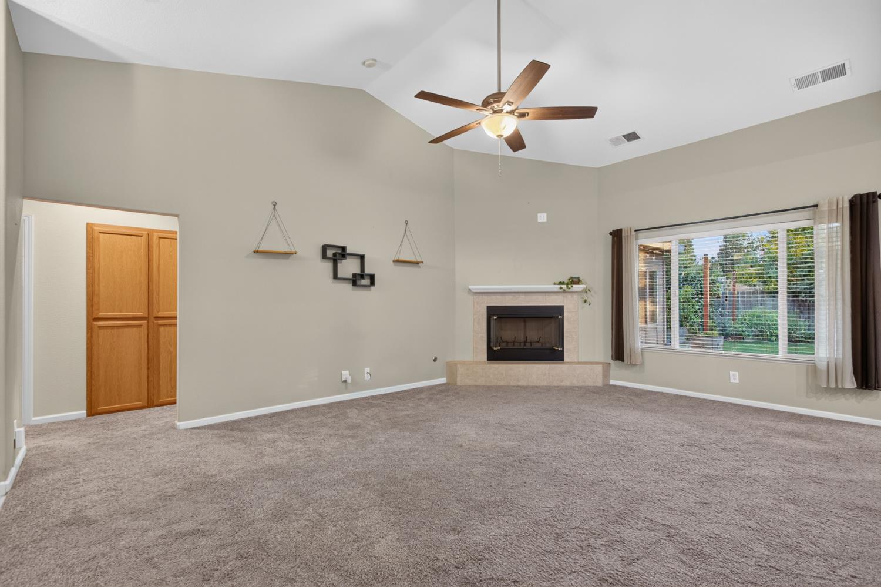
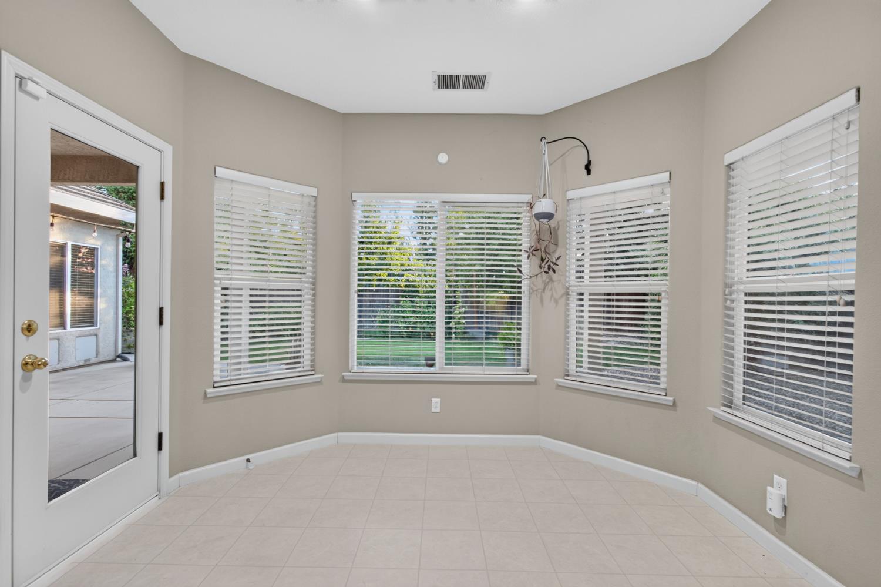
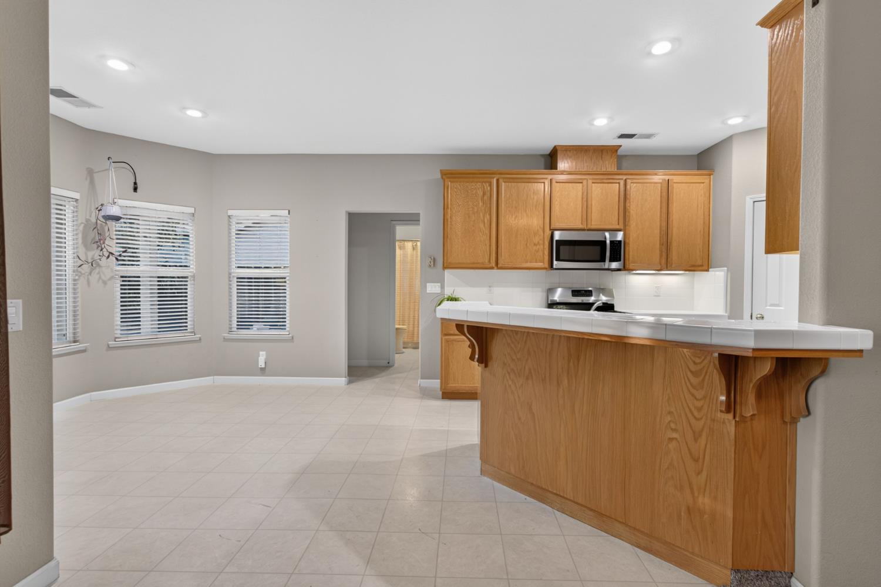
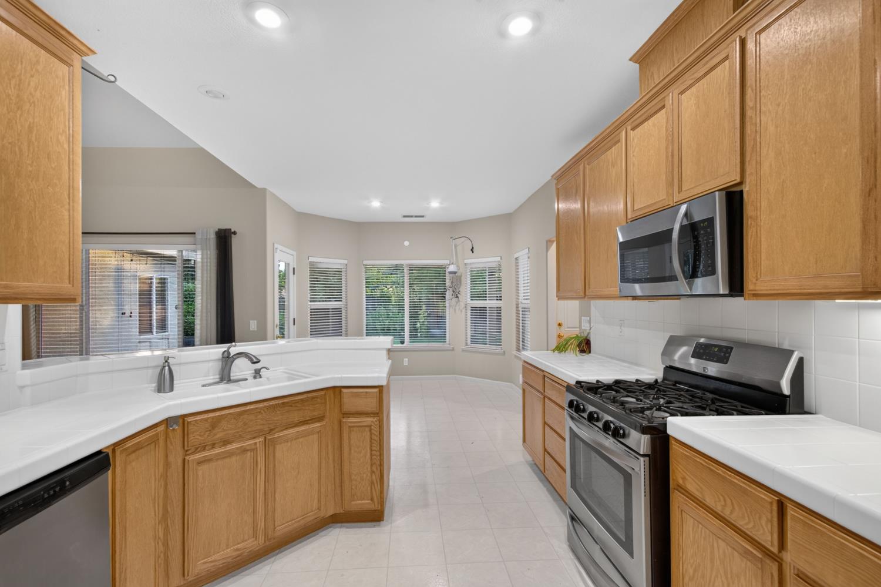
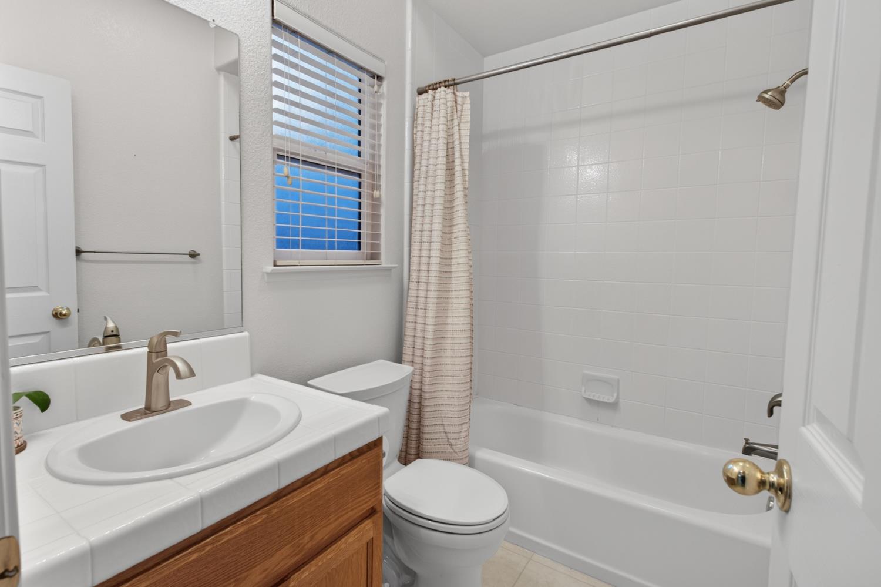
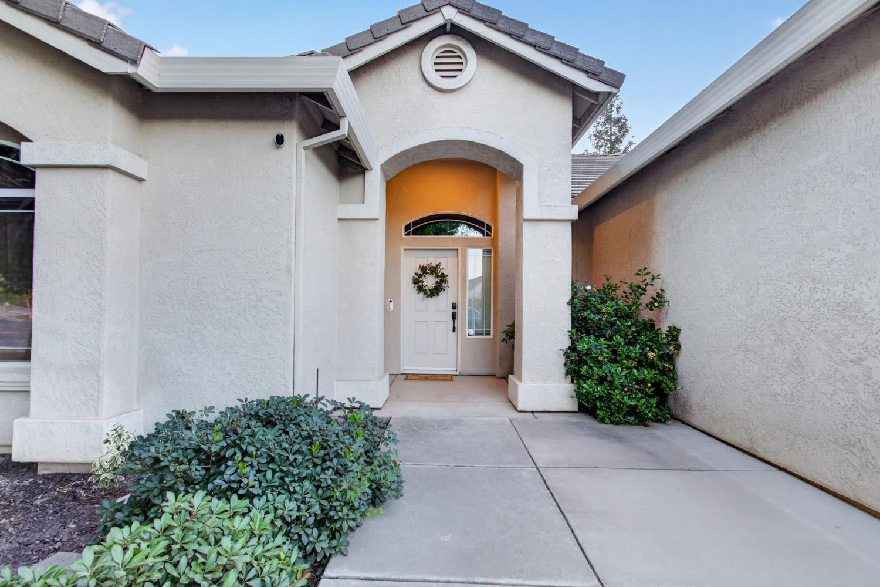
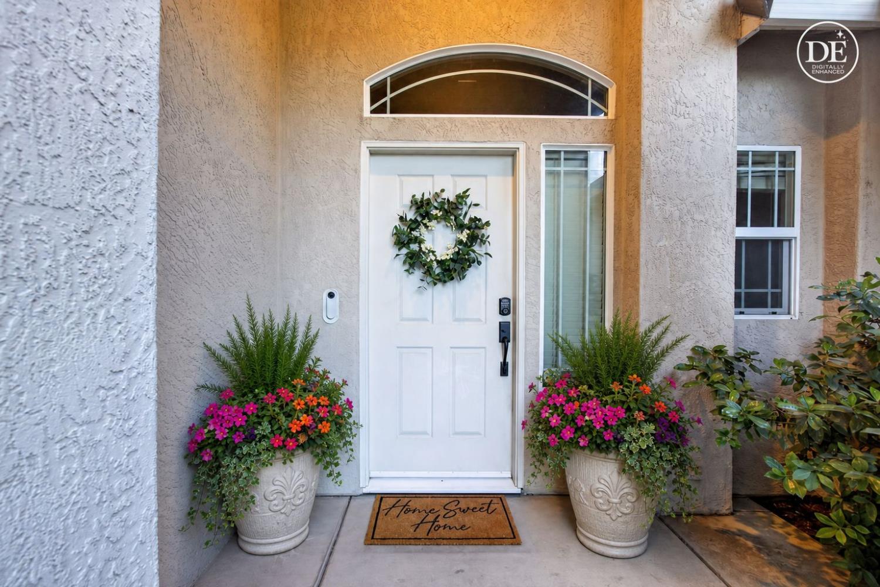
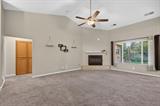
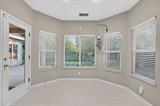
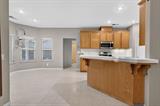
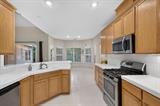
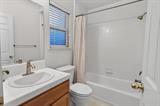
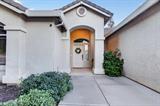
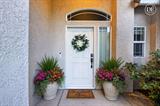
PRIME LOCATION!!! This beautiful contemporary 4-bedroom, 3- bath home offering just over 1900 sq. ft of comfortable living space with high ceilings that creates a bright and spacious atmosphere throughout. The eat in kitchen is designed for everyday living and entertaining, breakfast bar, gas stove and a large pantry, lots of counter space and cozy breakfast nook. The indoor laundry room is located off the kitchen for convenience and includes additional space for a second refrigerator or freezer and includes extra cabinets space for added storage. Primary suite offers cathedral ceilings, large walk-in closet, separate shower and tub! Two bedrooms are located near the primary bedroom, and the fourth bedroom is off the kitchen with its own bathroom making it ideal for guests or a great home office! The backyard is designed for outdoor enjoyment with a covered patio, abundant gardening space, and no rear neighbors, creating a quiet and private retreat. With its modern design, functional floor plan and generous living spaces this home is thoughtfully designed to complement today’s lifestyle. Ideally located in a sought-after North Merced, you’ll enjoy walking distance to Davenport Park and just minutes to UC Merced, Mercy Medical Center, shopping, dining, and other everyday conveniences.

Last checked: 13 hours ago
Listing updated: July 31, 2026, 1:22 am
Listed By: Nancy A Rogers, Tinetti Realty
Source: MLS Metrolist, MLS#:226096502

Map Location

1338 Christopher Drive,95340,Merced,Merced,CA

Walk Score

All data, photos, visualizations, and information regarding a property, including the property’s compliance with state and local legal requirements and all measurements and calculations of area, have been obtained from various sources, and may include such material that has been generated by use of artificial intelligence. Such information and material have not been and will not be verified for accuracy by the listing broker or the multiple listing service, and are not guaranteed as complete, accurate or reliable. Such information and material should be independently reviewed and verified for accuracy. This information and material are intended for the personal use of consumers and may not be used for any purpose other than to identify prospective properties consumers may be interested in purchasing.

MetroList CA data Last Updated: July 31, 2026, 1:22 am
Data Source: SACM
Metrolist True Source LogoMetroList Services, Inc. Copyright © 2025

