
For Sale
New

137 Bernice Avenue, Stockton, CA 95210

$420,000(Negotiable)
561246062_ea5d8832-b77e-4cc5-800a-4a89440ac4c7.jpg
561246062_c3e8354c-5b5e-4049-af84-9234db2cd184.jpg
561246062_d87ef601-6d95-4287-8ade-59240d36afe5.jpg
561246062_bf4d7420-11c8-4de6-8464-1b7785140ae5.jpg
561246062_df7b3c57-df0d-4808-9539-43f21bebe708.jpg
561246062_fdf1e597-3c7d-4beb-b1f1-795a1aca6826.jpg
561246062_1d9bb1ba-89cf-4e62-a47e-13a356ef9954.jpg
561246062_5bd6bb17-64da-49d1-b189-f330d35dac45.jpg
561246062_0cd7fe0d-31ac-49de-9785-00e8eb148f89.jpg
561246062_8e532896-caa8-4d43-afae-a3f0116e19fe.jpg
561246062_de59c36c-6a36-4a00-bbed-d8a65e59758c.jpg
561246062_69bcd001-690c-47f7-b59e-64771dc62429.jpg
561246062_acccede6-3629-44dd-9ea6-939b31843d73.jpg
561246062_648bdc40-70fb-4d07-a0f1-a70238af96b6.jpg
561246062_90c46e0e-b31f-40a8-8d0a-af2ec927a9a3.jpg
561246062_85a2a538-7298-4b74-8186-ef100f99ac64.jpg
561246062_285f2f71-614e-446d-bc8f-4cf4dcd53470.jpg
561246062_d40c8967-dd77-40c4-afdf-0ab9f3bc3579.jpg
561246062_25a84e51-fe0b-4389-902f-28e0d180695a.jpg
561246062_1daf78be-3d4b-4f78-8983-649a5826ccf1.jpg
561246062_4113f693-26d7-477c-b085-d1e5b7b3934e.jpg
561246062_e0908afb-07e6-49b6-8dfb-decccd6f2897.jpg
561246062_3990cd82-5f0f-4995-bbf3-690856d102b2.jpg
561246062_356a6c1a-33f1-4e89-8f75-961fc0384be2.jpg
561246062_f3913ddc-37a5-4270-9521-c155c5f8f9d5.jpg
561246062_3b2d77eb-2b15-4b26-9632-ebf9d8aa7ddf.jpg
561246062_b6517239-e50b-4ecf-8395-b231b7b4f1c9.jpg
561246062_15822251-a915-496d-91ce-1e0448fdd463.jpg
561246062_d8448cfe-1167-43ba-aefa-534ec866e8b5.jpg
561246062_8f4266fd-240f-4cef-87f8-f77beecd30e3.jpg
561246062_558e2e46-0251-4520-a2de-95f1295d218a.jpg
561246062_2d285bfe-5faa-4a7b-b477-e150d43b873f.jpg
561246062_79f44ee7-f6e3-493d-a406-d6a10f3ad3e1.jpg
561246062_7744fc48-716a-496e-9d2d-afcaf965a86a.jpg
561246062_6693934b-46f9-4397-bb39-76318e0d6e47.jpg
561246062_26eb2550-e8e5-4625-972a-39f83127797d.jpg
561246062_8180e662-c777-4fbc-b8f5-6d71ed8a29b4.jpg
561246062_806287ff-f861-44db-b0cd-603cb4470e69.jpg
561246062_ea5d8832-b77e-4cc5-800a-4a89440ac4c7.jpg
561246062_c3e8354c-5b5e-4049-af84-9234db2cd184.jpg
561246062_d87ef601-6d95-4287-8ade-59240d36afe5.jpg
561246062_bf4d7420-11c8-4de6-8464-1b7785140ae5.jpg
561246062_df7b3c57-df0d-4808-9539-43f21bebe708.jpg
561246062_fdf1e597-3c7d-4beb-b1f1-795a1aca6826.jpg
561246062_1d9bb1ba-89cf-4e62-a47e-13a356ef9954.jpg
561246062_5bd6bb17-64da-49d1-b189-f330d35dac45.jpg
561246062_0cd7fe0d-31ac-49de-9785-00e8eb148f89.jpg
561246062_8e532896-caa8-4d43-afae-a3f0116e19fe.jpg
561246062_de59c36c-6a36-4a00-bbed-d8a65e59758c.jpg
561246062_69bcd001-690c-47f7-b59e-64771dc62429.jpg
561246062_acccede6-3629-44dd-9ea6-939b31843d73.jpg
561246062_648bdc40-70fb-4d07-a0f1-a70238af96b6.jpg
561246062_90c46e0e-b31f-40a8-8d0a-af2ec927a9a3.jpg
561246062_85a2a538-7298-4b74-8186-ef100f99ac64.jpg
561246062_285f2f71-614e-446d-bc8f-4cf4dcd53470.jpg
561246062_d40c8967-dd77-40c4-afdf-0ab9f3bc3579.jpg
561246062_25a84e51-fe0b-4389-902f-28e0d180695a.jpg
561246062_1daf78be-3d4b-4f78-8983-649a5826ccf1.jpg
561246062_4113f693-26d7-477c-b085-d1e5b7b3934e.jpg
561246062_e0908afb-07e6-49b6-8dfb-decccd6f2897.jpg
561246062_3990cd82-5f0f-4995-bbf3-690856d102b2.jpg
561246062_356a6c1a-33f1-4e89-8f75-961fc0384be2.jpg
561246062_f3913ddc-37a5-4270-9521-c155c5f8f9d5.jpg
561246062_3b2d77eb-2b15-4b26-9632-ebf9d8aa7ddf.jpg
561246062_b6517239-e50b-4ecf-8395-b231b7b4f1c9.jpg
561246062_15822251-a915-496d-91ce-1e0448fdd463.jpg
561246062_d8448cfe-1167-43ba-aefa-534ec866e8b5.jpg
561246062_8f4266fd-240f-4cef-87f8-f77beecd30e3.jpg
561246062_558e2e46-0251-4520-a2de-95f1295d218a.jpg
561246062_2d285bfe-5faa-4a7b-b477-e150d43b873f.jpg
561246062_79f44ee7-f6e3-493d-a406-d6a10f3ad3e1.jpg
561246062_7744fc48-716a-496e-9d2d-afcaf965a86a.jpg
561246062_6693934b-46f9-4397-bb39-76318e0d6e47.jpg
561246062_26eb2550-e8e5-4625-972a-39f83127797d.jpg
561246062_8180e662-c777-4fbc-b8f5-6d71ed8a29b4.jpg
561246062_806287ff-f861-44db-b0cd-603cb4470e69.jpg

Overview

ID
3523244
Type
Single Family Residence
Parking
No
Beds
3
Baths
2
Sqft
1510
Build Year
1968
Purpose
For Sale
Lot Size
0.14 acres

About This Listing

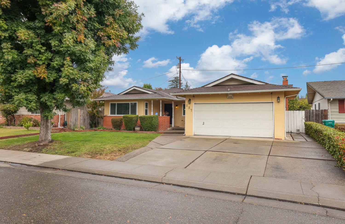
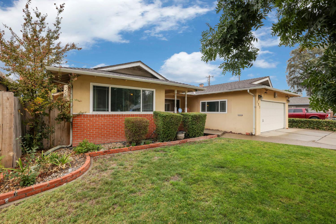
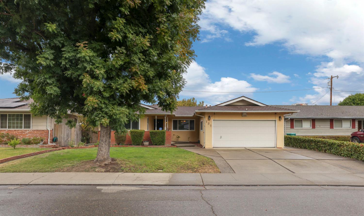
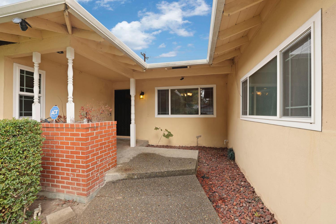
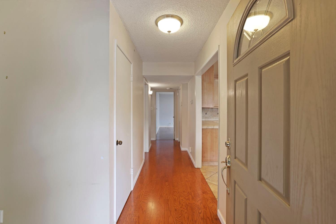
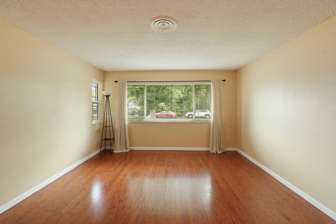
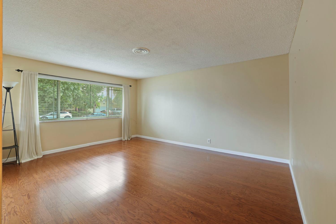
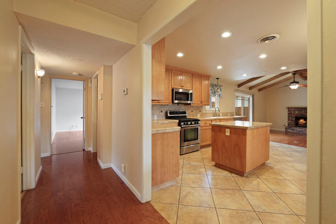
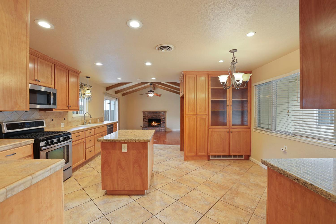
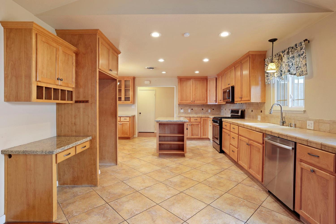
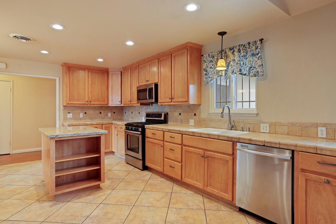
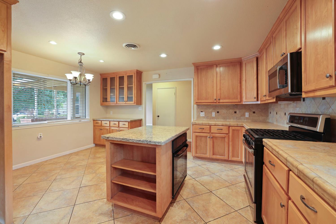
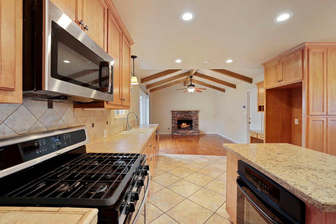
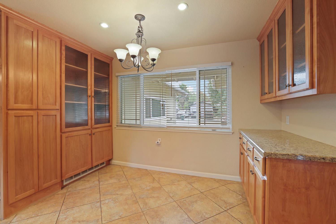
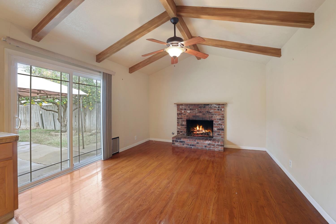
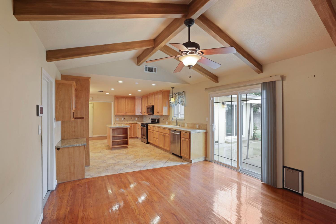
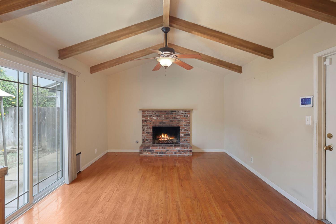
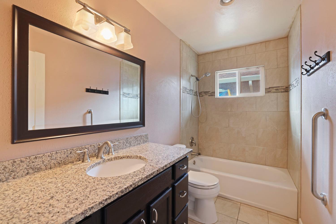
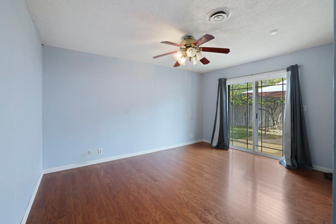
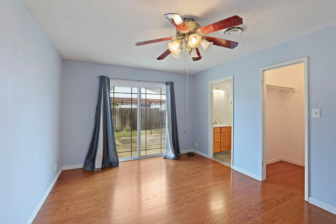
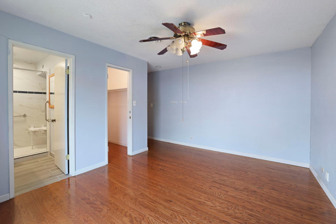
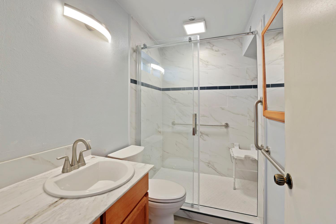
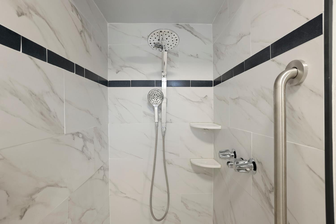
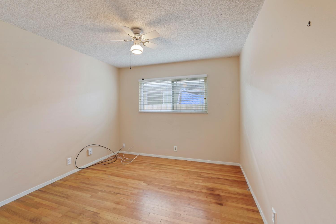
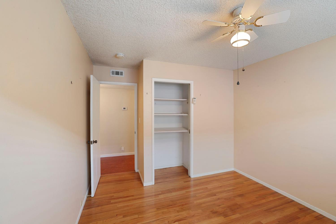
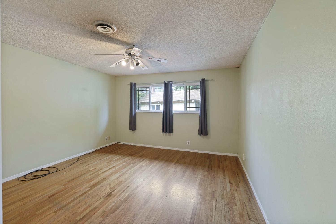
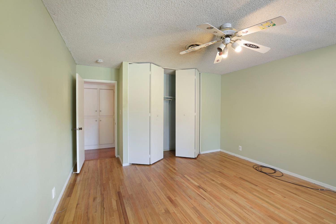
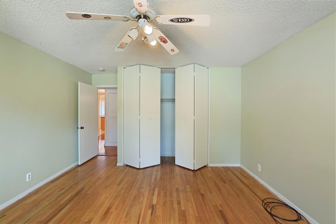
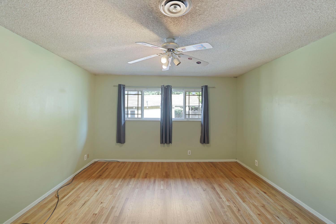
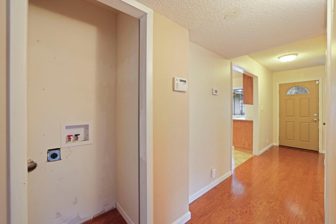
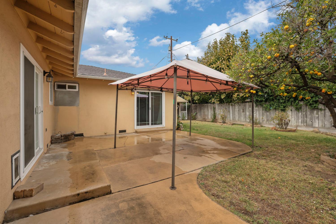
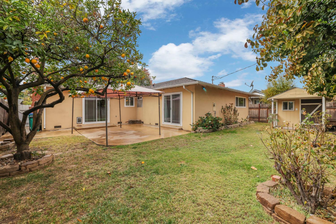
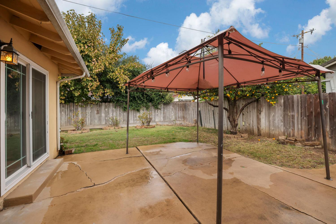
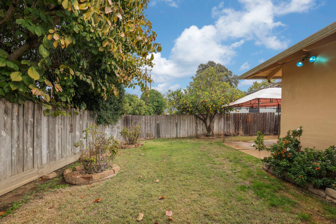
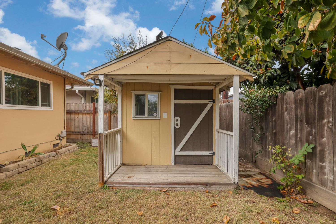
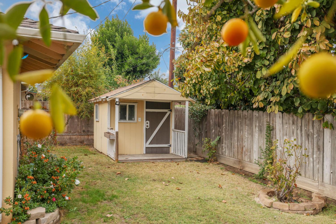
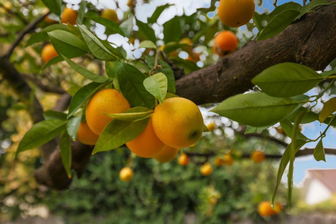
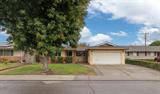
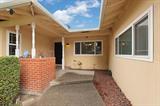
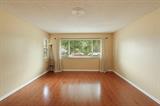
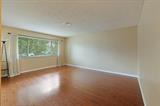
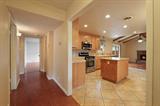
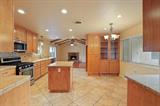
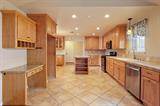
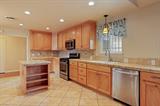
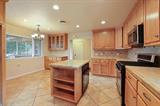
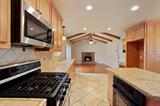
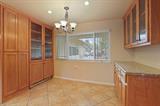
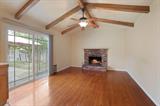
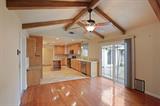
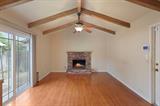
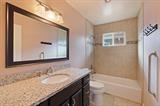
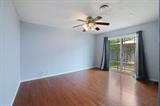
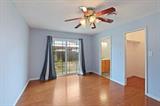
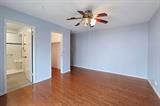
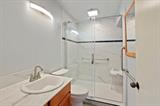
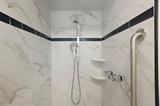
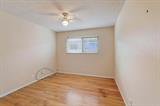
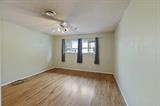
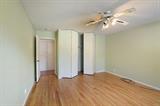
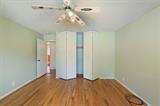
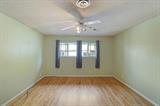
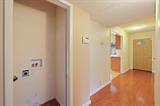
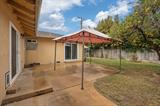
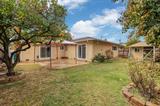
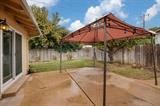
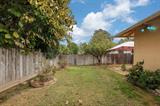
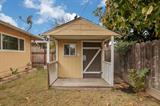
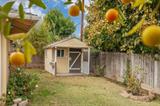
Welcome to this single-story home in Stockton’s Del Mar Village with 3 bedrooms, 2 full baths, about 1,510 sq ft, and a 6,000 sq ft lot. A covered front entry leads into a bright living room with wood flooring that continues through much of the home. The kitchen offers a center island, granite counters, stainless appliances, two ovens, recessed lighting, tile floors, and plenty of cabinetry, including a built-in hutch with glass-front doors. It opens to the family room, where a beamed vaulted ceiling and brick fireplace make a natural place to gather, with a slider to the backyard. The primary bedroom has its own slider to the yard and an attached bath with a walk-in shower finished in marble-look tile. A second full bath, ceiling fans, and indoor laundry round out the interior. Out back, enjoy a fenced yard with an orange tree and a garden shed. Don’t miss it!

Last checked: 3 hours ago
Listing updated: November 5, 2026, 8:08 am
Listed By: Norma A Halstead, Konrad Real Estate
Source: MLS Metrolist, MLS#:226134438

Map Location

137 Bernice Avenue,95210,Stockton,San Joaquin,CA

Walk Score

All data, photos, visualizations, and information regarding a property, including the property’s compliance with state and local legal requirements and all measurements and calculations of area, have been obtained from various sources, and may include such material that has been generated by use of artificial intelligence. Such information and material have not been and will not be verified for accuracy by the listing broker or the multiple listing service, and are not guaranteed as complete, accurate or reliable. Such information and material should be independently reviewed and verified for accuracy. This information and material are intended for the personal use of consumers and may not be used for any purpose other than to identify prospective properties consumers may be interested in purchasing.

MetroList CA data Last Updated: November 5, 2026, 8:08 am
Data Source: SACM
Metrolist True Source LogoMetroList Services, Inc. Copyright © 2025

