
For Sale

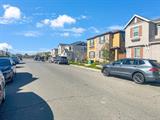
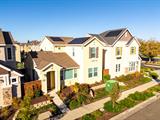
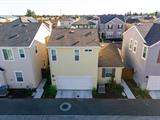
1383 Hadley Drive, Woodland, CA 95776

$490,000(Negotiable)
561215276_420d4a50-6f63-43b5-9132-fe3e35d7ca60.jpg
561215276_738ad00c-e355-44f1-a7ba-dea535a90e59.jpg
561215276_3105935c-2e58-4e69-867e-57a76b29013e.jpg
561215276_3cc6dd11-634a-4dd7-a30a-991074a6197f.jpg
561215276_f1418aa7-39d1-49cd-a5e3-c365244d5eca.jpg
561215276_146661c8-a443-4746-99d0-c8d13e43d078.jpg
561215276_66dec561-206c-4506-9f98-def1278dcdbb.jpg
561215276_57a5a058-a4f8-4567-81a1-73253ff90750.jpg
561215276_cbb9e24d-e48c-4411-bb8b-713b61addef2.jpg
561215276_3e53b639-516d-45ac-a9da-31566d4ee89f.jpg
561215276_d198e6fc-d50f-4183-915f-dfe05b09d84b.jpg
561215276_0c5a419e-5e48-4a0f-a0ea-cbecd29ffcda.jpg
561215276_89fe7e1e-d548-4b07-9f29-072e0c31b81e.jpg
561215276_5af250c9-4ef6-4b17-96e4-bda0704145e3.jpg
561215276_f44903f3-ad8d-4fe3-952b-a22108bc0d59.jpg
561215276_90440af0-381b-4c9a-8713-bde153a7df5b.jpg
561215276_ba248a3a-0cff-43e3-9c3c-140a38c8eab1.jpg
561215276_4cfb180d-f894-4024-a4a8-1a54159b03d6.jpg
561215276_dc58219c-18d4-4c42-81c8-a8f4e9e8923f.jpg
561215276_2ac4f88c-d7ca-4a51-aecf-7f89c8c6c28c.jpg
561215276_bd6d5643-9275-49f1-ab37-2e6fbf5d3c51.jpg
561215276_3f3b0e9e-581f-4092-b0d6-843aab9a5838.jpg
561215276_8152cccc-e15b-4829-beaa-2625d89ac968.jpg
561215276_bedd340c-7808-4f83-abb6-7dbcb02bba20.jpg
561215276_1fa9bf6d-8823-418e-9d4f-27f388acafee.jpg
561215276_9fe9e96c-3988-4330-bfef-28657998d4ad.jpg
561215276_b0505db4-7b34-4ab9-8a45-62d32386d8d3.jpg
561215276_f47d78e1-fd91-4719-ae0b-f46e840ec059.jpg
561215276_2ca44138-dece-46de-aeb7-2d626a112cb9.jpg
561215276_420d4a50-6f63-43b5-9132-fe3e35d7ca60.jpg
561215276_738ad00c-e355-44f1-a7ba-dea535a90e59.jpg
561215276_3105935c-2e58-4e69-867e-57a76b29013e.jpg
561215276_3cc6dd11-634a-4dd7-a30a-991074a6197f.jpg
561215276_f1418aa7-39d1-49cd-a5e3-c365244d5eca.jpg
561215276_146661c8-a443-4746-99d0-c8d13e43d078.jpg
561215276_66dec561-206c-4506-9f98-def1278dcdbb.jpg
561215276_57a5a058-a4f8-4567-81a1-73253ff90750.jpg
561215276_cbb9e24d-e48c-4411-bb8b-713b61addef2.jpg
561215276_3e53b639-516d-45ac-a9da-31566d4ee89f.jpg
561215276_d198e6fc-d50f-4183-915f-dfe05b09d84b.jpg
561215276_0c5a419e-5e48-4a0f-a0ea-cbecd29ffcda.jpg
561215276_89fe7e1e-d548-4b07-9f29-072e0c31b81e.jpg
561215276_5af250c9-4ef6-4b17-96e4-bda0704145e3.jpg
561215276_f44903f3-ad8d-4fe3-952b-a22108bc0d59.jpg
561215276_90440af0-381b-4c9a-8713-bde153a7df5b.jpg
561215276_ba248a3a-0cff-43e3-9c3c-140a38c8eab1.jpg
561215276_4cfb180d-f894-4024-a4a8-1a54159b03d6.jpg
561215276_dc58219c-18d4-4c42-81c8-a8f4e9e8923f.jpg
561215276_2ac4f88c-d7ca-4a51-aecf-7f89c8c6c28c.jpg
561215276_bd6d5643-9275-49f1-ab37-2e6fbf5d3c51.jpg
561215276_3f3b0e9e-581f-4092-b0d6-843aab9a5838.jpg
561215276_8152cccc-e15b-4829-beaa-2625d89ac968.jpg
561215276_bedd340c-7808-4f83-abb6-7dbcb02bba20.jpg
561215276_1fa9bf6d-8823-418e-9d4f-27f388acafee.jpg
561215276_9fe9e96c-3988-4330-bfef-28657998d4ad.jpg
561215276_b0505db4-7b34-4ab9-8a45-62d32386d8d3.jpg
561215276_f47d78e1-fd91-4719-ae0b-f46e840ec059.jpg
561215276_2ca44138-dece-46de-aeb7-2d626a112cb9.jpg

Overview

ID
3478868
Type
Single Family Residence
Parking
No
Beds
3
Baths
3
Sqft
1438
Build Year
2023
Purpose
For Sale
Lot Size
0.06 acres
HOA
$99/mo

About This Listing

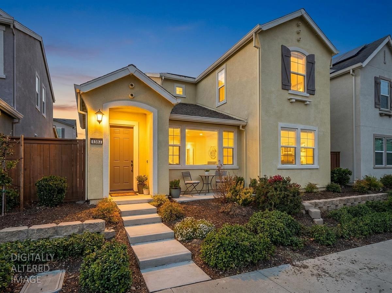
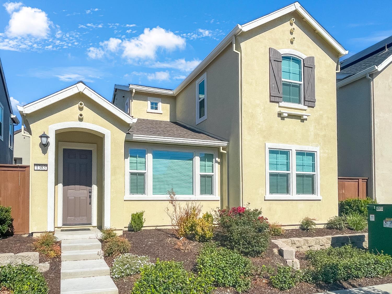
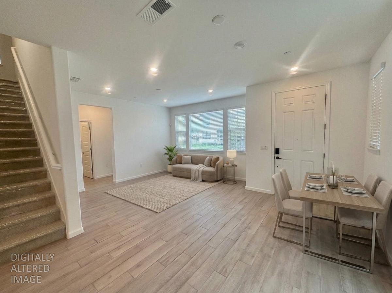
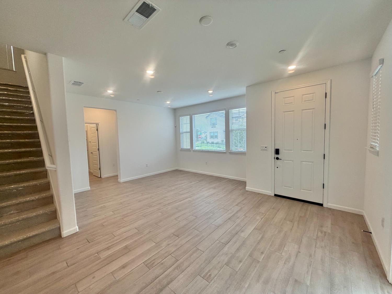
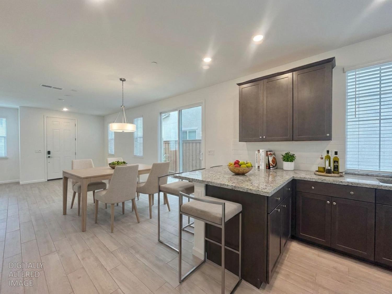
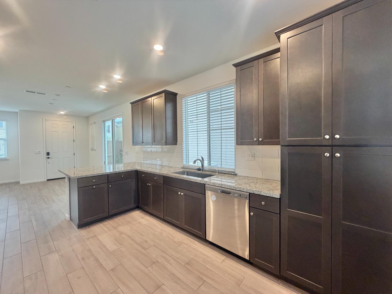
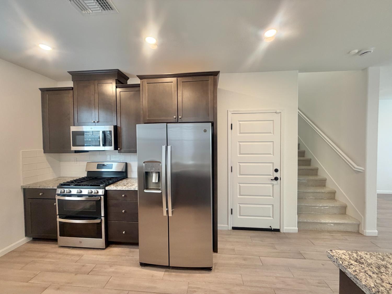
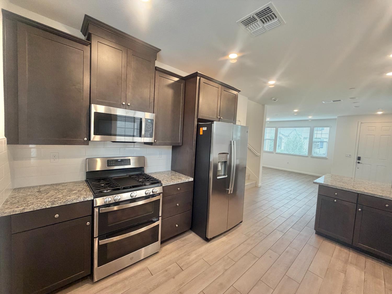
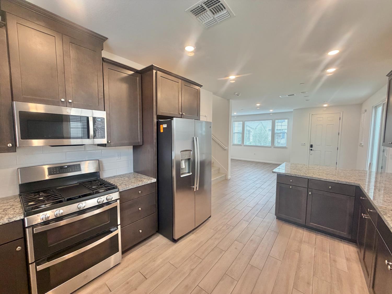
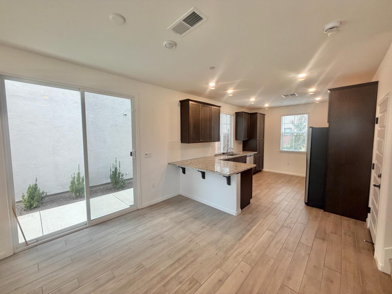
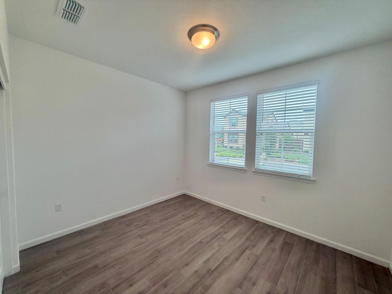
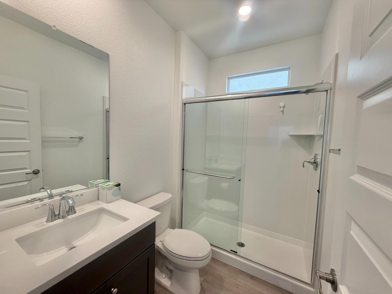
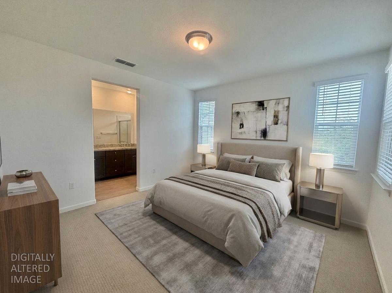
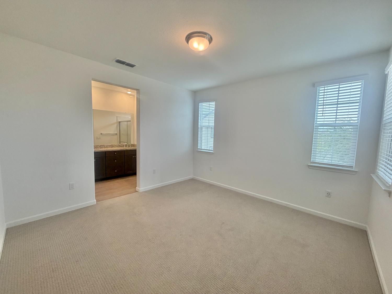
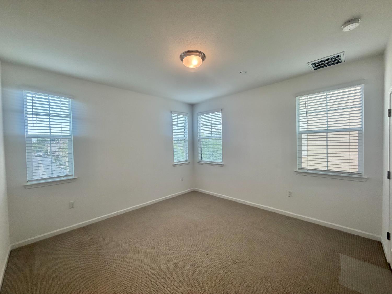
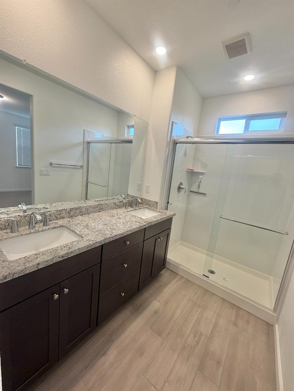
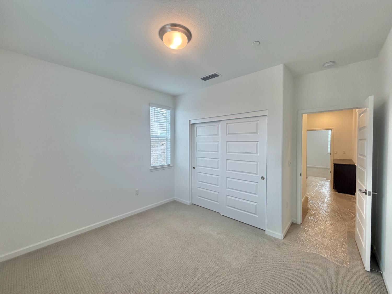
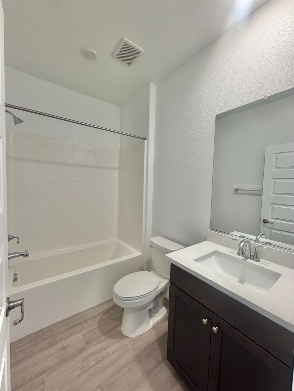
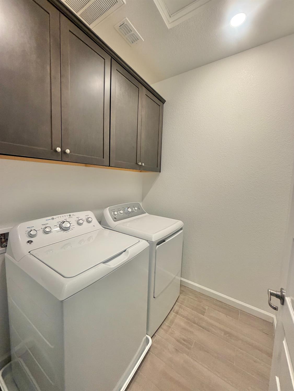
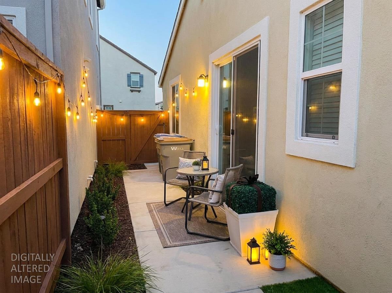
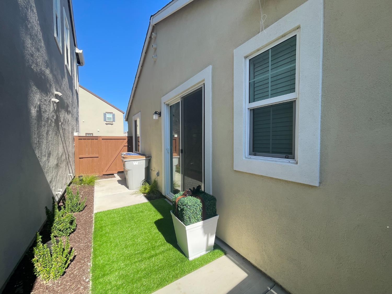
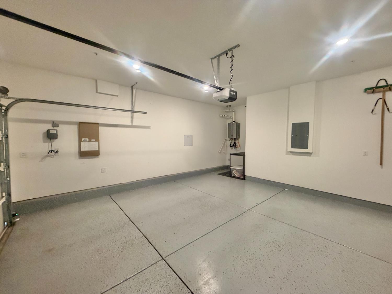
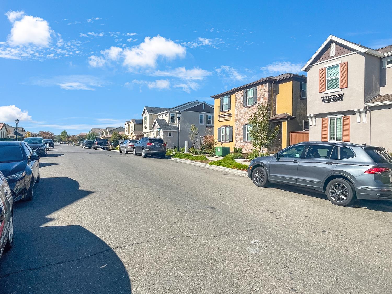
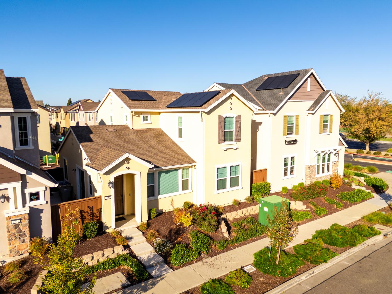
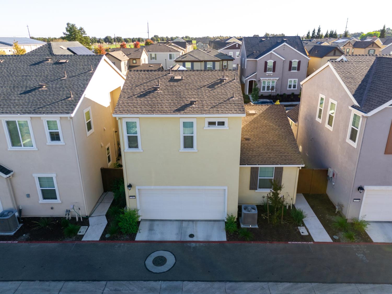
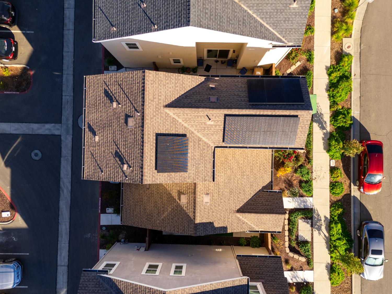
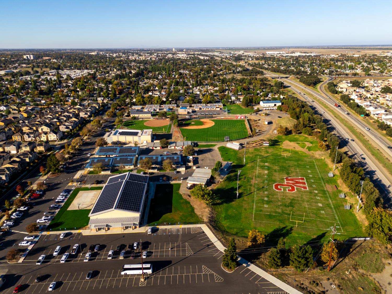
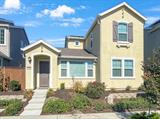
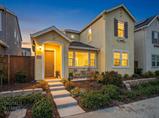
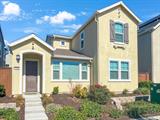
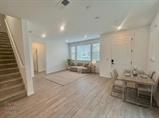
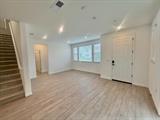
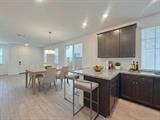
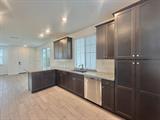
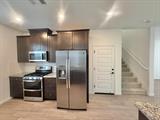
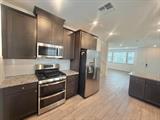
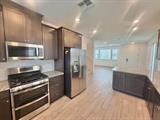
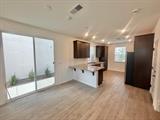
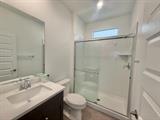
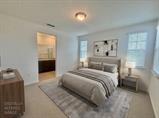
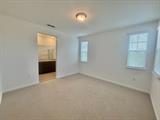
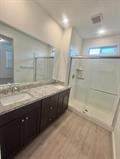
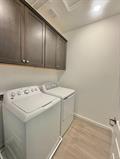
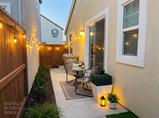
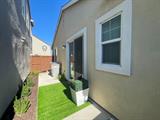
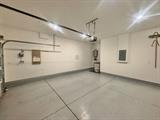
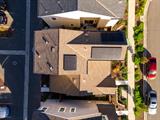
Welcome to Iris at Parkside by Lennar! This gorgeous home is in pristine condition, looks brand new, and is completely ready for you to move right in. Boasting 3 spacious bedrooms, 3 full bathrooms, and an attached 2-car garage, this residence features an ideal floorplan that maximizes both comfort and privacy. Step inside to find a thoughtfully designed layout, starting with a desirable first-floor bedroom and full bathroom tucked away from the main living areas, perfect for a guest suite, multi-generational living, or a quiet home office. Upstairs, you will discover the remaining two bedrooms and two full bathrooms, including a luxurious primary suite. This primary retreat serves as your own private oasis, complete with high ceilings, a walk-in closet, double vanities, and an oversized shower with glass doors. For ultimate convenience, the laundry room is also located on the upper level, saving you trips up and down the stairs. The heart of the home is a chef-inspired kitchen that will delight the family cook. It features an abundance of storage space, beautiful granite countertops, recessed lighting, and quality stainless steel appliances, including a gas range, a microwave, a dishwasher, and a refrigerator with a built-in ice maker. The kitchen flows seamlessly into the open-concept dining area and living room, creating an inviting atmosphere that is perfect for entertaining family and friends. Throughout the home, high ceilings and large windows create an airy, bright, and light-filled ambiance. The sliding patio door leads out to a peaceful and sunny side yard, featuring a private patio space and the perfect opportunity to plant a custom garden. Best of all, this property comes equipped with FULLY OWNED solar panels to keep your monthly utility bills incredibly low, alongside countless integrated smart home features for modern peace of mind. Situated in an unbeatable location, this home just blocks from local parks and schools. Enjoy easy commuting and weekend outings with the property sitting minutes from Downtown Woodland and a quick drive from Davis. Don’t miss your chance to own this eco-friendly, turnkey gem!

Last checked: 1 week ago
Listing updated: September 15, 2026, 5:16 pm
Listed By: Zafar Haider, Help-U-Sell Capital City
Source: MLS Metrolist, MLS#:226108893

Map Location

1383 Hadley Drive,95776,Woodland,Yolo,CA

Walk Score

All data, photos, visualizations, and information regarding a property, including the property’s compliance with state and local legal requirements and all measurements and calculations of area, have been obtained from various sources, and may include such material that has been generated by use of artificial intelligence. Such information and material have not been and will not be verified for accuracy by the listing broker or the multiple listing service, and are not guaranteed as complete, accurate or reliable. Such information and material should be independently reviewed and verified for accuracy. This information and material are intended for the personal use of consumers and may not be used for any purpose other than to identify prospective properties consumers may be interested in purchasing.

MetroList CA data Last Updated: September 15, 2026, 5:16 pm
Data Source: SACM
Metrolist True Source LogoMetroList Services, Inc. Copyright © 2025

