
For Sale
New

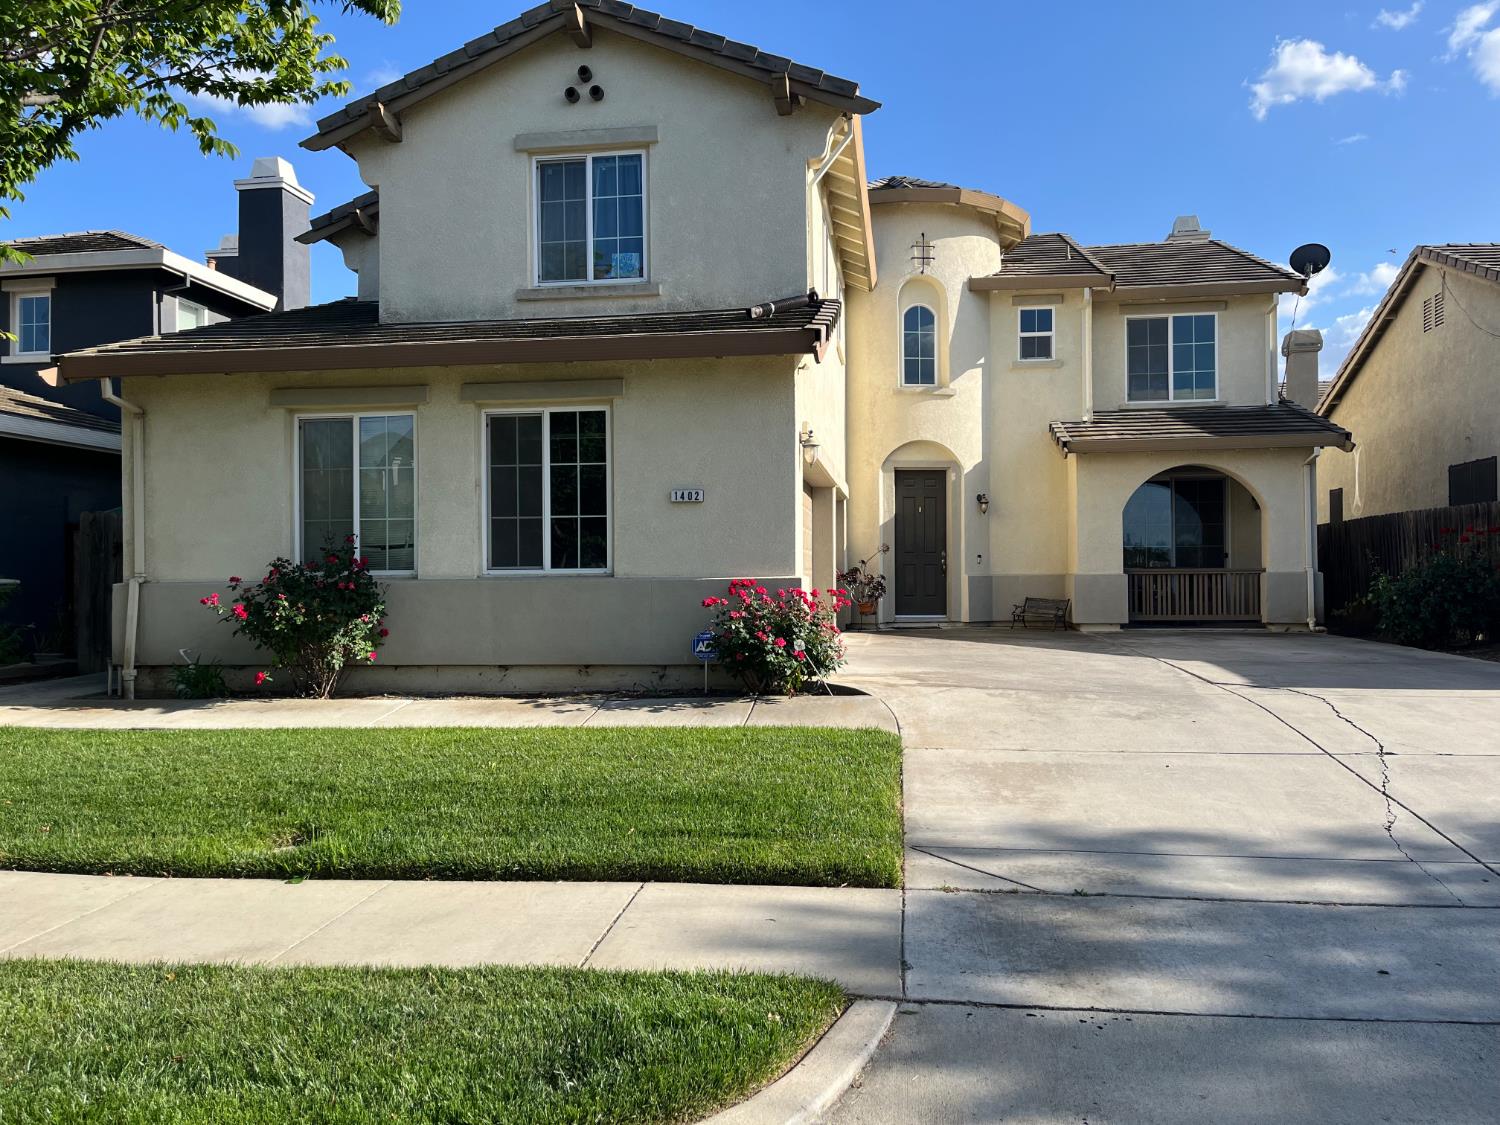
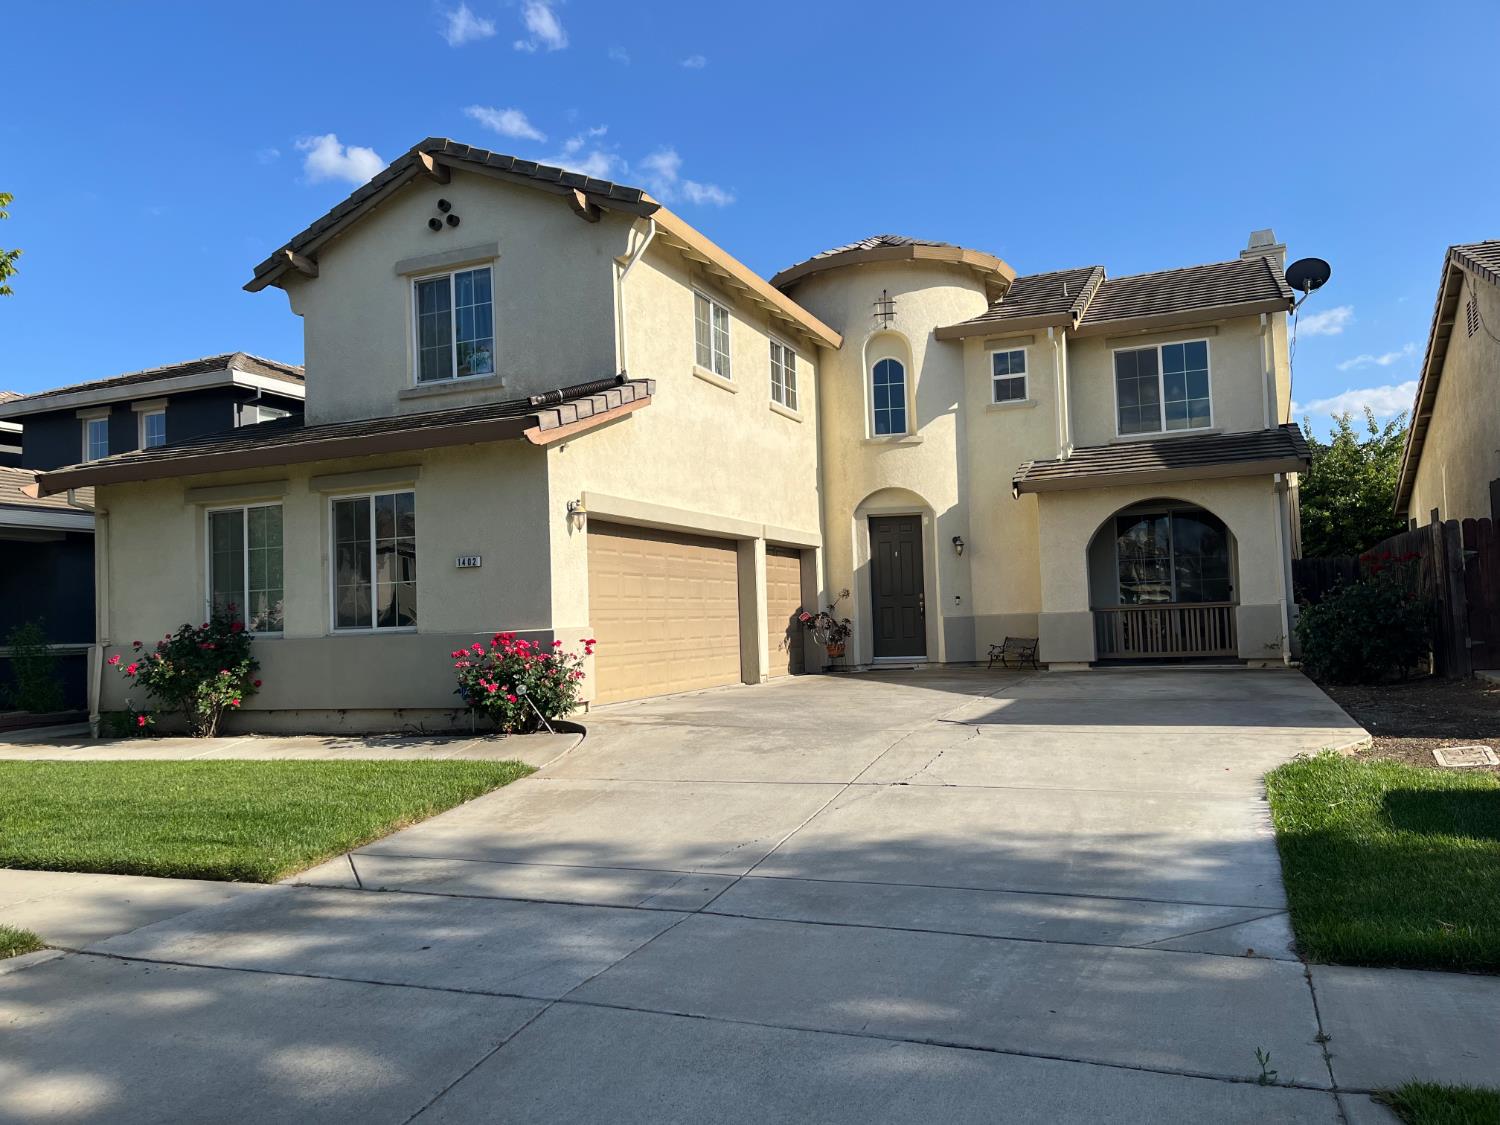
1402 Mesa Creek Drive, Patterson, CA 95363

$550,000(Negotiable)
561230216_e6ac0ead-c6f2-441f-aead-8fa8851645da.jpg
561230216_9fd67f9b-e3fb-4d34-9a8c-ed761732cec1.jpg
561230216_9c34ce7d-5ca3-4eb3-8ea8-1e7f8f874969.jpg
561230216_f6c82e6c-38a5-462c-84d0-76702559ca8b.jpg
561230216_da4fcafe-4fbc-46f4-ac3e-fa950b500ca4.jpg
561230216_4e7ccdc0-4747-40e0-a0a4-407ca4231cc5.jpg
561230216_60d02633-28df-47d5-aa5d-c539648b062e.jpg
561230216_38ead608-0ea5-408a-b54c-e4ccdaa3c0f2.jpg
561230216_2939330a-67a6-47d5-9bb1-446a80259033.jpg
561230216_57ec6038-bb51-4a0f-bcb8-9b6a87ac1f08.jpg
561230216_97da834c-9b6a-4bdb-8530-0c1ef0cae42c.jpg
561230216_e51b4600-f468-4c58-bdff-d5c908f7ccce.jpg
561230216_d60d9a02-1a93-4c07-a5c5-ad97a62d3186.jpg
561230216_ee9f59ab-402a-4056-8132-6cd58769d02e.jpg
561230216_07349e17-fa93-4bf0-b79b-73bfe9d2c0ea.jpg
561230216_c70c6a6a-a2d1-435e-acb9-9f8e3dd17d41.jpg
561230216_9805e810-1266-4db5-9058-3b7a98c1448b.jpg
561230216_abc004ae-6761-4013-8588-0d3dae3712cd.jpg
561230216_a1685a89-8ebd-46ac-b76f-46a76445ae77.jpg
561230216_8671b7c5-2ab6-4830-af5f-634022ff955d.jpg
561230216_d540b564-61e9-4514-92d8-ee1956a02c3e.jpg
561230216_919470fe-289b-4196-8415-6cbcc213c45c.jpg
561230216_5101cfe8-dd92-4606-b4a3-470c7834cfdf.jpg
561230216_56475a47-fd85-4058-a425-8b9388f08b70.jpg
561230216_c1a865a3-3ba5-42bf-b46c-9d5d9d22a6f5.jpg
561230216_ce079cf0-d4fd-48e4-a42f-6acf884b7efa.jpg
561230216_c01482dd-a699-4f1a-9456-b71eb33feea3.jpg
561230216_dba6d977-304e-4134-a13a-76c259dfed81.jpg
561230216_e2444520-b042-4df7-80aa-94a8ea6910d9.jpg
561230216_bcf96dd8-e193-4eb2-b707-9fe1e8183cd4.jpg
561230216_e28939be-d40e-431a-9f15-e4fd84d0af5c.jpg
561230216_65eca53e-0aab-40b0-ba09-dc613376336e.jpg
561230216_b3078727-6da5-4d30-8be3-ecd07ffc11dd.jpg
561230216_95de99e8-3bfb-4c55-9d1b-d23c054aaf1b.jpg
561230216_da71e106-b740-4ea9-a11e-8a53aeea182b.jpg
561230216_d4760659-5806-4884-ae86-0ea078970a5f.jpg
561230216_bc11ebf2-6bd3-4260-b9c9-4c3a6d269db3.jpg
561230216_e6ac0ead-c6f2-441f-aead-8fa8851645da.jpg
561230216_9fd67f9b-e3fb-4d34-9a8c-ed761732cec1.jpg
561230216_9c34ce7d-5ca3-4eb3-8ea8-1e7f8f874969.jpg
561230216_f6c82e6c-38a5-462c-84d0-76702559ca8b.jpg
561230216_da4fcafe-4fbc-46f4-ac3e-fa950b500ca4.jpg
561230216_4e7ccdc0-4747-40e0-a0a4-407ca4231cc5.jpg
561230216_60d02633-28df-47d5-aa5d-c539648b062e.jpg
561230216_38ead608-0ea5-408a-b54c-e4ccdaa3c0f2.jpg
561230216_2939330a-67a6-47d5-9bb1-446a80259033.jpg
561230216_57ec6038-bb51-4a0f-bcb8-9b6a87ac1f08.jpg
561230216_97da834c-9b6a-4bdb-8530-0c1ef0cae42c.jpg
561230216_e51b4600-f468-4c58-bdff-d5c908f7ccce.jpg
561230216_d60d9a02-1a93-4c07-a5c5-ad97a62d3186.jpg
561230216_ee9f59ab-402a-4056-8132-6cd58769d02e.jpg
561230216_07349e17-fa93-4bf0-b79b-73bfe9d2c0ea.jpg
561230216_c70c6a6a-a2d1-435e-acb9-9f8e3dd17d41.jpg
561230216_9805e810-1266-4db5-9058-3b7a98c1448b.jpg
561230216_abc004ae-6761-4013-8588-0d3dae3712cd.jpg
561230216_a1685a89-8ebd-46ac-b76f-46a76445ae77.jpg
561230216_8671b7c5-2ab6-4830-af5f-634022ff955d.jpg
561230216_d540b564-61e9-4514-92d8-ee1956a02c3e.jpg
561230216_919470fe-289b-4196-8415-6cbcc213c45c.jpg
561230216_5101cfe8-dd92-4606-b4a3-470c7834cfdf.jpg
561230216_56475a47-fd85-4058-a425-8b9388f08b70.jpg
561230216_c1a865a3-3ba5-42bf-b46c-9d5d9d22a6f5.jpg
561230216_ce079cf0-d4fd-48e4-a42f-6acf884b7efa.jpg
561230216_c01482dd-a699-4f1a-9456-b71eb33feea3.jpg
561230216_dba6d977-304e-4134-a13a-76c259dfed81.jpg
561230216_e2444520-b042-4df7-80aa-94a8ea6910d9.jpg
561230216_bcf96dd8-e193-4eb2-b707-9fe1e8183cd4.jpg
561230216_e28939be-d40e-431a-9f15-e4fd84d0af5c.jpg
561230216_65eca53e-0aab-40b0-ba09-dc613376336e.jpg
561230216_b3078727-6da5-4d30-8be3-ecd07ffc11dd.jpg
561230216_95de99e8-3bfb-4c55-9d1b-d23c054aaf1b.jpg
561230216_da71e106-b740-4ea9-a11e-8a53aeea182b.jpg
561230216_d4760659-5806-4884-ae86-0ea078970a5f.jpg
561230216_bc11ebf2-6bd3-4260-b9c9-4c3a6d269db3.jpg

Overview

ID
3519403
Type
Single Family Residence
Parking
No
Beds
3
Baths
3
Sqft
2696
Build Year
2005
Purpose
For Sale
Lot Size
0.13 acres

About This Listing

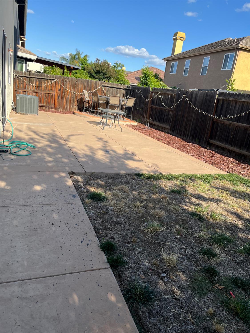
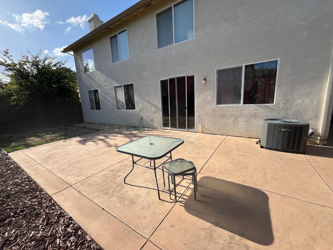
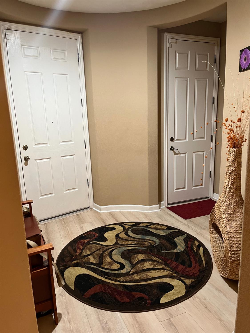
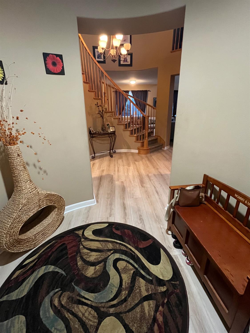
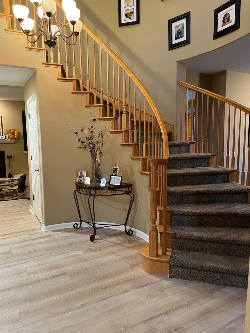
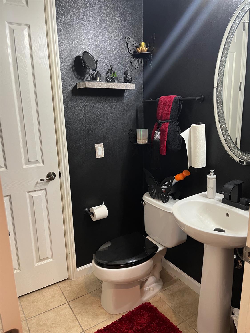
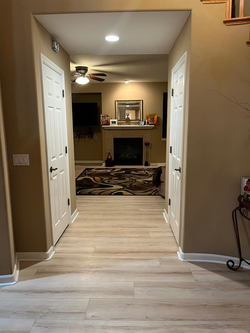
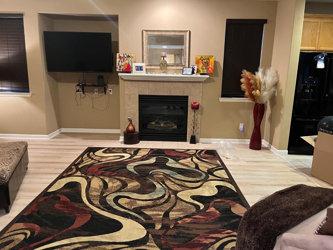
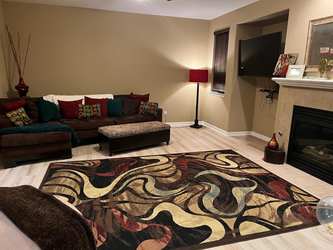
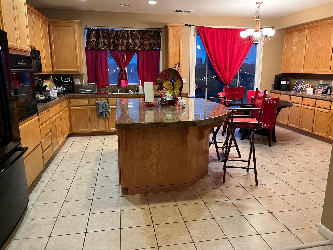
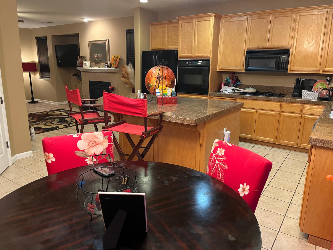
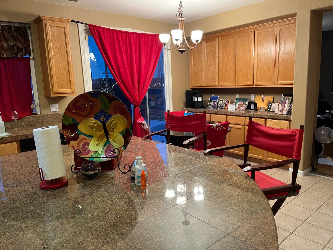
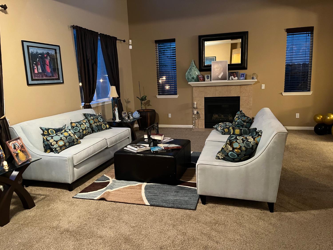
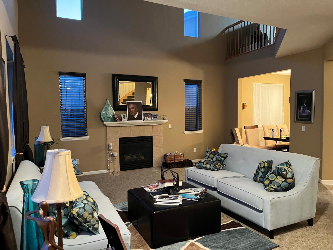
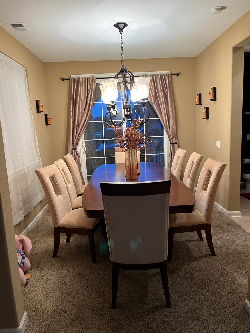
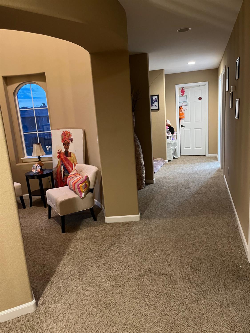
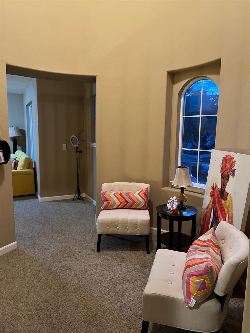
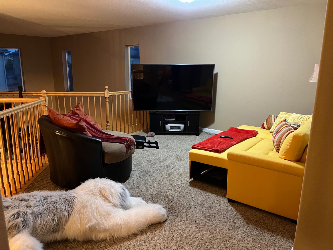
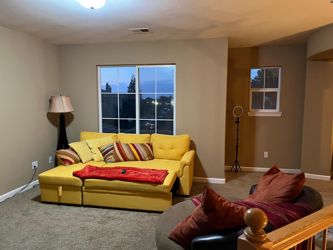
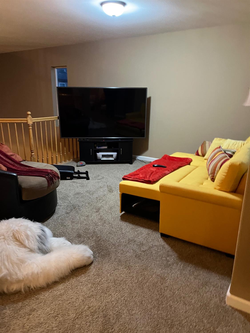
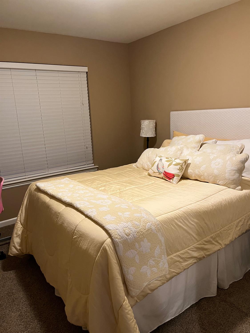
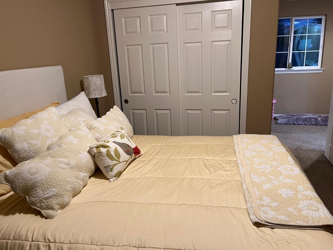
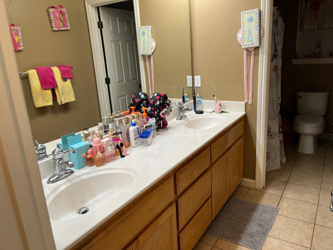
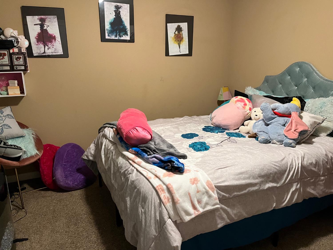
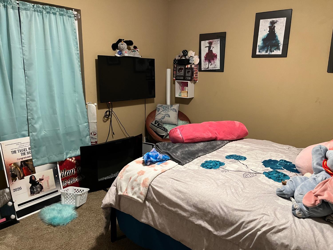
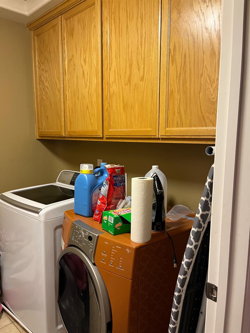
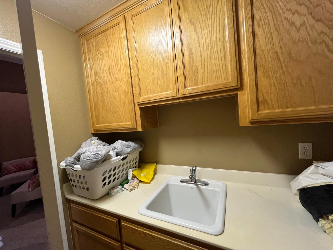
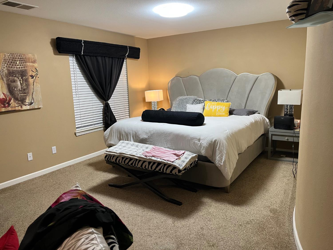
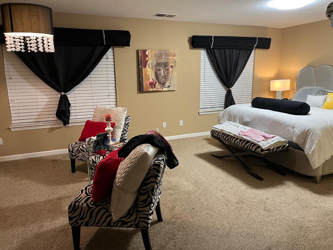
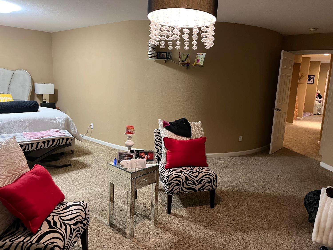
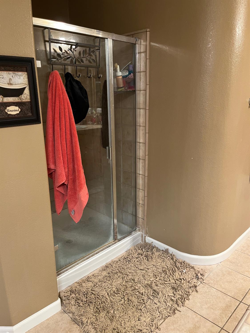
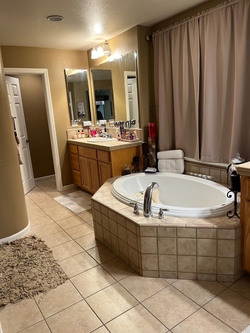
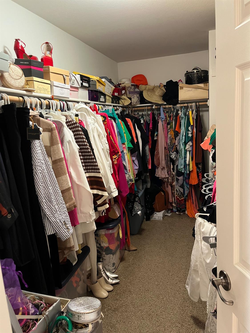
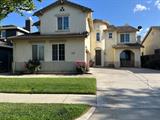
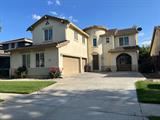
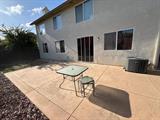
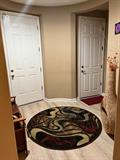
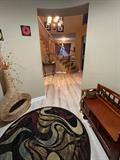
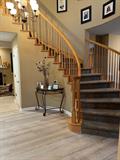
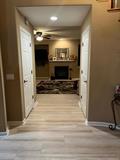
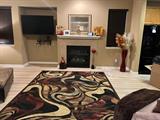
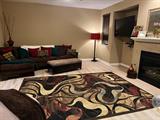
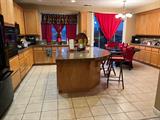
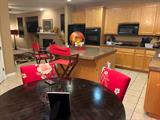
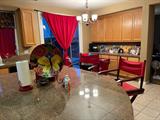
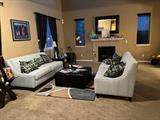
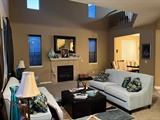
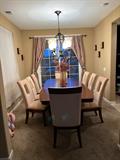
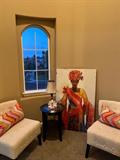
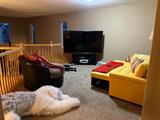
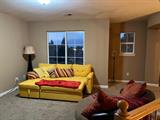
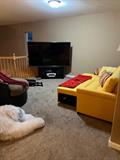
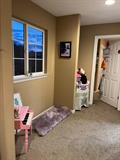
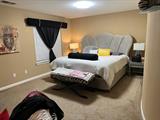
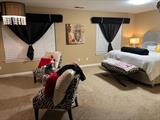
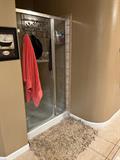
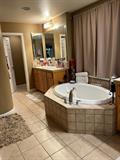
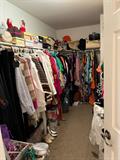
Welcome to this beautiful and well-maintained home offering a spacious and inviting floor plan with plenty of room to live, gather, and entertain. The home features two fireplaces, one in the formal living room and another in the family room, adding warmth and character to both spaces. The open kitchen features a gas stove, ample cabinetry, and plenty of storage while flowing seamlessly into the main living area. Upstairs, a spacious loft offers flexible space for a home office, media room, play area, or relaxing retreat. The primary suite features a private bathroom with a separate soaking tub and shower. Additional highlights include a three-car garage, an owned water softener included with the sale, generous storage throughout, separate formal living and family rooms, and a spacious upstairs loft. Beautifully cared for and full of inviting spaces, this home is ready for its next owner!

Last checked: 1 hour ago
Listing updated: September 28, 2026, 10:00 pm
Listed By: Jacqueline Lawrence, Bertrand Realty
Source: MLS Metrolist, MLS#:226121259

Map Location

1402 Mesa Creek Drive,95363,Patterson,Stanislaus,CA

Walk Score

All data, photos, visualizations, and information regarding a property, including the property’s compliance with state and local legal requirements and all measurements and calculations of area, have been obtained from various sources, and may include such material that has been generated by use of artificial intelligence. Such information and material have not been and will not be verified for accuracy by the listing broker or the multiple listing service, and are not guaranteed as complete, accurate or reliable. Such information and material should be independently reviewed and verified for accuracy. This information and material are intended for the personal use of consumers and may not be used for any purpose other than to identify prospective properties consumers may be interested in purchasing.

MetroList CA data Last Updated: September 28, 2026, 10:00 pm
Data Source: SACM
Metrolist True Source LogoMetroList Services, Inc. Copyright © 2025

