
For Sale
New

14166 Sterling Trail , Dobbins, CA 95935

$489,000(Negotiable)
561226147_27ae7efc-276c-4228-9584-d6ada7d44042.jpg
561226147_011b248d-938b-49f3-98eb-3e3e5d193ccb.jpg
561226147_db42da69-975c-4a7d-95c1-2787798fdaa9.jpg
561226147_b576e925-6d9e-4495-84d5-b51089a9be96.jpg
561226147_bfd62e7b-1c31-4ae5-a1b7-737a2049ffb9.jpg
561226147_84470075-0c63-417d-be0d-61e15e9cfe07.jpg
561226147_d379e688-a58b-48d3-ac49-05b12b3b243a.jpg
561226147_1d3cad1d-598e-41b6-87e6-551be332be63.jpg
561226147_504205eb-15f6-4d3f-8694-7bb062711595.jpg
561226147_241197eb-ce6c-4929-a049-6a97bc56aa44.jpg
561226147_d619bcb3-a207-47c1-82c9-4ae5b6f02a21.jpg
561226147_9982797e-37a5-46fe-aef7-343c879e711e.jpg
561226147_43419d1d-6eea-42ef-b4c4-9184c0a52ca7.jpg
561226147_70f135d0-824b-4085-abac-b11762c5e4db.jpg
561226147_56ff598b-3362-426e-9931-b3a4ecbbad60.jpg
561226147_f849f421-d1bc-487d-85d2-eaede8da71ec.jpg
561226147_501ff144-b817-40fc-b240-b68b72c240f3.jpg
561226147_6024d7cc-aae8-4671-a410-f2d7f345c472.jpg
561226147_a9504977-7bb7-4d60-a364-8761842970af.jpg
561226147_5bc14c40-e14b-4d3d-8cfe-9ef9b5e75b39.jpg
561226147_129d221d-a5a9-449c-9064-0459a158be74.jpg
561226147_7fa99b30-ac72-4081-8dce-e69d481b366f.jpg
561226147_17a87495-5460-4c4b-9a9b-b65219a9a945.jpg
561226147_71666439-98ac-43d3-8248-bc4c6ad66eee.jpg
561226147_5396c818-f4d6-4f1b-b0b4-687164a9dfb6.jpg
561226147_b5589237-f891-41e6-a124-093aff753616.jpg
561226147_397bd914-b0ac-42d3-aba4-63ca7edec43c.jpg
561226147_1111c7c2-547c-4f9c-829f-17f82da9eeed.jpg
561226147_530661f2-7401-4f19-a31c-c46b9bd381d3.jpg
561226147_8039cc95-be26-499c-ba6d-01e3266260a5.jpg
561226147_22833352-80d2-4f5f-a4c2-dffbe1e50518.jpg
561226147_f60740b2-cd29-4617-bcd3-688d00c661aa.jpg
561226147_58bdd8d5-1247-42d0-9b97-ac425c896f8d.jpg
561226147_79194251-b1f1-4ab0-b8a1-2499c7ad223c.jpg
561226147_9aee5375-bf4c-4f75-9ab9-8fb4f9a46827.jpg
561226147_1e5af3d0-c595-4315-b319-cb457849b857.jpg
561226147_89e6591c-441e-429c-97ce-dc8b34430a06.jpg
561226147_344a50f9-1bf9-431c-a9c0-7bbb41590059.jpg
561226147_6368b136-2214-4f53-bbeb-302caf2d730e.jpg
561226147_74d2a421-0d54-4b00-a03a-312a5402bf15.jpg
561226147_2aa9ef27-e884-40ad-b7dd-229adc44e435.jpg
561226147_ff57d43a-7192-4273-82fe-08acb662ce0d.jpg
561226147_27ae7efc-276c-4228-9584-d6ada7d44042.jpg
561226147_011b248d-938b-49f3-98eb-3e3e5d193ccb.jpg
561226147_db42da69-975c-4a7d-95c1-2787798fdaa9.jpg
561226147_b576e925-6d9e-4495-84d5-b51089a9be96.jpg
561226147_bfd62e7b-1c31-4ae5-a1b7-737a2049ffb9.jpg
561226147_84470075-0c63-417d-be0d-61e15e9cfe07.jpg
561226147_d379e688-a58b-48d3-ac49-05b12b3b243a.jpg
561226147_1d3cad1d-598e-41b6-87e6-551be332be63.jpg
561226147_504205eb-15f6-4d3f-8694-7bb062711595.jpg
561226147_241197eb-ce6c-4929-a049-6a97bc56aa44.jpg
561226147_d619bcb3-a207-47c1-82c9-4ae5b6f02a21.jpg
561226147_9982797e-37a5-46fe-aef7-343c879e711e.jpg
561226147_43419d1d-6eea-42ef-b4c4-9184c0a52ca7.jpg
561226147_70f135d0-824b-4085-abac-b11762c5e4db.jpg
561226147_56ff598b-3362-426e-9931-b3a4ecbbad60.jpg
561226147_f849f421-d1bc-487d-85d2-eaede8da71ec.jpg
561226147_501ff144-b817-40fc-b240-b68b72c240f3.jpg
561226147_6024d7cc-aae8-4671-a410-f2d7f345c472.jpg
561226147_a9504977-7bb7-4d60-a364-8761842970af.jpg
561226147_5bc14c40-e14b-4d3d-8cfe-9ef9b5e75b39.jpg
561226147_129d221d-a5a9-449c-9064-0459a158be74.jpg
561226147_7fa99b30-ac72-4081-8dce-e69d481b366f.jpg
561226147_17a87495-5460-4c4b-9a9b-b65219a9a945.jpg
561226147_71666439-98ac-43d3-8248-bc4c6ad66eee.jpg
561226147_5396c818-f4d6-4f1b-b0b4-687164a9dfb6.jpg
561226147_b5589237-f891-41e6-a124-093aff753616.jpg
561226147_397bd914-b0ac-42d3-aba4-63ca7edec43c.jpg
561226147_1111c7c2-547c-4f9c-829f-17f82da9eeed.jpg
561226147_530661f2-7401-4f19-a31c-c46b9bd381d3.jpg
561226147_8039cc95-be26-499c-ba6d-01e3266260a5.jpg
561226147_22833352-80d2-4f5f-a4c2-dffbe1e50518.jpg
561226147_f60740b2-cd29-4617-bcd3-688d00c661aa.jpg
561226147_58bdd8d5-1247-42d0-9b97-ac425c896f8d.jpg
561226147_79194251-b1f1-4ab0-b8a1-2499c7ad223c.jpg
561226147_9aee5375-bf4c-4f75-9ab9-8fb4f9a46827.jpg
561226147_1e5af3d0-c595-4315-b319-cb457849b857.jpg
561226147_89e6591c-441e-429c-97ce-dc8b34430a06.jpg
561226147_344a50f9-1bf9-431c-a9c0-7bbb41590059.jpg
561226147_6368b136-2214-4f53-bbeb-302caf2d730e.jpg
561226147_74d2a421-0d54-4b00-a03a-312a5402bf15.jpg
561226147_2aa9ef27-e884-40ad-b7dd-229adc44e435.jpg
561226147_ff57d43a-7192-4273-82fe-08acb662ce0d.jpg

Overview

ID
3518406
Type
Single Family Residence
Parking
No
Beds
4
Baths
3
Sqft
4372
Build Year
1984
Purpose
For Sale
Lot Size
5.01 acres

About This Listing

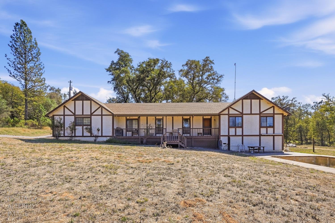
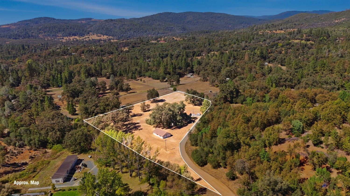
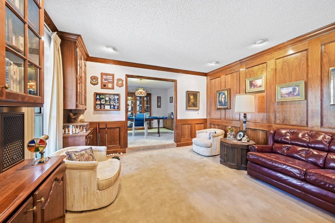
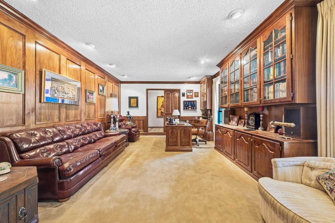
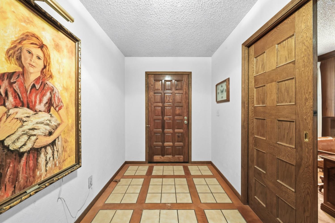
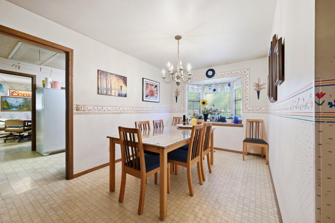
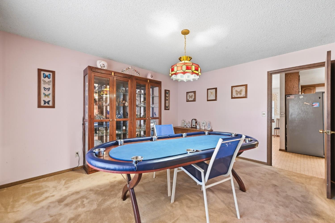
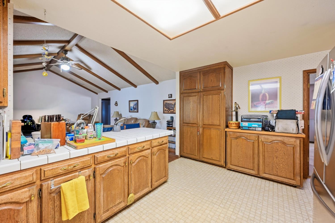
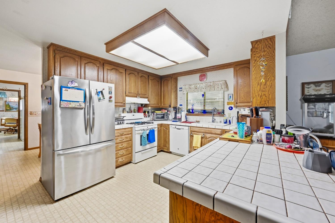
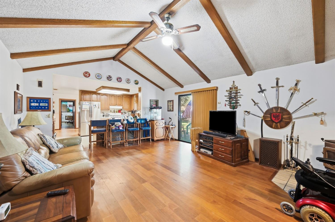
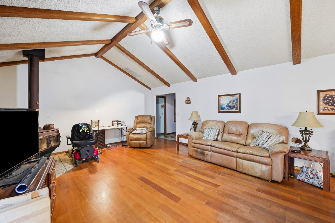
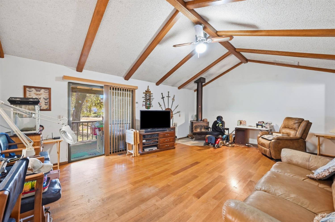
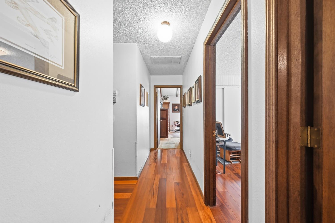
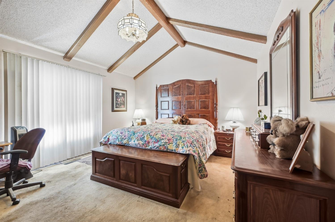
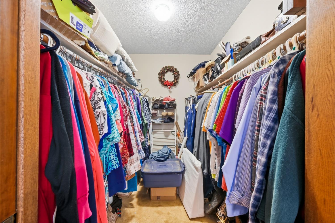
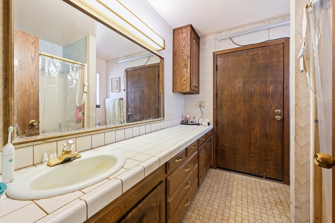
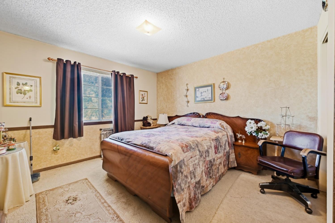
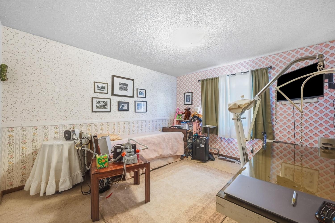
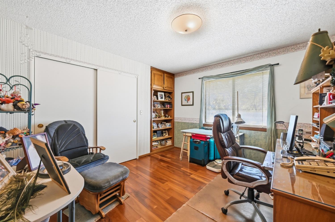
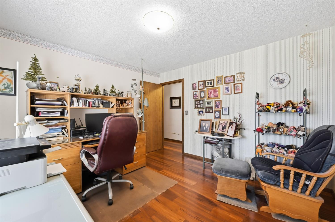
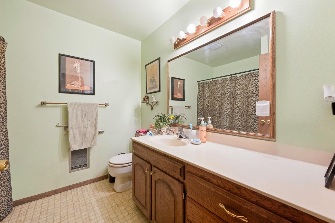
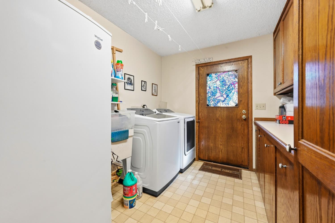
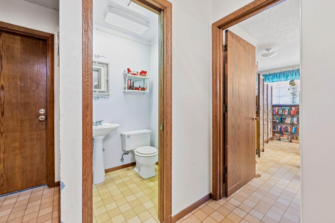
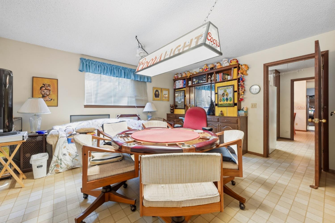
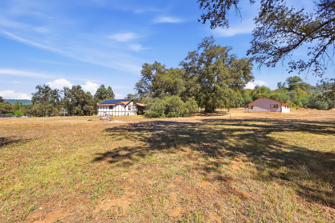
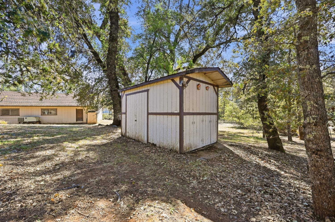
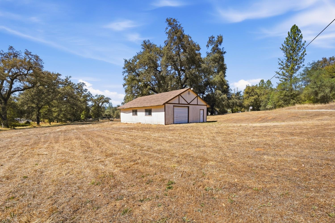
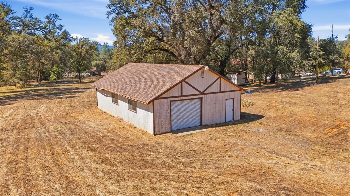
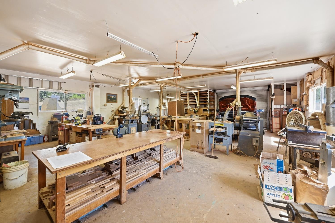
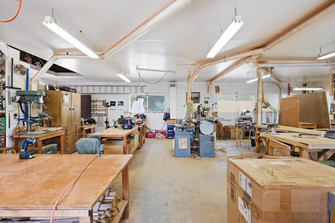
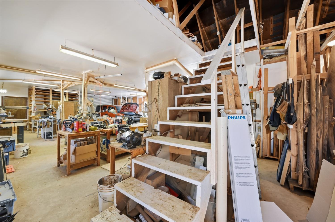
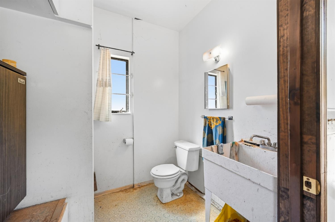
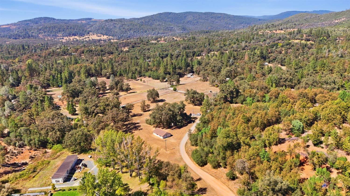
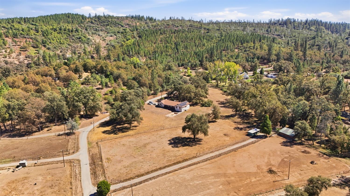
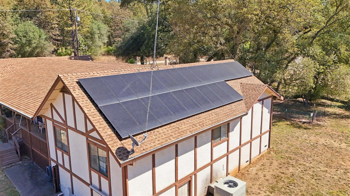
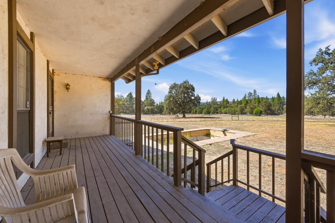
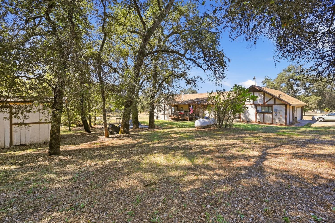
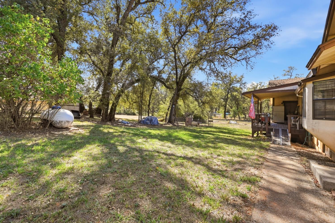
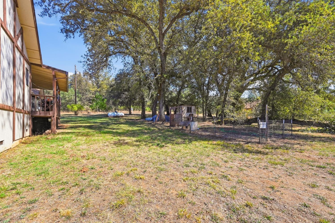
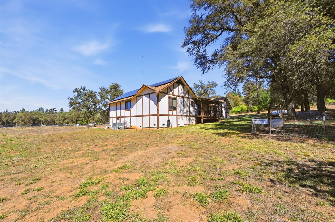
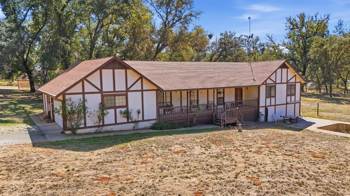
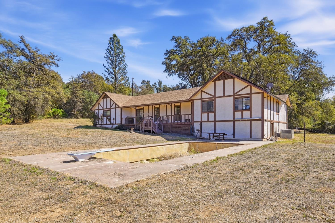
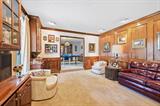
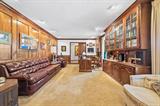
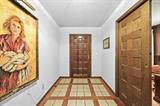
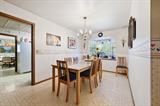
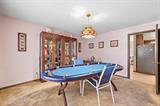
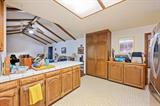
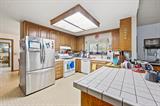
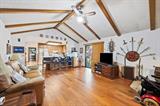
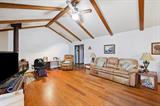
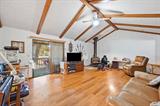
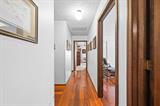
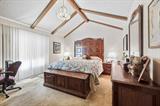
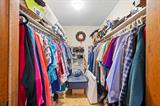
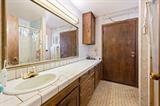
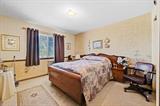
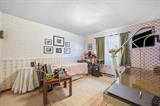
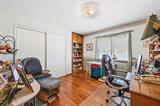
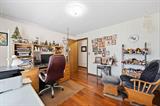
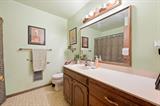
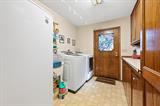
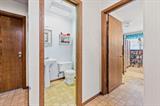
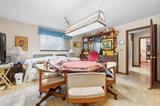
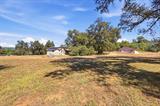
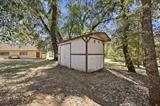
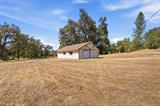
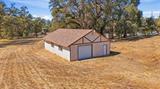
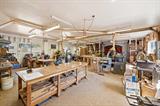
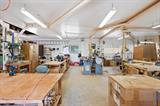
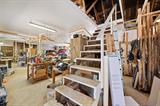
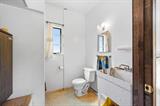
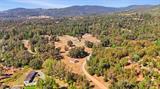
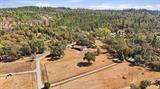
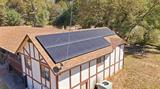
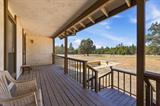
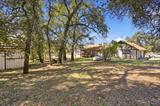
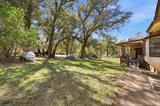
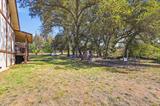
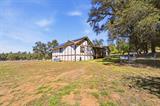
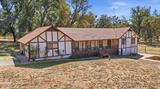
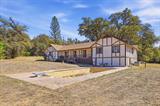
For anyone seeking serene rural living under the stars – featuring a Custom built Home with OWNED SOLAR on 5.01 usable acres of outdoor space-many options including a 1500 Sq.Ft fully equipped Wood Shop that’s To Die For! You will enter the home through a custom cherry wood front door. Four Bedrooms 2.5 Bath home offers a meticulously designed office with Oak & Walnut pocket doors- built in book cases/ Oak trim/ recessed lighting/ under cabinet lighting/Carpet. Living room with cathedral ceilings and Oak beam accents. Ceiling fan/Wood Stove/slider/custom madrone wood flooring. Kitchen has Oak cabinets/ Pullout drawers and a lazy Susan cabinet. Tile countertops/ with a tile breakfast bar- barstools incl, to show off the open floor plan into the living room. Slider to outdoors. Breakfast nook with a true Bay Window/built in hutch/cabinets & Lino Floor. Dining room/ Carpet- wide doorway trimmed in oak. Library (Hobbie Room) currently being used for the Poker Room. Indoor laundry room with custom pullout laundry bins/ utility sink/ countertop & oak cabinets. Hallway to the bedrooms is 1/2 Brazilian cherrywood flooring that flows to bedroom #2. The Primary Bdrm offers a cathedral ceiling with Oak beam accents and a huge Walkin closet. Primary Bath – Walkin shower. Bedrooms 3&4 have carpet. Main bath has a shower over tub. All window sills and doors are framed with oak-a classy detail. HVAC is only 3 years old/Central Heat & Air. Newer windows on the west side. The Wood Shop is 1500 sq.ft- machinery included! Roll-up door/upstairs loft for extra storage-Older HVAC System-condition unknown/ attached vacuum system/cabinets/ work bench’s & a bathroom/ (sink and toilet). Definitely a Dude’s Dream! 120sq.ft’ Utility Shed with electrical. There are 21 SOLAR PANELS- solar is only 4 years old/ OWNED-and per seller, comes with a 25year warranty! There is a 500 gallon propane tank. ROOF:7 years old with new gutters. On Septic & WELL- the WELL has a new pump/new bladder & new plumbing. The Inground POOL needs to have a new liner- or filled in! New Garage door w/ 2 remotes. Located off hwy 20 on the quiet Sterling Trail where you’ll enjoy the natural wildlife: deer, turkeys, foxes/racoons/birds etc. Located approx. 4 miles in between two lakes (Bullard’s Bar Reservoir & Collins Lake) where you can explore family boating/enjoy fishing & BBQ’s. Live among the Oaks- It’s a must see.

Last checked: 31 minutes ago
Listing updated: September 19, 2026, 12:09 am
Listed By: Tami Holland Davis, American Home Realty
Source: MLS Metrolist, MLS#:226117375

Map Location

14166 Sterling Trail ,95935,Dobbins,Yuba,CA

Walk Score

All data, photos, visualizations, and information regarding a property, including the property’s compliance with state and local legal requirements and all measurements and calculations of area, have been obtained from various sources, and may include such material that has been generated by use of artificial intelligence. Such information and material have not been and will not be verified for accuracy by the listing broker or the multiple listing service, and are not guaranteed as complete, accurate or reliable. Such information and material should be independently reviewed and verified for accuracy. This information and material are intended for the personal use of consumers and may not be used for any purpose other than to identify prospective properties consumers may be interested in purchasing.

MetroList CA data Last Updated: September 19, 2026, 12:09 am
Data Source: SACM
Metrolist True Source LogoMetroList Services, Inc. Copyright © 2025

