
For Sale
New

1443 Tanager Lane, Petaluma, CA 94954

$719,000(Negotiable)
561242948_22da84de-160b-47f3-b618-b91b6006c17f.jpg
561242948_e92321bb-7709-45df-b257-a478b55519b8.jpg
561242948_24999d00-d979-49d2-a5a7-7c207f781a26.jpg
561242948_74666cdd-d7a9-4be4-8c85-1a67da5518ef.jpg
561242948_a08df98e-67e0-4c81-af6e-40af95755364.jpg
561242948_d650f000-a416-4a68-84e9-afde477829f1.jpg
561242948_4f06b8d7-ecd4-4100-a521-563a427f403e.jpg
561242948_5aedafdd-4921-4c44-b3ae-e53f20da5c6e.jpg
561242948_499d8895-0d4e-4cd1-a317-e3fe3638d6ae.jpg
561242948_106ea2a1-a16d-4b5c-be1c-2823916add70.jpg
561242948_618d029f-c7be-4f70-92cf-1cbdd0cea310.jpg
561242948_24294961-2d29-468c-953b-64e3dc9bbb00.jpg
561242948_c71bdbc9-40fd-428d-9885-41e8796bbbb4.jpg
561242948_4be260db-8962-4a7e-82d6-6e5fdcac6011.jpg
561242948_92679b14-e885-4d13-bc3a-e1e0c2ce6c0e.jpg
561242948_f860519b-1a25-4395-99bd-95f9c35bdd55.jpg
561242948_fc91908e-53db-40c8-8992-efa984ce35dc.jpg
561242948_193d1299-5d7b-4594-9eec-e294d233d3af.jpg
561242948_e62a10c2-95d6-46a8-831f-419a1f8ee16a.jpg
561242948_6fec744c-3570-470e-b02b-9602c460e66a.jpg
561242948_d13ed7cd-0757-42ea-8939-f479afa10059.jpg
561242948_3999bef6-cc22-4cd8-8964-aee4bfe77120.jpg
561242948_b6e31935-8ccf-4731-ab38-70de4158c72f.jpg
561242948_0f5873f4-b891-4c6a-87ad-367f514320c0.jpg
561242948_9effa361-400f-4341-bd18-f3c108c50eb5.jpg
561242948_f929c08a-6a66-4148-a516-daade24b9521.jpg
561242948_0e7c4fa6-3882-4cc6-a9ee-093ab00d281d.jpg
561242948_23c14b87-977c-42a8-a0b3-87fbc6ba1521.jpg
561242948_9eb72a57-1a2d-4766-a80f-25468c5a3c25.jpg
561242948_791bdd40-309d-42a1-8384-031be6dd5c9e.jpg
561242948_68f8caf7-e40d-47c2-b315-bd77915cfb79.jpg
561242948_4c658a2a-12d6-42b5-82b3-35809d877308.jpg
561242948_c6c38cad-5c44-41eb-af11-a566a3aa8254.jpg
561242948_9c447df9-4d98-4d9c-8458-1ee992ea8ae2.jpg
561242948_e5ac4d79-6f99-4f7a-accc-acfb46eb1d05.jpg
561242948_9e23ccf5-63a6-4942-8faa-bdb8d7bafc7f.jpg
561242948_d62c29d1-fd1d-4209-9206-ac40697e9e01.jpg
561242948_5e55698f-01f2-4d71-8611-ba81d26ad281.jpg
561242948_269eb79a-59ba-4a6c-96fe-00380ed8c5a2.jpg
561242948_a505d5cc-8b35-46a3-b99a-684205c6cef4.jpg
561242948_b6d959d9-dab6-4661-96d2-d2894ba295b6.jpg
561242948_ef4b016b-bebd-4598-9f0c-3766c573a938.jpg
561242948_623f25e5-cb0a-4a37-835f-954f83fca11d.jpg
561242948_36854a0f-e4e2-44c8-8f51-6654c42a99f1.jpg
561242948_bb0d83d8-fdac-418f-a0cb-613fa17d8b36.jpg
561242948_5149e1ab-4c4e-4413-adda-160c5307e9f5.jpg
561242948_7cfa0c87-146e-4b66-9a61-f2c5bc5fc3a2.jpg

Overview

ID
3522527
Type
Single Family Residence
Parking
Yes
Beds
4
Baths
3
Sqft
2148
Build Year
1971
Purpose
For Sale
Lot Size
0.14 acres

About This Listing

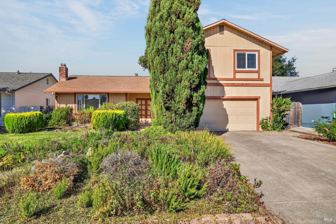
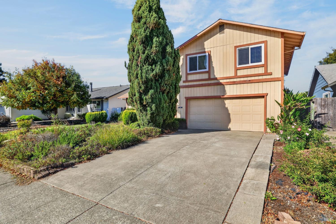
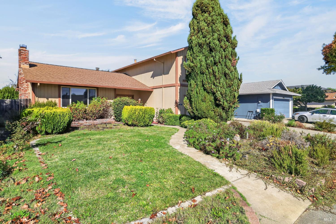
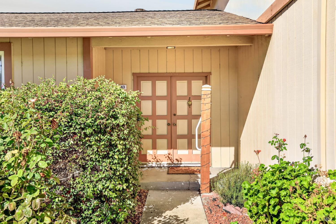
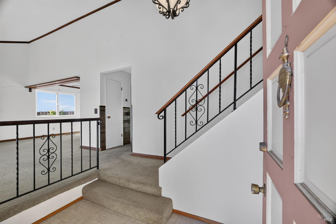
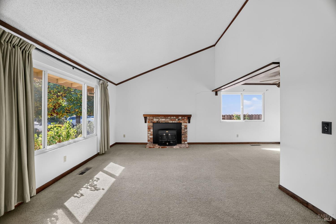
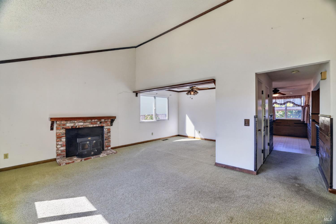
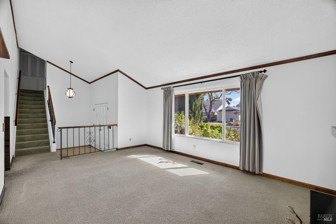
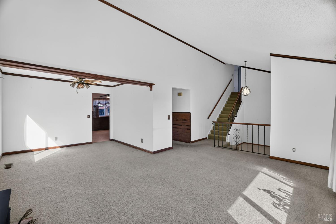
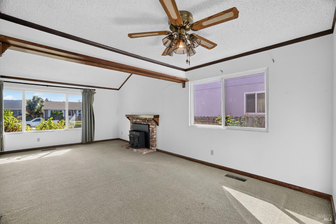
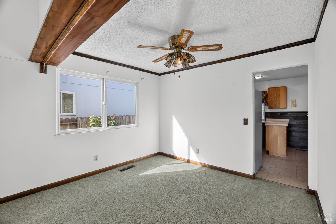
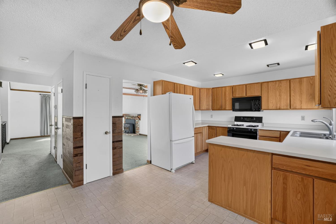
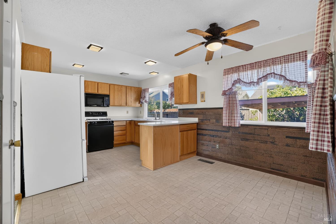
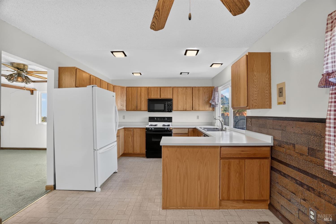
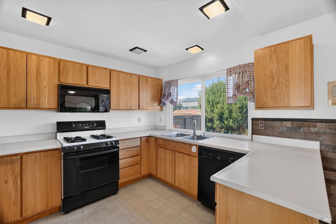
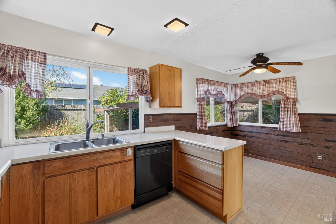
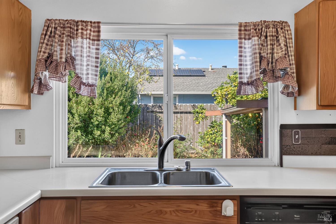
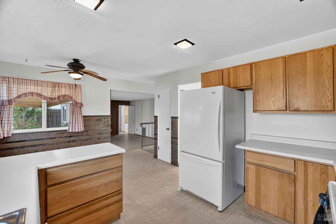
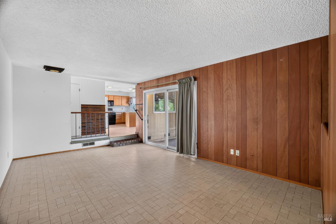
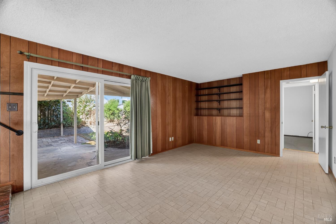
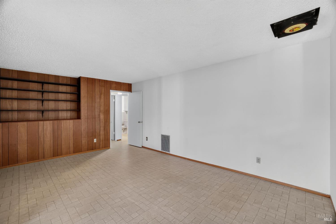
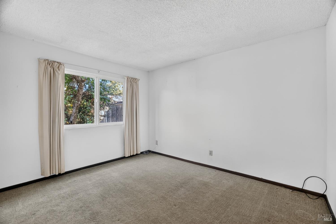
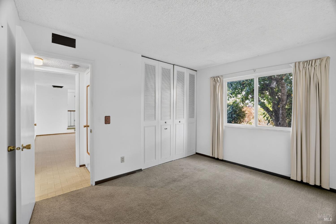
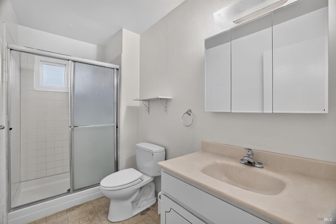
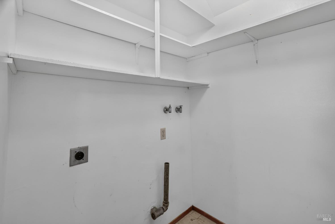
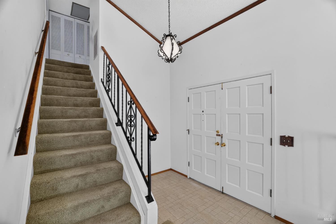
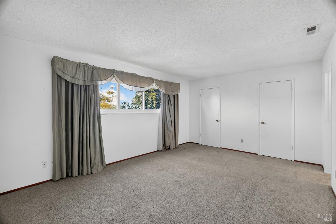
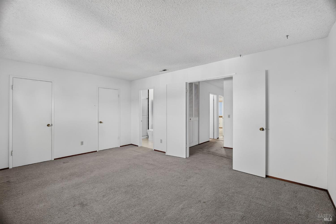
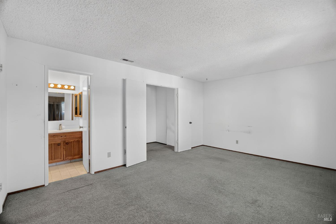
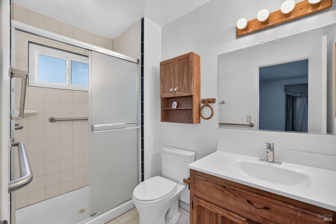
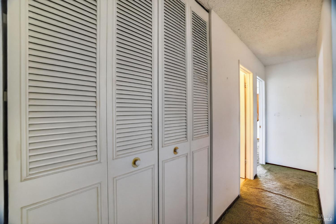
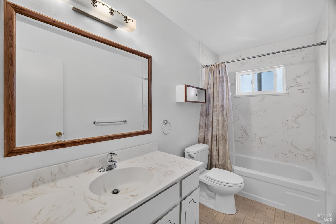
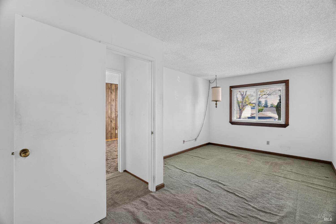
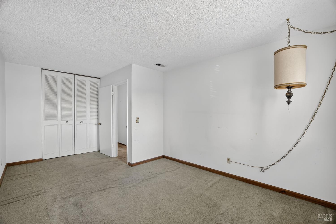
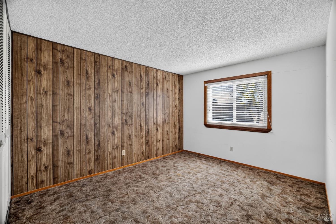
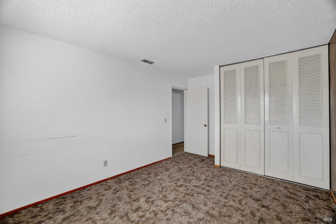
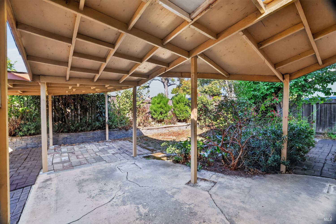
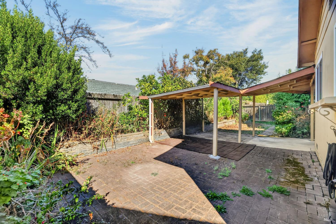
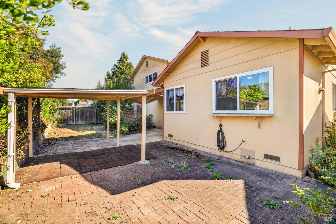
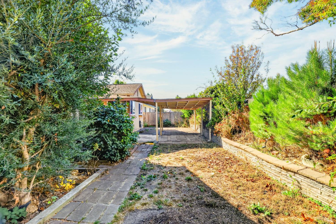
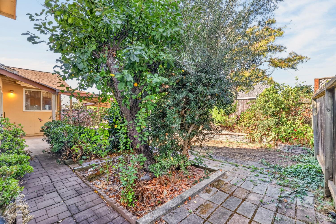
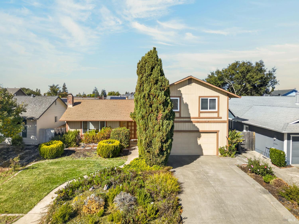
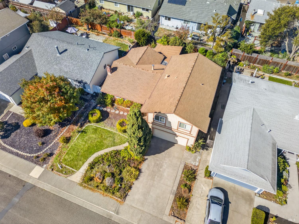
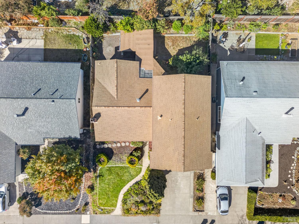
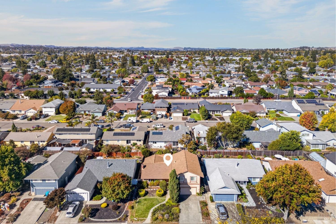
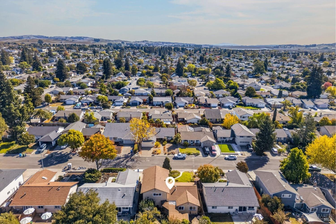
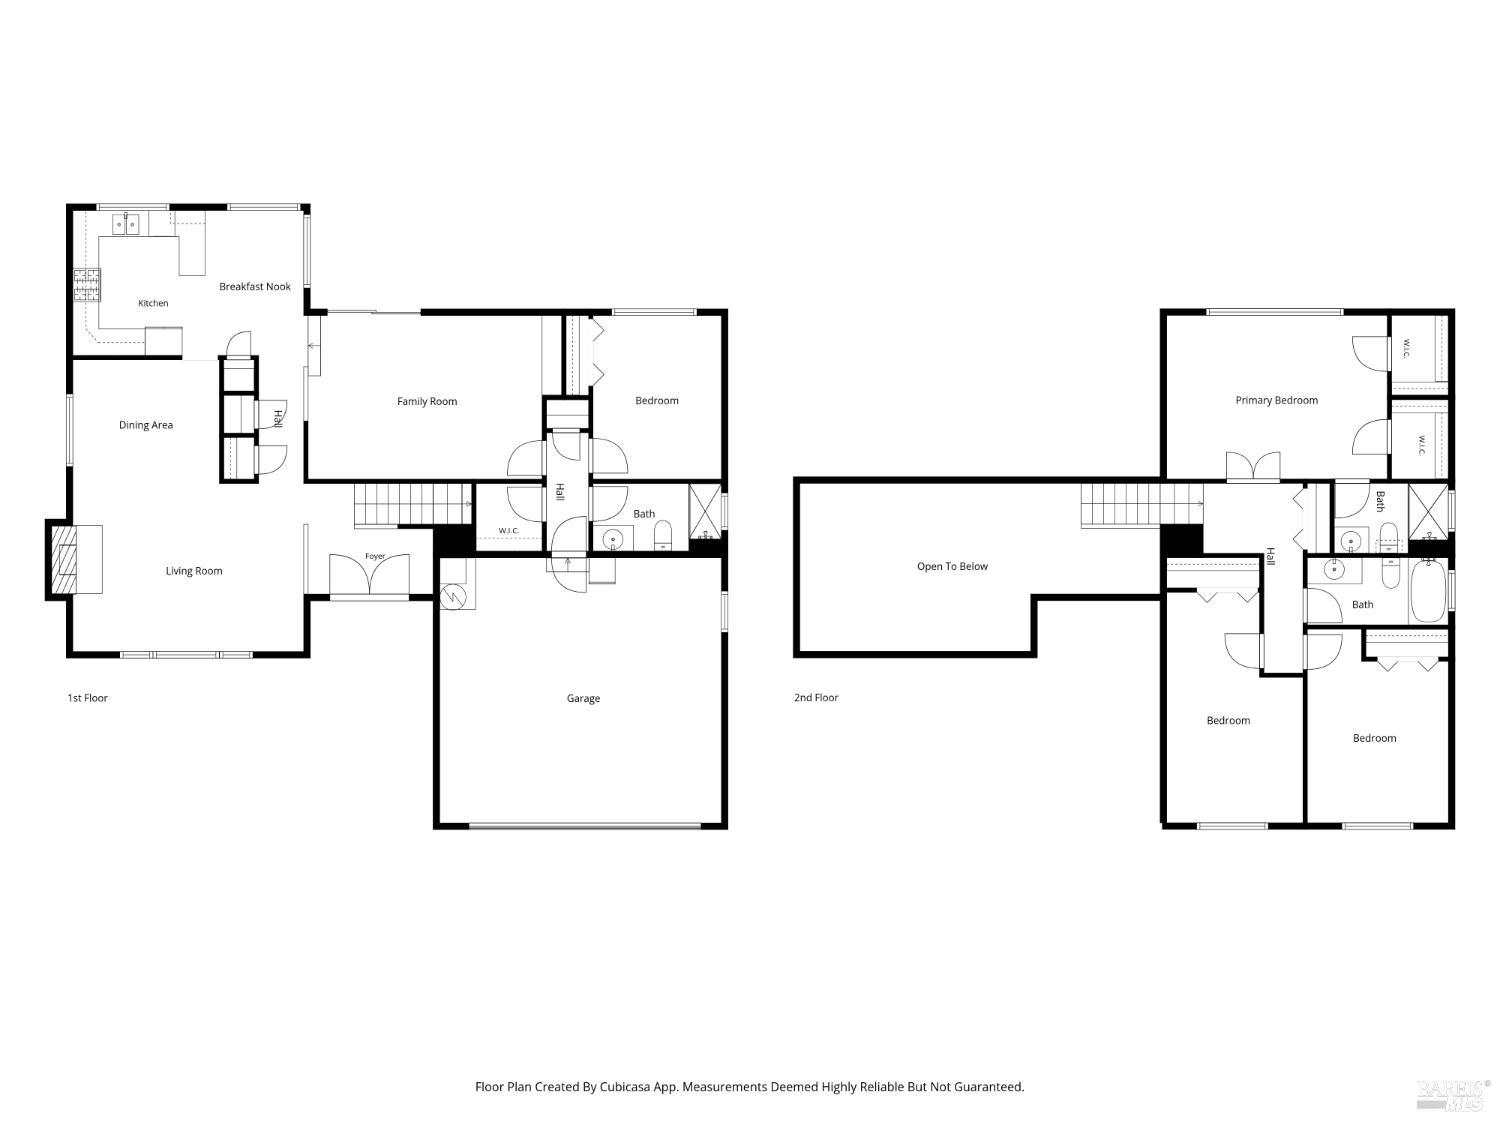
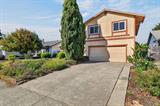
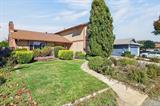
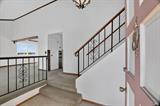
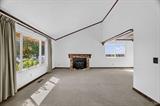
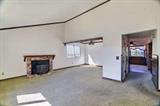
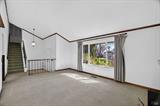
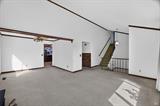
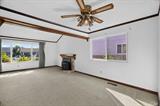
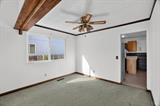
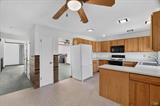
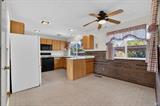
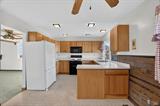
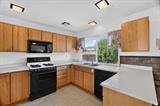
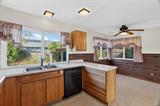
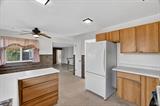
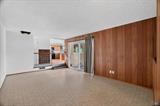
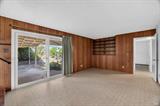
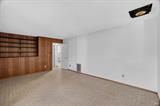
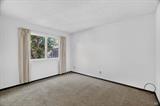
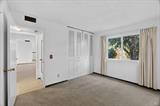
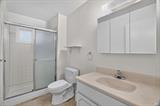
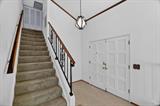
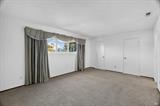
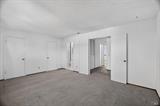
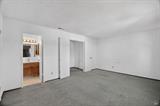
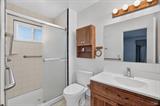
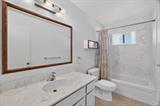
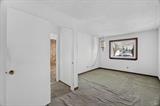
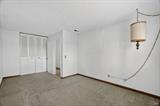
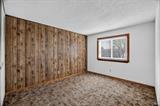
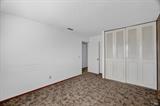
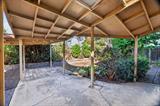
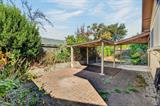
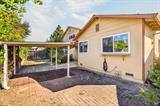
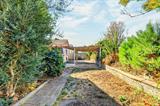
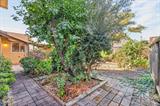
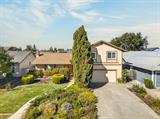
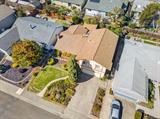
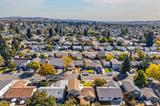
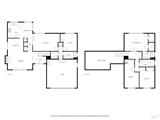
Offered for the first time in 55 years, this 4-bedroom, 3-bath home is ready for its next chapter. Located in a well-established and sought-after Petaluma neighborhood, the home offers a functional two-story layout, generous living spaces, and an opportunity for its next owner to bring their vision to life. Step inside to a welcoming entryway that leads into the living room and adjoining formal dining area, where elevated ceilings and natural light create an open and airy feel. Further into the home, a separate family room provides a comfortable space for everyday living and relaxing. Just beyond, an additional dining area connects directly to the kitchen, offering a practical layout with multiple spaces for gathering and entertaining. A downstairs bedroom and full bathroom add flexibility and convenience for guests, extended family, or a home office. Upstairs, the primary suite features two walk-in closets and a private ensuite bathroom. Two additional bedrooms and a full bathroom complete the second level, providing separation between the main living areas and private spaces of the home. Outside, the backyard features a patio and room to reimagine the outdoor space to suit your needs. After 55 years of ownership, the home reflects its age and will benefit from updating and improvements throughout. For buyers looking to personalize a property, make improvements over time, and build long-term equity, this is an opportunity to create a home tailored to their lifestyle in one of Petaluma’s established neighborhoods.

Last checked: 54 minutes ago
Listing updated: October 28, 2026, 6:12 pm
Listed By: Eduardo Aguilar, eXp Realty of Northern California, Inc.
Source: BAREIS MLS, MLS#:326090104

Map Location

1443 Tanager Lane,94954,Petaluma,Sonoma,CA

Walk Score

All data, photos, visualizations, and information regarding a property, including the property’s compliance with state and local legal requirements and all measurements and calculations of area, have been obtained from various sources, and may include such material that has been generated by use of artificial intelligence. Such information and material have not been and will not be verified for accuracy by the listing broker or the multiple listing service, and are not guaranteed as complete, accurate or reliable. Such information and material should be independently reviewed and verified for accuracy. This information and material are intended for the personal use of consumers and may not be used for any purpose other than to identify prospective properties consumers may be interested in purchasing.

MetroList CA data Last Updated: October 28, 2026, 6:12 pm
Data Source: BARI
Metrolist True Source LogoMetroList Services, Inc. Copyright © 2025

