
For Sale
New

1511 Heredia Drive, Roseville, CA 95747

$1,125,000(Negotiable)
561220546_92ec0f55-b1d5-46cd-80ac-25ce84a9201c.jpg
561220546_afb171d6-054e-45c6-a3c3-b5919501bfa7.jpg
561220546_cdb8eb2e-a302-402c-bba7-583c1ae289d6.jpg
561220546_48e6187b-a01c-48fe-b04d-f1ea388ccef1.jpg
561220546_d7373640-d7aa-419b-9d57-deefae231c69.jpg
561220546_a2c286d3-7532-4e57-a561-ef4e053f1967.jpg
561220546_bfbad22d-ff94-4574-b30a-0bf898a46bcc.jpg
561220546_c641fa26-b6cb-48c8-85c9-948ade2a72d9.jpg
561220546_0e32d9e6-e2e2-4a92-a095-2e6c39cf4312.jpg
561220546_392f1d06-f460-4298-a61c-1de62a08e9d5.jpg
561220546_a28d9034-3d9e-45a0-ae34-7cd6e3a76916.jpg
561220546_d6a9230c-cfd3-461f-893c-61a45772a09b.jpg
561220546_1879132d-864d-46d2-a83e-bff3acbaa49d.jpg
561220546_27e12618-0ad8-449e-85f0-ca54191dee71.jpg
561220546_5da832da-e26d-4260-9f46-47b06d012179.jpg
561220546_0bb27a4e-03b3-4edf-93c5-e122f3095e54.jpg
561220546_c3f36437-52c4-43f0-ae6b-3e78da8ac712.jpg
561220546_3da7b26d-8134-49a9-b8a7-100bd02a141b.jpg
561220546_e95beccd-edaf-4f38-9d96-afa44ff65ed1.jpg
561220546_d5208d79-27b9-4528-9849-c69643a137f2.jpg
561220546_7a993191-f8d0-486a-bf15-fa90374efaf9.jpg
561220546_9632b7f7-cef4-46d0-a051-0a569a41d478.jpg
561220546_f549cc23-e4b1-453c-9f6e-4021a12d0e3b.jpg
561220546_189fab2b-a752-48a4-8b81-8cb239ce11e1.jpg
561220546_96b81e3e-4956-44f4-a66c-430702c0e471.jpg
561220546_0ed2f98b-7b75-419a-afe8-3afcb5cfa1db.jpg
561220546_1da9d041-c8d1-4240-beb4-f5b186de7eef.jpg
561220546_aa3b8955-ff9d-449c-9ca2-4bc85d5e72e6.jpg
561220546_8de2622b-e5be-427b-aa9a-d7de3e2beacf.jpg
561220546_bc60f4b8-15be-4f93-a2c4-fd2c04796863.jpg
561220546_04dfe002-c91b-47af-b021-abb141a5b110.jpg
561220546_703b26c7-b6d4-4232-9795-108e780ecf15.jpg
561220546_689a5e01-e4d9-44f7-b699-04b6948b9b5d.jpg
561220546_690849d6-a359-4583-960d-3e18ffeb92ab.jpg
561220546_b842de44-c4a5-4120-b7e4-e4e058c5bf08.jpg
561220546_d515942a-c8ba-4b8c-b9d5-2359a047bde7.jpg
561220546_9ff50d48-0bc8-4f57-b986-25177b0dd2bd.jpg
561220546_a2f1e408-5f6c-4dda-bd6a-7d5413fcf961.jpg
561220546_6db51f04-e007-4560-8285-b3a594942667.jpg
561220546_88cd10bd-ff7e-44bb-a817-fd235595bda4.jpg
561220546_6567dfdc-c6a5-485a-803f-47cf9d140824.jpg
561220546_5c37dbcf-c80c-4a83-b3ea-52eaecf2bc6e.jpg
561220546_1cd1c277-f89f-44b9-bf0c-9d016234dfa1.jpg
561220546_4a85ab86-7a70-4574-ab7f-60053db1acb2.jpg
561220546_44a25fea-d7f0-4be2-a7c2-bb07369361a9.jpg
561220546_2f9138e0-5c15-49bf-9a77-916dd0216689.jpg
561220546_92ec0f55-b1d5-46cd-80ac-25ce84a9201c.jpg
561220546_afb171d6-054e-45c6-a3c3-b5919501bfa7.jpg
561220546_cdb8eb2e-a302-402c-bba7-583c1ae289d6.jpg
561220546_48e6187b-a01c-48fe-b04d-f1ea388ccef1.jpg
561220546_d7373640-d7aa-419b-9d57-deefae231c69.jpg
561220546_a2c286d3-7532-4e57-a561-ef4e053f1967.jpg
561220546_bfbad22d-ff94-4574-b30a-0bf898a46bcc.jpg
561220546_c641fa26-b6cb-48c8-85c9-948ade2a72d9.jpg
561220546_0e32d9e6-e2e2-4a92-a095-2e6c39cf4312.jpg
561220546_392f1d06-f460-4298-a61c-1de62a08e9d5.jpg
561220546_a28d9034-3d9e-45a0-ae34-7cd6e3a76916.jpg
561220546_d6a9230c-cfd3-461f-893c-61a45772a09b.jpg
561220546_1879132d-864d-46d2-a83e-bff3acbaa49d.jpg
561220546_27e12618-0ad8-449e-85f0-ca54191dee71.jpg
561220546_5da832da-e26d-4260-9f46-47b06d012179.jpg
561220546_0bb27a4e-03b3-4edf-93c5-e122f3095e54.jpg
561220546_c3f36437-52c4-43f0-ae6b-3e78da8ac712.jpg
561220546_3da7b26d-8134-49a9-b8a7-100bd02a141b.jpg
561220546_e95beccd-edaf-4f38-9d96-afa44ff65ed1.jpg
561220546_d5208d79-27b9-4528-9849-c69643a137f2.jpg
561220546_7a993191-f8d0-486a-bf15-fa90374efaf9.jpg
561220546_9632b7f7-cef4-46d0-a051-0a569a41d478.jpg
561220546_f549cc23-e4b1-453c-9f6e-4021a12d0e3b.jpg
561220546_189fab2b-a752-48a4-8b81-8cb239ce11e1.jpg
561220546_96b81e3e-4956-44f4-a66c-430702c0e471.jpg
561220546_0ed2f98b-7b75-419a-afe8-3afcb5cfa1db.jpg
561220546_1da9d041-c8d1-4240-beb4-f5b186de7eef.jpg
561220546_aa3b8955-ff9d-449c-9ca2-4bc85d5e72e6.jpg
561220546_8de2622b-e5be-427b-aa9a-d7de3e2beacf.jpg
561220546_bc60f4b8-15be-4f93-a2c4-fd2c04796863.jpg
561220546_04dfe002-c91b-47af-b021-abb141a5b110.jpg
561220546_703b26c7-b6d4-4232-9795-108e780ecf15.jpg
561220546_689a5e01-e4d9-44f7-b699-04b6948b9b5d.jpg
561220546_690849d6-a359-4583-960d-3e18ffeb92ab.jpg
561220546_b842de44-c4a5-4120-b7e4-e4e058c5bf08.jpg
561220546_d515942a-c8ba-4b8c-b9d5-2359a047bde7.jpg
561220546_9ff50d48-0bc8-4f57-b986-25177b0dd2bd.jpg
561220546_a2f1e408-5f6c-4dda-bd6a-7d5413fcf961.jpg
561220546_6db51f04-e007-4560-8285-b3a594942667.jpg
561220546_88cd10bd-ff7e-44bb-a817-fd235595bda4.jpg
561220546_6567dfdc-c6a5-485a-803f-47cf9d140824.jpg
561220546_5c37dbcf-c80c-4a83-b3ea-52eaecf2bc6e.jpg
561220546_1cd1c277-f89f-44b9-bf0c-9d016234dfa1.jpg
561220546_4a85ab86-7a70-4574-ab7f-60053db1acb2.jpg
561220546_44a25fea-d7f0-4be2-a7c2-bb07369361a9.jpg
561220546_2f9138e0-5c15-49bf-9a77-916dd0216689.jpg

Overview

ID
3520600
Type
Single Family Residence
Parking
No
Beds
5
Baths
3
Sqft
4210
Build Year
2000
Purpose
For Sale
Lot Size
0.2 acres

About This Listing

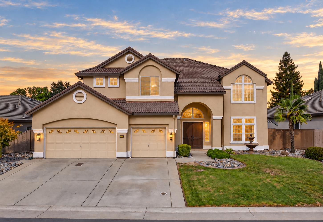
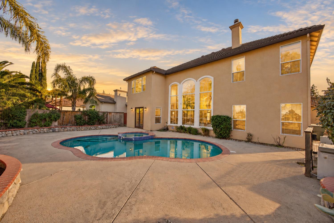
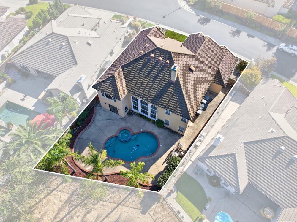
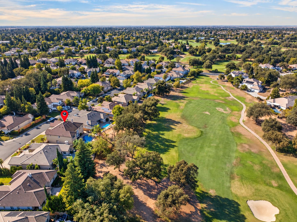
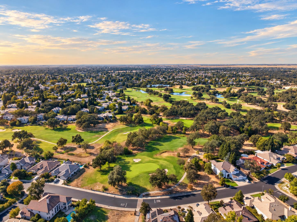
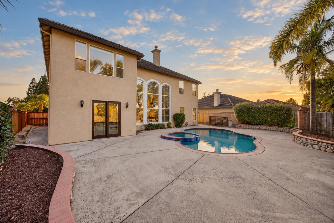
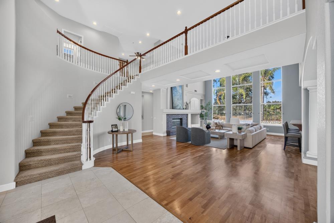
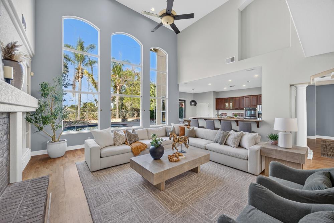
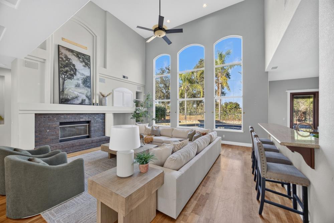
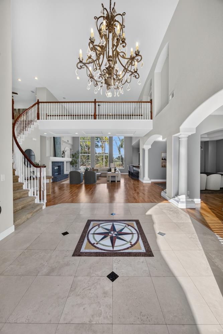
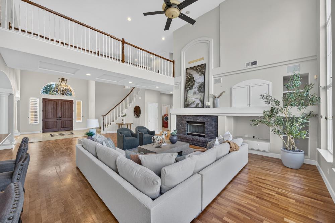
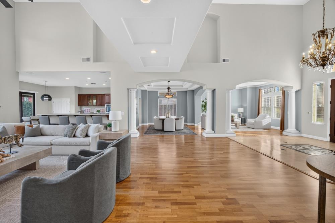
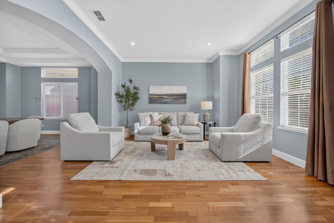
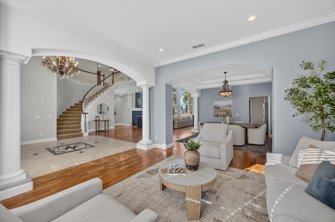
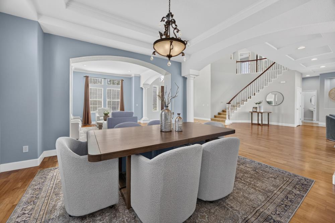
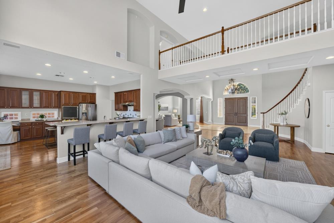
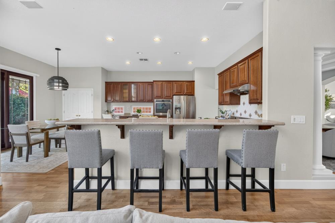
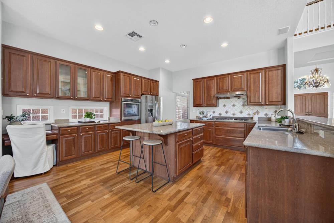
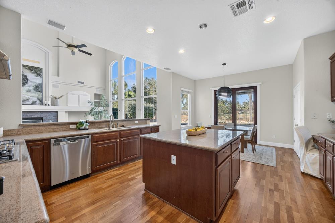
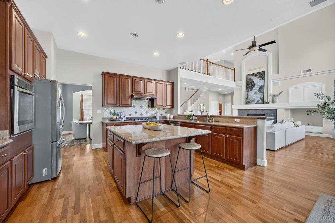
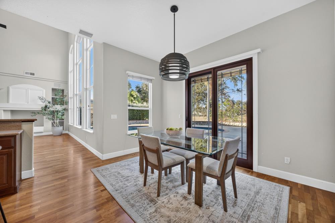
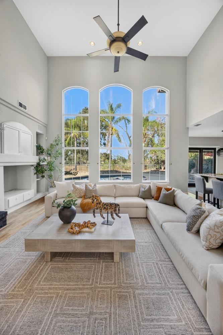
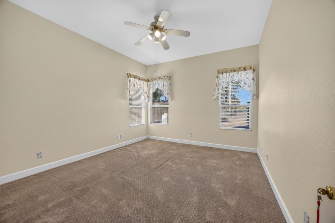
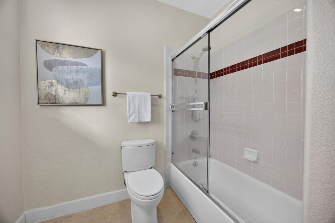
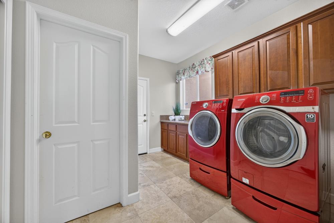
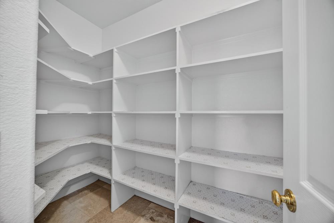
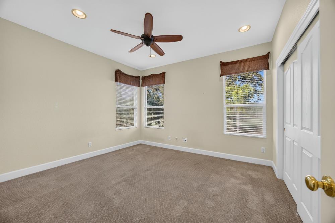
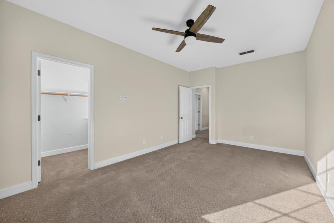
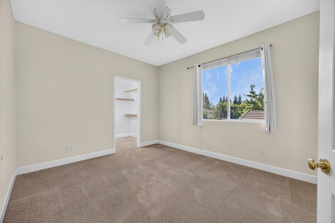
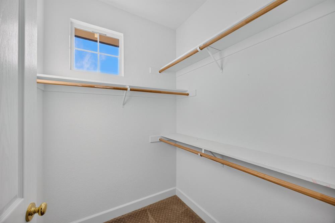
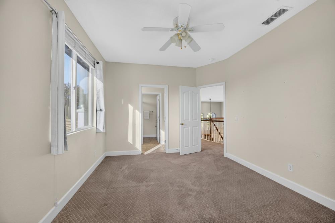
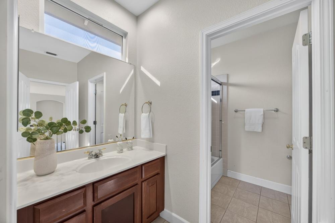
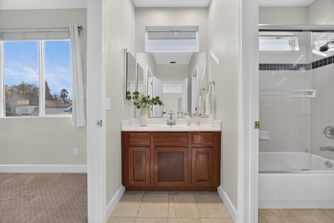
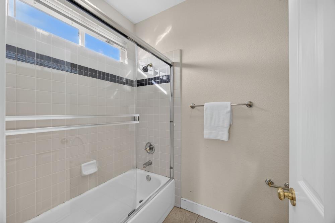
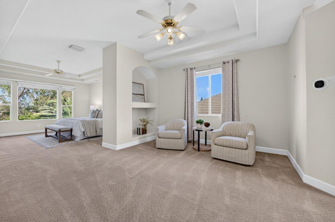
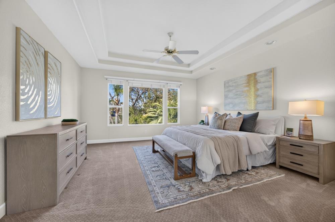
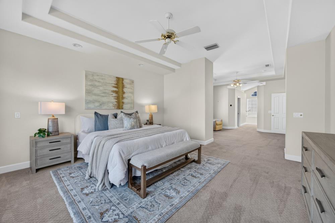
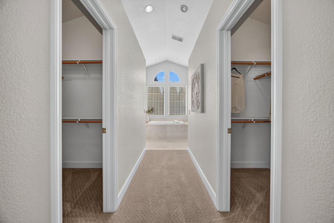
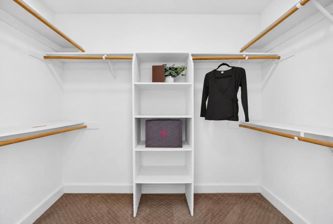
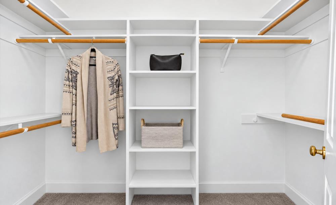
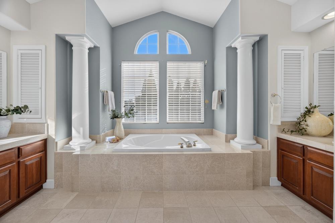
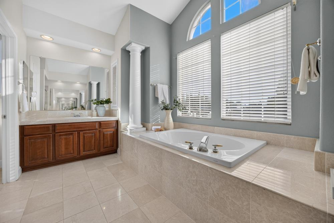
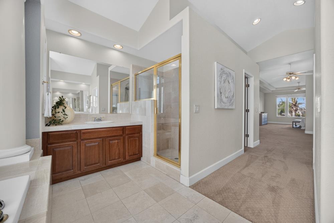
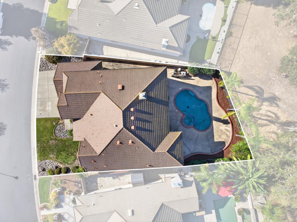
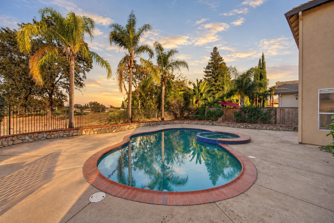
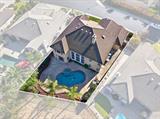
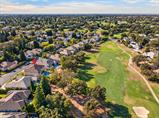
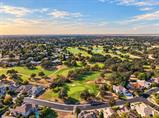
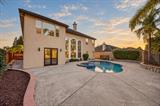
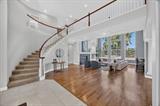
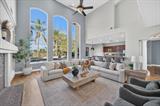
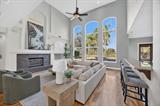
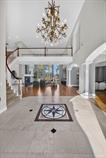
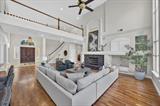
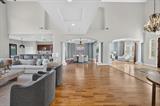
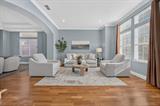
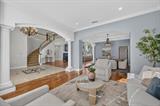
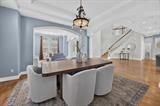
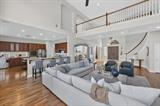
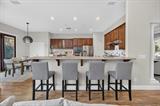
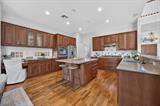
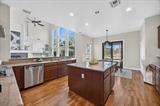
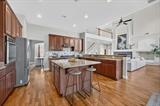
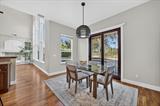
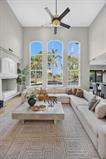
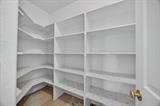
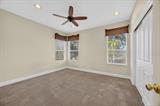
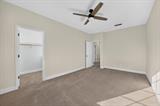
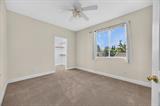
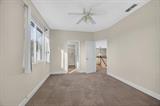
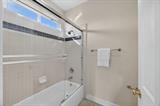
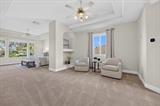
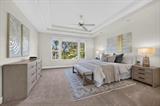
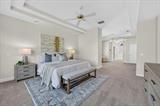
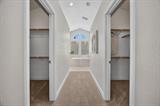
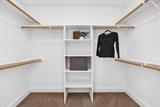
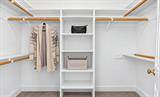
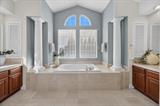
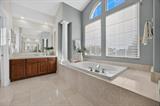
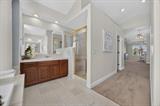
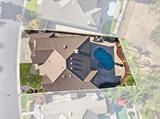
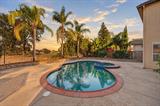
A standout floor plan. A golf-course setting. A chance to make something truly special in one of West Roseville’s hidden gems. Welcome to Saint Andrews, a private gated community along Woodcreek Golf Course where expansive homes, spacious lots and mature landscaping create an established setting that’s increasingly hard to find. Beautifully maintained homes and breathing room between properties give this community a distinctive appeal, all in a convenient location close to everyday amenities. Offering over 4,200 square feet, five bedrooms and three full baths, this floorplan delivers that immediate wow factor. Soaring two story ceilings and stunning floor to ceiling windows fill the living room with natural light, while a sweeping curved staircase and signature upstairs bridge create an unforgettable architectural focal point. Privately tucked across the bridge, is an expansive and remote primary suite featuring a large sitting area and dual walk-in closets. A downstairs bedroom and full bath, along with abundant storage throughout, make the layout as practical as it is impressive. The backyard pairs a built-in pool and spa with golf course views, offering a beautiful backdrop for summer gatherings and quiet evenings. With its impressive scale, architectural character and exceptional setting, this is an opportunity to bring your own style to a home with remarkable potential. Enjoy an established West Roseville location walking distance to top rated schools K-12: Quail Glen Elementary, Silverado Middle and Woodcreek High, plus Martha Riley Community Library, the Roseville Aquatics Complex, parks, trails and grocery shopping. Roseville utilities, no Mello-Roos and low monthly HOA dues round out the appeal. Space, setting and a floor plan worth getting excited about… all behind the gates of Saint Andrews.

Last checked: 1 hour ago
Listing updated: October 8, 2026, 8:14 pm
Listed By: Samantha G Landon, Realty ONE Group Complete
Source: MLS Metrolist, MLS#:226113454

Map Location

1511 Heredia Drive,95747,Roseville,Placer,CA

Walk Score

All data, photos, visualizations, and information regarding a property, including the property’s compliance with state and local legal requirements and all measurements and calculations of area, have been obtained from various sources, and may include such material that has been generated by use of artificial intelligence. Such information and material have not been and will not be verified for accuracy by the listing broker or the multiple listing service, and are not guaranteed as complete, accurate or reliable. Such information and material should be independently reviewed and verified for accuracy. This information and material are intended for the personal use of consumers and may not be used for any purpose other than to identify prospective properties consumers may be interested in purchasing.

MetroList CA data Last Updated: October 8, 2026, 8:14 pm
Data Source: SACM
Metrolist True Source LogoMetroList Services, Inc. Copyright © 2025

