
For Sale
New

1530 Vista Creek Drive, Roseville, CA 95661

$665,000(Negotiable)
561210017_4d69561d-b90e-4f4a-bbdf-79a3ab4ca30c.jpg
561210017_e60a48fc-e767-4b5a-bd17-4e454cc742bf.jpg
561210017_61b5f054-5a70-47fe-981c-28ab67048058.jpg
561210017_4c169b4a-e306-42dd-8526-a0c2fac03958.jpg
561210017_10f47a2b-1ecf-4bc9-9410-82e52ffc7037.jpg
561210017_2090d101-9444-452a-ac54-04dd2c82cccd.jpg
561210017_543b7e8d-b5aa-4e09-825d-a8c47ff2fdfe.jpg
561210017_1290c3a6-0490-47a0-b55e-5e17b9265cff.jpg
561210017_1c44cf08-40fb-418f-9d8c-d76988c70556.jpg
561210017_0a6c13a2-dbb0-4883-9cda-c11f661b6de9.jpg
561210017_bc287d86-ae3d-4eb5-8c51-083eeb906628.jpg
561210017_5c67c334-b500-4d33-804b-f36369e6db01.jpg
561210017_059271ab-e41f-4f93-afb1-97fb059be801.jpg
561210017_3568df23-94ef-4060-bf6c-eed6efeb1d1a.jpg
561210017_da7b1ab0-8691-4016-ade4-452ae93cd27c.jpg
561210017_9b51708a-b88d-44b1-85cc-fa8e669d3251.jpg
561210017_47ef15d6-2e4a-4dae-be37-69b2dfa62fba.jpg
561210017_6c5067dc-ac12-486a-a5db-dcfef1510b2c.jpg
561210017_8fe24b05-fd94-4aae-8c4e-3f71ec8adf54.jpg
561210017_2f9e829d-d582-4fae-ad03-9527ed4e5dc7.jpg
561210017_ba8a6db8-5d1c-44b8-b9d9-c768605ada5b.jpg
561210017_07ea99cf-636a-48a4-9115-9df162788e3c.jpg
561210017_1e57d81c-9234-497b-be34-fa8f5a403ff2.jpg
561210017_91d10e5d-c52d-432e-9dd8-7552b0860f71.jpg
561210017_1fc48ee1-bce6-4ec5-aac1-8490df423366.jpg
561210017_350a890c-49d9-401c-b548-f339e9c4bb0e.jpg
561210017_e9e79103-4261-450a-93db-68a1b045555e.jpg
561210017_b5f786ee-8651-464a-9843-dff929bcf565.jpg
561210017_fd6e3aa9-eb33-40fa-9c17-7e7a1b880668.jpg
561210017_42000990-8d17-41ee-a0da-a5104db2ce72.jpg
561210017_6cec496a-2bc7-4aea-966a-43319a7aeee9.jpg
561210017_9a0b6b12-41f9-4f8c-a8a2-512fca75fd26.jpg
561210017_60d53f2e-d8f2-42df-8ce0-c9d600588a08.jpg
561210017_7c2d8ca1-cfc7-4be5-8497-ad5f3f2f2920.jpg
561210017_cee3d9e8-0ce1-4a39-b14d-af10d8a30df3.jpg
561210017_c6670e11-8f66-4d56-a5e2-9a32a3c1d6e7.jpg
561210017_e96d4db0-ec3e-4c68-ac1b-fdd40b305707.jpg
561210017_940d6602-24e5-4a9e-a9a7-1b7d7baf9e63.jpg
561210017_ac3d753e-8bf7-4175-a5ea-d0c34ae72c68.jpg
561210017_f29a8461-0bef-4b81-a616-63666c5f4bf8.jpg
561210017_1286e3bf-27c7-41a6-9856-ef368ffe303e.jpg
561210017_6f4cacf3-6686-423b-9cfa-9f5a560136b7.jpg
561210017_fb8f767c-56de-423d-8789-a24d3707c2ee.jpg
561210017_4d69561d-b90e-4f4a-bbdf-79a3ab4ca30c.jpg
561210017_e60a48fc-e767-4b5a-bd17-4e454cc742bf.jpg
561210017_61b5f054-5a70-47fe-981c-28ab67048058.jpg
561210017_4c169b4a-e306-42dd-8526-a0c2fac03958.jpg
561210017_10f47a2b-1ecf-4bc9-9410-82e52ffc7037.jpg
561210017_2090d101-9444-452a-ac54-04dd2c82cccd.jpg
561210017_543b7e8d-b5aa-4e09-825d-a8c47ff2fdfe.jpg
561210017_1290c3a6-0490-47a0-b55e-5e17b9265cff.jpg
561210017_1c44cf08-40fb-418f-9d8c-d76988c70556.jpg
561210017_0a6c13a2-dbb0-4883-9cda-c11f661b6de9.jpg
561210017_bc287d86-ae3d-4eb5-8c51-083eeb906628.jpg
561210017_5c67c334-b500-4d33-804b-f36369e6db01.jpg
561210017_059271ab-e41f-4f93-afb1-97fb059be801.jpg
561210017_3568df23-94ef-4060-bf6c-eed6efeb1d1a.jpg
561210017_da7b1ab0-8691-4016-ade4-452ae93cd27c.jpg
561210017_9b51708a-b88d-44b1-85cc-fa8e669d3251.jpg
561210017_47ef15d6-2e4a-4dae-be37-69b2dfa62fba.jpg
561210017_6c5067dc-ac12-486a-a5db-dcfef1510b2c.jpg
561210017_8fe24b05-fd94-4aae-8c4e-3f71ec8adf54.jpg
561210017_2f9e829d-d582-4fae-ad03-9527ed4e5dc7.jpg
561210017_ba8a6db8-5d1c-44b8-b9d9-c768605ada5b.jpg
561210017_07ea99cf-636a-48a4-9115-9df162788e3c.jpg
561210017_1e57d81c-9234-497b-be34-fa8f5a403ff2.jpg
561210017_91d10e5d-c52d-432e-9dd8-7552b0860f71.jpg
561210017_1fc48ee1-bce6-4ec5-aac1-8490df423366.jpg
561210017_350a890c-49d9-401c-b548-f339e9c4bb0e.jpg
561210017_e9e79103-4261-450a-93db-68a1b045555e.jpg
561210017_b5f786ee-8651-464a-9843-dff929bcf565.jpg
561210017_fd6e3aa9-eb33-40fa-9c17-7e7a1b880668.jpg
561210017_42000990-8d17-41ee-a0da-a5104db2ce72.jpg
561210017_6cec496a-2bc7-4aea-966a-43319a7aeee9.jpg
561210017_9a0b6b12-41f9-4f8c-a8a2-512fca75fd26.jpg
561210017_60d53f2e-d8f2-42df-8ce0-c9d600588a08.jpg
561210017_7c2d8ca1-cfc7-4be5-8497-ad5f3f2f2920.jpg
561210017_cee3d9e8-0ce1-4a39-b14d-af10d8a30df3.jpg
561210017_c6670e11-8f66-4d56-a5e2-9a32a3c1d6e7.jpg
561210017_e96d4db0-ec3e-4c68-ac1b-fdd40b305707.jpg
561210017_940d6602-24e5-4a9e-a9a7-1b7d7baf9e63.jpg
561210017_ac3d753e-8bf7-4175-a5ea-d0c34ae72c68.jpg
561210017_f29a8461-0bef-4b81-a616-63666c5f4bf8.jpg
561210017_1286e3bf-27c7-41a6-9856-ef368ffe303e.jpg
561210017_6f4cacf3-6686-423b-9cfa-9f5a560136b7.jpg
561210017_fb8f767c-56de-423d-8789-a24d3707c2ee.jpg

Overview

ID
3514472
Type
Single Family Residence
Parking
No
Beds
4
Baths
2
Sqft
1963
Build Year
1983
Purpose
For Sale
Lot Size
0.18 acres

About This Listing

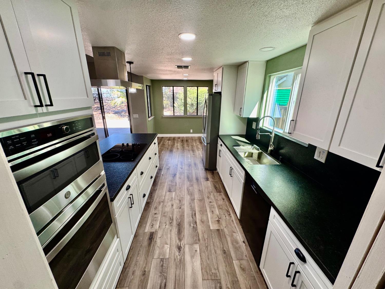
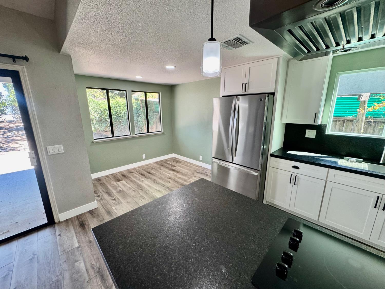
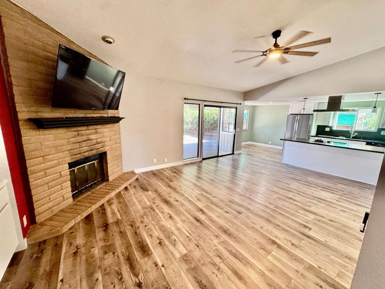
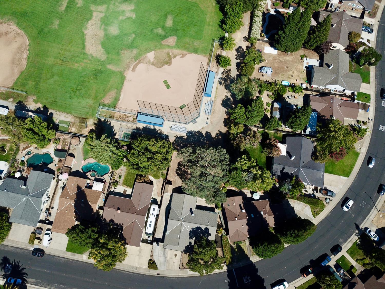
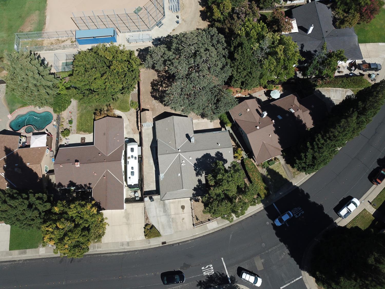
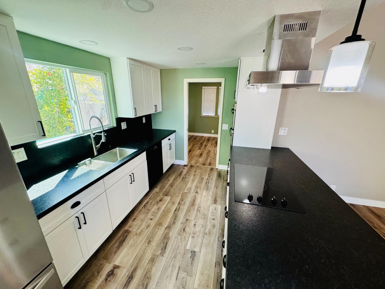
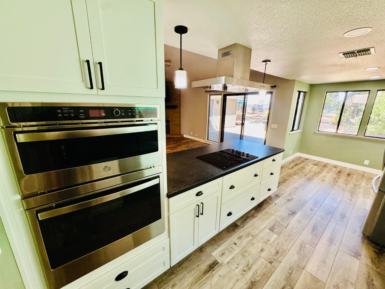
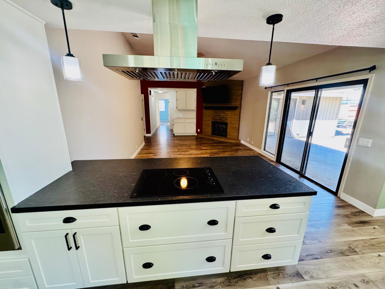
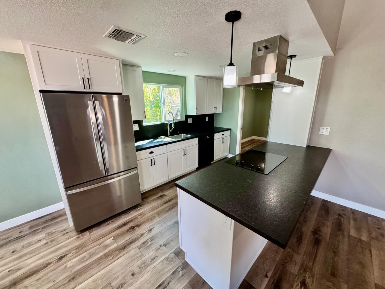
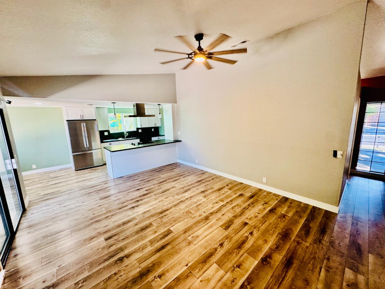
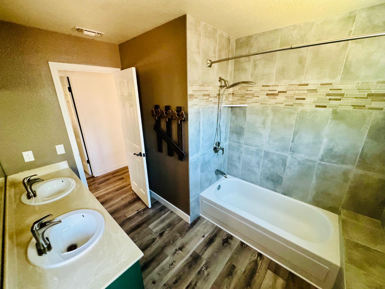
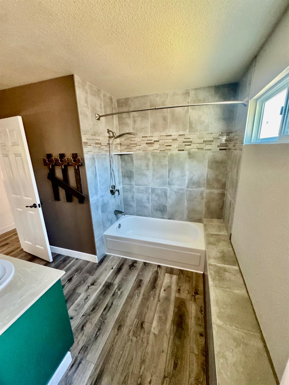
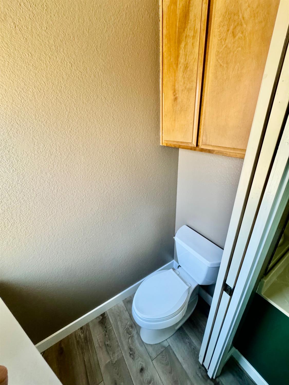
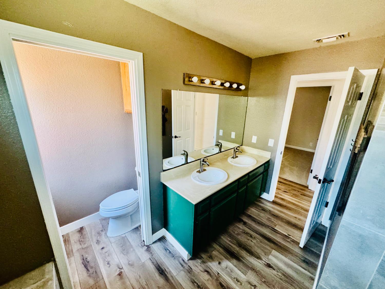
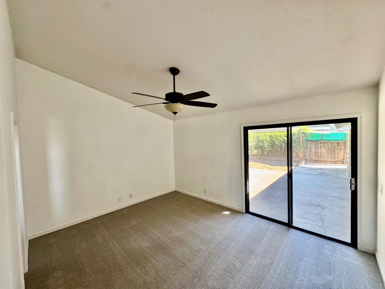
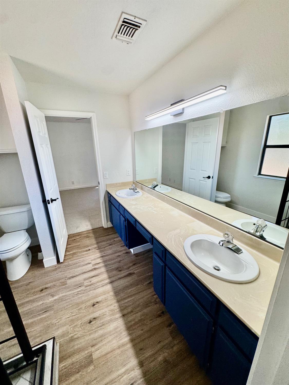
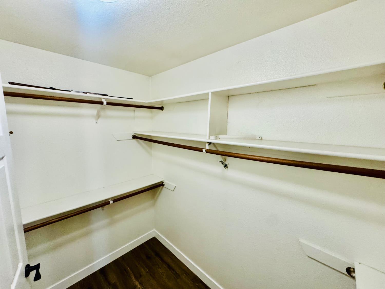
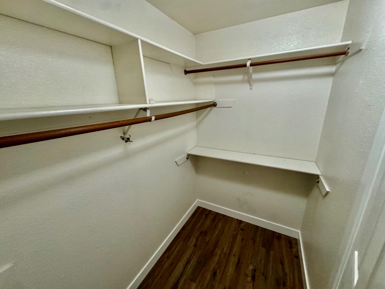
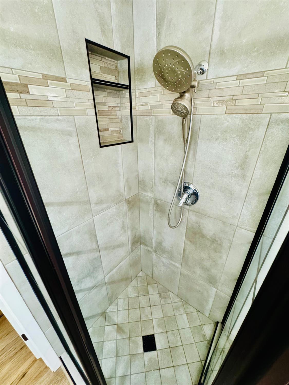
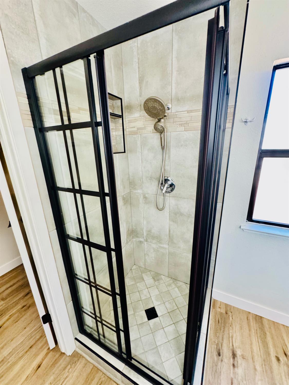
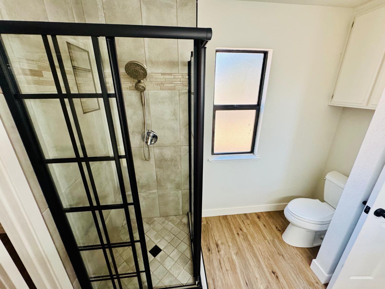
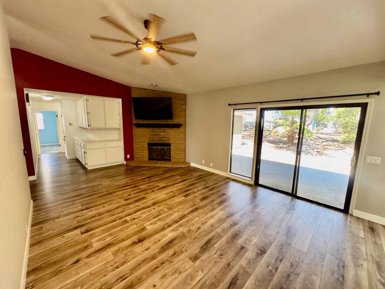
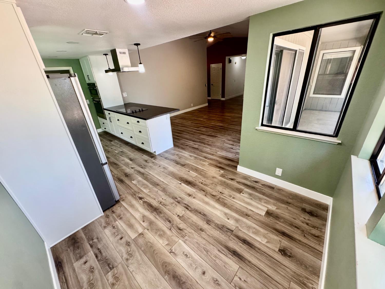
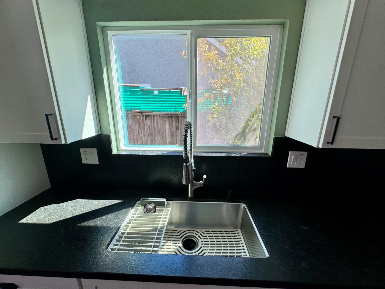
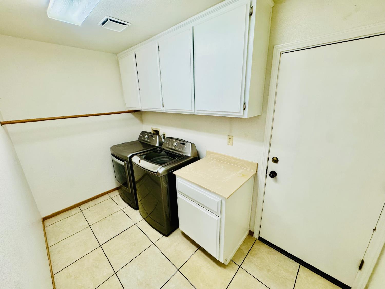
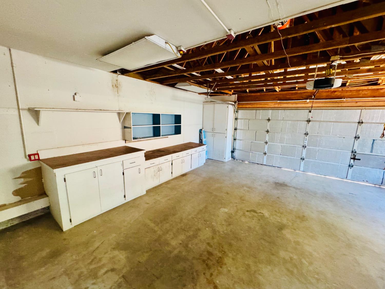
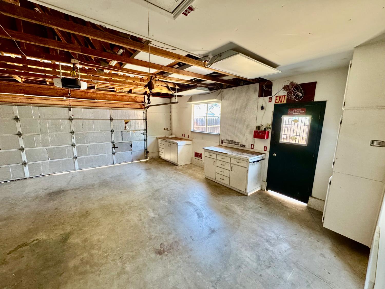
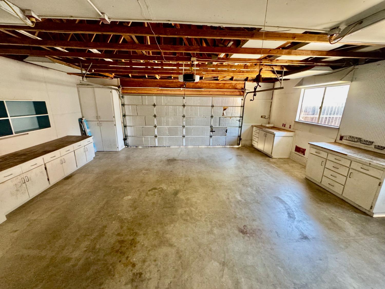
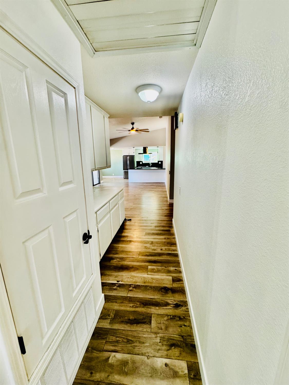
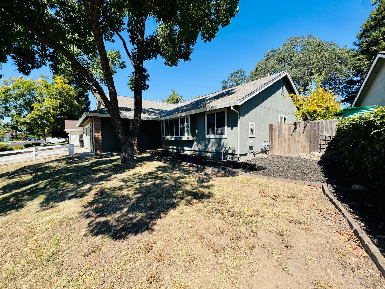
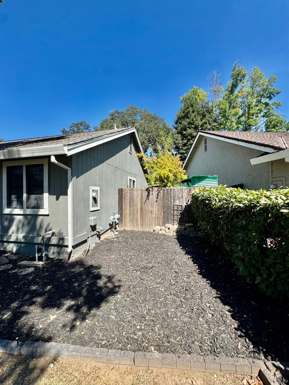
Welcome to this beautifully updated Roseville home offering a spacious, functional floor plan and an impressive list of improvements! The extensively remodeled kitchen features soft-close cabinetry, leathered granite countertops, stainless steel appliances, cooktop with statement vent hood, updated lighting and a window over the sink bringing in abundant natural light. Both bathrooms have been updated with tile showers, flooring and additional improvements. Newer flooring and baseboards flow throughout the home, complemented by new carpet in the bedrooms and other rooms. Ceiling fans are featured in all bedrooms and the living room, with additional recent interior paint. Enjoy the comfort of a newer HVAC system, a whole house fan and the fresh look of a recently painted exterior and interior. The spacious primary suite offers a large walk-in closet and access to the backyard patio. The property also features a large backyard, storage shed, generous concrete RV/boat parking and an attached 2-car garage. One of the home’s most unique features is its location backing directly to Oakmont High School, with gated backyard access providing exceptional convenience for high school students. Mature trees provide shade and character while the backyard offers plenty of room to create your own outdoor retreat. Move-in ready with many of the major improvements already completed! Refrigerator, Washer and dryer and TV are included.

Last checked: 1 hour ago
Listing updated: August 19, 2026, 7:08 am
Listed By: Jeff J Vendley, Vendley Properties and Loans
Source: MLS Metrolist, MLS#:226104383

Map Location

1530 Vista Creek Drive,95661,Roseville,Placer,CA

Walk Score

All data, photos, visualizations, and information regarding a property, including the property’s compliance with state and local legal requirements and all measurements and calculations of area, have been obtained from various sources, and may include such material that has been generated by use of artificial intelligence. Such information and material have not been and will not be verified for accuracy by the listing broker or the multiple listing service, and are not guaranteed as complete, accurate or reliable. Such information and material should be independently reviewed and verified for accuracy. This information and material are intended for the personal use of consumers and may not be used for any purpose other than to identify prospective properties consumers may be interested in purchasing.

MetroList CA data Last Updated: August 19, 2026, 7:08 am
Data Source: SACM
Metrolist True Source LogoMetroList Services, Inc. Copyright © 2025

