
For Sale
New

1566 Falabella Way, Olivehurst, CA 95961

$475,000(Negotiable)
561210427_23c5c387-4c1d-4f0d-87cb-c28374d77156.jpg
561210427_040c6e39-667d-4bf9-9f3c-bb040e06bc60.jpg
561210427_556c0639-35eb-4270-bc22-4464adc520a8.jpg
561210427_24bb1c92-c0b7-4bb6-b66c-f61882415254.jpg
561210427_1d0065ab-d6ec-4853-9199-63bdf27edb73.jpg
561210427_11d705b9-6352-4930-a4bc-1ead3bf675ed.jpg
561210427_bc9067b4-a740-428e-9ccb-aa2651c555d2.jpg
561210427_17364830-d6c3-412c-bd1f-4ca6f0200c5f.jpg
561210427_df5adadd-55d7-4049-8e03-a339f95b27c3.jpg
561210427_23a8f82d-ae60-4232-9744-048e16f230b3.jpg
561210427_0a0f312b-2529-49be-b3d9-db4ff82d8d16.jpg
561210427_5f2d00b5-b429-405d-a682-7dac74c421a3.jpg
561210427_b913f25b-0074-4bba-bef8-2cb723c0eeb6.jpg
561210427_e0eb60ce-5bf9-4f99-a04f-7b8e97c624cf.jpg
561210427_9dcd0c58-72fa-4c68-a32e-abe8a09d9fb8.jpg
561210427_feadcbf0-bd15-459f-8d20-aed364faa259.jpg
561210427_fb2bf074-4917-4a40-a746-f535a4b85ea5.jpg
561210427_db30693d-6662-41c3-b043-f1ab6975bad9.jpg
561210427_73943a3e-88cc-4d29-bb0a-8dd19264ddc8.jpg
561210427_3f1904fa-fd3a-4bf5-93ef-4348503683b9.jpg
561210427_3aa41a4d-c6b9-4b50-b943-b9aa42264592.jpg
561210427_79cd6bc9-f66d-4652-be43-2a5d0aa6b9c4.jpg
561210427_a9a3492b-c7da-4722-9484-e3e456ac1c3a.jpg
561210427_26810702-3008-4dc6-9168-23d0c1d674e8.jpg
561210427_a443f87e-3a91-47b6-b178-1bc625caa8db.jpg
561210427_922c9469-61fc-48d7-8025-9a0f22cd2dc1.jpg
561210427_23c5c387-4c1d-4f0d-87cb-c28374d77156.jpg
561210427_040c6e39-667d-4bf9-9f3c-bb040e06bc60.jpg
561210427_556c0639-35eb-4270-bc22-4464adc520a8.jpg
561210427_24bb1c92-c0b7-4bb6-b66c-f61882415254.jpg
561210427_1d0065ab-d6ec-4853-9199-63bdf27edb73.jpg
561210427_11d705b9-6352-4930-a4bc-1ead3bf675ed.jpg
561210427_bc9067b4-a740-428e-9ccb-aa2651c555d2.jpg
561210427_17364830-d6c3-412c-bd1f-4ca6f0200c5f.jpg
561210427_df5adadd-55d7-4049-8e03-a339f95b27c3.jpg
561210427_23a8f82d-ae60-4232-9744-048e16f230b3.jpg
561210427_0a0f312b-2529-49be-b3d9-db4ff82d8d16.jpg
561210427_5f2d00b5-b429-405d-a682-7dac74c421a3.jpg
561210427_b913f25b-0074-4bba-bef8-2cb723c0eeb6.jpg
561210427_e0eb60ce-5bf9-4f99-a04f-7b8e97c624cf.jpg
561210427_9dcd0c58-72fa-4c68-a32e-abe8a09d9fb8.jpg
561210427_feadcbf0-bd15-459f-8d20-aed364faa259.jpg
561210427_fb2bf074-4917-4a40-a746-f535a4b85ea5.jpg
561210427_db30693d-6662-41c3-b043-f1ab6975bad9.jpg
561210427_73943a3e-88cc-4d29-bb0a-8dd19264ddc8.jpg
561210427_3f1904fa-fd3a-4bf5-93ef-4348503683b9.jpg
561210427_3aa41a4d-c6b9-4b50-b943-b9aa42264592.jpg
561210427_79cd6bc9-f66d-4652-be43-2a5d0aa6b9c4.jpg
561210427_a9a3492b-c7da-4722-9484-e3e456ac1c3a.jpg
561210427_26810702-3008-4dc6-9168-23d0c1d674e8.jpg
561210427_a443f87e-3a91-47b6-b178-1bc625caa8db.jpg
561210427_922c9469-61fc-48d7-8025-9a0f22cd2dc1.jpg

Overview

ID
3519754
Type
Single Family Residence
Parking
No
Beds
4
Baths
3
Sqft
1868
Build Year
2023
Purpose
For Sale
Lot Size
0.21 acres

About This Listing

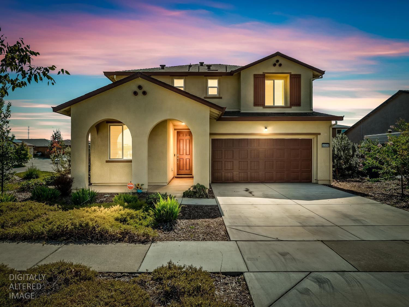
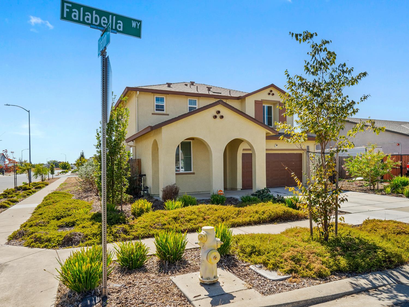
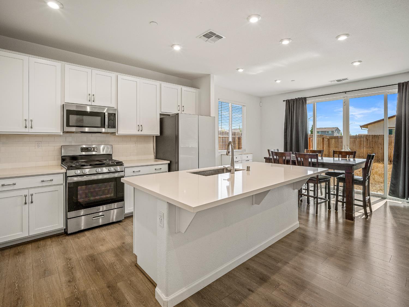
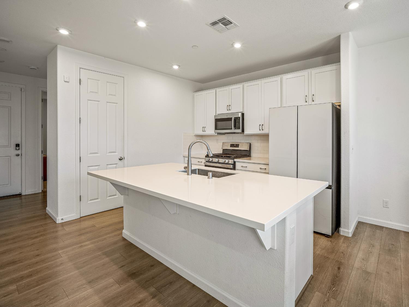
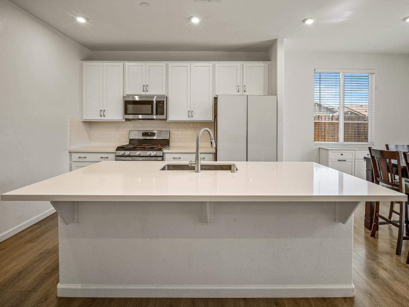
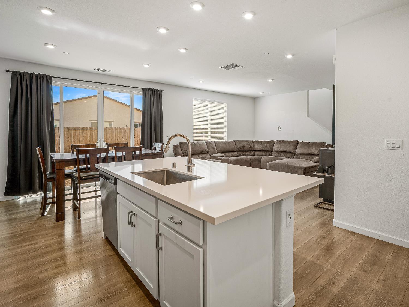
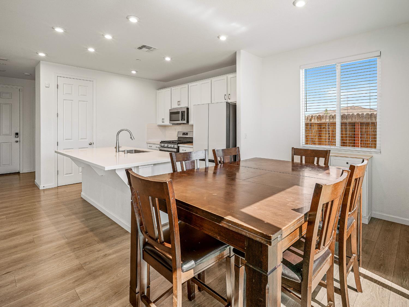
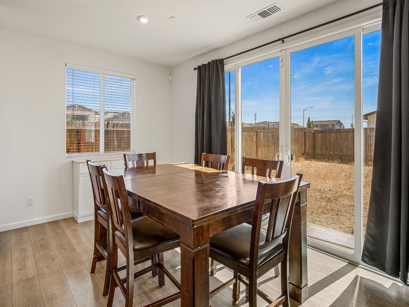
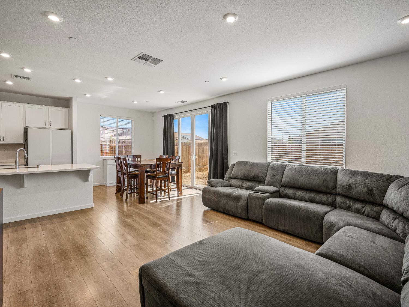
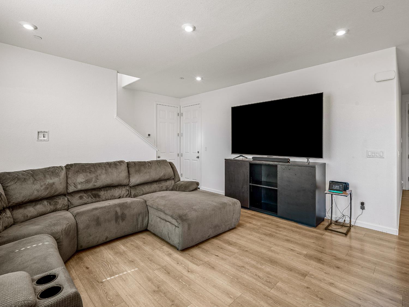
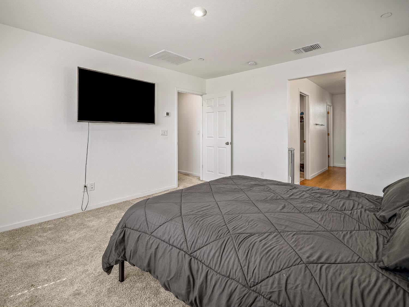
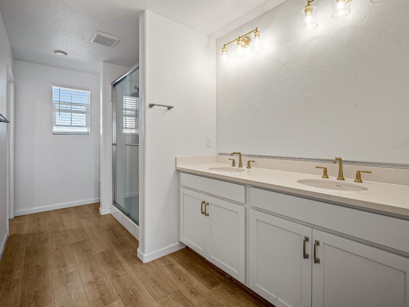
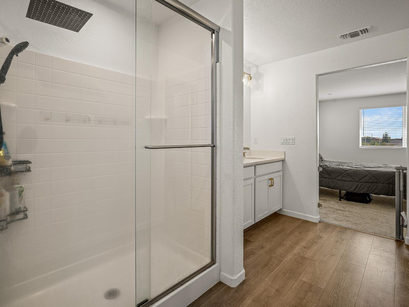
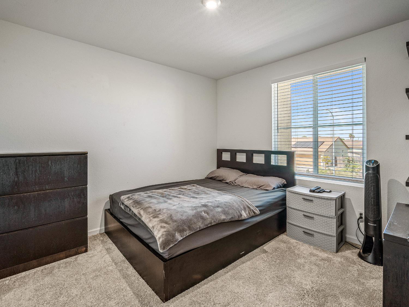
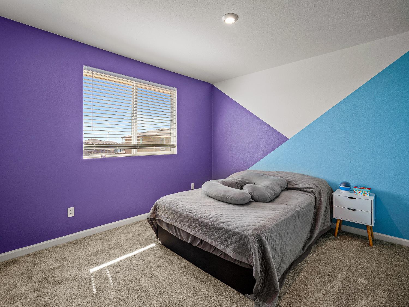
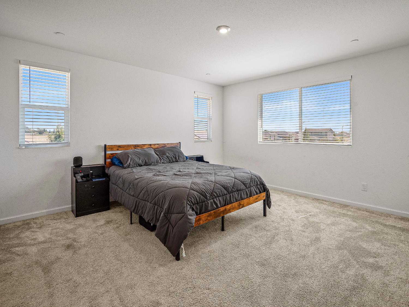
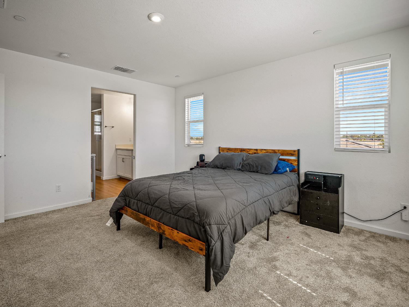
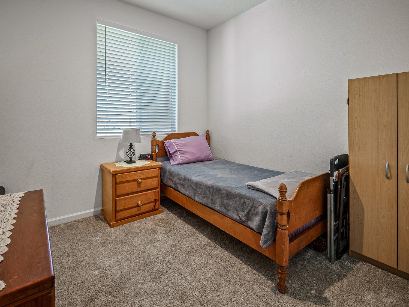
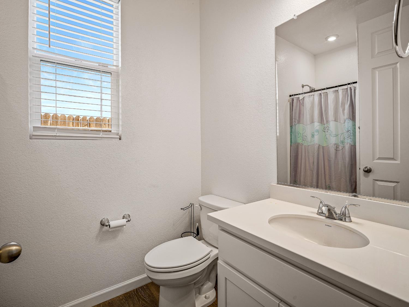
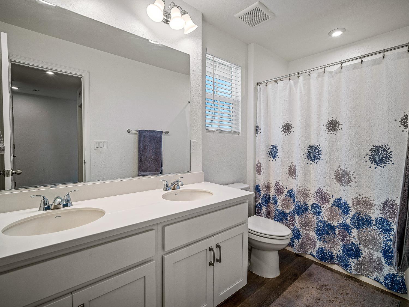
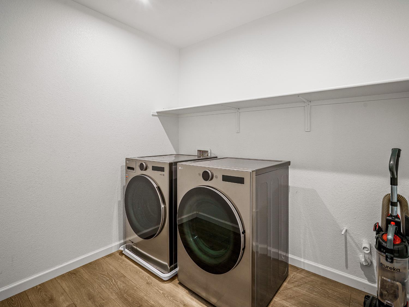
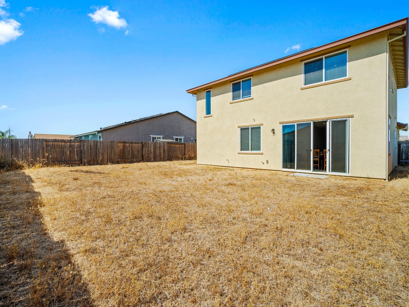
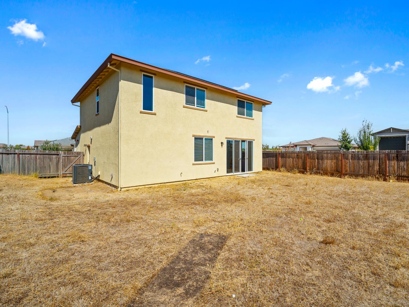
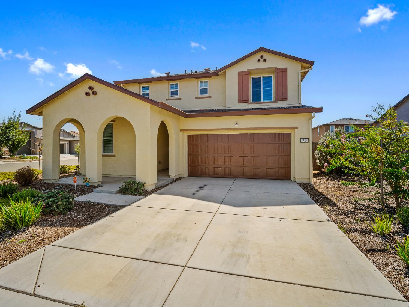
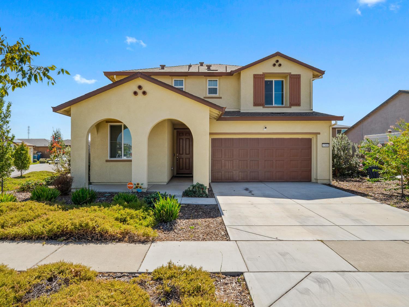
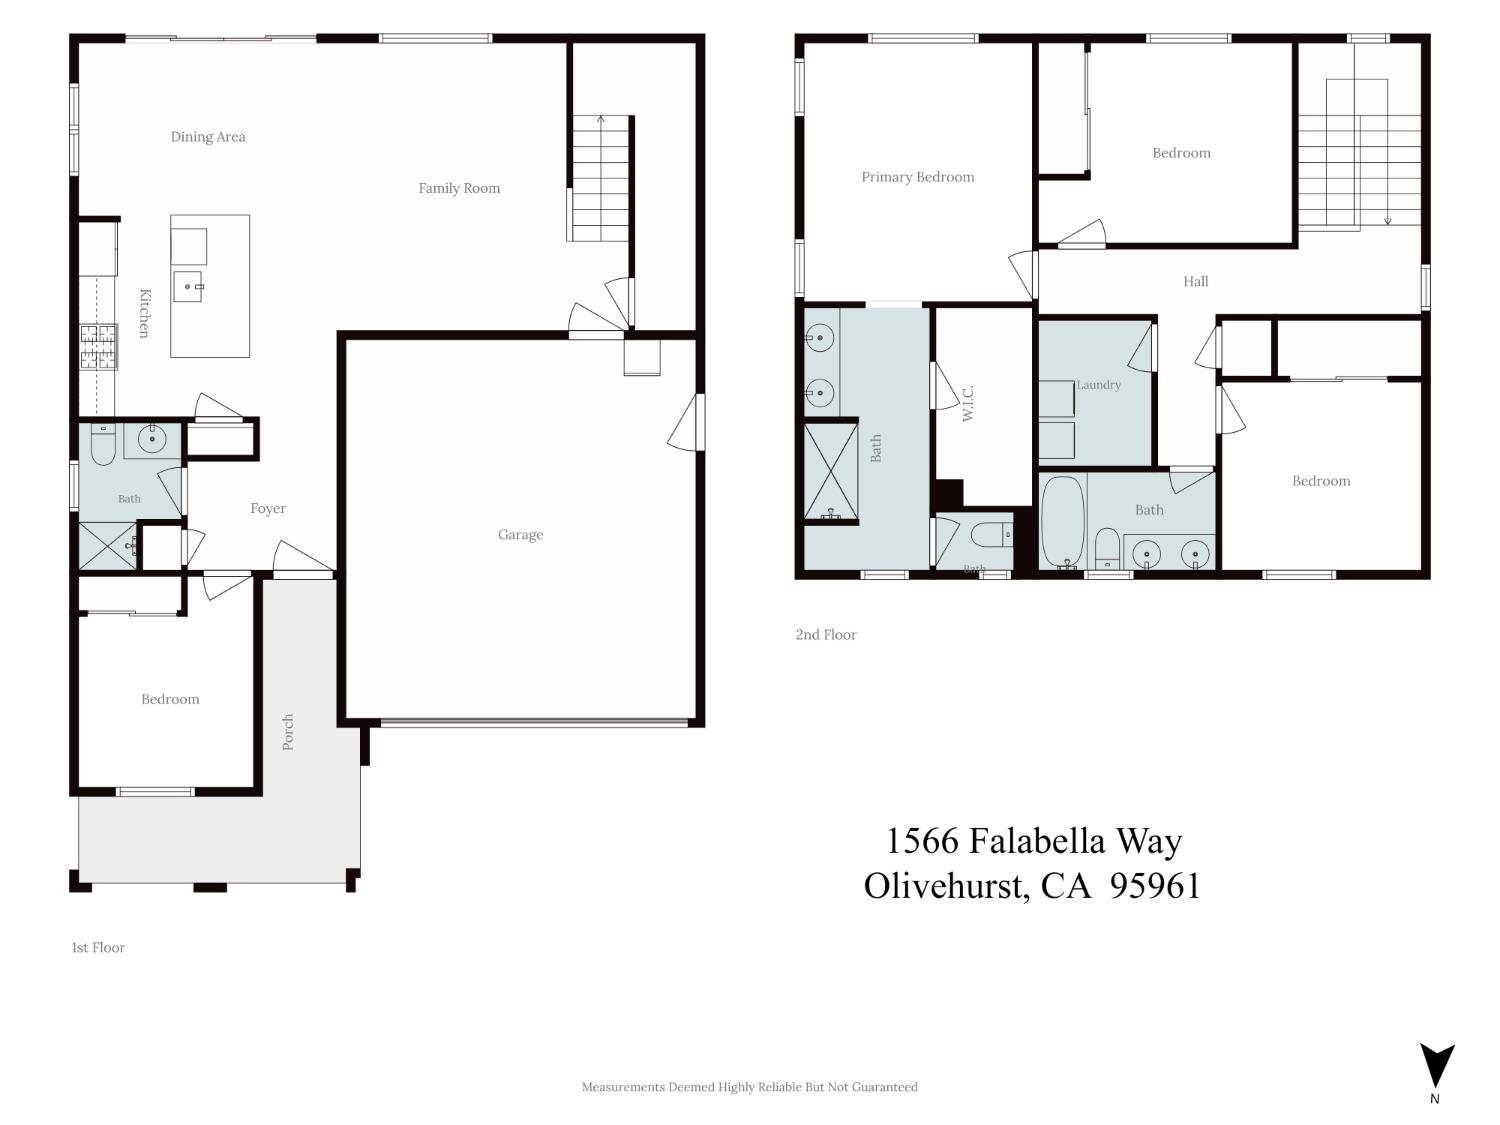
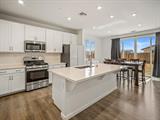
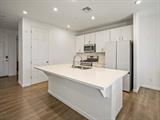
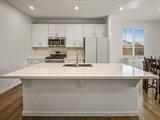
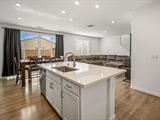
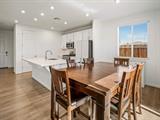
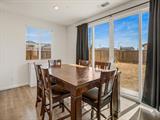
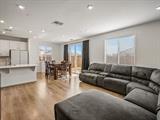
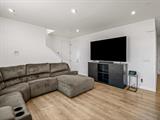
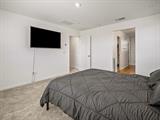
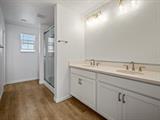
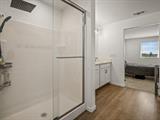
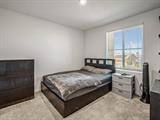
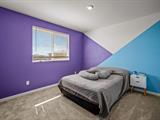
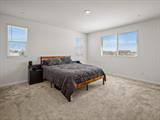
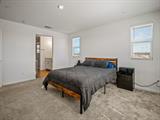
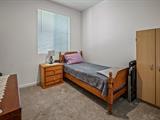
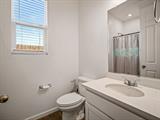
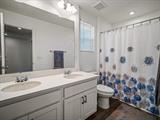
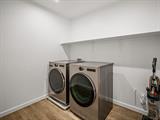
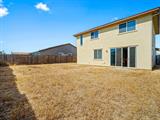
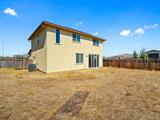
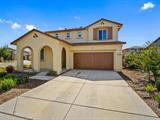
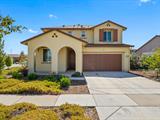
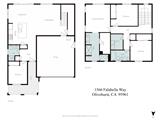
A home that feels brand new the day you move in, with room for the kids to grow and a yard big enough to make your own. 1566 Falabella Way delivers all of it. Built in 2023 by Richmond American Homes, it has the fresh finishes and efficiency of newer construction, plus owned solar that keeps power bills in check. The great room is where the family comes together, open and bright with wood-look laminate floors and a wide sliding glass door to the backyard. The kitchen is the one you’ve pictured: quartz counters, subway tile backsplash, stainless steel appliances with a gas range, pantry storage, and a big island with room for stools. Dinner gets made while you keep an eye on the kids in the family room. A bedroom on the main level, just off the entry, becomes a guest room when the grandparents visit or a home office on work-from-home days. Upstairs, the primary suite has a walk-in closet and a bath with dual vanities and a walk-in shower. The kids’ bedrooms share a hall bath with double sinks, and the laundry room sits on the bedroom floor, right where the laundry piles up. Out back, the .20-acre corner lot is fenced, with space for the pool you keep talking about and a garden next to it, and plenty of lawn left over for the kids and the dog. It’s yours to design exactly the way you want. Summer afternoons have somewhere to go, too. Lindhurst Memorial Park on McGowan Parkway has a spray park and a basketball court, with BBQ grills ready for an easy weekend cookout. Just south, Plumas Lake adds more than a dozen neighborhood parks with ball fields and walking trails, and Plumas Lake Golf Club is a public course close enough for a quick nine after work. Date nights at Hard Rock Hotel & Casino Sacramento in Wheatland are a short drive east. The two-car garage and extra-long driveway fit both cars and the truck. There’s no HOA and no Mello-Roos, so more of the monthly budget stays with you. Beale Air Force Base is a short drive, and Highway 70 takes you south toward Sacramento. 4 bedrooms. 2.5 baths. 1,868 sq ft on a corner lot, built in 2023. Newer homes with this much yard and no HOA don’t come up often in Olivehurst, and this one is ready for its next family.

Last checked: 1 hour ago
Listing updated: October 1, 2026, 7:20 am
Listed By: Loribelle A Lambert, Keller Williams Realty
Source: MLS Metrolist, MLS#:226103796

Map Location

1566 Falabella Way,95961,Olivehurst,Yuba,CA

Walk Score

All data, photos, visualizations, and information regarding a property, including the property’s compliance with state and local legal requirements and all measurements and calculations of area, have been obtained from various sources, and may include such material that has been generated by use of artificial intelligence. Such information and material have not been and will not be verified for accuracy by the listing broker or the multiple listing service, and are not guaranteed as complete, accurate or reliable. Such information and material should be independently reviewed and verified for accuracy. This information and material are intended for the personal use of consumers and may not be used for any purpose other than to identify prospective properties consumers may be interested in purchasing.

MetroList CA data Last Updated: October 1, 2026, 7:20 am
Data Source: SACM
Metrolist True Source LogoMetroList Services, Inc. Copyright © 2025

