
For Sale
New

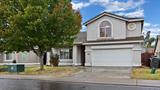
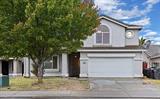
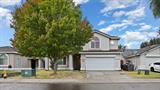
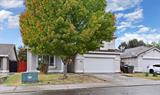
1651 Venice Circle, Stockton, CA 95206

$479,000(Negotiable)
561240970_9ca06bfd-5367-49d7-a5bd-a22aba6e28cb.jpg
561240970_e33b7568-217d-4d70-9ebc-fbf0ad349160.jpg
561240970_54765bd8-b8dc-4aad-a558-5a4638d754e6.jpg
561240970_e90727fe-1d45-4557-b69f-068651435e4d.jpg
561240970_9b61f34b-efd1-4d95-8fa3-579d04b0460e.jpg
561240970_89e209a6-61ff-498b-8a2a-a48a2bcb9fca.jpg
561240970_9101079d-3ff0-4740-bbc6-cd13aa986233.jpg
561240970_8f9654ba-7d4d-4c2a-bf89-12cf38210afc.jpg
561240970_ba8f68c8-d43f-443f-b237-0ea2d69bc33b.jpg
561240970_e6ef8fca-7459-43e3-8a62-819657c229a2.jpg
561240970_51e186a6-724d-4a86-a1a8-18efe62d3c3b.jpg
561240970_82b045a4-89d2-4d1a-b520-9ef11edced18.jpg
561240970_12d8e161-0faa-4e67-b896-df03e218e0a2.jpg
561240970_587869c0-3702-4c03-acf3-905589e140f1.jpg
561240970_3485d0f7-4828-45c0-ae67-8c03cd9175b9.jpg
561240970_5afd2a5e-f06e-4cae-9772-bead2e4b985b.jpg
561240970_a32a0a61-a1b8-44c6-8951-97aef44fca66.jpg
561240970_6d84d9d3-61ac-46cd-abe7-b30acb79fce1.jpg
561240970_7c53b75f-eaae-4682-a8dd-b5ac704a9ef5.jpg
561240970_d660e91b-aca2-47ef-8194-a45473af39a9.jpg
561240970_fd93bc08-eabb-4564-a0e2-f221c2a9c85e.jpg
561240970_7516fa75-c8e0-48da-addd-a155188d9038.jpg
561240970_fae1b55c-ac70-4c4b-92b4-ee4d9a8eea5a.jpg
561240970_3127cd9e-6e33-4b7d-a560-09edbb047446.jpg
561240970_0f0ff8f6-86b7-489e-b824-956c439c0c9e.jpg
561240970_def43785-e22c-4b2f-9793-6f6cfaceaf64.jpg
561240970_023e0ea7-8018-472d-be78-3e72fa23faa4.jpg
561240970_1f035d38-9d78-4d42-9e6f-7abb00dbe00c.jpg
561240970_9f3ca060-d4b6-4e9b-8d77-77a28ae968f0.jpg
561240970_c19b6a52-9f46-4c10-8907-ee19694fce68.jpg
561240970_14a9c3dc-a79c-405d-a905-09a82fb34dcb.jpg
561240970_2f0d322d-b97f-4080-b5e2-0a7ef3666131.jpg
561240970_45cc61aa-e883-42a7-970b-5c688f0af4bc.jpg
561240970_72e3a276-aa41-48b2-bd80-e0506e01dac3.jpg
561240970_39e4614a-411d-4ec3-9331-6baabbe976f0.jpg
561240970_d182b566-9f6c-471b-9bb9-b633cfc2879a.jpg
561240970_f1931477-ce94-4300-bb8e-02a41081be4d.jpg
561240970_bcb87fc3-2f6f-4c06-894d-8c24c13c04a6.jpg
561240970_c72e8d47-8113-49d9-87e2-ba254e6603a4.jpg

Overview

ID
3521988
Type
Single Family Residence
Parking
No
Beds
4
Baths
3
Sqft
1905
Build Year
2003
Purpose
For Sale
Lot Size
0.12 acres

About This Listing

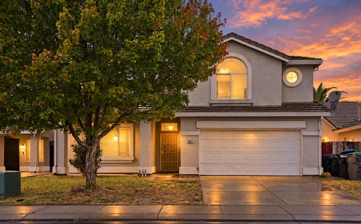
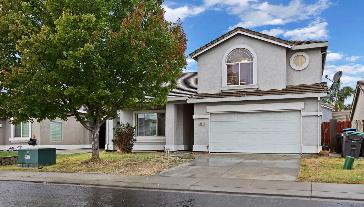
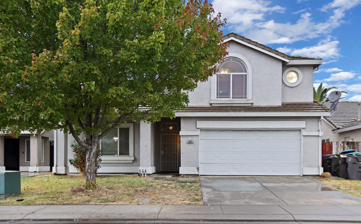
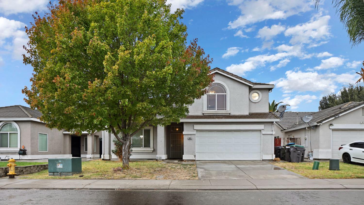
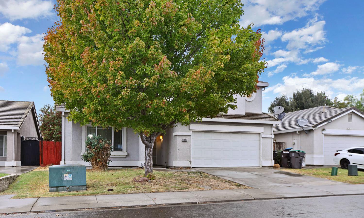
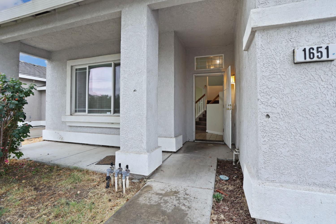
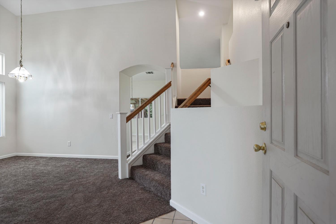
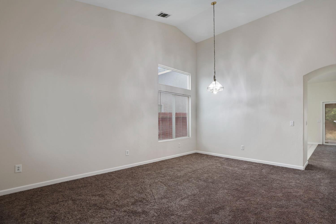
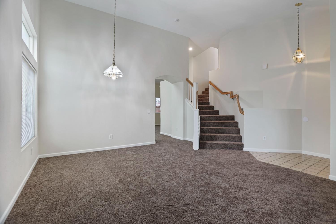
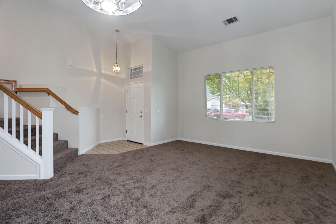
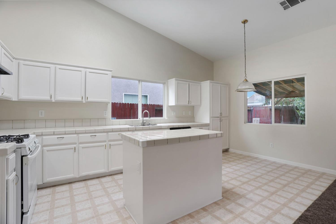
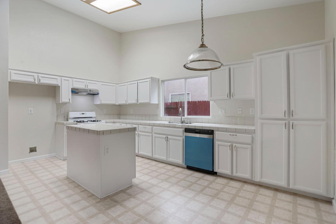
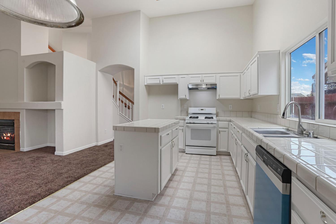
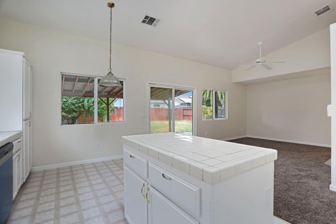
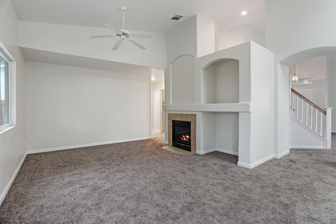
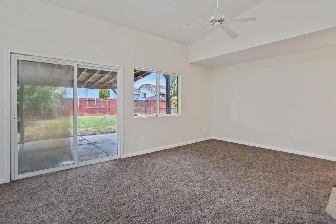
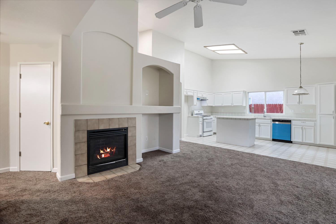
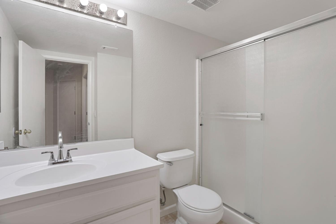
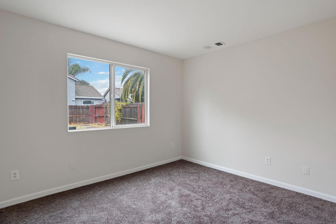
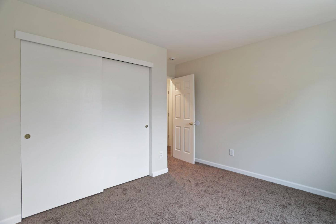
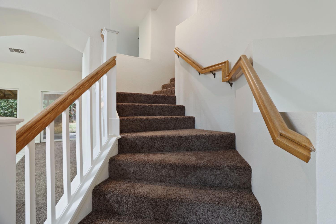
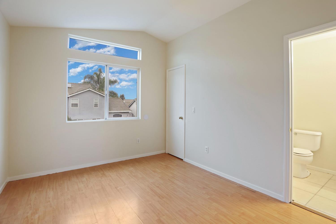
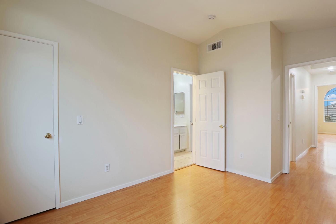
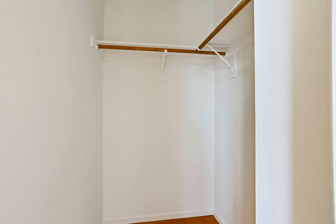
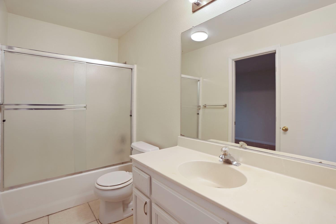
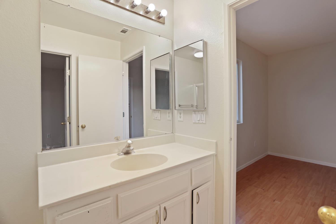
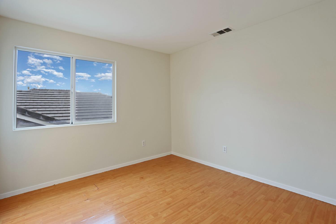
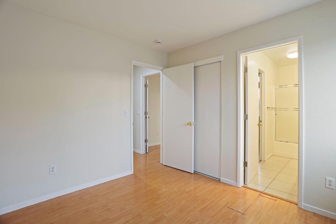
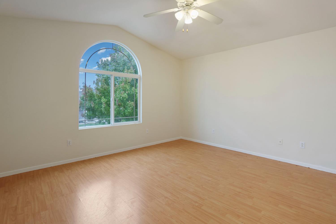
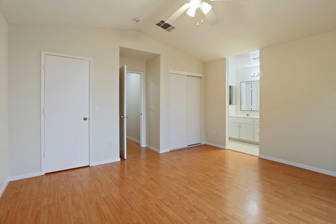
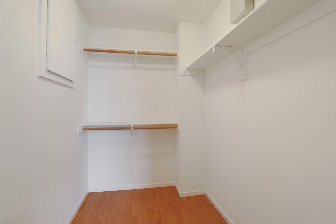
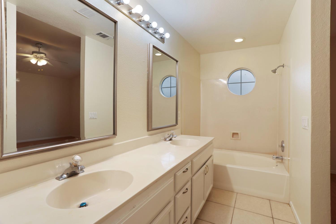
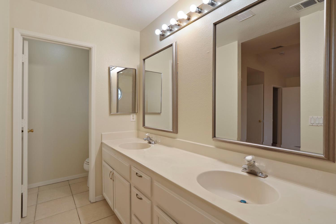
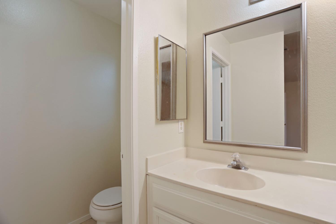
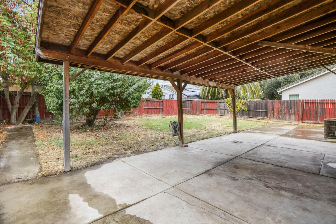
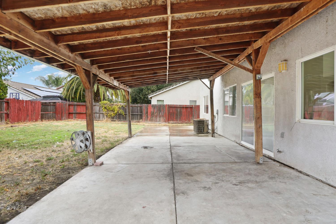
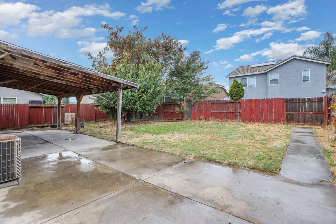
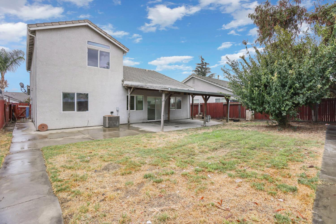
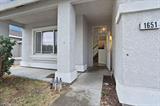
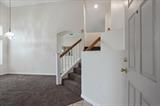
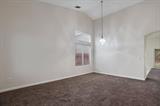
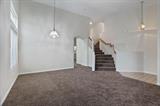
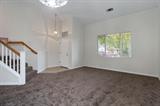
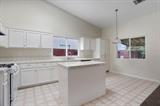
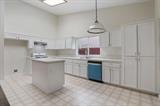
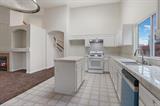
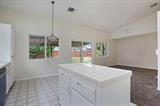
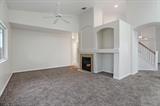
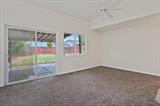
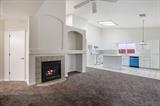
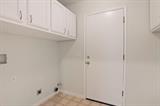
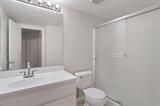
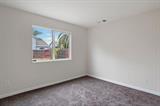
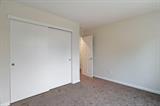
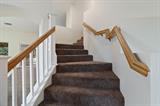
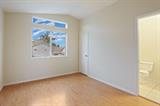
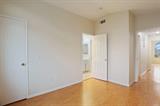
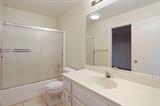
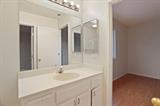
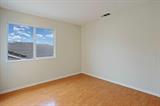
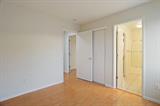
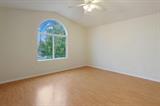
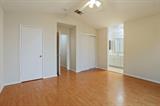
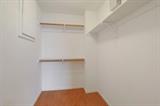
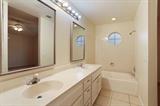
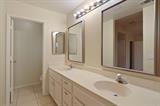
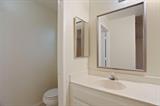
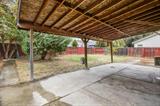
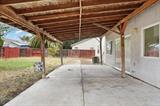
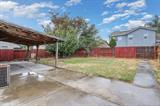
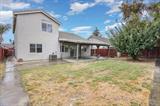
Space, versatility, and no rear neighborsthis Weston Ranch home has so much to offer! Featuring 1,905 square feet, 4 bedrooms, and 3 full bathrooms, this residence offers a thoughtfully designed floor plan with an inviting open-concept kitchen and living area. The kitchen features a center island and high ceilings, while the living room showcases a vaulted ceiling and cozy fireplace, creating a bright and welcoming atmosphere. A downstairs bedroom and full bathroom provide added flexibility for a variety of uses. Fresh interior paint and recently installed downstairs carpeting add to the home’s appeal. Upstairs, two additional bedrooms share a convenient Jack-and-Jill bathroom, while the spacious primary suite features two closets and a private bathroom with dual vanities and a walk-in shower. Step outside to enjoy the backyard and covered patio, with the added benefit of backing to the levee and no homes directly behind the property. Complete with a two-car garage and convenient access to Interstate 5, Highway 4, and Highway 99, this home offers a great combination of space, functionality, and accessibility. Schedule your private showing today!

Last checked: 1 hour ago
Listing updated: October 22, 2026, 3:35 pm
Listed By: Sheri Engel-Aguilar, KW Central Valley | Jenny R Grimes, KW Central Valley
Source: MLS Metrolist, MLS#:226129617

Map Location

1651 Venice Circle,95206,Stockton,San Joaquin,CA

Walk Score

All data, photos, visualizations, and information regarding a property, including the property’s compliance with state and local legal requirements and all measurements and calculations of area, have been obtained from various sources, and may include such material that has been generated by use of artificial intelligence. Such information and material have not been and will not be verified for accuracy by the listing broker or the multiple listing service, and are not guaranteed as complete, accurate or reliable. Such information and material should be independently reviewed and verified for accuracy. This information and material are intended for the personal use of consumers and may not be used for any purpose other than to identify prospective properties consumers may be interested in purchasing.

MetroList CA data Last Updated: October 22, 2026, 3:35 pm
Data Source: SACM
Metrolist True Source LogoMetroList Services, Inc. Copyright © 2025

