
For Sale
New

1797 Park Oak Drive, Roseville, CA 95661

$1,399,900(Negotiable)
561235849_52ccddaa-3908-47fc-9a43-daa9eb13b1ab.jpg
561235849_c93c61dd-6402-4e68-a8c6-e3f81d6e9e35.jpg
561235849_7a3eaa4f-8ac0-4099-95b7-8ba4aaf8bd88.jpg
561235849_67037605-93f4-49bd-aabb-d1184b9e15db.jpg
561235849_61617b01-ba32-41a6-b477-4cd06cf3ccd1.jpg
561235849_32501d20-4047-4901-b20c-5840bfae5054.jpg
561235849_ffba6db1-7a1c-448f-8609-57ce551434fd.jpg
561235849_79baa187-d406-4848-bbd7-806ed7dabfa4.jpg
561235849_22e3ce23-1ec5-4f0f-856b-1808c42177e2.jpg
561235849_73f5660c-2a13-4690-977b-788d20f35d72.jpg
561235849_ab419124-4f45-4d66-8c50-da4016f239e2.jpg
561235849_d1c12b39-643e-4c31-a39b-9c828e1bb8f7.jpg
561235849_c1e07801-342f-43dc-853f-2da8ac5636d8.jpg
561235849_7d0a37df-34ad-470d-9920-6c596bf41076.jpg
561235849_a573cca0-78de-4ce6-8b81-3b411cef489b.jpg
561235849_f9ec4cac-c56b-4ac9-ac29-c315dfb2fa6d.jpg
561235849_4d59e8ad-b34a-485b-87d4-b14c266922f7.jpg
561235849_eca74d76-3b2c-4803-bfe4-dda12d73603a.jpg
561235849_6874212c-2542-4421-9cea-92b7e6867f7d.jpg
561235849_fae95dda-2dd5-4556-864e-5433ef675832.jpg
561235849_562d8a35-906d-4d5a-9cf2-aaea5a093255.jpg
561235849_e3af6c13-dce6-43ff-9ddc-a7bb8a0ac518.jpg
561235849_7039c736-1998-4d38-9408-0e746a12d241.jpg
561235849_3b02ff67-1fe5-4da0-af49-e9b41fd9b995.jpg
561235849_e2ca941a-282c-4b24-a07f-0030c0371464.jpg
561235849_35218b92-a0b8-4859-a0d7-44e5ef969140.jpg
561235849_5aa8f1b6-842d-4b77-b632-a699383b9a2d.jpg
561235849_bd453a4d-6982-4e07-921f-ef8f9cd125d6.jpg
561235849_753dcbcb-55c1-4a00-bc72-f688517b2e2a.jpg
561235849_b7a92af7-7319-40ed-8c1b-f35ead2742e8.jpg
561235849_7821e5d9-c18b-4fba-a697-03d1436a17af.jpg
561235849_1b262ece-b884-4f63-b30b-fda1d9743d1f.jpg
561235849_fceddf9f-e14d-46f0-88e6-092c0a351d34.jpg
561235849_ad1d2a2d-20ee-418d-81a6-7effc96d01aa.jpg
561235849_9a984399-dd2b-4a80-a548-a6fd50cd6947.jpg
561235849_92de7f4d-bf81-477d-9561-6e26d48e7acc.jpg
561235849_7f441b52-dec9-42cc-a279-b7bad65be551.jpg
561235849_f4309406-67de-4007-8ebf-207ca99f4f9b.jpg
561235849_6806e960-f843-4fd9-83fb-ea7d790f907c.jpg
561235849_6b29bfdd-84aa-42bb-b1a4-79a103f28d6a.jpg
561235849_1415d619-dc65-4050-b22b-2a0b8e9cbf72.jpg
561235849_cb7e5223-42ba-41a3-acea-4ff4f6886519.jpg
561235849_25a744fe-f33d-4af9-9566-5340615fd42e.jpg
561235849_1cc358d2-f932-47f9-88e5-5efa882ac447.jpg
561235849_bf9c4f48-53b2-411a-b122-262f2348b315.jpg
561235849_9110a462-c592-4604-97c0-8f7aa896ce4d.jpg
561235849_451063a7-3dde-4bba-be57-b6cd1c9bfe56.jpg
561235849_f204c054-ce2f-4be1-9ad8-a913beb76a92.jpg
561235849_5b26b293-b439-4642-95bd-2fc941d05a29.jpg
561235849_fd757cb1-ce56-4b1d-a4d9-2144ab1d6e85.jpg
561235849_b96f0003-4d92-4ef4-82a5-4f9866da4566.jpg
561235849_52ccddaa-3908-47fc-9a43-daa9eb13b1ab.jpg
561235849_c93c61dd-6402-4e68-a8c6-e3f81d6e9e35.jpg
561235849_7a3eaa4f-8ac0-4099-95b7-8ba4aaf8bd88.jpg
561235849_67037605-93f4-49bd-aabb-d1184b9e15db.jpg
561235849_61617b01-ba32-41a6-b477-4cd06cf3ccd1.jpg
561235849_32501d20-4047-4901-b20c-5840bfae5054.jpg
561235849_ffba6db1-7a1c-448f-8609-57ce551434fd.jpg
561235849_79baa187-d406-4848-bbd7-806ed7dabfa4.jpg
561235849_22e3ce23-1ec5-4f0f-856b-1808c42177e2.jpg
561235849_73f5660c-2a13-4690-977b-788d20f35d72.jpg
561235849_ab419124-4f45-4d66-8c50-da4016f239e2.jpg
561235849_d1c12b39-643e-4c31-a39b-9c828e1bb8f7.jpg
561235849_c1e07801-342f-43dc-853f-2da8ac5636d8.jpg
561235849_7d0a37df-34ad-470d-9920-6c596bf41076.jpg
561235849_a573cca0-78de-4ce6-8b81-3b411cef489b.jpg
561235849_f9ec4cac-c56b-4ac9-ac29-c315dfb2fa6d.jpg
561235849_4d59e8ad-b34a-485b-87d4-b14c266922f7.jpg
561235849_eca74d76-3b2c-4803-bfe4-dda12d73603a.jpg
561235849_6874212c-2542-4421-9cea-92b7e6867f7d.jpg
561235849_fae95dda-2dd5-4556-864e-5433ef675832.jpg
561235849_562d8a35-906d-4d5a-9cf2-aaea5a093255.jpg
561235849_e3af6c13-dce6-43ff-9ddc-a7bb8a0ac518.jpg
561235849_7039c736-1998-4d38-9408-0e746a12d241.jpg
561235849_3b02ff67-1fe5-4da0-af49-e9b41fd9b995.jpg
561235849_e2ca941a-282c-4b24-a07f-0030c0371464.jpg
561235849_35218b92-a0b8-4859-a0d7-44e5ef969140.jpg
561235849_5aa8f1b6-842d-4b77-b632-a699383b9a2d.jpg
561235849_bd453a4d-6982-4e07-921f-ef8f9cd125d6.jpg
561235849_753dcbcb-55c1-4a00-bc72-f688517b2e2a.jpg
561235849_b7a92af7-7319-40ed-8c1b-f35ead2742e8.jpg
561235849_7821e5d9-c18b-4fba-a697-03d1436a17af.jpg
561235849_1b262ece-b884-4f63-b30b-fda1d9743d1f.jpg
561235849_fceddf9f-e14d-46f0-88e6-092c0a351d34.jpg
561235849_ad1d2a2d-20ee-418d-81a6-7effc96d01aa.jpg
561235849_9a984399-dd2b-4a80-a548-a6fd50cd6947.jpg
561235849_92de7f4d-bf81-477d-9561-6e26d48e7acc.jpg
561235849_7f441b52-dec9-42cc-a279-b7bad65be551.jpg
561235849_f4309406-67de-4007-8ebf-207ca99f4f9b.jpg
561235849_6806e960-f843-4fd9-83fb-ea7d790f907c.jpg
561235849_6b29bfdd-84aa-42bb-b1a4-79a103f28d6a.jpg
561235849_1415d619-dc65-4050-b22b-2a0b8e9cbf72.jpg
561235849_cb7e5223-42ba-41a3-acea-4ff4f6886519.jpg
561235849_25a744fe-f33d-4af9-9566-5340615fd42e.jpg
561235849_1cc358d2-f932-47f9-88e5-5efa882ac447.jpg
561235849_bf9c4f48-53b2-411a-b122-262f2348b315.jpg
561235849_9110a462-c592-4604-97c0-8f7aa896ce4d.jpg
561235849_451063a7-3dde-4bba-be57-b6cd1c9bfe56.jpg
561235849_f204c054-ce2f-4be1-9ad8-a913beb76a92.jpg
561235849_5b26b293-b439-4642-95bd-2fc941d05a29.jpg
561235849_fd757cb1-ce56-4b1d-a4d9-2144ab1d6e85.jpg
561235849_b96f0003-4d92-4ef4-82a5-4f9866da4566.jpg

Overview

ID
3520792
Type
Single Family Residence
Parking
No
Beds
3
Baths
3
Sqft
3571
Build Year
2004
Purpose
For Sale
Lot Size
0.41 acres
HOA
$98/mo

About This Listing

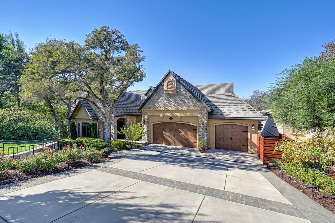
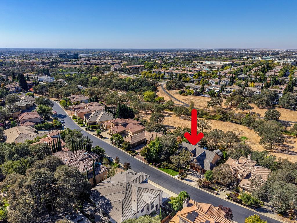
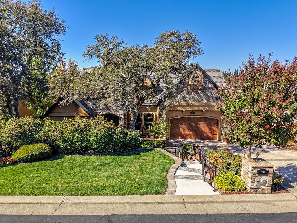
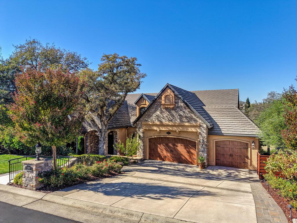
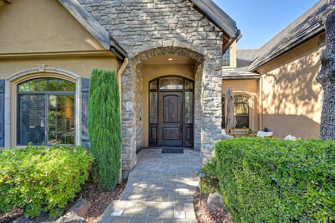
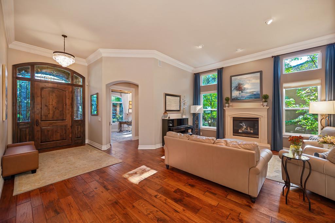
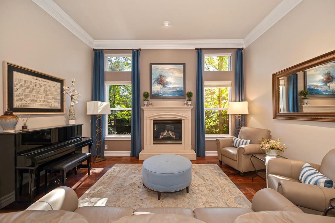
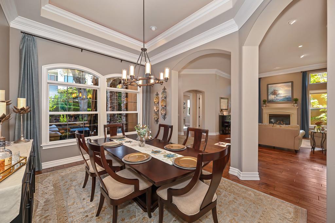
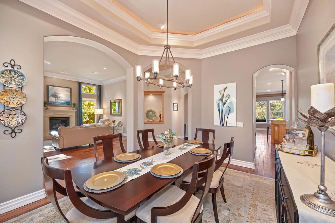
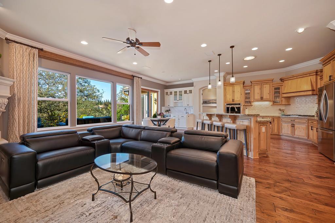
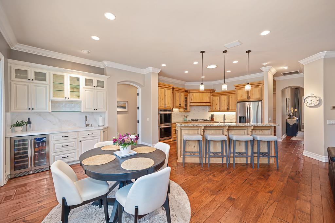
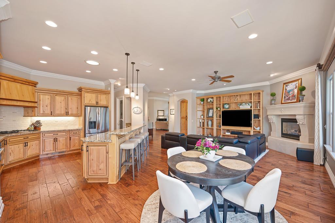
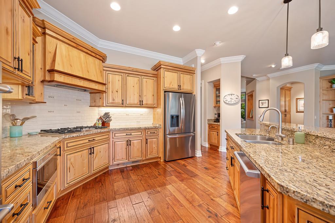
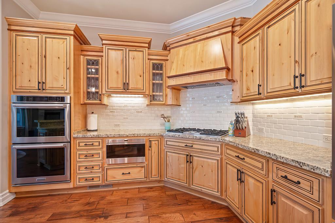
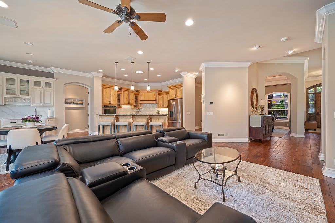
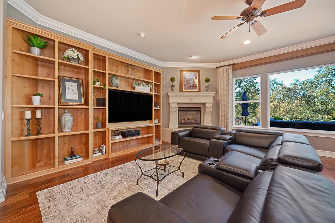
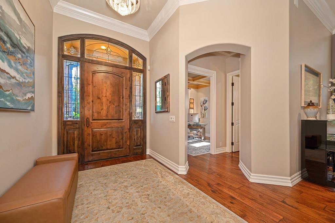
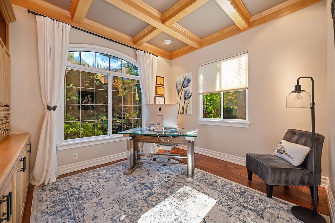
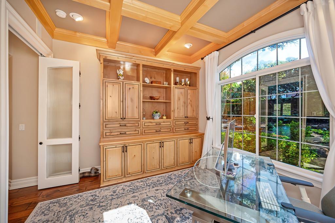
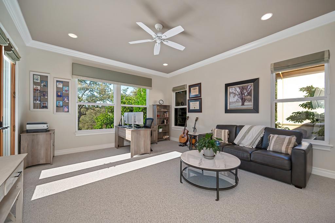
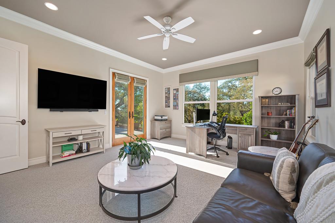
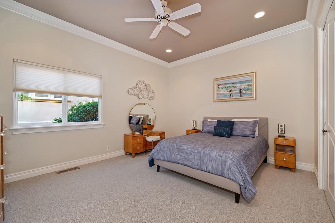
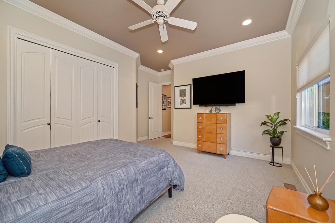
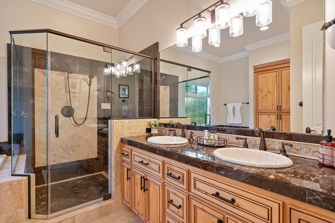
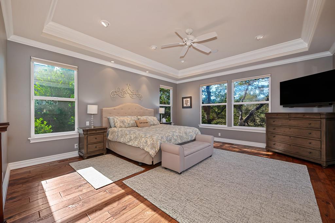
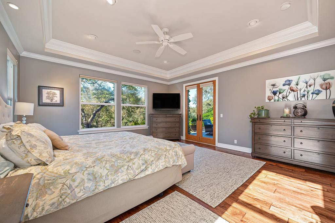
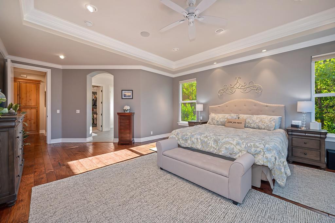
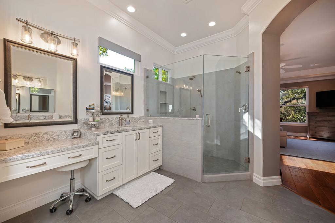
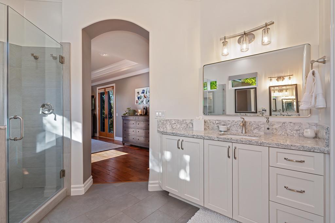
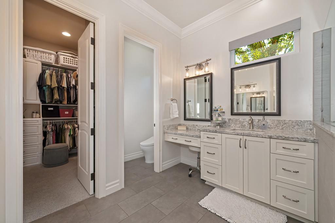
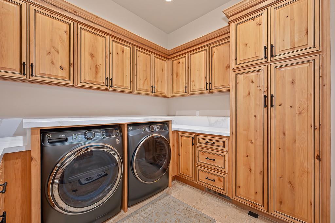
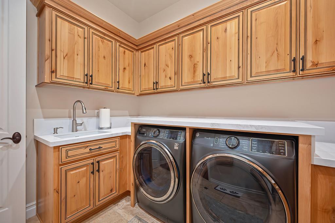
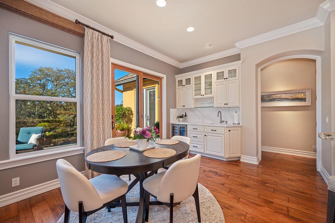
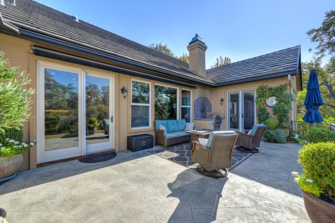
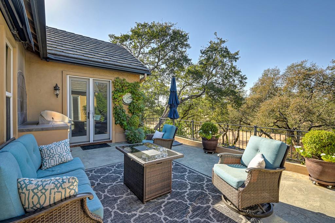
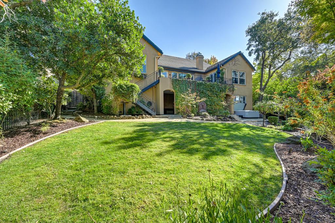
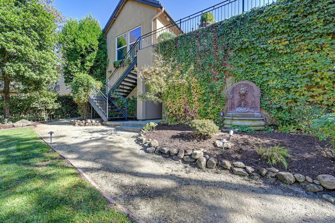
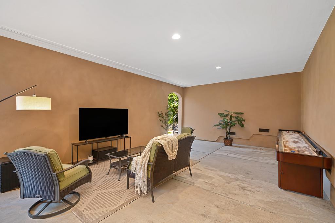
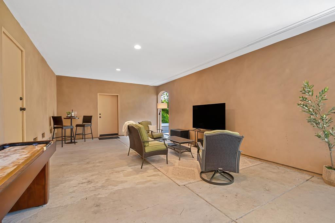
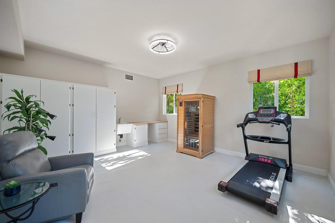
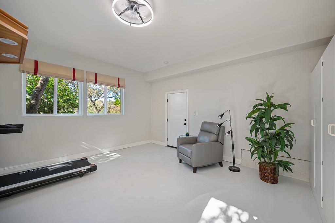
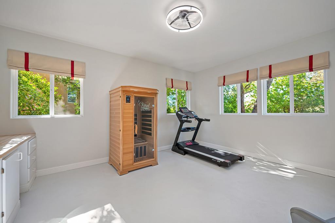
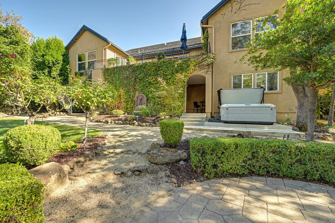
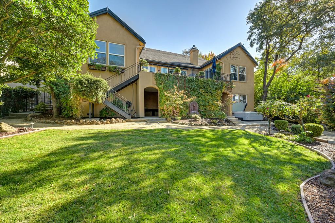
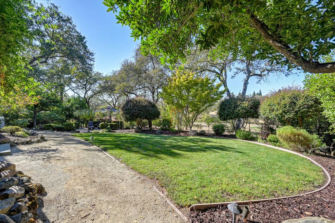
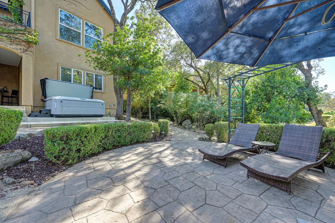
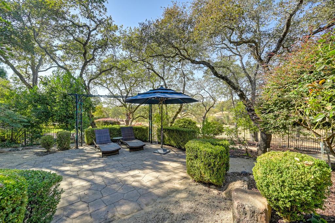
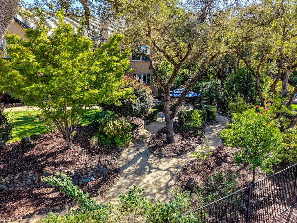
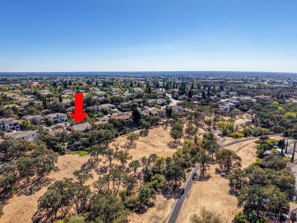
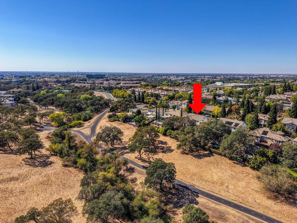
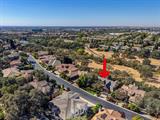
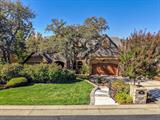
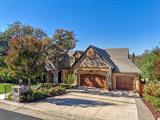
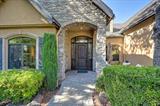
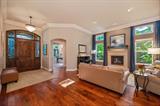
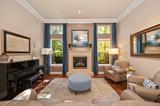
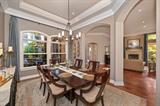
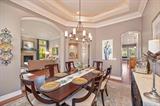
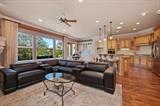
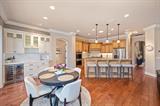
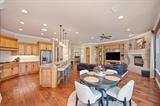
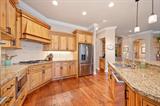
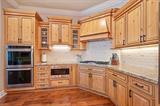
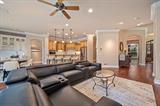
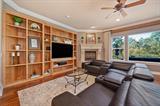
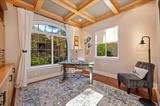
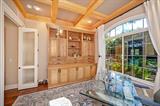
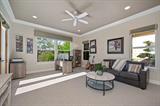
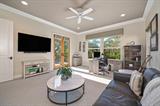
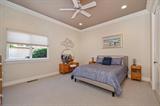
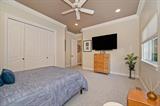
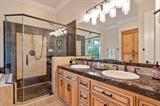
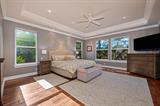
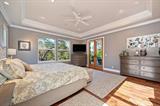
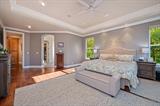
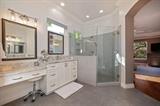
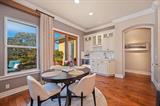
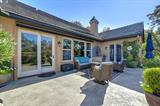
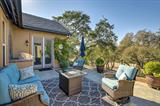
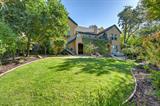
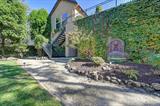
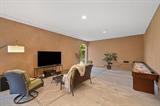
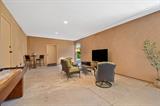
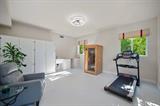
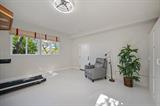
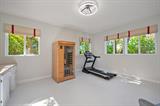
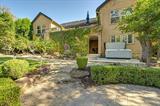
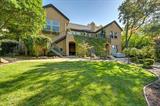
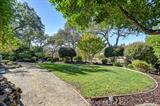
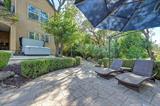
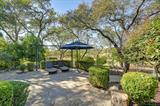
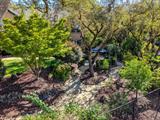
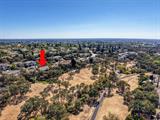
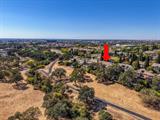
Custom Home backing to Miner’s Ravine nature preserve with trails for walking, running, biking. Featuring 3,571 square feet of living space set on an expansive .40 Lot. This home lives like a 1 story with the primary/master bedroom on the main floor along with 2 additional bedrooms, a formal office, kitchen, living room, dining room, and street entrance. Downstairs there is a Bonus Room that can be used as a 4th bedroom, home gym, private office, workshop! Chef’s Kitchen including Granite countertops, pantry closet, Stainless Steel appliances, with a Kitchen Island open to the family room for a great room concept. Step outside from the kitchen to your large balcony with amazing views of the greenbelt. A large California Room sits below the balcony open to the backyard perfect for entertaining. The backyard is one of a kind with custom landscaping, high end jacuzzi/spa, large grass area for playing, bbq’ing, parties, all while backing up to the Greenbelt! Perfect location close to award winning schools, easy hwy access, shopping, and restaurants. This beautiful home won’t last long!

Last checked: 1 hour ago
Listing updated: October 9, 2026, 8:33 pm
Listed By: Brandon J Collins, eXp Realty of California, Inc.
Source: MLS Metrolist, MLS#:226124509

Map Location

1797 Park Oak Drive,95661,Roseville,Placer,CA

Walk Score

All data, photos, visualizations, and information regarding a property, including the property’s compliance with state and local legal requirements and all measurements and calculations of area, have been obtained from various sources, and may include such material that has been generated by use of artificial intelligence. Such information and material have not been and will not be verified for accuracy by the listing broker or the multiple listing service, and are not guaranteed as complete, accurate or reliable. Such information and material should be independently reviewed and verified for accuracy. This information and material are intended for the personal use of consumers and may not be used for any purpose other than to identify prospective properties consumers may be interested in purchasing.

MetroList CA data Last Updated: October 9, 2026, 8:33 pm
Data Source: SACM
Metrolist True Source LogoMetroList Services, Inc. Copyright © 2025

