
For Sale

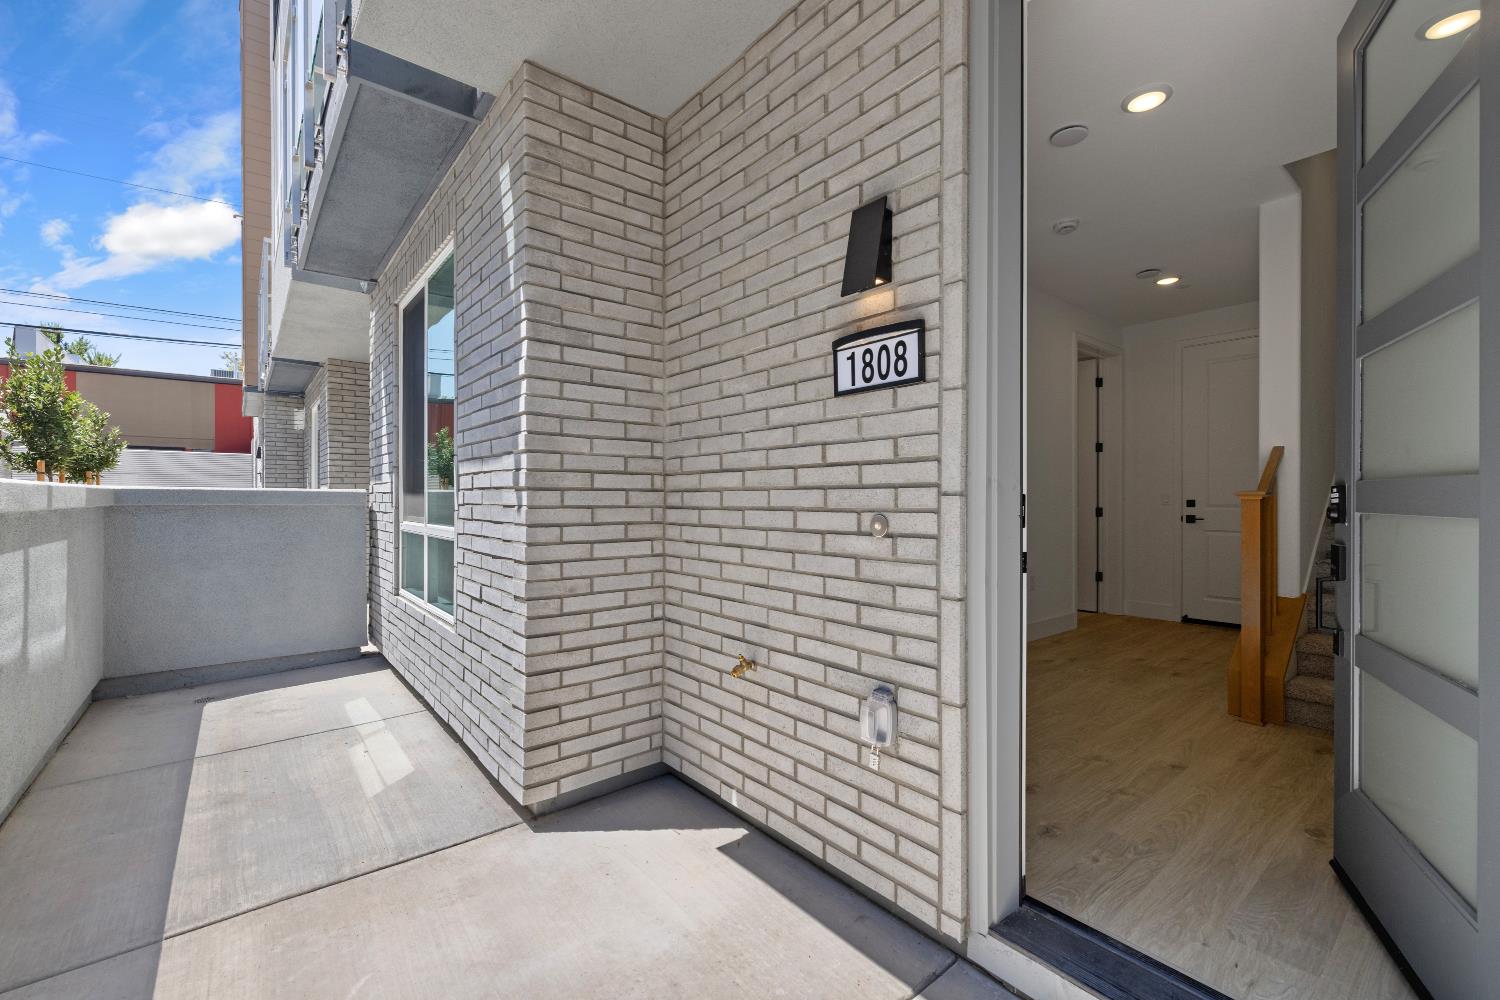
1808 Loft Walk, Sacramento, CA 95816

$709,990(Negotiable)
561041165_cef3e8e7-2f00-4fba-acad-fab4fddd303a.jpg
561041165_e80d23e5-ea33-42bb-90f9-c31acf902278.jpg
561041165_eb10b959-f6b4-40dd-aa57-b75ee1d7b7ea.jpg
561041165_d8b388d9-8d9e-475a-9c30-1ef0d3619eca.jpg
561041165_8e570d6a-dc2d-45fe-979d-12e2e999852f.jpg
561041165_80e3ecdc-d0f8-441c-b0d4-def7a2754fb4.jpg
561041165_d6e954a9-d060-4fca-9908-eebb70257b25.jpg
561041165_8b38513c-8581-437f-8ad2-eab687f0708d.jpg
561041165_f87bd3a5-820e-4d54-b042-08a6caeb48e1.jpg
561041165_4956a555-cdba-4e31-8619-34ba58476557.jpg
561041165_d012d554-01f2-4826-bc78-31795e937147.jpg
561041165_ab3bc874-1a76-45b8-9ac2-5c6c1c01f5dd.jpg
561041165_4b6ddc03-ebbf-4614-bd07-6da3c5b14cb1.jpg
561041165_2f2f87d6-343c-428e-8026-eda4119d264d.jpg
561041165_4b05f520-c449-4c69-9acd-4b07f07fd99f.jpg
561041165_188ffc54-7b6b-43f6-88dd-721ef469d3f9.jpg
561041165_7ac347a1-5352-41a2-bdad-132673744690.jpg
561041165_7e2722bc-bab1-4d35-b0f7-1c5fd0db1e6e.jpg
561041165_cc733d2b-81ed-46fe-975d-dd8559bf8e26.jpg
561041165_ca35ec91-33b1-437d-a869-a38f6697b79f.jpg
561041165_f66355df-33f9-4a1b-8418-658ed1218632.jpg
561041165_fb04f561-f952-4cc2-89b8-ec9f0a27d704.jpg
561041165_6eb9833c-d9ee-4a5d-b160-ff451d6bed2e.jpg
561041165_80752a9a-d43d-41ed-8266-652a1eb9b7a6.jpg
561041165_bb41fcbf-31d7-4998-9d42-d23c1ce89297.jpg
561041165_aef3c4df-9945-4130-b481-5b0638f35648.jpg
561041165_a72c59a6-de82-4fba-b992-0631e4fa1423.jpg
561041165_03863217-8dca-4c46-a4c1-9ba04ebd1660.jpg
561041165_f917527a-2fd9-439a-89d9-886e2334f2d4.jpg
561041165_8a8a8c4f-2d3d-464a-b058-a2cbbc4d2fbd.jpg
561041165_06d8e0d0-41e8-4fa6-af13-1fa376f38096.jpg
561041165_1d14b9a8-2ceb-4392-8c62-e7fec91c0d31.jpg
561041165_edb26cbc-f664-4c08-906a-038c3f4c5574.jpg
561041165_02af66bd-d934-4bd9-b9bf-e06b0ce1b619.jpg
561041165_83c12fcb-24d4-4233-8520-8cb1019ddb9f.jpg
561041165_b691db7b-1a95-4c4c-a50f-3ad121d20499.jpg
561041165_6d1a3a1f-7935-4d8d-ab2a-a39ee8e6547c.jpg
561041165_c968fc7b-14fb-43c1-b431-db3cc99c51ae.jpg
561041165_85c8b81a-2223-4b75-b83f-5f832eca398f.jpg
561041165_c7dcb40c-34ce-4c3d-8fc1-d30b4c688ef9.jpg
561041165_9096098f-15ea-4540-af61-92b163c69b42.jpg
561041165_3dbbb4bb-af35-4c5e-846f-6dab0b579d36.jpg
561041165_2599dd23-4df0-4bd5-9986-9ea1815f360b.jpg
561041165_425b3512-c802-4bc7-b6ef-e29ff5a6cb8b.jpg
561041165_8a6cff22-2623-43b0-95ce-06635f3a1e91.jpg
561041165_087bc35b-3b7d-4ed7-9f62-8cf99ca377ad.jpg
561041165_951a0757-6289-4a50-a0a7-ab94df1536ae.jpg
561041165_d2522403-be0f-454a-a8ab-df193d24b242.jpg

Overview

ID
3489140
Type
Condominium
Parking
No
Beds
2
Baths
4
Sqft
2046
Purpose
For Sale
HOA
$448/mo

About This Listing

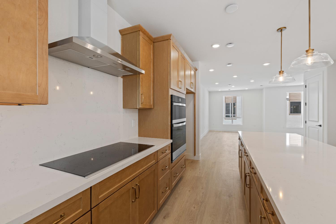
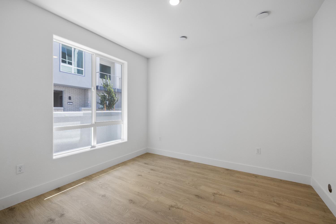
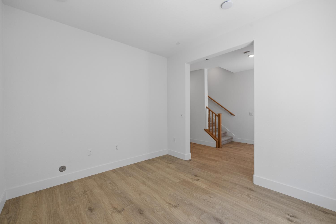
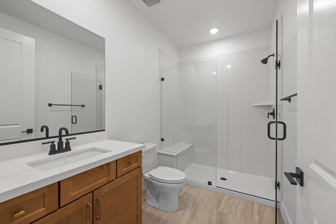
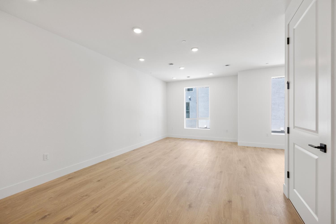
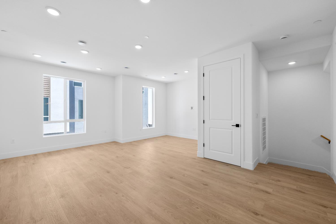
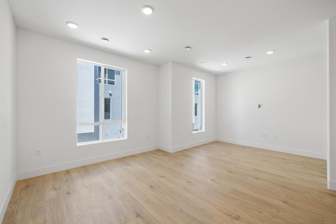
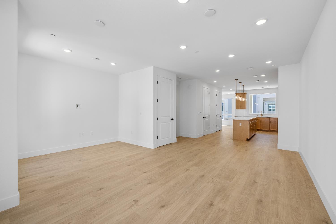
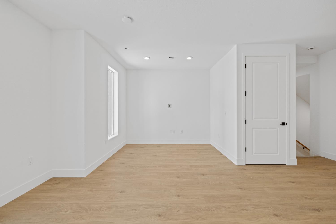
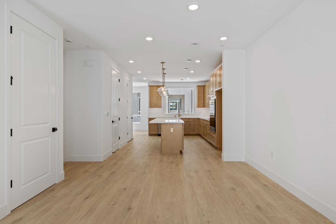
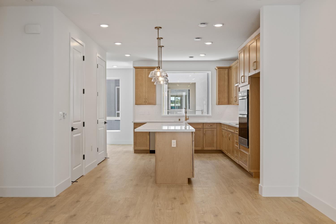
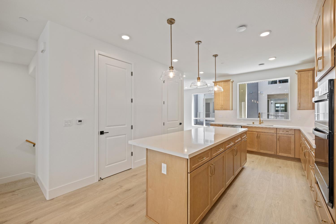
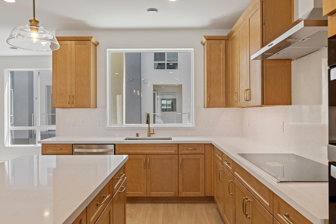
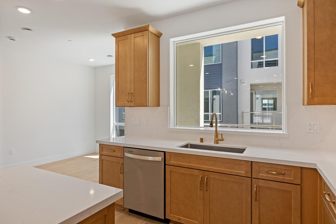
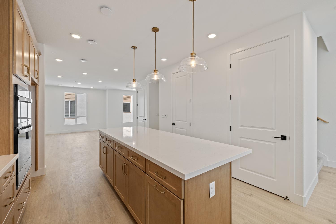
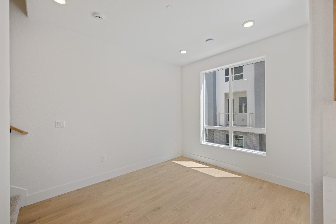
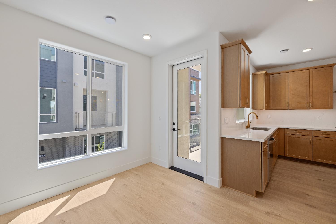
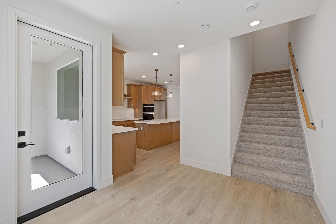
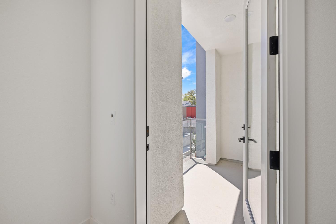
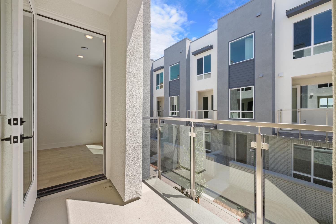
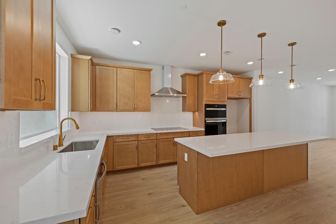
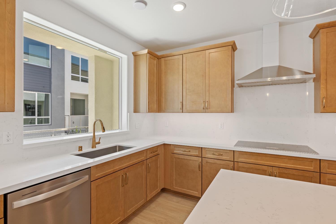
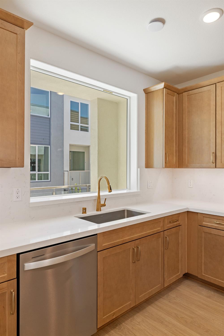
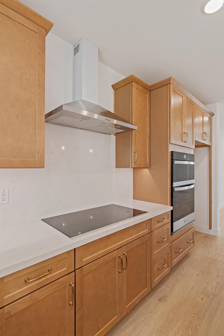
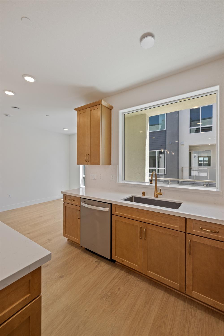
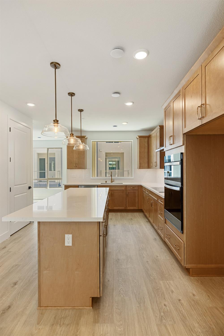
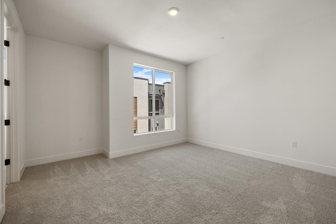
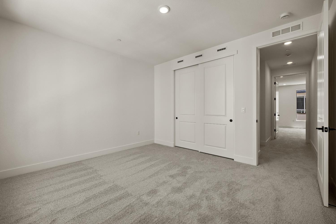
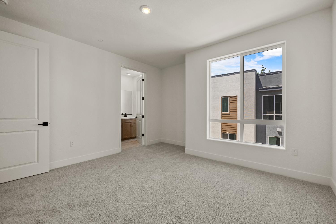
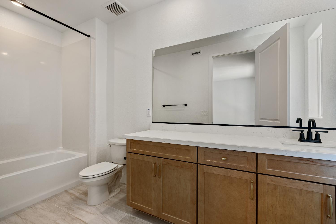
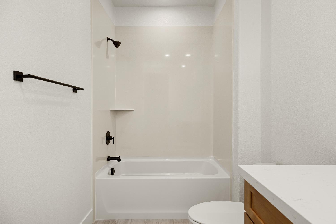
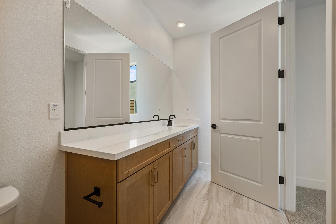
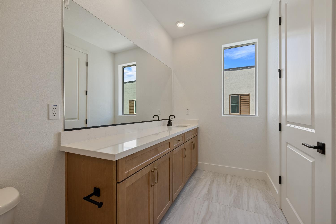
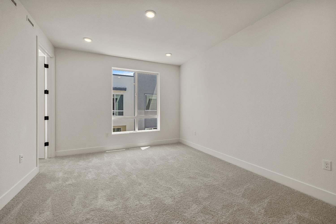
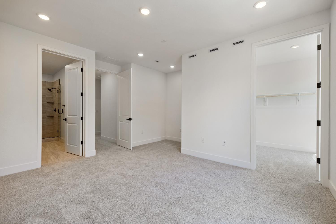
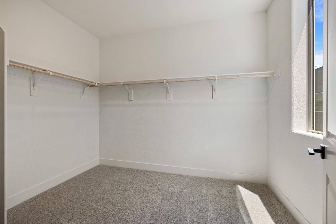
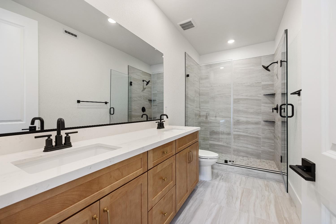
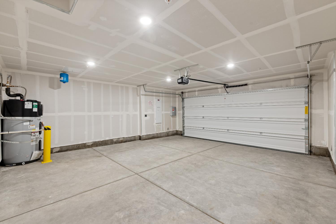
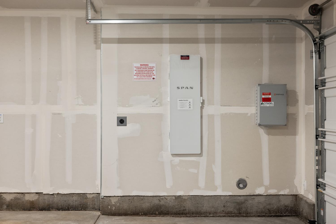
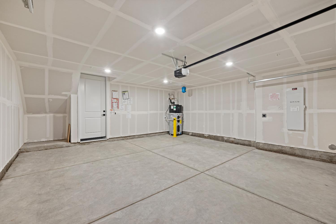
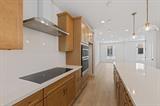
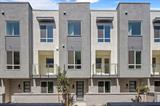
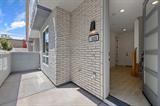
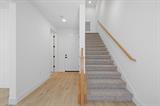
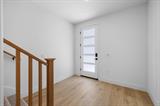
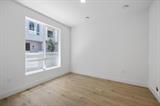
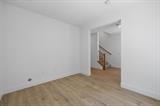
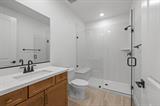
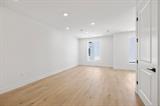
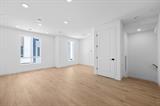
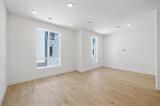
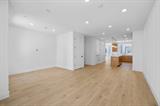
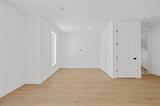
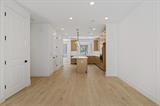
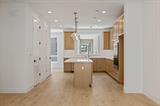
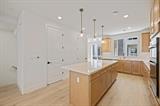
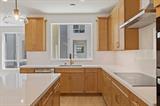
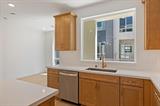
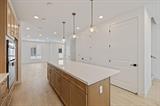
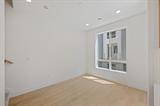
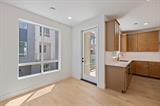
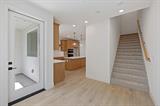
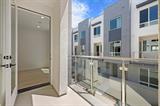
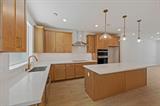
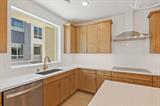
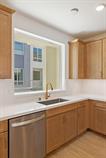
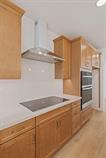
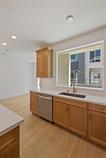
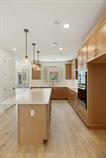
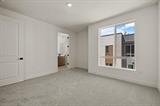
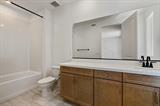
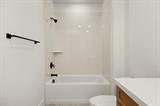
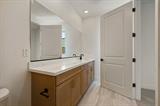
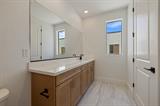
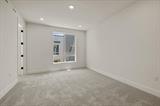
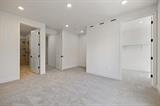
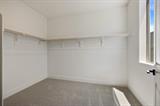
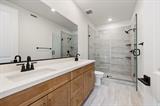
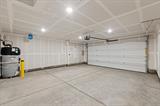
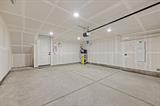
More Midtown. Less Maintenance. HOA-covered water, trash, exterior maintenance, and master insurance make ownership simple and convenient, while a private community parking lot and attached 2-car garage make Midtown living even easier. Enjoy modern loft-inspired living at R21’s popular Sutter Plan, ideally located just steps from Ice Blocks, local coffee shops, breweries, restaurants, fitness studios, galleries, and Midtown’s vibrant entertainment scene. This contemporary home features an open-concept layout filled with natural light, a spacious kitchen with oversized island, private balcony, and flexible living spaces designed for today’s lifestyle. The thoughtfully designed floorplan includes dual bedroom suites, making it ideal for guests, roommates, multi-generational living, or a dedicated home office. Designer-selected finishes, generous storage, and seamless indoor-outdoor living create a sophisticated urban retreat in the heart of Sacramento. Perfect for professionals, remote workers, investors, and buyers seeking a low-maintenance lifestyle, this home offers the walkability and energy of Midtown without the upkeep of traditional homeownership. Spend weekends exploring Sacramento’s best dining, nightlife, farmers markets, and entertainment venues instead of maintaining a yard. Conveniently located near Downtown Sacramento, Golden 1 Center, UC Davis Medical Center, the State Capitol, and major commuter routes, R21 delivers exceptional access to the city’s top employers and destinations. Experience contemporary Midtown living with the convenience of HOA-maintained ownership, modern design, and one of Sacramento’s most sought-after walkable locations.

Last checked: 1 day ago
Listing updated: October 23, 2026, 9:00 pm
Listed By: Robert Walmsley, Beazer Realty Los Angeles Inc
Source: MLS Metrolist, MLS#:226019352

Map Location

1808 Loft Walk,95816,Sacramento,Sacramento,CA

Walk Score

All data, photos, visualizations, and information regarding a property, including the property’s compliance with state and local legal requirements and all measurements and calculations of area, have been obtained from various sources, and may include such material that has been generated by use of artificial intelligence. Such information and material have not been and will not be verified for accuracy by the listing broker or the multiple listing service, and are not guaranteed as complete, accurate or reliable. Such information and material should be independently reviewed and verified for accuracy. This information and material are intended for the personal use of consumers and may not be used for any purpose other than to identify prospective properties consumers may be interested in purchasing.

MetroList CA data Last Updated: October 23, 2026, 9:00 pm
Data Source: SACM
Metrolist True Source LogoMetroList Services, Inc. Copyright © 2025

