
For Sale
New

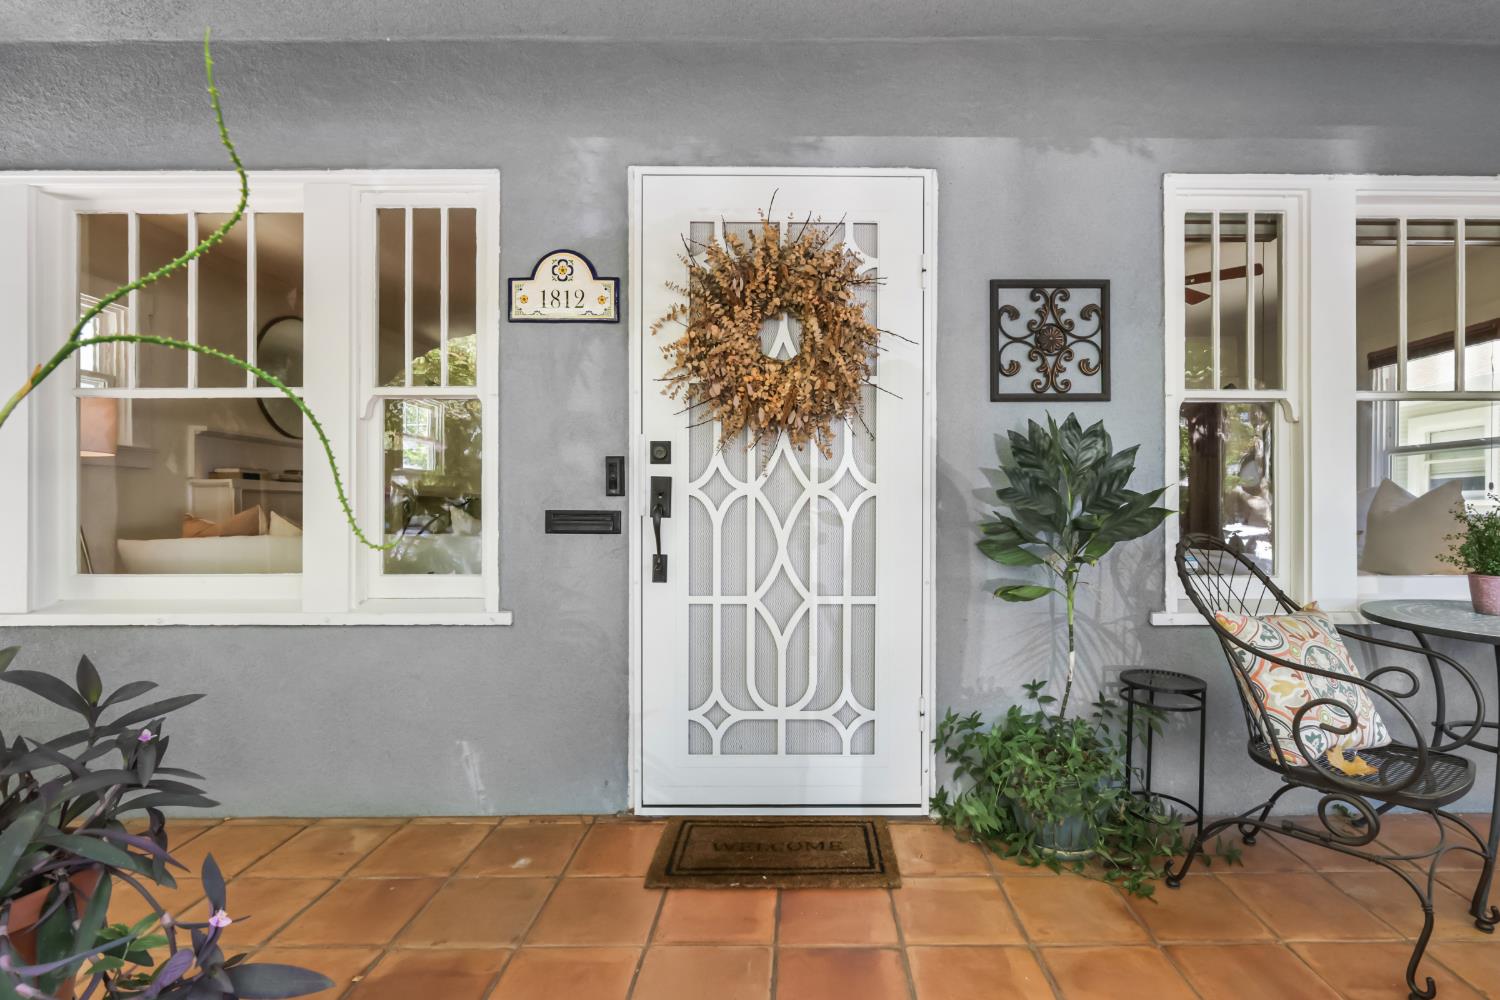
1812 Larkin Way, Sacramento, CA 95818

$625,000(Negotiable)
561230720_09b213ee-7bcf-4212-a099-38e4dd0d718d.jpg
561230720_f0972f1e-a6a5-42f8-810f-d376ddfc1100.jpg
561230720_734c6e8e-6620-402c-aeff-a0d7506eec57.jpg
561230720_787ed6c3-321c-42d4-843d-cabb0f5810e1.jpg
561230720_f6ba410e-0c7e-45bf-8c57-ffdaa9a02102.jpg
561230720_b9e93a13-cce4-4e34-aff7-31f69c77398f.jpg
561230720_ea88abae-72ad-42b5-b460-711b88d15dff.jpg
561230720_23ef46dc-3bb0-4bc3-92e1-05fb210a7924.jpg
561230720_43f7be71-0c9f-4c20-aae4-a2d7c0b98f4a.jpg
561230720_8cde89e4-89ba-41f1-8375-44e05b64ae66.jpg
561230720_1cea613c-f897-4266-9226-47e695539ea5.jpg
561230720_77e6be0f-5089-487a-95d7-174b79c856c3.jpg
561230720_befe811a-d494-465b-b8bb-6bace51509d2.jpg
561230720_849ec003-f353-437c-bb2a-ad6c7bee3a62.jpg
561230720_1426fe8d-9214-4651-bd36-baa0785b32ae.jpg
561230720_bcf322f9-6248-4afd-b09c-a6e5646b0d79.jpg
561230720_41815f06-d66d-4b04-b7d6-6486c7035626.jpg
561230720_15177a63-0ab5-4c84-84d4-3d58d705a4a1.jpg
561230720_ec52a26f-b615-4ac1-8fa0-73b117b037ab.jpg
561230720_d7560e87-6330-4ca0-ae8a-abdae681f49f.jpg
561230720_d867a145-00ff-4e8b-8d78-12dcbf747f0c.jpg
561230720_f841419f-4fc1-45f9-8c26-a81351a2a5b0.jpg
561230720_386c735a-0e9e-4949-9f81-bd9f46f69aaf.jpg
561230720_56a6df40-b374-4f25-a559-0b6dd48bea71.jpg
561230720_8fe3ef82-8d38-4012-b5c5-c5eb4cafdecd.jpg
561230720_59c6d679-6807-47a0-b804-189fe4b6862f.jpg
561230720_ac0dd565-b8bc-4d77-bb2b-e1a96136e077.jpg
561230720_e2c8c1f3-fbc9-41e3-b6ef-72c04c82ceac.jpg
561230720_78ac2eef-32fb-4eda-b66b-4c726ed0d131.jpg
561230720_236782ca-8b14-44fc-9874-729a374b93bd.jpg
561230720_6f566a2f-03b2-46e6-af0f-cade05f5a2a1.jpg
561230720_f29f7db4-7df9-4a0a-8a76-2f2adac2fca0.jpg
561230720_54d6c22a-ba7d-4862-8540-28e42aa44899.jpg
561230720_ab5cf9a7-dd58-46ba-ba15-8ea68bf031ba.jpg
561230720_cddaa423-fdff-4918-b14d-03e55e417e7e.jpg
561230720_99c87bcd-b055-41c9-98dc-89ffd6b94ada.jpg
561230720_49396505-84c9-44d2-89c3-f5b012fd1232.jpg
561230720_86531509-dc5e-4566-8c0a-953bc53ab306.jpg
561230720_09b213ee-7bcf-4212-a099-38e4dd0d718d.jpg
561230720_f0972f1e-a6a5-42f8-810f-d376ddfc1100.jpg
561230720_734c6e8e-6620-402c-aeff-a0d7506eec57.jpg
561230720_787ed6c3-321c-42d4-843d-cabb0f5810e1.jpg
561230720_f6ba410e-0c7e-45bf-8c57-ffdaa9a02102.jpg
561230720_b9e93a13-cce4-4e34-aff7-31f69c77398f.jpg
561230720_ea88abae-72ad-42b5-b460-711b88d15dff.jpg
561230720_23ef46dc-3bb0-4bc3-92e1-05fb210a7924.jpg
561230720_43f7be71-0c9f-4c20-aae4-a2d7c0b98f4a.jpg
561230720_8cde89e4-89ba-41f1-8375-44e05b64ae66.jpg
561230720_1cea613c-f897-4266-9226-47e695539ea5.jpg
561230720_77e6be0f-5089-487a-95d7-174b79c856c3.jpg
561230720_befe811a-d494-465b-b8bb-6bace51509d2.jpg
561230720_849ec003-f353-437c-bb2a-ad6c7bee3a62.jpg
561230720_1426fe8d-9214-4651-bd36-baa0785b32ae.jpg
561230720_bcf322f9-6248-4afd-b09c-a6e5646b0d79.jpg
561230720_41815f06-d66d-4b04-b7d6-6486c7035626.jpg
561230720_15177a63-0ab5-4c84-84d4-3d58d705a4a1.jpg
561230720_ec52a26f-b615-4ac1-8fa0-73b117b037ab.jpg
561230720_d7560e87-6330-4ca0-ae8a-abdae681f49f.jpg
561230720_d867a145-00ff-4e8b-8d78-12dcbf747f0c.jpg
561230720_f841419f-4fc1-45f9-8c26-a81351a2a5b0.jpg
561230720_386c735a-0e9e-4949-9f81-bd9f46f69aaf.jpg
561230720_56a6df40-b374-4f25-a559-0b6dd48bea71.jpg
561230720_8fe3ef82-8d38-4012-b5c5-c5eb4cafdecd.jpg
561230720_59c6d679-6807-47a0-b804-189fe4b6862f.jpg
561230720_ac0dd565-b8bc-4d77-bb2b-e1a96136e077.jpg
561230720_e2c8c1f3-fbc9-41e3-b6ef-72c04c82ceac.jpg
561230720_78ac2eef-32fb-4eda-b66b-4c726ed0d131.jpg
561230720_236782ca-8b14-44fc-9874-729a374b93bd.jpg
561230720_6f566a2f-03b2-46e6-af0f-cade05f5a2a1.jpg
561230720_f29f7db4-7df9-4a0a-8a76-2f2adac2fca0.jpg
561230720_54d6c22a-ba7d-4862-8540-28e42aa44899.jpg
561230720_ab5cf9a7-dd58-46ba-ba15-8ea68bf031ba.jpg
561230720_cddaa423-fdff-4918-b14d-03e55e417e7e.jpg
561230720_99c87bcd-b055-41c9-98dc-89ffd6b94ada.jpg
561230720_49396505-84c9-44d2-89c3-f5b012fd1232.jpg
561230720_86531509-dc5e-4566-8c0a-953bc53ab306.jpg

Overview

ID
3519845
Type
Single Family Residence
Parking
No
Beds
2
Baths
1
Sqft
936
Build Year
1922
Purpose
For Sale
Lot Size
0.09 acres

About This Listing

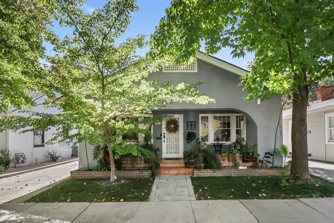
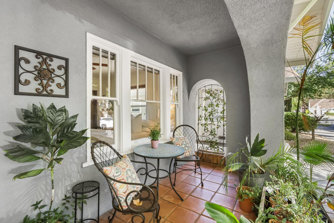
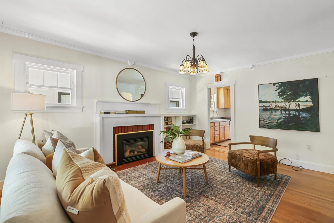
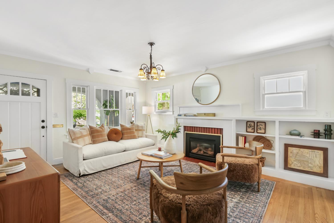
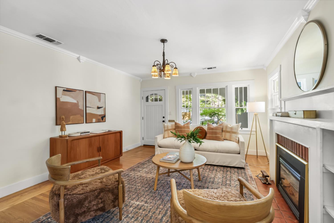
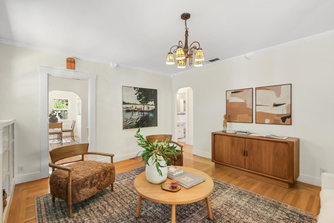
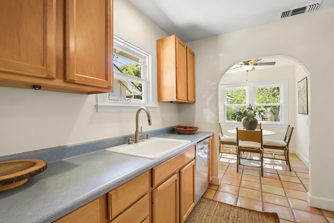
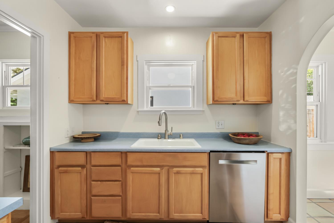
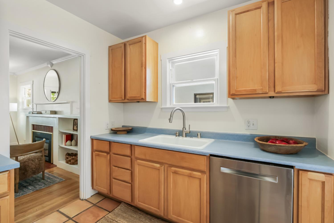
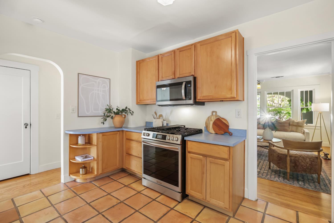
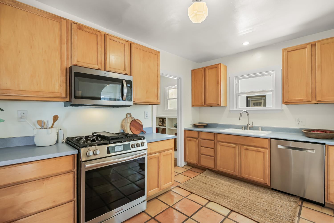
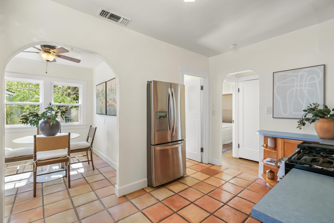
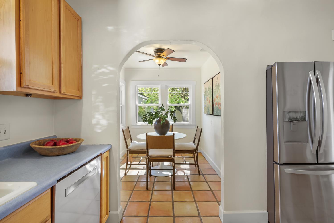
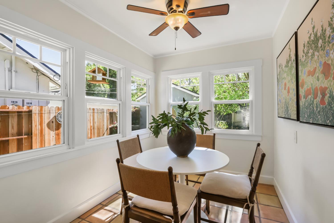
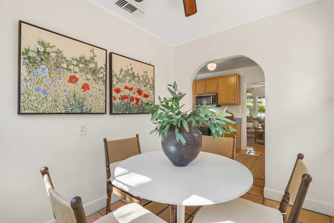
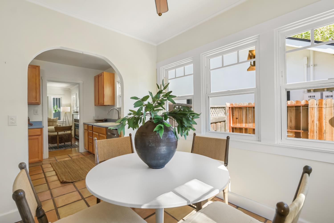
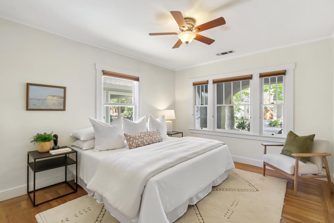
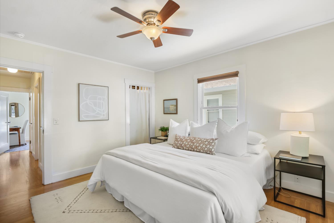
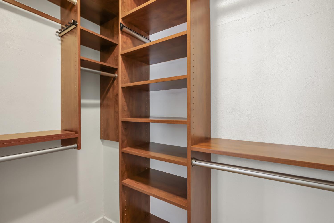
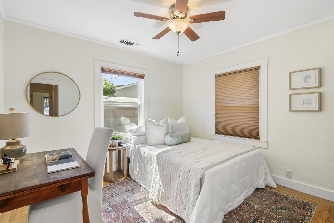
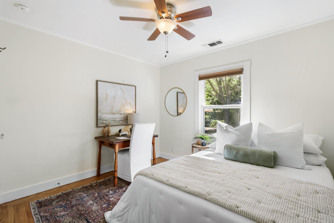
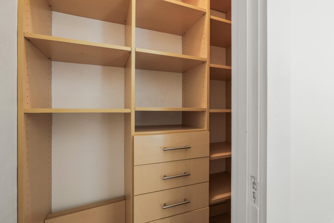
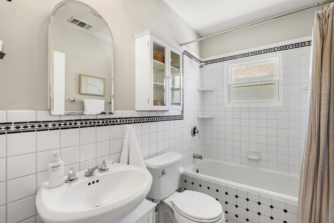
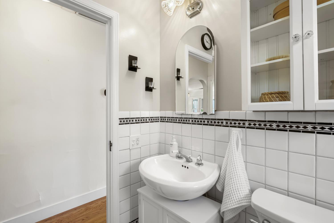
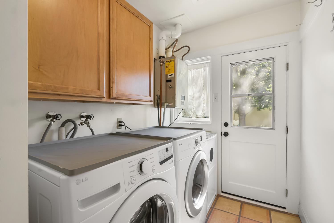
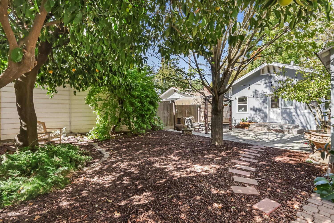
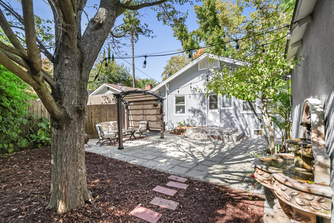
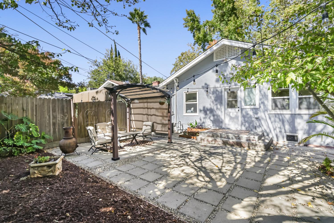
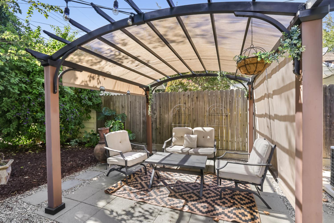
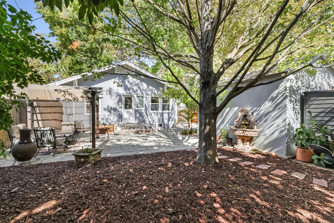
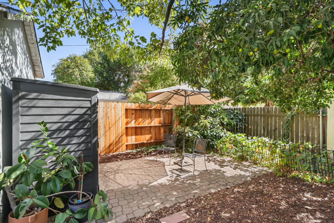
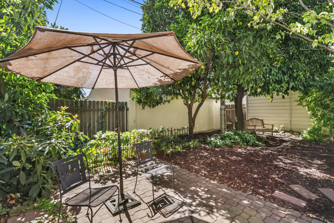
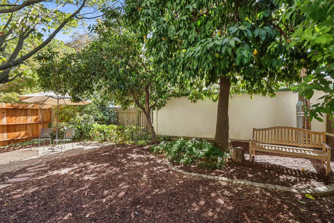
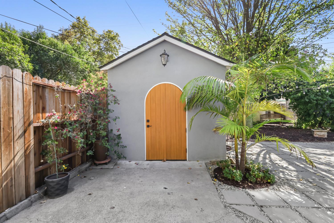
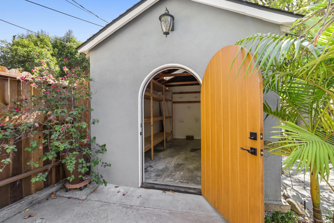
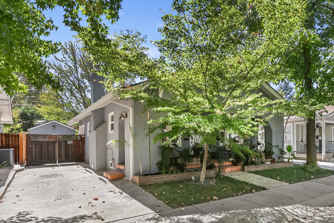
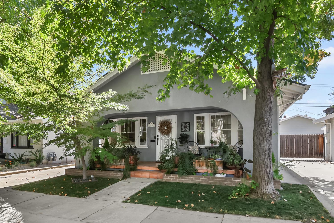
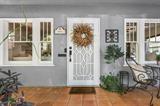
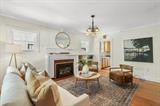
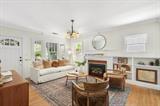
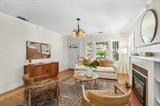
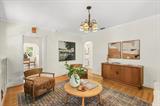
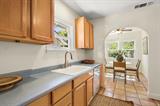
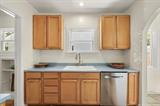
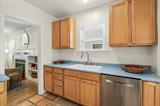
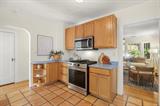
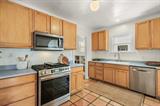
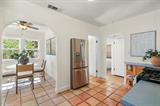
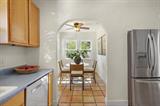
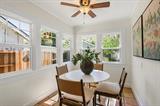
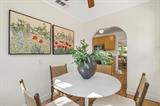
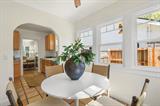
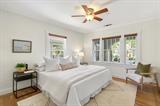
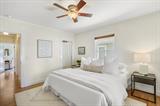
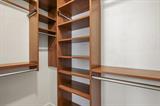
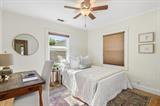
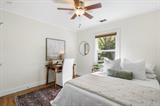
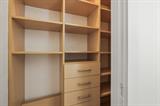
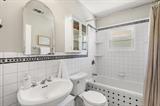
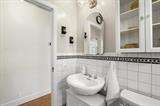
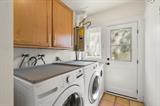
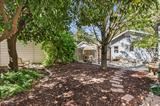
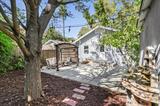
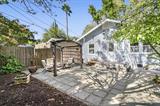
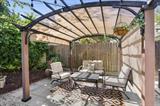
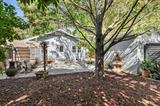
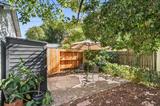
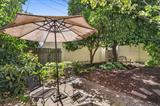
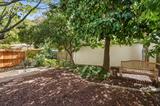
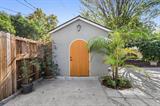
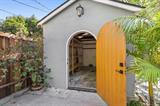
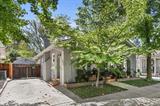
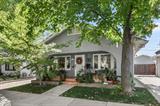
Welcome to this quintessential Land Park cottage, situated on a quiet, tree-lined street. The generous, tiled front porch sets the stage for visiting neighbors or simply watching the world go by. Inside, warm hardwood floors, a handsome fireplace with gas insert, and built-in bookshelves bring timeless character to the living room. The light-filled kitchen and sunny breakfast nook feature terra cotta tile floors, updated appliances, and an abundance of counter space. The bedrooms, one large enough to accomodate a king sized bed, offer customized closet organizers, while additional hallway storage keeps everything neatly tucked away. The updated bathroom blends nicely with the home’s vintage character, featuring period-friendly white tile with classic black accents and a deep tub that offers a welcome place to unwind at the end of the day. The backyard is a private and inviting retreat. A fountain, pergola, and mature shade trees create a wonderful setting for outdoor dining, entertaining, or simply relaxing. Orange, grapefruit, and avocado trees add to the appeal and promise a bounty of fresh fruit for years to come. Thoughtful updates, including updated plumbing and wiring, insulation, a tankless water heater, and partial dual-pane windows, provide modern comfort and peace of mind. The rebuilt, insulated garage has two skylights making it a perfect workshop or workout space. Conveniently close to restaurants, coffee shops and bakeries, this lovingly maintained Land Park home will make any homeowner proud.

Last checked: 59 minutes ago
Listing updated: October 1, 2026, 7:39 pm
Listed By: Rhonda Holmen, Windermere Signature Properties LP | Shawna D Friesen, Windermere Signature Properties Downtown
Source: MLS Metrolist, MLS#:226122021

Map Location

1812 Larkin Way,95818,Sacramento,Sacramento,CA

Walk Score

All data, photos, visualizations, and information regarding a property, including the property’s compliance with state and local legal requirements and all measurements and calculations of area, have been obtained from various sources, and may include such material that has been generated by use of artificial intelligence. Such information and material have not been and will not be verified for accuracy by the listing broker or the multiple listing service, and are not guaranteed as complete, accurate or reliable. Such information and material should be independently reviewed and verified for accuracy. This information and material are intended for the personal use of consumers and may not be used for any purpose other than to identify prospective properties consumers may be interested in purchasing.

MetroList CA data Last Updated: October 1, 2026, 7:39 pm
Data Source: SACM
Metrolist True Source LogoMetroList Services, Inc. Copyright © 2025

