

For Sale
New

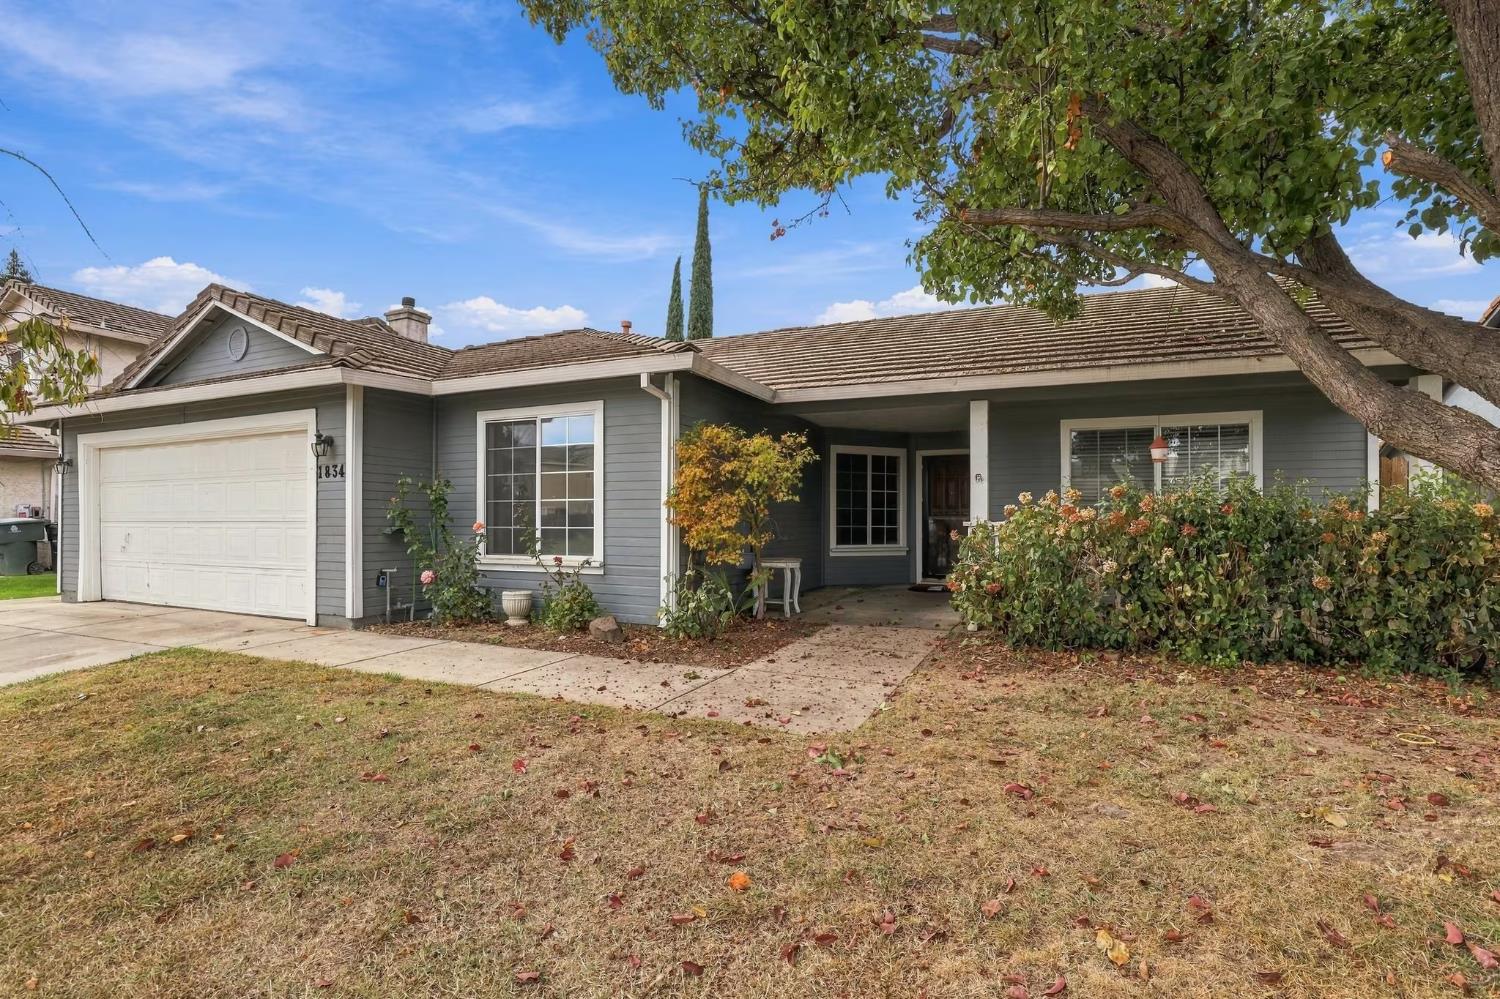
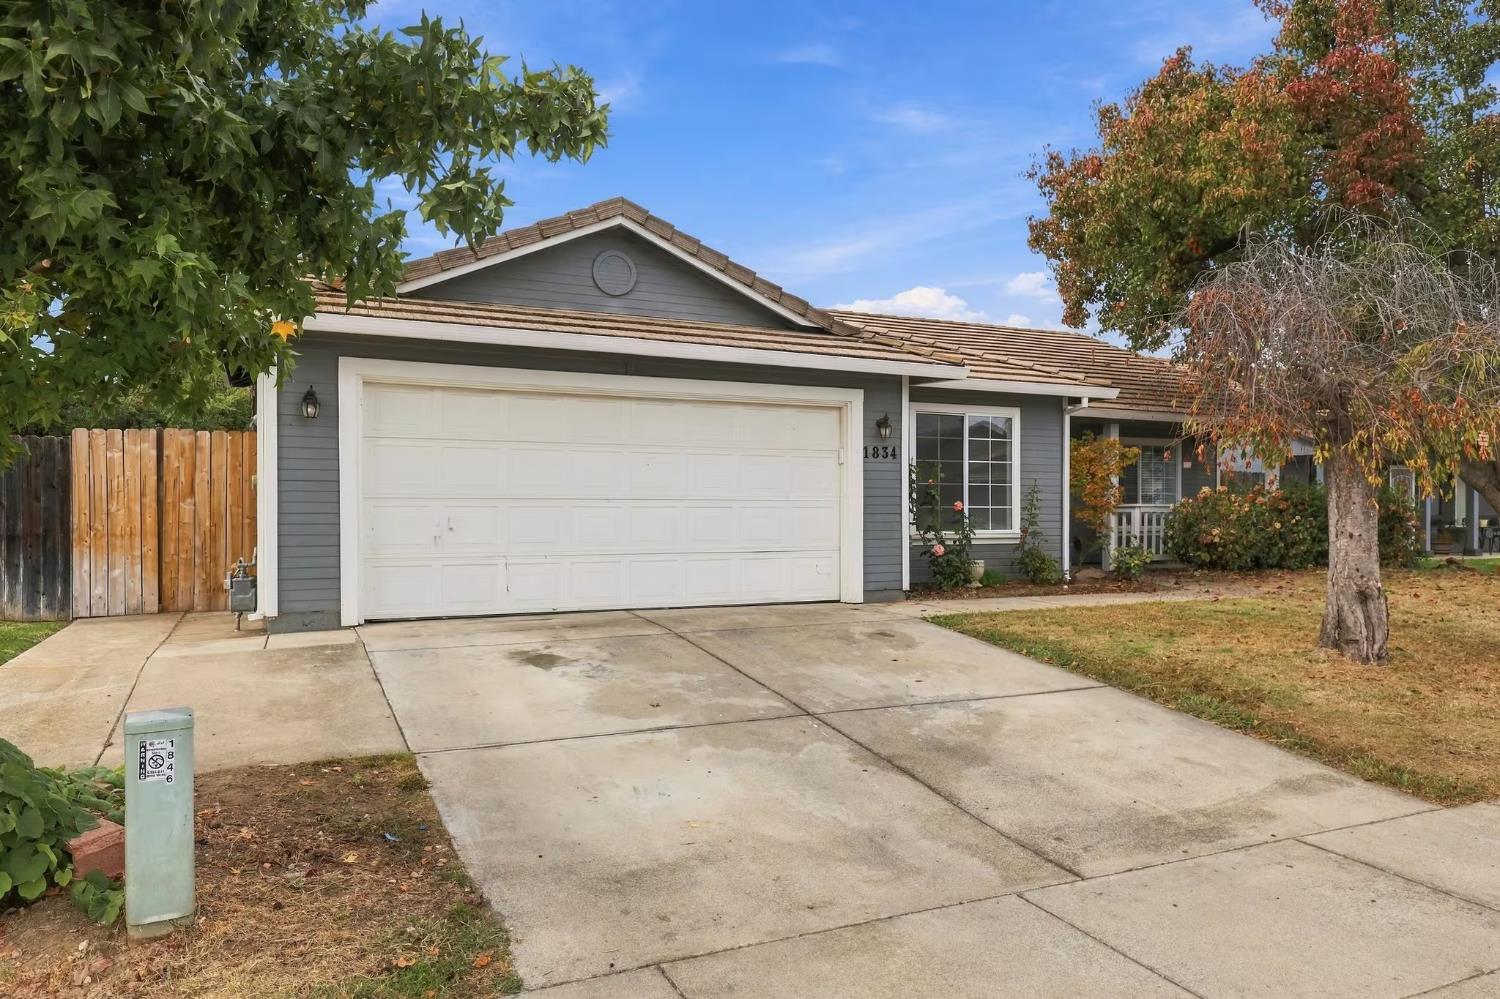
1834 Sleepy Drive, Yuba City, CA 95991

$425,000(Negotiable)
561246439_66b0a21d-b1f8-41ef-b3a7-26fc95eeede0.jpg
561246439_40b3dce8-6f5c-4d77-a959-6533bfbacbcf.jpg
561246439_f3983ac2-eba9-4359-872b-6f289e4f7df3.jpg
561246439_b83adc14-5eec-4698-8b50-ec7155b39e79.jpg
561246439_6d10913c-beaf-4249-96b1-07334cf10f65.jpg
561246439_521d4b2b-5043-41a5-a90e-a1e39c680ec6.jpg
561246439_96f9ddac-5f8d-4645-8798-10029039fd6e.jpg
561246439_2155e211-f86b-4c63-ac6a-6ccdefc93cd8.jpg
561246439_1f5437ef-67a4-4e32-9320-2f7e3c94e9c9.jpg
561246439_d175f7d3-13d3-4ad1-855e-c6d8d0a694e4.jpg
561246439_c2265438-7e51-4347-9f25-79346b52e0a4.jpg
561246439_e11188f8-8965-4d55-848a-92a58fcc0831.jpg
561246439_ac937057-fcd1-49c9-a4e5-df7c6c6063a1.jpg
561246439_d26922f0-1294-4978-a02a-bae47bd567eb.jpg
561246439_ffffe8ed-66ba-4ab8-85dd-d0872b185fde.jpg
561246439_21da39db-9cd2-4ca3-b359-ddea6b8b1a48.jpg
561246439_d0885e8e-168f-4f9d-a8d7-1786e267fcff.jpg
561246439_bca3741c-6587-4941-9f78-9015f88c72db.jpg
561246439_aa6ce965-8be3-4092-9544-2e2c54fc9d42.jpg
561246439_47284dac-7166-49d5-ac3b-638e4c5e8c18.jpg
561246439_b9eda9c4-4608-47eb-a918-acffd057448d.jpg
561246439_cc26e5e5-9708-486e-84e3-07a273b60cf9.jpg
561246439_7e43ea72-c592-4305-9074-60f989ab4a2c.jpg
561246439_1d9aef59-c3ab-498a-84cc-ce13da4d153a.jpg
561246439_50e2c9dd-1462-47fb-baaf-84127ee71965.jpg
561246439_40daf3f8-04ae-450e-89fc-834301d11dbc.jpg
561246439_d91983a5-3d2d-469a-93aa-ee584b9bc163.jpg
561246439_2a07e860-1c6c-4ab1-98fa-21b6422c22a2.jpg
561246439_ae190758-de2d-4f53-87ab-4f01df8e5a2b.jpg
561246439_c8e95676-10d3-4ffc-b086-b696aac64846.jpg
561246439_cee5a44f-dd0e-4413-a2b3-089dea59dd06.jpg
561246439_abd68d11-39bc-47f2-8073-70b8de6314df.jpg
561246439_4ed0b680-da78-4c10-adc1-e50ba8532c55.jpg
561246439_9aef5d38-45bb-4394-bd50-5eb80855b059.jpg
561246439_3179735d-a4d9-46a6-9723-46409a41c8f6.jpg
561246439_97eae1d0-7f1f-453e-93e3-bb16933b2a65.jpg
561246439_d1084bf6-ae1f-4db1-a60e-9aee4d69efc4.jpg
561246439_fbca8457-abcb-477a-809f-15b0c9f933ef.jpg
561246439_ce35ef93-1950-465b-872b-d7a11f848c9d.jpg
561246439_32202c7c-5cdf-4c92-a22e-2330c9b1273c.jpg
561246439_2297d797-06cb-433f-9a3f-b9091e9ffa0c.jpg
561246439_4bf28aa9-63ff-4228-a217-1415f06720a9.jpg
561246439_66b0a21d-b1f8-41ef-b3a7-26fc95eeede0.jpg
561246439_40b3dce8-6f5c-4d77-a959-6533bfbacbcf.jpg
561246439_f3983ac2-eba9-4359-872b-6f289e4f7df3.jpg
561246439_b83adc14-5eec-4698-8b50-ec7155b39e79.jpg
561246439_6d10913c-beaf-4249-96b1-07334cf10f65.jpg
561246439_521d4b2b-5043-41a5-a90e-a1e39c680ec6.jpg
561246439_96f9ddac-5f8d-4645-8798-10029039fd6e.jpg
561246439_2155e211-f86b-4c63-ac6a-6ccdefc93cd8.jpg
561246439_1f5437ef-67a4-4e32-9320-2f7e3c94e9c9.jpg
561246439_d175f7d3-13d3-4ad1-855e-c6d8d0a694e4.jpg
561246439_c2265438-7e51-4347-9f25-79346b52e0a4.jpg
561246439_e11188f8-8965-4d55-848a-92a58fcc0831.jpg
561246439_ac937057-fcd1-49c9-a4e5-df7c6c6063a1.jpg
561246439_d26922f0-1294-4978-a02a-bae47bd567eb.jpg
561246439_ffffe8ed-66ba-4ab8-85dd-d0872b185fde.jpg
561246439_21da39db-9cd2-4ca3-b359-ddea6b8b1a48.jpg
561246439_d0885e8e-168f-4f9d-a8d7-1786e267fcff.jpg
561246439_bca3741c-6587-4941-9f78-9015f88c72db.jpg
561246439_aa6ce965-8be3-4092-9544-2e2c54fc9d42.jpg
561246439_47284dac-7166-49d5-ac3b-638e4c5e8c18.jpg
561246439_b9eda9c4-4608-47eb-a918-acffd057448d.jpg
561246439_cc26e5e5-9708-486e-84e3-07a273b60cf9.jpg
561246439_7e43ea72-c592-4305-9074-60f989ab4a2c.jpg
561246439_1d9aef59-c3ab-498a-84cc-ce13da4d153a.jpg
561246439_50e2c9dd-1462-47fb-baaf-84127ee71965.jpg
561246439_40daf3f8-04ae-450e-89fc-834301d11dbc.jpg
561246439_d91983a5-3d2d-469a-93aa-ee584b9bc163.jpg
561246439_2a07e860-1c6c-4ab1-98fa-21b6422c22a2.jpg
561246439_ae190758-de2d-4f53-87ab-4f01df8e5a2b.jpg
561246439_c8e95676-10d3-4ffc-b086-b696aac64846.jpg
561246439_cee5a44f-dd0e-4413-a2b3-089dea59dd06.jpg
561246439_abd68d11-39bc-47f2-8073-70b8de6314df.jpg
561246439_4ed0b680-da78-4c10-adc1-e50ba8532c55.jpg
561246439_9aef5d38-45bb-4394-bd50-5eb80855b059.jpg
561246439_3179735d-a4d9-46a6-9723-46409a41c8f6.jpg
561246439_97eae1d0-7f1f-453e-93e3-bb16933b2a65.jpg
561246439_d1084bf6-ae1f-4db1-a60e-9aee4d69efc4.jpg
561246439_fbca8457-abcb-477a-809f-15b0c9f933ef.jpg
561246439_ce35ef93-1950-465b-872b-d7a11f848c9d.jpg
561246439_32202c7c-5cdf-4c92-a22e-2330c9b1273c.jpg
561246439_2297d797-06cb-433f-9a3f-b9091e9ffa0c.jpg
561246439_4bf28aa9-63ff-4228-a217-1415f06720a9.jpg

Overview

ID
3523295
Type
Single Family Residence
Parking
No
Beds
3
Baths
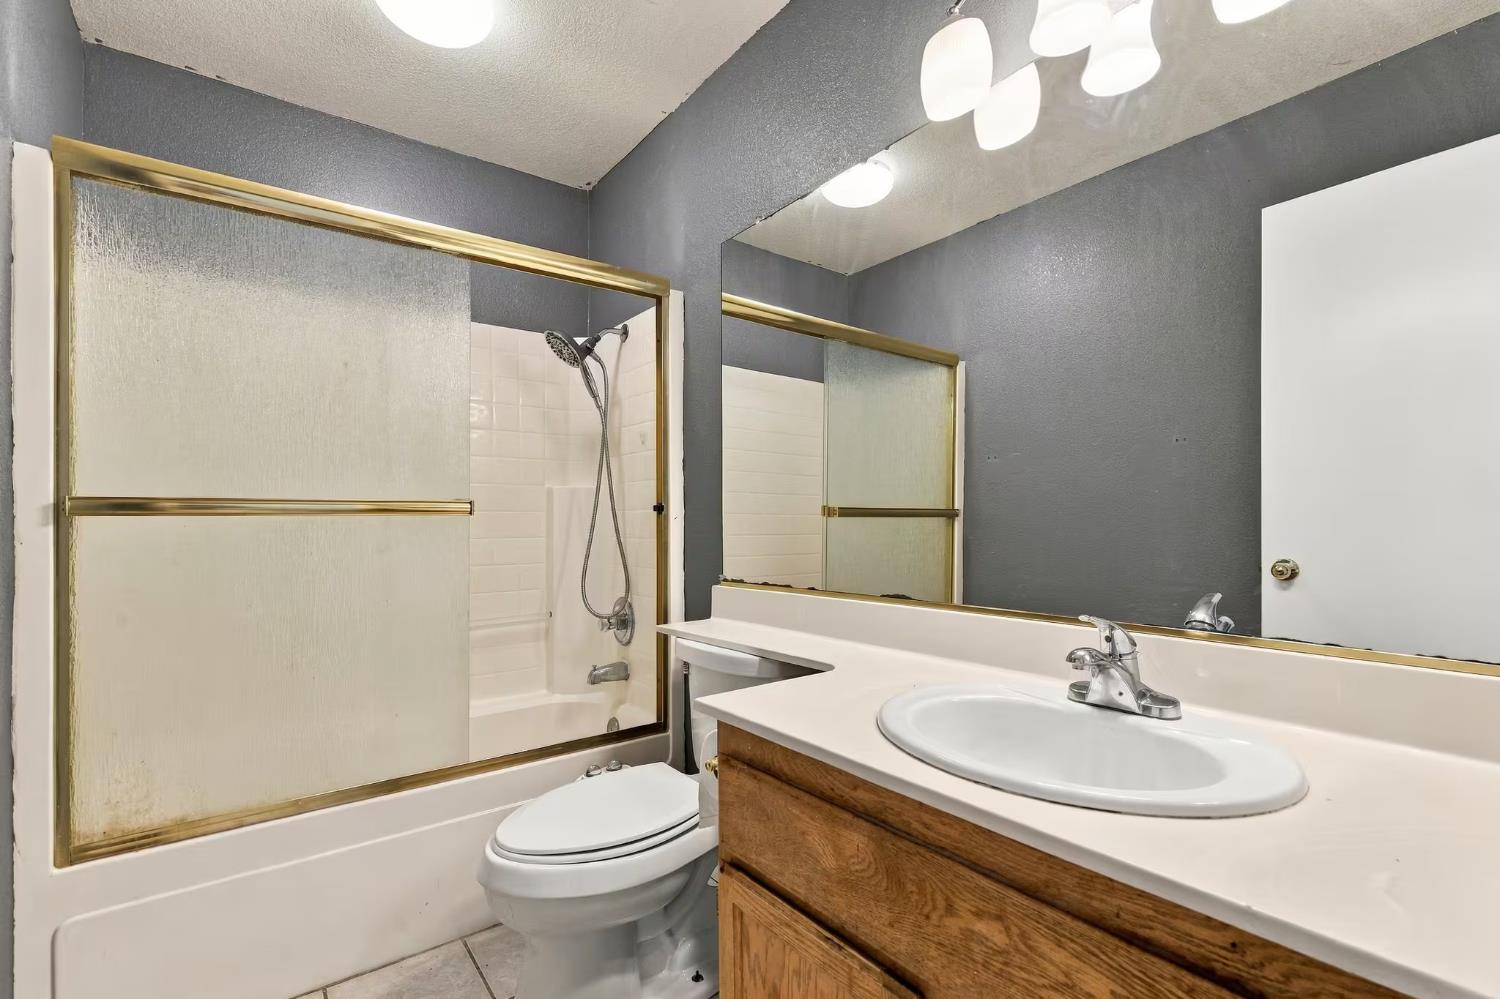
2
Sqft
1482
Build Year
1997
Purpose
For Sale
Lot Size
0.17 acres

About This Listing

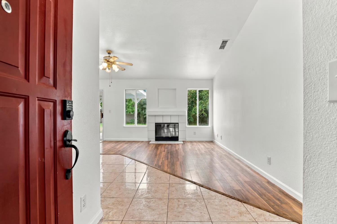
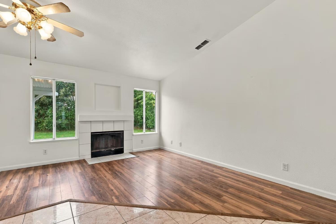
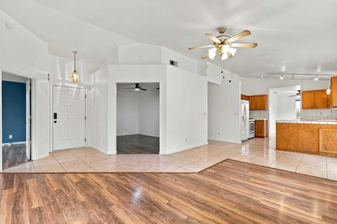
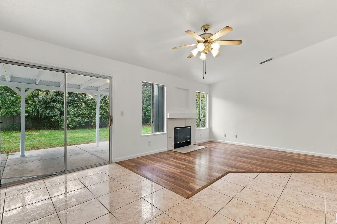
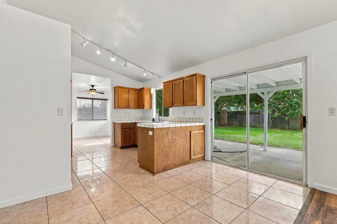
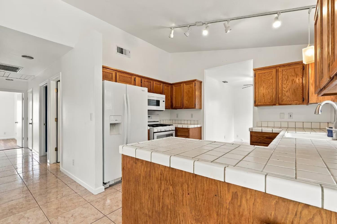
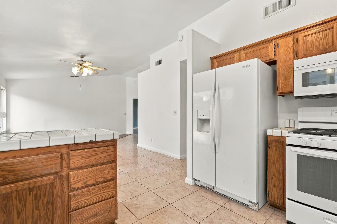
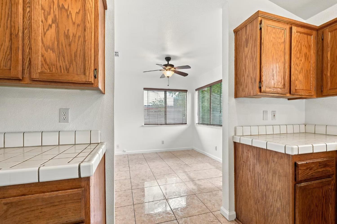
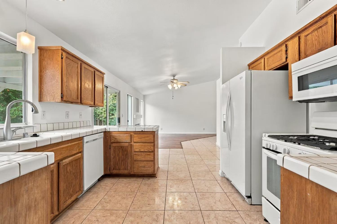
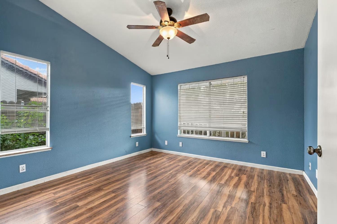
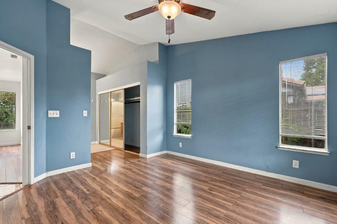
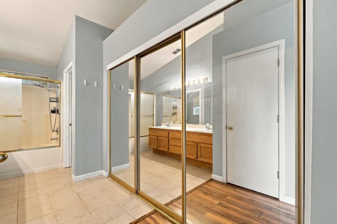
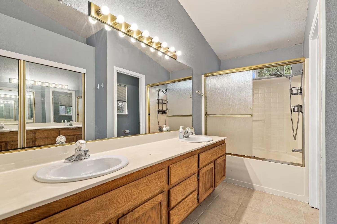
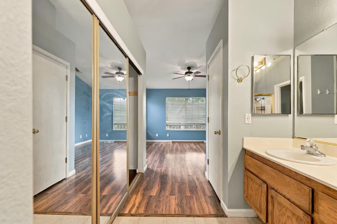
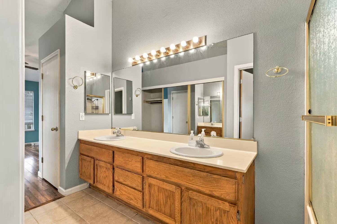
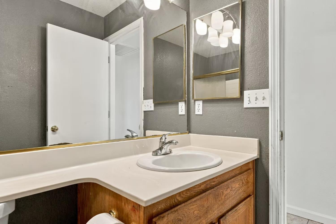
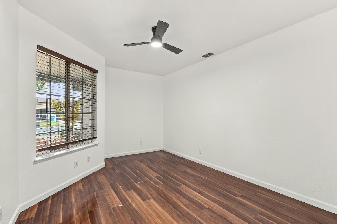
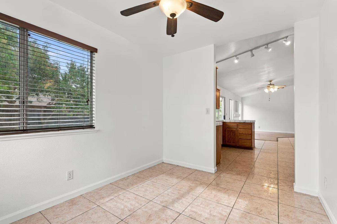
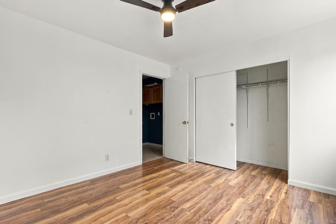
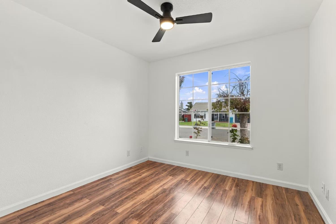
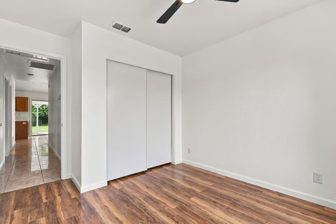
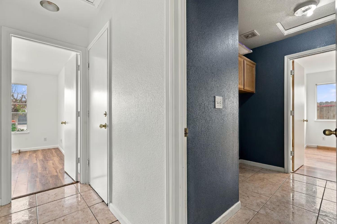
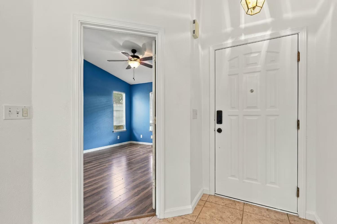
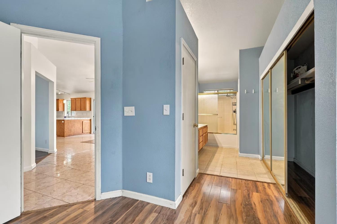
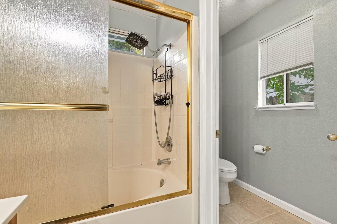
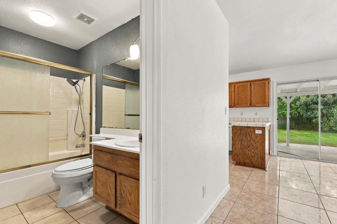
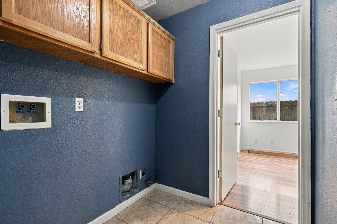
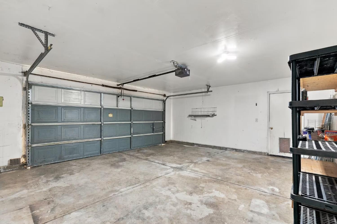
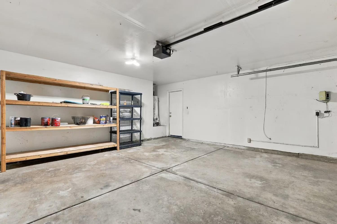
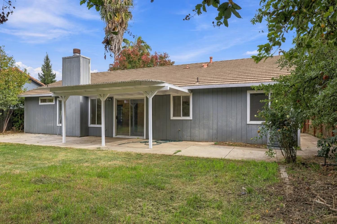
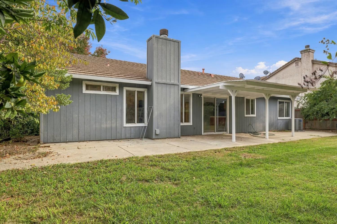
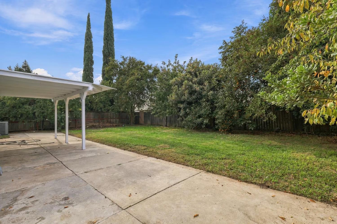
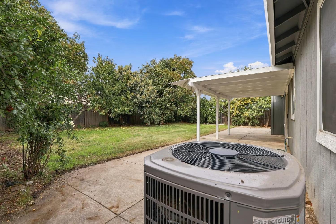
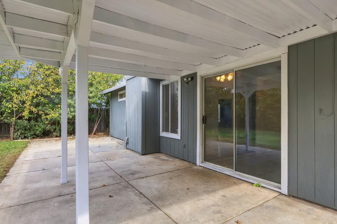
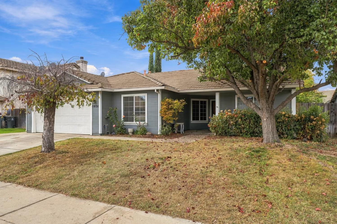
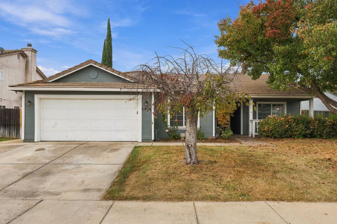
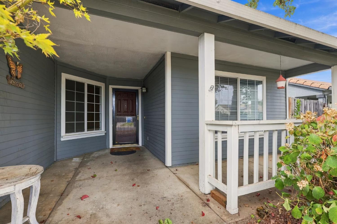
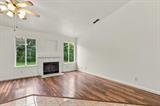
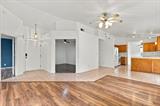
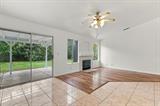
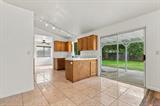
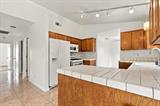
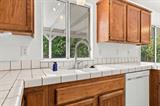
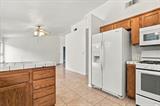
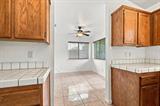
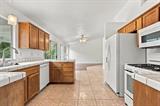
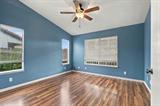
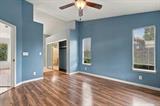
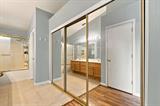
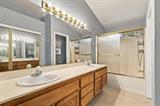
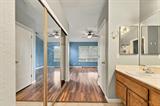
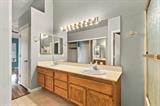
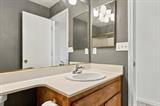
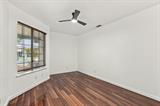
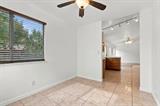
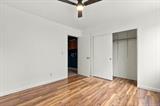
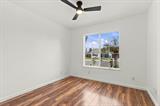
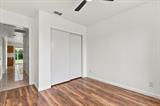
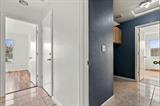
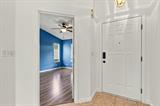
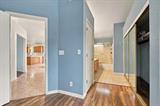
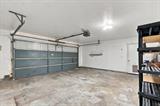
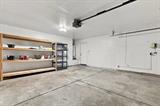
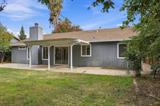
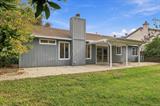
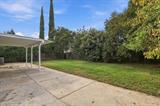
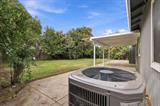
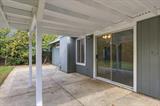
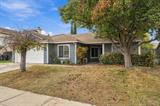
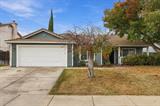
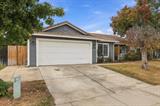
Welcome home to this spacious and inviting 3-bedroom plus den, 2-bath home offering a fantastic open floor plan, generously sized rooms, and plenty of flexibility for today’s lifestyle! With a possible 4th bedroom, separate formal dining room, and a 2-car garage, this home offers the space and functionality you’ve been searching for. Step inside to discover an open and welcoming layout featuring a spacious living room with a cozy fireplace, perfect for relaxing evenings or gathering with friends and family. The open design creates an easy flow between the main living spaces, while the formal dining room provides a dedicated space for holiday dinners and special occasions. One of the standout features of this home is the thoughtfully designed floor plan, with bedrooms spaced apart to provide added privacy and comfort. The roomy primary suite offers a relaxing retreat with plenty of space to unwind. Two additional bedrooms and a versatile den provide endless possibilities for a home office, guest room, hobby space, or potential 4th bedroom. Additional highlights include central heating and air conditioning, a 2-car garage, and generously sized rooms throughout. Whether you’re looking for extra space to spread out, work from home, or entertain, this home delivers! With its open floor plan, private bedroom layout, flexible den, formal dining room, and inviting fireplace, this is a home that combines comfort, versatility, and everyday functionality. Come see all it has to offer!

Last checked: 1 hour ago
Listing updated: November 5, 2026, 7:59 pm
Listed By: Kelly McCarthy, eXp Realty of California Inc.
Source: MLS Metrolist, MLS#:226134499

Map Location

1834 Sleepy Drive,95991,Yuba City,Sutter,CA

Walk Score

All data, photos, visualizations, and information regarding a property, including the property’s compliance with state and local legal requirements and all measurements and calculations of area, have been obtained from various sources, and may include such material that has been generated by use of artificial intelligence. Such information and material have not been and will not be verified for accuracy by the listing broker or the multiple listing service, and are not guaranteed as complete, accurate or reliable. Such information and material should be independently reviewed and verified for accuracy. This information and material are intended for the personal use of consumers and may not be used for any purpose other than to identify prospective properties consumers may be interested in purchasing.

MetroList CA data Last Updated: November 5, 2026, 7:59 pm
Data Source: SACM
Metrolist True Source LogoMetroList Services, Inc. Copyright © 2025

