

For Sale
New

1841 Prairie View Lane, Lincoln, CA 95648

$669,000(Negotiable)
561229228_30dacdb8-d28d-4707-8c01-5d7bb49fb256.jpg
561229228_fb554f9f-c037-409a-9818-6c60084608a1.jpg
561229228_06853a7b-a3ca-4873-8998-fd1b4f8b4715.jpg
561229228_1fa648be-1727-47db-8272-f2624da2d43a.jpg
561229228_287aed49-7fed-476c-a846-af410cb43aae.jpg
561229228_fa825530-3c5c-4328-85d6-71a1826b8687.jpg
561229228_7d1c9b82-bc3e-407f-84ed-630b633afe36.jpg
561229228_b00af9fb-b910-4b8b-8070-2dd63dfad71a.jpg
561229228_ed3ad88e-d335-47b3-adcc-5b67f56806d6.jpg
561229228_5b3ed550-b6cf-4fd8-87e9-f5edb25127e8.jpg
561229228_2fdedac0-1cf6-4064-8f86-cb6768b8af86.jpg
561229228_f18b5701-4084-430c-a1fc-3c927a6ca289.jpg
561229228_67a10e89-bb51-46f9-8cc9-2b879a021b56.jpg
561229228_95487a12-4b43-4ea8-a59d-4051bf65b196.jpg
561229228_3614b6b1-b312-4af2-9b5c-ca3e5e1f2540.jpg
561229228_baeeba6a-047b-4a4c-8873-1c5754259a39.jpg
561229228_fe21eac9-1d73-4faa-bedb-f4fa101af0cb.jpg
561229228_76d07bf3-5c3b-4383-a57b-6f0f3b7c4324.jpg
561229228_91900091-e55c-47eb-9a86-efff64fc7db3.jpg
561229228_0e147551-7eb9-4df9-95ce-a2073d2580d2.jpg
561229228_0122a777-c340-4f06-affa-063559ec7ca9.jpg
561229228_74671539-863b-48ac-a664-28a466595220.jpg
561229228_424e2b29-9c5d-466b-bedd-02b37a9dd27e.jpg
561229228_3a2be3c5-d25e-4332-8dcb-9bb3f6acd730.jpg
561229228_5dd88bcc-ee58-40eb-a896-406276250fd6.jpg
561229228_75c47c6e-e25a-4bd4-a595-df2862fcee4a.jpg
561229228_56abc6e4-9746-435e-94f8-758eefb7f994.jpg
561229228_52b6ddd2-025f-479a-b768-03d8140209a5.jpg
561229228_da863ccc-52b2-446b-ace2-d39145697c30.jpg
561229228_3e1ad1b0-54a6-4297-a6ed-b5d0b3f69d19.jpg
561229228_2c90fbbd-3e55-4ca7-ab3e-cba599d81215.jpg
561229228_cec86200-1fb6-435e-a2e3-f7d78600bd93.jpg
561229228_0fd36c81-7d51-4f59-b6cf-de72914ad98a.jpg
561229228_631d1c8d-2066-42af-ab33-c1ab91a224fe.jpg
561229228_dca002a5-6bf7-434a-9a43-5849150dcc1e.jpg
561229228_8d5231bd-a779-49fc-8ada-26a71aa286a5.jpg
561229228_30dacdb8-d28d-4707-8c01-5d7bb49fb256.jpg
561229228_fb554f9f-c037-409a-9818-6c60084608a1.jpg
561229228_06853a7b-a3ca-4873-8998-fd1b4f8b4715.jpg
561229228_1fa648be-1727-47db-8272-f2624da2d43a.jpg
561229228_287aed49-7fed-476c-a846-af410cb43aae.jpg
561229228_fa825530-3c5c-4328-85d6-71a1826b8687.jpg
561229228_7d1c9b82-bc3e-407f-84ed-630b633afe36.jpg
561229228_b00af9fb-b910-4b8b-8070-2dd63dfad71a.jpg
561229228_ed3ad88e-d335-47b3-adcc-5b67f56806d6.jpg
561229228_5b3ed550-b6cf-4fd8-87e9-f5edb25127e8.jpg
561229228_2fdedac0-1cf6-4064-8f86-cb6768b8af86.jpg
561229228_f18b5701-4084-430c-a1fc-3c927a6ca289.jpg
561229228_67a10e89-bb51-46f9-8cc9-2b879a021b56.jpg
561229228_95487a12-4b43-4ea8-a59d-4051bf65b196.jpg
561229228_3614b6b1-b312-4af2-9b5c-ca3e5e1f2540.jpg
561229228_baeeba6a-047b-4a4c-8873-1c5754259a39.jpg
561229228_fe21eac9-1d73-4faa-bedb-f4fa101af0cb.jpg
561229228_76d07bf3-5c3b-4383-a57b-6f0f3b7c4324.jpg
561229228_91900091-e55c-47eb-9a86-efff64fc7db3.jpg
561229228_0e147551-7eb9-4df9-95ce-a2073d2580d2.jpg
561229228_0122a777-c340-4f06-affa-063559ec7ca9.jpg
561229228_74671539-863b-48ac-a664-28a466595220.jpg
561229228_424e2b29-9c5d-466b-bedd-02b37a9dd27e.jpg
561229228_3a2be3c5-d25e-4332-8dcb-9bb3f6acd730.jpg
561229228_5dd88bcc-ee58-40eb-a896-406276250fd6.jpg
561229228_75c47c6e-e25a-4bd4-a595-df2862fcee4a.jpg
561229228_56abc6e4-9746-435e-94f8-758eefb7f994.jpg
561229228_52b6ddd2-025f-479a-b768-03d8140209a5.jpg
561229228_da863ccc-52b2-446b-ace2-d39145697c30.jpg
561229228_3e1ad1b0-54a6-4297-a6ed-b5d0b3f69d19.jpg
561229228_2c90fbbd-3e55-4ca7-ab3e-cba599d81215.jpg
561229228_cec86200-1fb6-435e-a2e3-f7d78600bd93.jpg
561229228_0fd36c81-7d51-4f59-b6cf-de72914ad98a.jpg
561229228_631d1c8d-2066-42af-ab33-c1ab91a224fe.jpg
561229228_dca002a5-6bf7-434a-9a43-5849150dcc1e.jpg
561229228_8d5231bd-a779-49fc-8ada-26a71aa286a5.jpg

Overview

ID
3519158
Type
Single Family Residence
Parking
No
Beds
3
Baths
2
Sqft
1823
Build Year
2002
Purpose
For Sale
Lot Size
0.22 acres
HOA
$188/mo

About This Listing

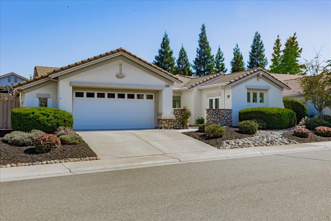
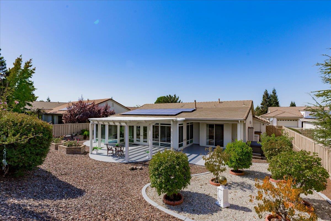
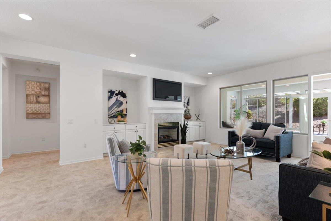
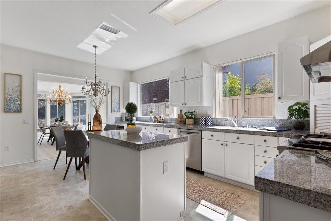
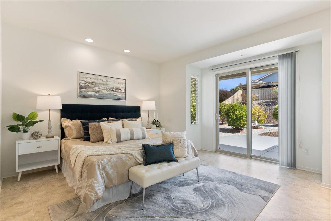
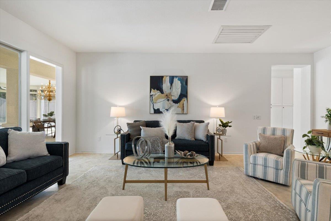
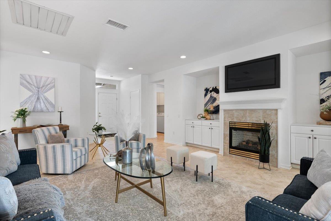
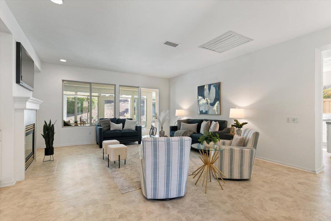
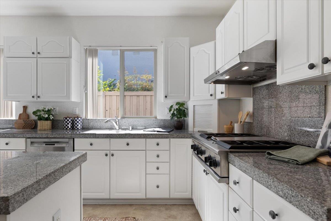
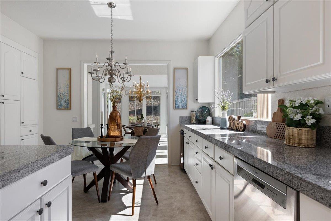
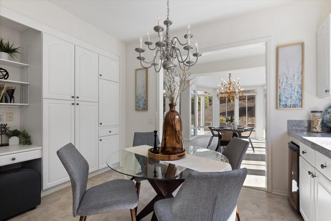
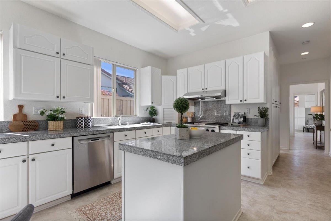
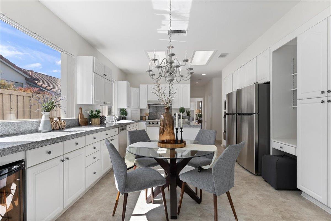
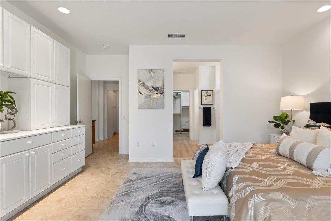
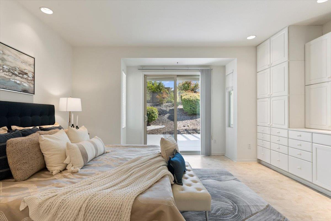
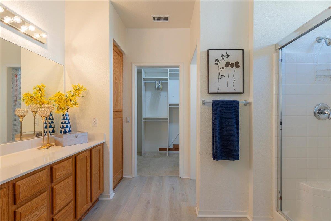
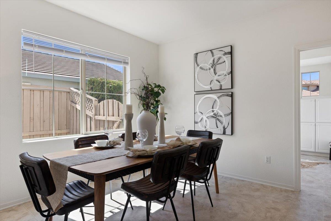
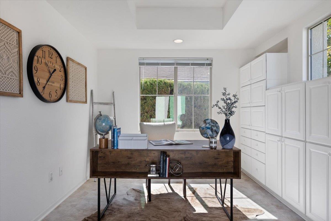
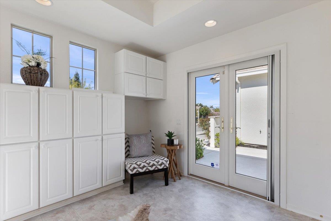
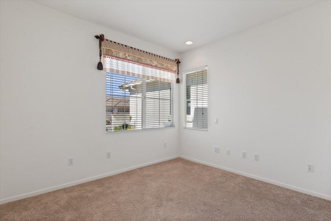
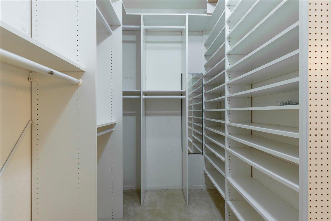
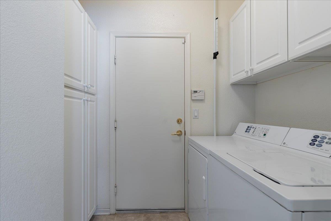
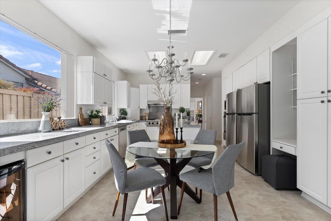
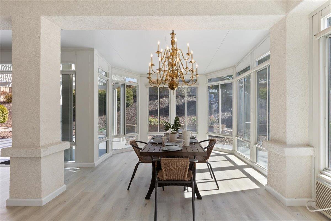
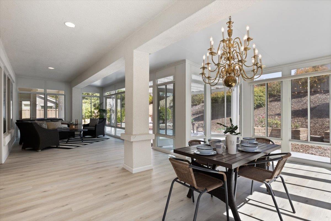
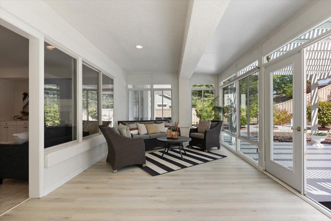
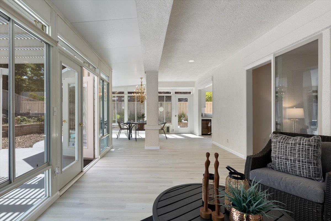
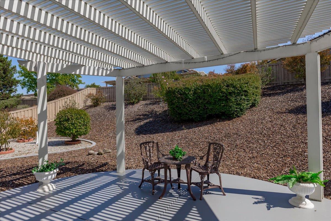
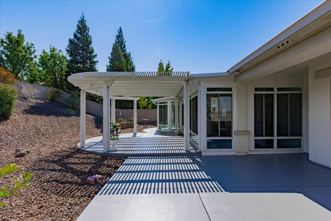
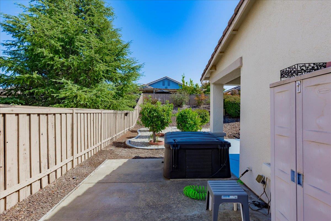
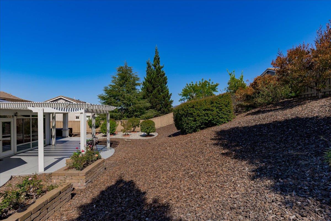
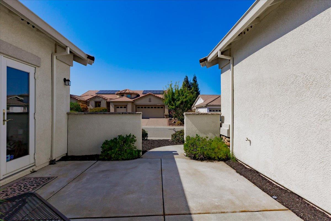
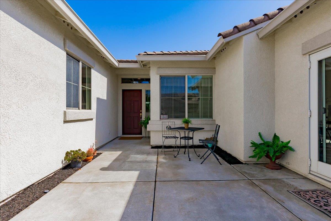
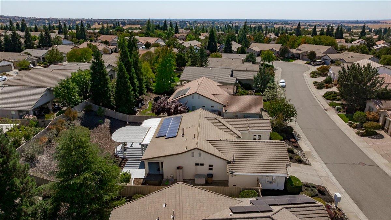
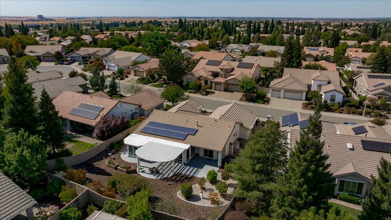
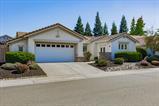
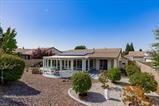
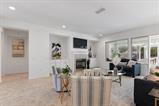
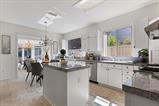
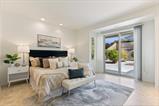
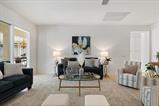
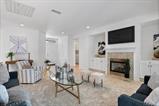
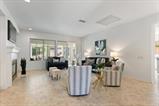
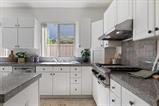
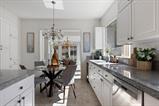
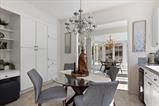
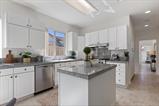
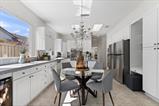
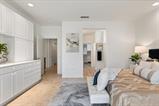
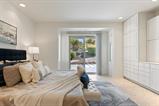
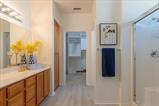
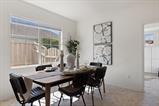
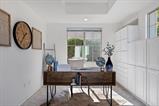
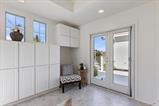
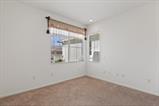
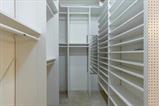
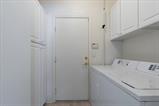
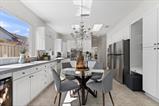
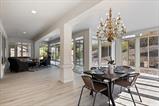
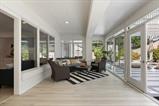
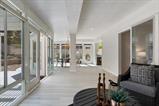
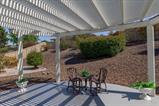
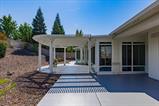
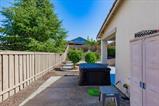
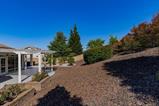
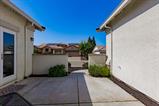
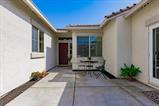
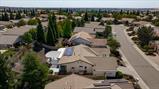
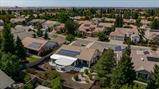
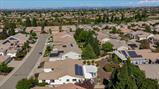
Take a look at this one! It is an Echo Ridge with casita and 2.5 car garage. It features a gorgeous sunroom with brand new LVP flooring. The heat and cooling system attached sufficiently maintains the temperature both winter and Summer, per owner. There is a delightful chef’s kitchen that has a built-in oven with warming drawer, a gas cook-top (with griddle), microwave, Bosch dishwasher and 2 stainless refrigerators! The front courtyard has Convenient French doors that open to the attached casita. This home has 3 full bedrooms with closets. One bedroom, is being featured as formal dining. The backyard with afternoon shade has additional patio space, mature fruit trees and a spa tub. There is new LVP in both bathrooms, fresh paint most rooms. Gas fireplace, whole house fan. Newer (2016) Lennox HVAC. Custom cabinets in the garage. Newer water heater. Come check us out!!

Last checked: 1 hour ago
Listing updated: September 25, 2026, 6:22 pm
Listed By: Donna S Judah, Coldwell Banker Sun Ridge Real Estate
Source: MLS Metrolist, MLS#:226120252

Map Location

1841 Prairie View Lane,95648,Lincoln,Placer,CA

Walk Score

All data, photos, visualizations, and information regarding a property, including the property’s compliance with state and local legal requirements and all measurements and calculations of area, have been obtained from various sources, and may include such material that has been generated by use of artificial intelligence. Such information and material have not been and will not be verified for accuracy by the listing broker or the multiple listing service, and are not guaranteed as complete, accurate or reliable. Such information and material should be independently reviewed and verified for accuracy. This information and material are intended for the personal use of consumers and may not be used for any purpose other than to identify prospective properties consumers may be interested in purchasing.

MetroList CA data Last Updated: September 25, 2026, 6:22 pm
Data Source: SACM
Metrolist True Source LogoMetroList Services, Inc. Copyright © 2025

