
For Sale
New

18717 Mill Villa , #247, Jamestown, CA 95327

$89,000(Negotiable)
$89,000(Negotiable)
561237612_c662de39-9014-411e-9701-70ba843cd86c.jpg
561237612_490ccd02-809c-4dd3-aff9-7069dd2c80aa.jpg
561237612_59826e1e-bddd-42a4-ba9f-ce25fed975af.jpg
561237612_0fb9ae7d-5195-4f20-a2ce-f195bf80eb08.jpg
561237612_174934e1-99cf-46cf-beb4-720a9b32ca35.jpg
561237612_750e541a-c2ac-4a70-9492-28c26d81f638.jpg
561237612_282a63d9-9160-46fe-9359-b07bf365caf4.jpg
561237612_ea8e0854-72f6-4204-92b1-6d80e00a149d.jpg
561237612_ef47ca2a-fc2c-4d87-a288-71f0ad6727fa.jpg
561237612_1256b0e6-a067-49bf-9fc6-fa3f2816d209.jpg
561237612_c9916bfb-9e10-4828-ae70-086b0264d524.jpg
561237612_3e2ee25e-4b5e-4f03-8f52-f7516f586470.jpg
561237612_e987e459-a78e-4999-ac92-c91d2b01ec35.jpg
561237612_a654fe4e-65fe-4fd9-9631-d2991e021dc3.jpg
561237612_d42dd688-af1f-4619-a54d-ed4215e8beb2.jpg
561237612_8157524e-b5f9-4de9-9df4-e23a81a2aa15.jpg
561237612_710f62cd-bb74-47ac-9a62-1506ff7406ff.jpg
561237612_60abc300-b7a6-415b-8463-d53391f4dfad.jpg
561237612_f2735f23-4309-45ce-bfda-67f1cb5333f8.jpg
561237612_efe62a2e-0752-4154-9b28-c4c8cfae3fbe.jpg
561237612_1b2aba76-64dd-4b69-aa8b-e1aadd4639ce.jpg
561237612_bd36ba54-6003-4426-a69d-c09fd665cbf5.jpg
561237612_94a782f3-de61-4799-b78e-2e91d20832a8.jpg
561237612_430d7c3a-66f4-4b86-b1b6-f36e4b9bb059.jpg
561237612_d6a705cd-87d8-4e35-9e81-9fda6849aa40.jpg
561237612_85260b03-80b1-49de-9cd5-f2e1c2b2c158.jpg
561237612_709a125b-3f0d-43d3-8ab7-6304f1b66c16.jpg
561237612_10ea3c29-6874-4794-b759-c46ca26c1445.jpg
561237612_a22fa0a4-43e0-4e03-8517-75e4cdfe1748.jpg
561237612_d7c099de-fa87-4612-8733-818cbacf279b.jpg
561237612_37000082-f392-4f44-8329-a07662e97830.jpg
561237612_5f640d41-4e76-49d6-97ea-fb9e76bded36.jpg
561237612_d2c9f15b-c0dd-4f64-95f3-74d05aef0de6.jpg
561237612_c662de39-9014-411e-9701-70ba843cd86c.jpg
561237612_490ccd02-809c-4dd3-aff9-7069dd2c80aa.jpg
561237612_59826e1e-bddd-42a4-ba9f-ce25fed975af.jpg
561237612_0fb9ae7d-5195-4f20-a2ce-f195bf80eb08.jpg
561237612_174934e1-99cf-46cf-beb4-720a9b32ca35.jpg
561237612_750e541a-c2ac-4a70-9492-28c26d81f638.jpg
561237612_282a63d9-9160-46fe-9359-b07bf365caf4.jpg
561237612_ea8e0854-72f6-4204-92b1-6d80e00a149d.jpg
561237612_ef47ca2a-fc2c-4d87-a288-71f0ad6727fa.jpg
561237612_1256b0e6-a067-49bf-9fc6-fa3f2816d209.jpg
561237612_c9916bfb-9e10-4828-ae70-086b0264d524.jpg
561237612_3e2ee25e-4b5e-4f03-8f52-f7516f586470.jpg
561237612_e987e459-a78e-4999-ac92-c91d2b01ec35.jpg
561237612_a654fe4e-65fe-4fd9-9631-d2991e021dc3.jpg
561237612_d42dd688-af1f-4619-a54d-ed4215e8beb2.jpg
561237612_8157524e-b5f9-4de9-9df4-e23a81a2aa15.jpg
561237612_710f62cd-bb74-47ac-9a62-1506ff7406ff.jpg
561237612_60abc300-b7a6-415b-8463-d53391f4dfad.jpg
561237612_f2735f23-4309-45ce-bfda-67f1cb5333f8.jpg
561237612_efe62a2e-0752-4154-9b28-c4c8cfae3fbe.jpg
561237612_1b2aba76-64dd-4b69-aa8b-e1aadd4639ce.jpg
561237612_bd36ba54-6003-4426-a69d-c09fd665cbf5.jpg
561237612_94a782f3-de61-4799-b78e-2e91d20832a8.jpg
561237612_430d7c3a-66f4-4b86-b1b6-f36e4b9bb059.jpg
561237612_d6a705cd-87d8-4e35-9e81-9fda6849aa40.jpg
561237612_85260b03-80b1-49de-9cd5-f2e1c2b2c158.jpg
561237612_709a125b-3f0d-43d3-8ab7-6304f1b66c16.jpg
561237612_10ea3c29-6874-4794-b759-c46ca26c1445.jpg
561237612_a22fa0a4-43e0-4e03-8517-75e4cdfe1748.jpg
561237612_d7c099de-fa87-4612-8733-818cbacf279b.jpg
561237612_37000082-f392-4f44-8329-a07662e97830.jpg
561237612_5f640d41-4e76-49d6-97ea-fb9e76bded36.jpg
561237612_d2c9f15b-c0dd-4f64-95f3-74d05aef0de6.jpg

Overview

ID
3521199
Type
Double Wide
Parking
No
Beds
2
Baths
2
Sqft
1344
Build Year
1986
Purpose
For Sale

About This Listing

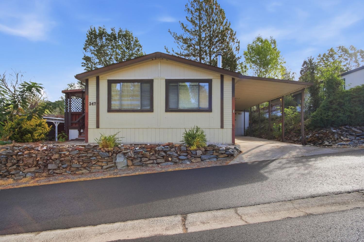
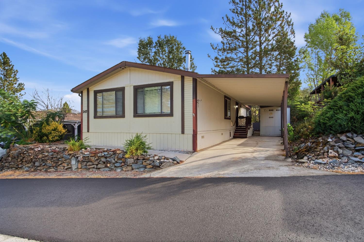
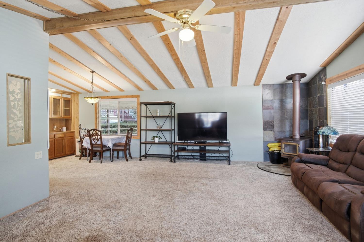
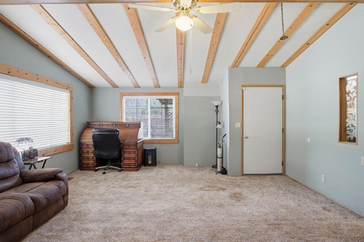
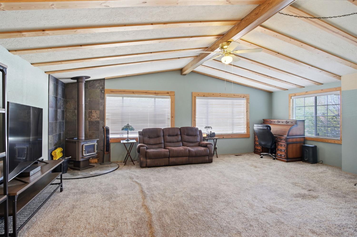
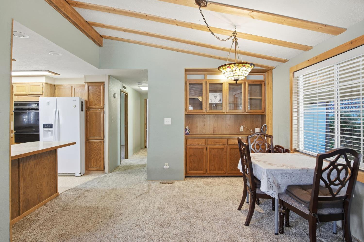
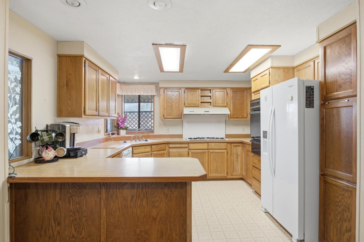
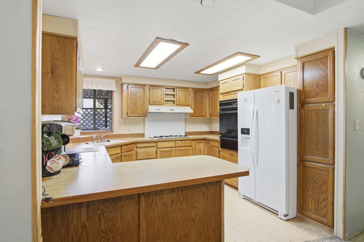
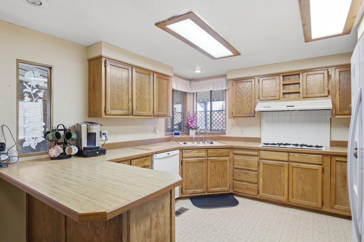
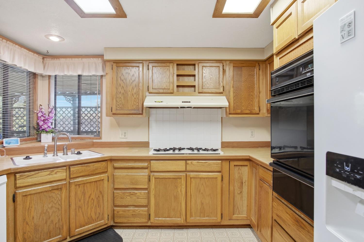
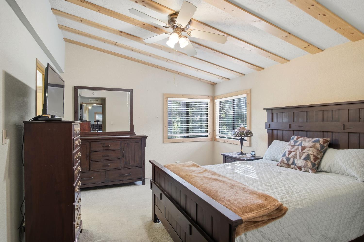
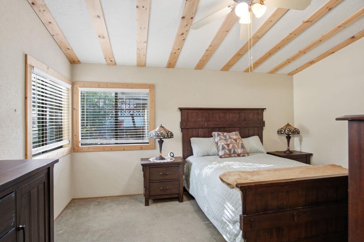
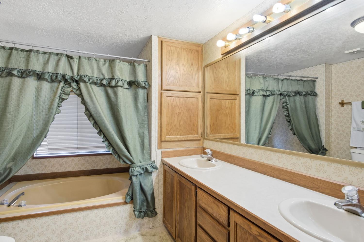
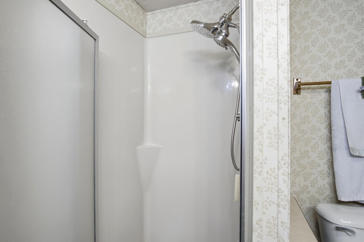
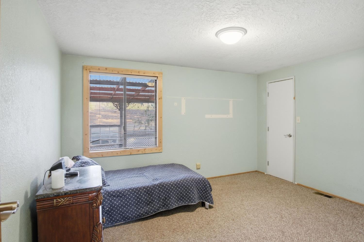
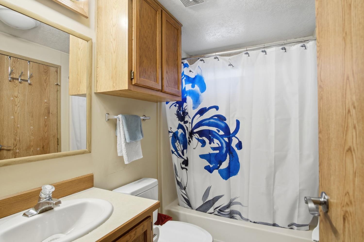
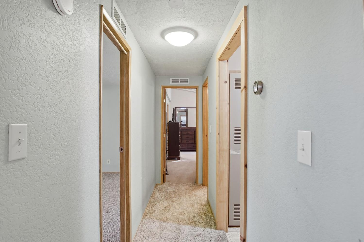
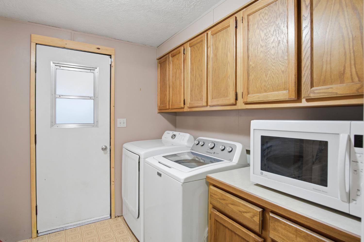
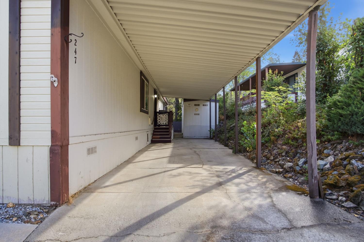
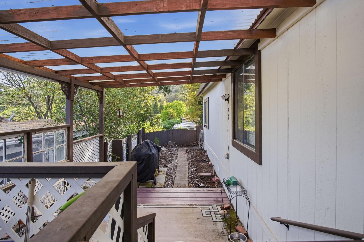
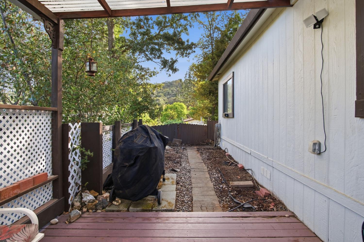
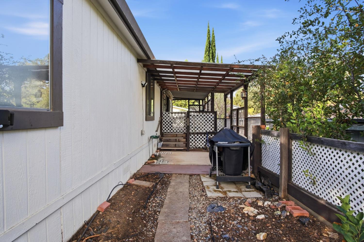
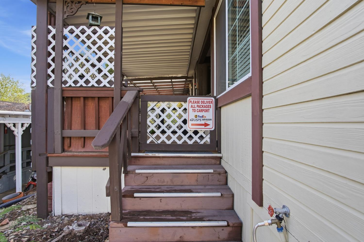
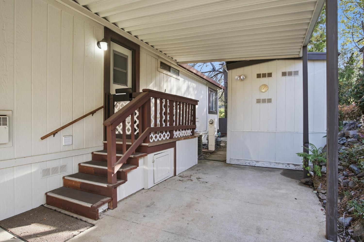
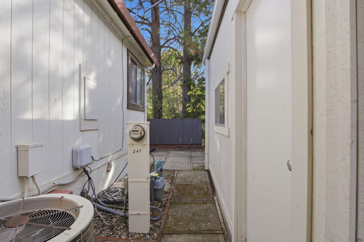
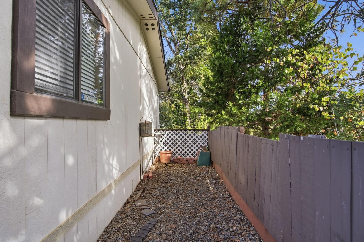
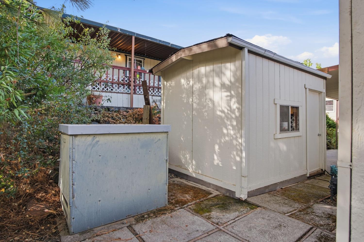
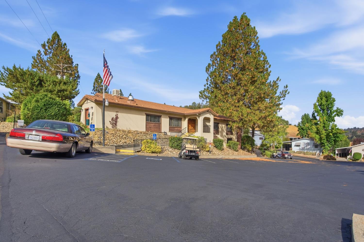
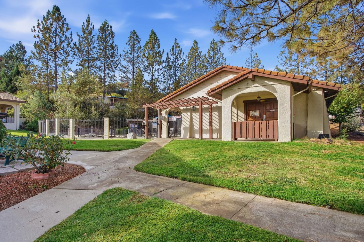
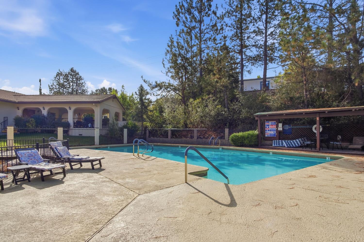
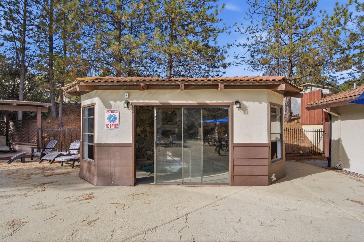
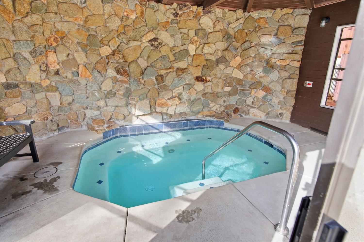
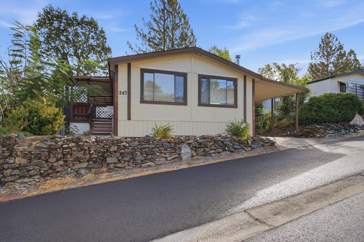
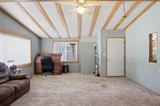
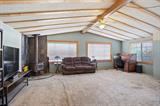
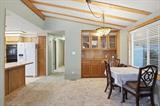
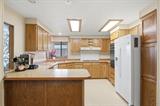
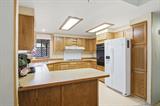
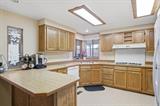
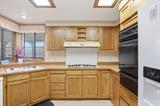
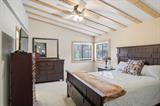
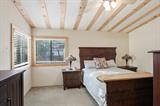
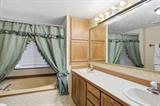
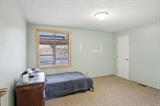
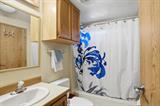
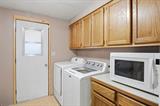
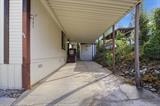
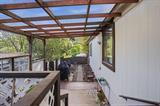
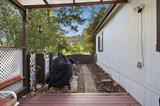
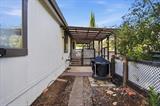
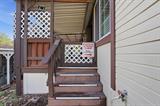
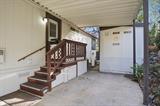
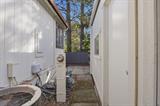
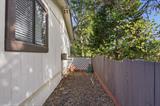
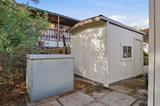
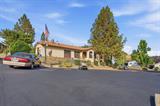
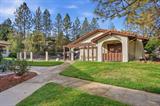
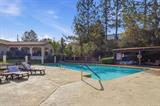
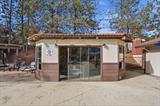
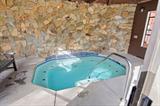
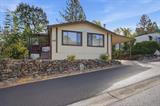
HILLSIDE SETTING WITH CHARACTER! Welcome to Space #247 in Mill Villa Estates, Jamestown’s sought after 55+ community. This 2 bedroom, 2 bath SilverCrest home offers approximately 1,344 square feet with an open floor plan and vaulted wood beam ceilings that give the main living areas warmth and charm. The spacious living room is anchored by a cozy wood burning stove and has plenty of room for a home office or reading corner. The kitchen is made for everyday cooking and entertaining, with abundant oak cabinetry, tall pantry cabinets, a peninsula breakfast bar, cooktop, and double wall ovens, flowing into a dining area with a built-in glass front hutch. The primary suite features its own beamed ceiling, corner windows, and a private bath with dual sinks, a soaking tub, and a separate shower. A second bedroom and full guest bath are just down the hall, and the indoor laundry room offers extra cabinets, counter space, and its own exterior door. Outside, enjoy a long covered carport, a covered deck surrounded by mature greenery, a paver yard, and a storage shed. Residents of Mill Villa Estates enjoy a clubhouse, swimming pool, spa, and an active social calendar, all just minutes from historic downtown Jamestown and Sonora.

Last checked: 51 minutes ago
Listing updated: October 14, 2026, 8:53 pm
Listed By: Deonna Price, EXIT Realty Consultants
Source: MLS Metrolist, MLS#:226127845

Map Location

18717 Mill Villa , #247,95327,Jamestown,Tuolumne,CA

Walk Score

All data, photos, visualizations, and information regarding a property, including the property’s compliance with state and local legal requirements and all measurements and calculations of area, have been obtained from various sources, and may include such material that has been generated by use of artificial intelligence. Such information and material have not been and will not be verified for accuracy by the listing broker or the multiple listing service, and are not guaranteed as complete, accurate or reliable. Such information and material should be independently reviewed and verified for accuracy. This information and material are intended for the personal use of consumers and may not be used for any purpose other than to identify prospective properties consumers may be interested in purchasing.

MetroList CA data Last Updated: October 14, 2026, 8:53 pm
Data Source: SACM
Metrolist True Source LogoMetroList Services, Inc. Copyright © 2025

