
For Sale
New

1910 Charm Way, Sacramento, CA 95835

$627,500(Negotiable)
561227545_c272ed58-7d5c-4107-8a80-414637a54465.jpg
561227545_702ad303-e31a-4ef3-babd-2ca215e93028.jpg
561227545_b8aef317-c887-496c-a66d-6e05c44c8eb0.jpg
561227545_d077f264-2c34-4793-b5db-edff63492bb3.jpg
561227545_1d4cb933-231d-4dce-8e6e-8ba4aee93de2.jpg
561227545_b9ce0ce7-da13-4556-bf48-59a168bf0011.jpg
561227545_23d7dfe7-d238-42cb-875d-6ead756fdd3c.jpg
561227545_85d192b6-d908-4b8c-ba74-c0b02af79ce7.jpg
561227545_ee7ab544-cc6a-4dd5-b0c8-26d641e8e641.jpg
561227545_b4c45c2b-5f18-4f7d-a809-f62c6894aa2f.jpg
561227545_5d13d8cd-9200-4610-be84-0dbd47bb8a59.jpg
561227545_5891e664-2f9b-4063-aecf-86b192bd2ec5.jpg
561227545_7277d4dc-dee4-44a1-b116-3a806bf0c5b7.jpg
561227545_99ee587a-3edb-4980-b71a-2c9d749339c5.jpg
561227545_dffee14c-f6ec-47eb-9fd8-b3f75f08c04e.jpg
561227545_845b9d4a-b268-4daf-88f4-b99328e6182e.jpg
561227545_abbc563e-bd6a-4aea-a016-dcda996605e4.jpg
561227545_10b3943c-ea8c-4b8e-b89f-5552157a04c6.jpg
561227545_098003c7-2ddb-4714-9583-3c292829311e.jpg
561227545_bb568d2d-38c3-47c7-9b92-6d64a1613a7d.jpg
561227545_260542f9-976d-4230-8ad6-ed0bb29214c5.jpg
561227545_f8d9e78b-0726-4431-b7fd-c307f8a0d940.jpg
561227545_32148e96-223e-42b7-99b0-ec0ee58ecc7d.jpg
561227545_2df92c9f-3192-4d9a-906c-768154a2de0c.jpg
561227545_97b9bd1f-c81a-422f-999f-25cd185bd66c.jpg
561227545_6bd1a858-7299-4a74-879e-b6fdff897844.jpg
561227545_77eb7b76-19e3-4b0f-816e-6829731d6e11.jpg
561227545_1a02d8f2-6e6f-4196-85a4-b42cbf74c7b5.jpg
561227545_008f89cf-5340-4445-9239-06eb631fa6d1.jpg
561227545_f6dee28e-321b-41da-abf7-0fb2f6ed633c.jpg
561227545_e5bbc171-0927-4e7d-b1b8-107303bfe39a.jpg
561227545_2a5c99cf-d223-4ef8-8ab8-3bf202e4f084.jpg
561227545_df821a1b-684d-4bdf-9a71-f6f112e78c47.jpg
561227545_969914ed-39cb-4a84-ad12-c9ddb0c7d999.jpg
561227545_4a8bed68-40ff-4c52-885f-ff1133b44f61.jpg
561227545_71dba33c-e86f-432c-8137-93bc88c1a23a.jpg
561227545_d5e64038-3949-4b9f-a258-4ab551297ba7.jpg
561227545_57d73a81-33e8-462e-9b6b-f46b6c30c542.jpg
561227545_b309aa62-8e79-4e31-8618-75f971ff02e5.jpg
561227545_a87b7aa3-efee-48f4-9d3b-358b19a65777.jpg
561227545_90353012-90d6-4fc4-b09b-2da34939ad12.jpg
561227545_c272ed58-7d5c-4107-8a80-414637a54465.jpg
561227545_702ad303-e31a-4ef3-babd-2ca215e93028.jpg
561227545_b8aef317-c887-496c-a66d-6e05c44c8eb0.jpg
561227545_d077f264-2c34-4793-b5db-edff63492bb3.jpg
561227545_1d4cb933-231d-4dce-8e6e-8ba4aee93de2.jpg
561227545_b9ce0ce7-da13-4556-bf48-59a168bf0011.jpg
561227545_23d7dfe7-d238-42cb-875d-6ead756fdd3c.jpg
561227545_85d192b6-d908-4b8c-ba74-c0b02af79ce7.jpg
561227545_ee7ab544-cc6a-4dd5-b0c8-26d641e8e641.jpg
561227545_b4c45c2b-5f18-4f7d-a809-f62c6894aa2f.jpg
561227545_5d13d8cd-9200-4610-be84-0dbd47bb8a59.jpg
561227545_5891e664-2f9b-4063-aecf-86b192bd2ec5.jpg
561227545_7277d4dc-dee4-44a1-b116-3a806bf0c5b7.jpg
561227545_99ee587a-3edb-4980-b71a-2c9d749339c5.jpg
561227545_dffee14c-f6ec-47eb-9fd8-b3f75f08c04e.jpg
561227545_845b9d4a-b268-4daf-88f4-b99328e6182e.jpg
561227545_abbc563e-bd6a-4aea-a016-dcda996605e4.jpg
561227545_10b3943c-ea8c-4b8e-b89f-5552157a04c6.jpg
561227545_098003c7-2ddb-4714-9583-3c292829311e.jpg
561227545_bb568d2d-38c3-47c7-9b92-6d64a1613a7d.jpg
561227545_260542f9-976d-4230-8ad6-ed0bb29214c5.jpg
561227545_f8d9e78b-0726-4431-b7fd-c307f8a0d940.jpg
561227545_32148e96-223e-42b7-99b0-ec0ee58ecc7d.jpg
561227545_2df92c9f-3192-4d9a-906c-768154a2de0c.jpg
561227545_97b9bd1f-c81a-422f-999f-25cd185bd66c.jpg
561227545_6bd1a858-7299-4a74-879e-b6fdff897844.jpg
561227545_77eb7b76-19e3-4b0f-816e-6829731d6e11.jpg
561227545_1a02d8f2-6e6f-4196-85a4-b42cbf74c7b5.jpg
561227545_008f89cf-5340-4445-9239-06eb631fa6d1.jpg
561227545_f6dee28e-321b-41da-abf7-0fb2f6ed633c.jpg
561227545_e5bbc171-0927-4e7d-b1b8-107303bfe39a.jpg
561227545_2a5c99cf-d223-4ef8-8ab8-3bf202e4f084.jpg
561227545_df821a1b-684d-4bdf-9a71-f6f112e78c47.jpg
561227545_969914ed-39cb-4a84-ad12-c9ddb0c7d999.jpg
561227545_4a8bed68-40ff-4c52-885f-ff1133b44f61.jpg
561227545_71dba33c-e86f-432c-8137-93bc88c1a23a.jpg
561227545_d5e64038-3949-4b9f-a258-4ab551297ba7.jpg
561227545_57d73a81-33e8-462e-9b6b-f46b6c30c542.jpg
561227545_b309aa62-8e79-4e31-8618-75f971ff02e5.jpg
561227545_a87b7aa3-efee-48f4-9d3b-358b19a65777.jpg
561227545_90353012-90d6-4fc4-b09b-2da34939ad12.jpg

Overview

ID
3518733
Type
Single Family Residence
Parking
No
Beds
4
Baths
3
Sqft
2293
Build Year
2003
Purpose
For Sale
Lot Size
0.14 acres

About This Listing

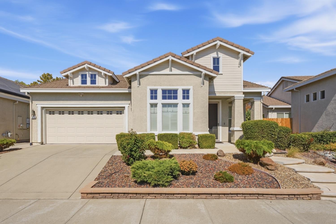
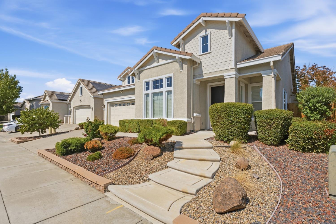
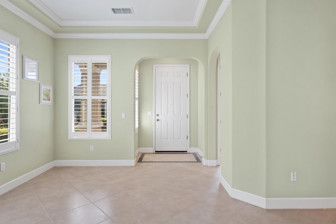
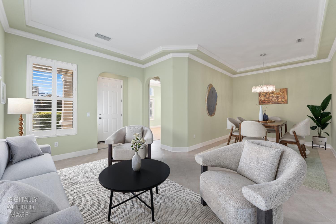
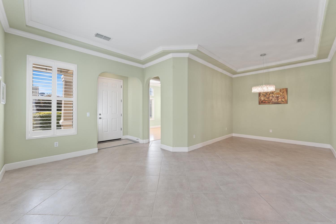
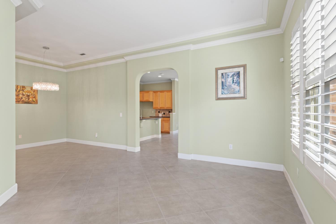
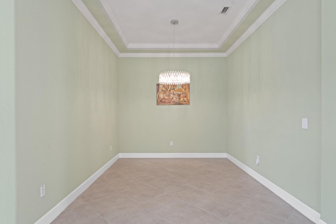
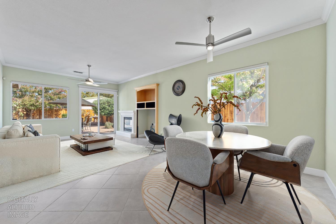
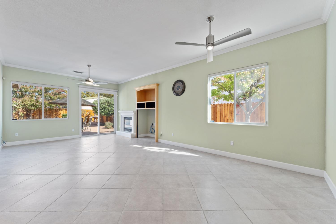
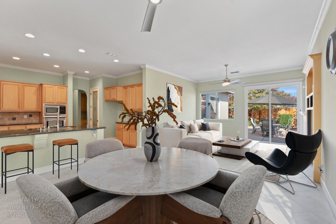
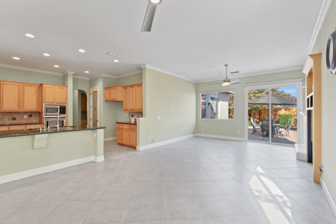
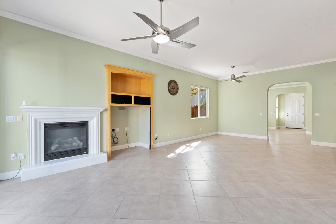
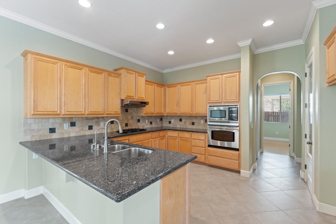
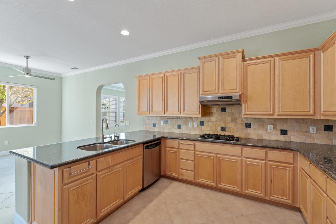
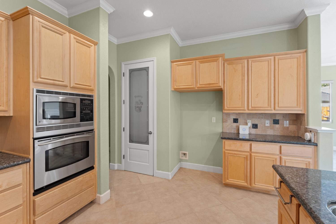
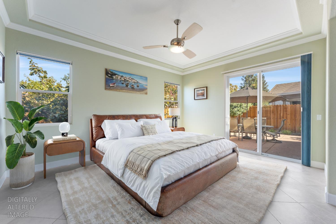
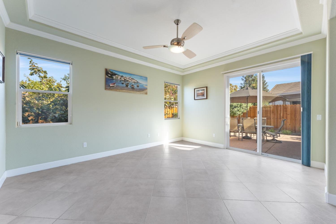
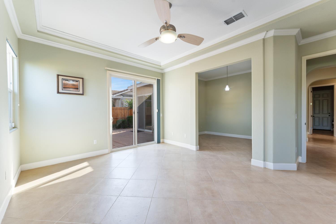
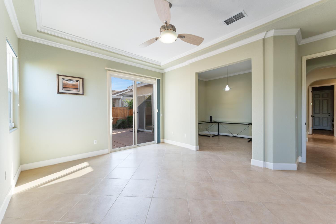
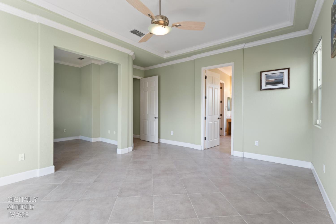
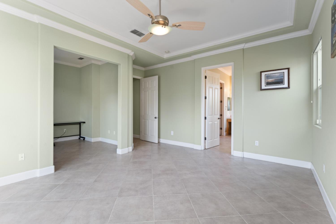
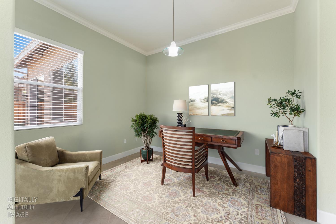
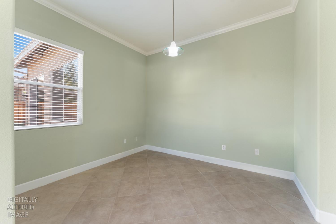
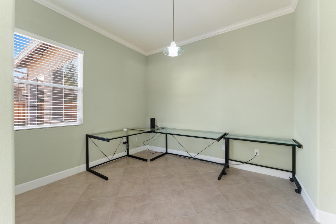
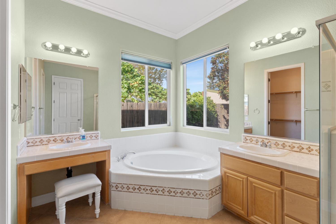
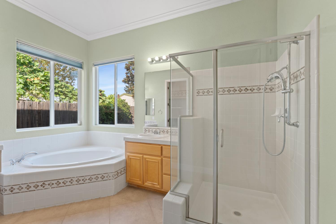
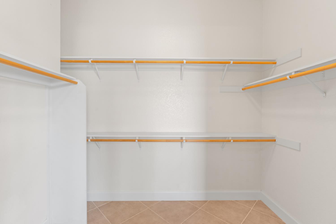
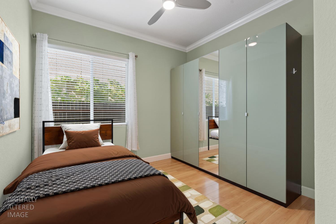
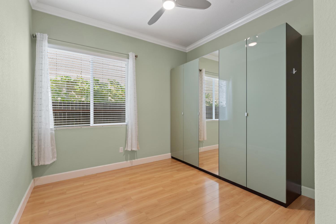
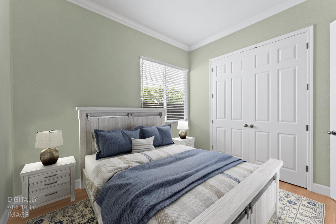
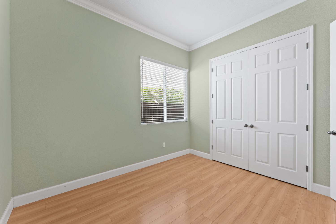
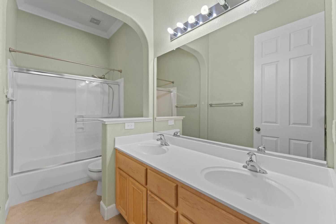
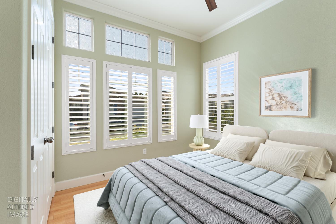
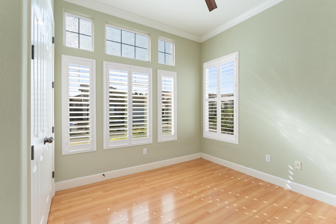
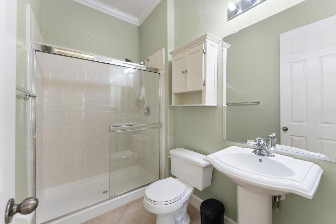
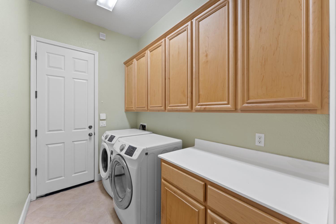
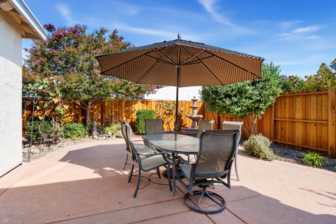
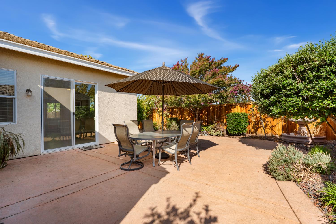
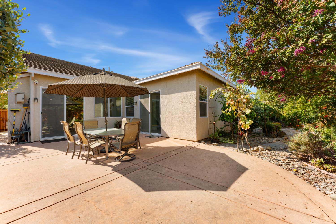
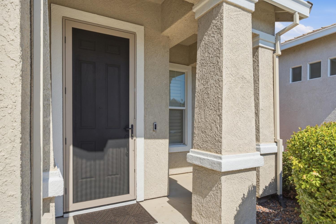
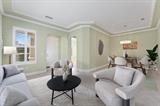
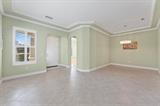
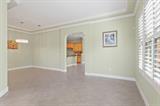
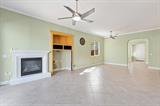
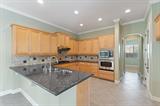
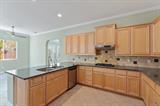
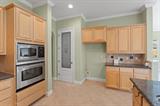
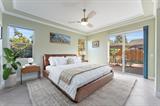
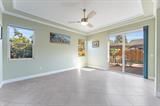
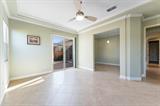
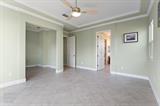
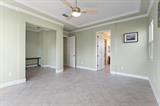
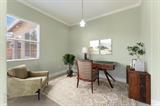
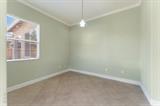
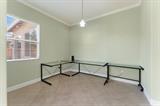
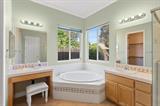
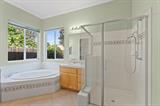
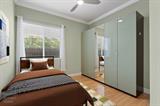
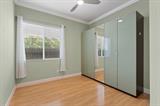
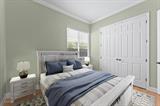
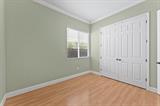
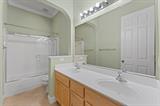
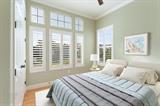
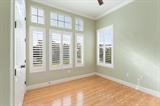
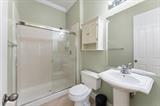
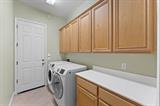
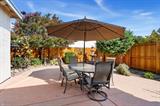
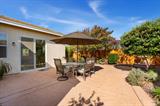
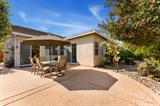
Welcome to this inviting single-story Regency Park home, perfectly situated just a few homes from a beautiful community park and walking path. Inside, you’ll find soaring ceilings, spacious living areas, and thoughtful upgrades that create a warm and inviting atmosphere. Offering just under 2,300 sq. ft., 4 bedrooms, 3 full bathrooms, and no HOA fees, this home provides the space and flexibility today’s buyers are looking for. The large chef’s kitchen features granite countertops, maple cabinetry, stainless steel appliances, and a reverse osmosis water filtration system. The spacious primary suite includes a slider to the backyard and a private retreat that can be used as a home office, sitting area, or even a 5th bedroom. Thoughtful details are found throughout, including crown molding, large tile and laminate flooring, plantation shutters, smart motorized blinds and privacy shades, ceiling fans, and LED lighting. Recent smart-home upgrades include a less-than-one-year-old 80-gallon heat pump water heater, Ecobee thermostat, RainMachine irrigation controller, and YoLink automatic water shutoff with leak sensors throughout the home. The backyard is made for relaxing and entertaining, featuring a large concrete patio and mature persimmon, orange, pomegranate, Korean grape, and pineapple guava trees. New fencing along the back and side adds privacy, while refreshed exterior finishes and low-maintenance front landscaping enhance the curb appeal. A smart ventilation system brings in cooler outside air, and the washer and dryer are included. With its spacious floor plan, flexible living spaces, modern smart-home features, inviting backyard, and fantastic Regency Park location close to parks, recreation, and walking paths, this well-appointed home offers comfort, convenience, and room to enjoy it all.

Last checked: 35 minutes ago
Listing updated: September 23, 2026, 3:00 pm
Listed By: Lonnie A Meier, RE/MAX Gold Capital West Realty Inc.
Source: MLS Metrolist, MLS#:226118618

Map Location

1910 Charm Way,95835,Sacramento,Sacramento,CA

Walk Score

All data, photos, visualizations, and information regarding a property, including the property’s compliance with state and local legal requirements and all measurements and calculations of area, have been obtained from various sources, and may include such material that has been generated by use of artificial intelligence. Such information and material have not been and will not be verified for accuracy by the listing broker or the multiple listing service, and are not guaranteed as complete, accurate or reliable. Such information and material should be independently reviewed and verified for accuracy. This information and material are intended for the personal use of consumers and may not be used for any purpose other than to identify prospective properties consumers may be interested in purchasing.

MetroList CA data Last Updated: September 23, 2026, 3:00 pm
Data Source: SACM
Metrolist True Source LogoMetroList Services, Inc. Copyright © 2025

