
For Sale
New

1944 San Esteban , Roseville, CA 95747

$799,000(Negotiable)
561241613_c1216750-8e72-4713-9c60-8a2a819aba7a.jpg
561241613_70b5169f-e49d-4273-950b-6f1b501e564a.jpg
561241613_b4600573-4772-4144-a95b-a6857ec9f661.jpg
561241613_f84cc1f4-18b6-44c9-9a84-6beeec140be1.jpg
561241613_d03d65c3-5d86-43af-b0d7-5ee30b73f6be.jpg
561241613_db7e1d2c-456f-4701-abcf-519a6d2594ca.jpg
561241613_d7cc5ced-3a55-45d0-8ae2-c0189529e741.jpg
561241613_48b9e076-18fb-4935-810a-c568b52dc68c.jpg
561241613_4005ec4c-4a61-4c2d-96cd-b3a2ab3b0669.jpg
561241613_d069b54c-f55d-47f3-b938-89b4264a2140.jpg
561241613_6b885a1b-0e9a-40f9-8bdc-2eab7d4a4553.jpg
561241613_7763ab2e-702c-4e53-b785-92cb4e200c6f.jpg
561241613_7a9c2758-dcf7-4348-a6ca-668480cff696.jpg
561241613_b36bf68f-a080-4ed6-8b4b-68278ea89c82.jpg
561241613_d977d881-76fd-45b3-afb3-85c43e59598e.jpg
561241613_e207329f-76f8-4167-a268-99a0da5ac1ee.jpg
561241613_69b2aeb8-0a8f-43b4-a624-cbd5653d456f.jpg
561241613_2a82479c-fa74-444c-8662-bdf77b683ea5.jpg
561241613_6777b5eb-4225-40af-916c-840284890779.jpg
561241613_eb2f077b-077e-4240-be80-ed5f29c66100.jpg
561241613_af6b326e-1e61-420f-af86-1f7e31605980.jpg
561241613_7ca28873-c056-4434-a5c4-3ce9ac007202.jpg
561241613_17668ec4-77c8-4bdc-b80a-e5e2ecbc627c.jpg
561241613_73146b64-fcf7-4c60-b9a1-c665a74a818c.jpg
561241613_03a269b7-042d-4177-b743-0f6712939db9.jpg
561241613_450a87c9-87be-426b-b886-ddb75f23f8fb.jpg
561241613_3e8ffb8b-e375-4b82-a92e-aa305a6aaa69.jpg
561241613_edb56528-3acd-4454-b338-71d878fbdee6.jpg
561241613_116be820-7547-4ce6-b396-50927483c859.jpg
561241613_85c80fde-bc57-4924-b900-65b04d86cb85.jpg
561241613_834eca3a-6da9-4aa8-95f8-61dfdb707d6d.jpg

Overview

ID
3522158
Type
Single Family Residence
Parking
No
Beds
3
Baths
3
Sqft
2426
Build Year
2004
Purpose
For Sale
Lot Size
0.17 acres
HOA
$77/mo

About This Listing

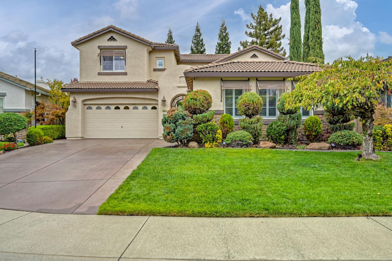
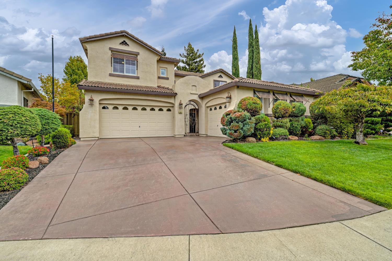
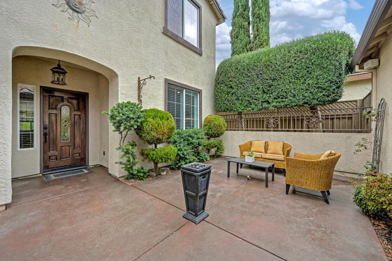
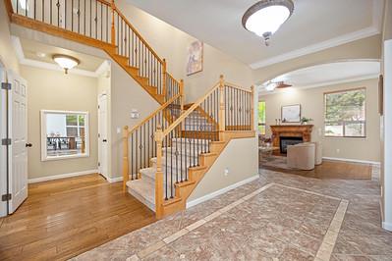
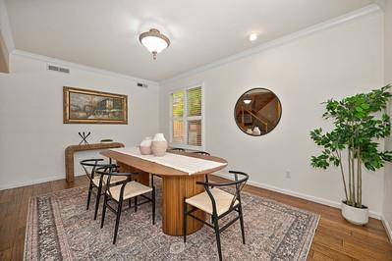
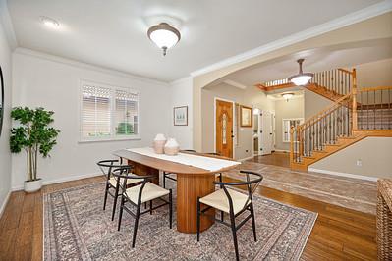
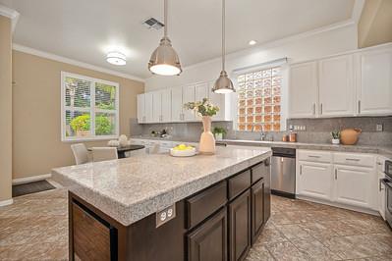
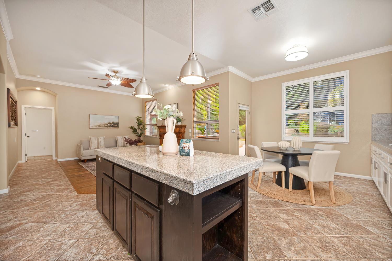
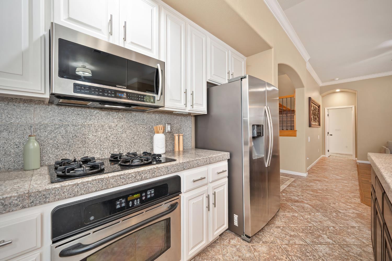
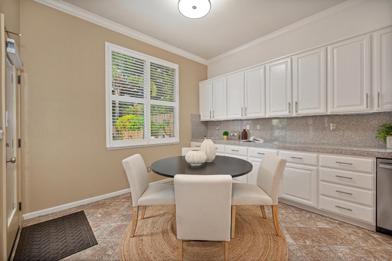
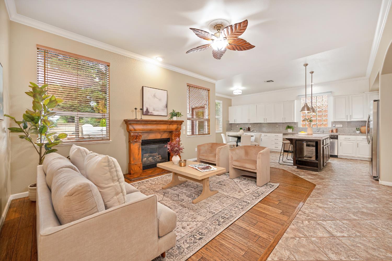
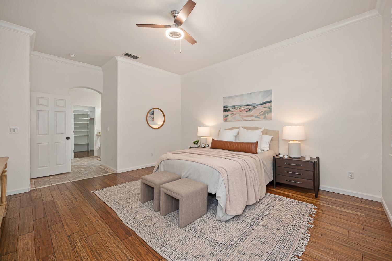
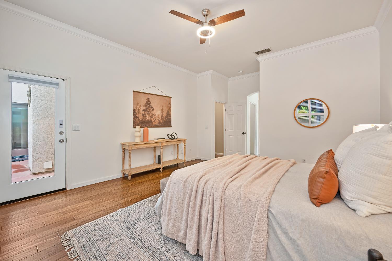
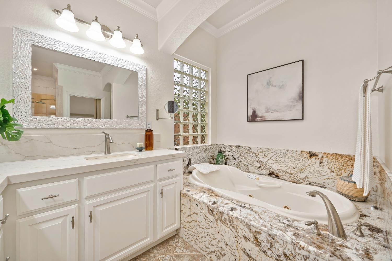
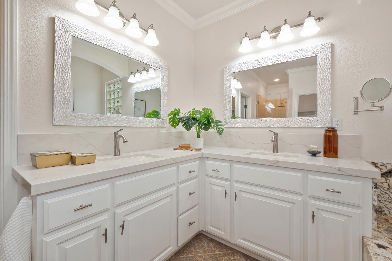
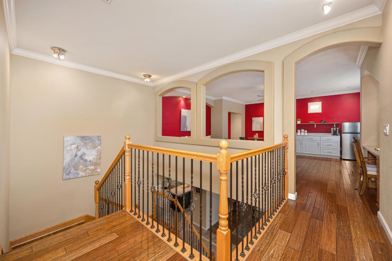
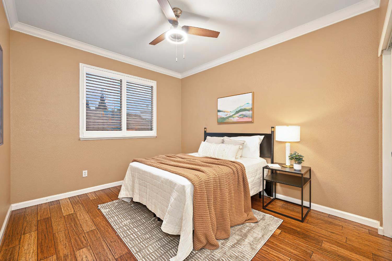
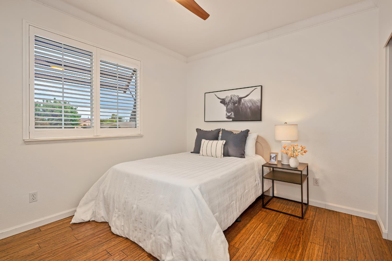
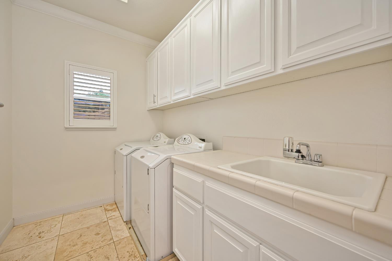
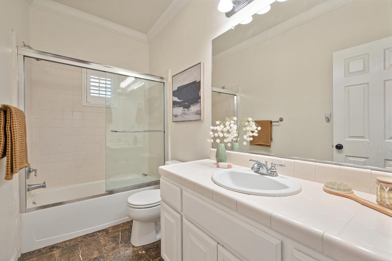
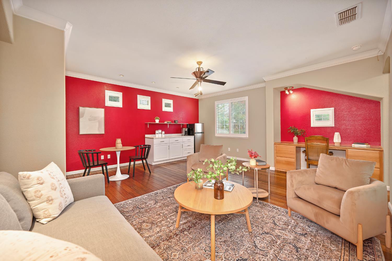
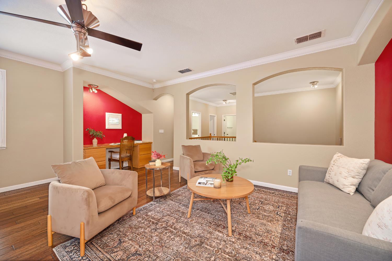
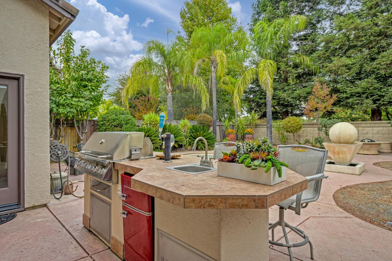
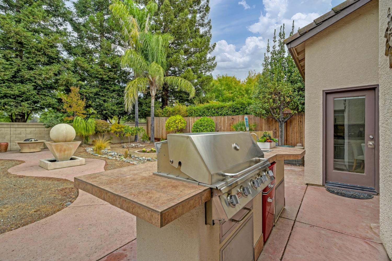
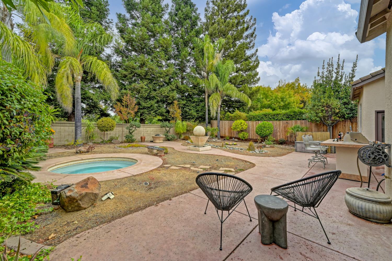
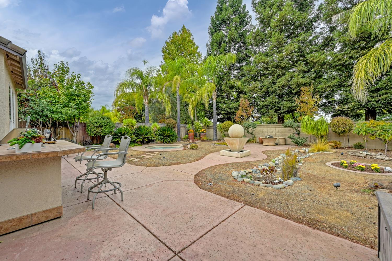
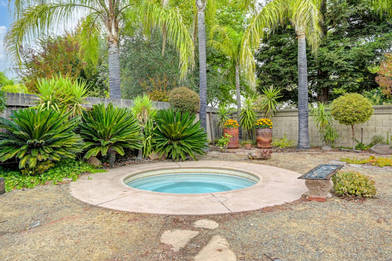
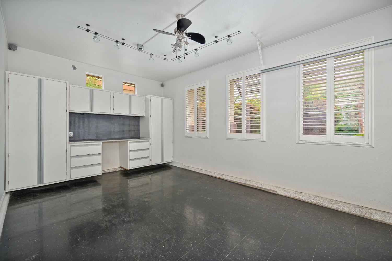
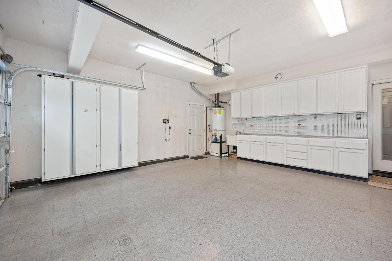
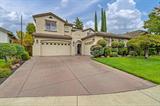
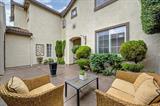
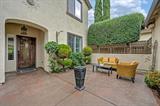
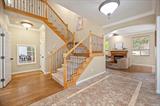
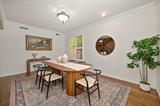
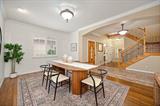
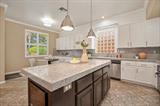
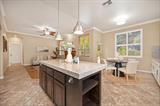
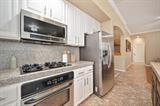
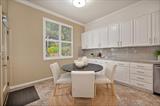
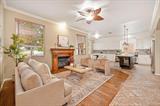
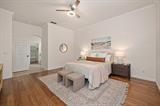
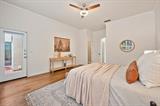
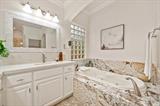
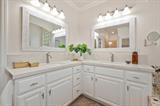
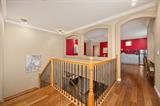
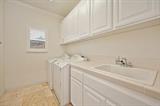
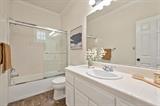
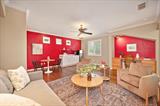
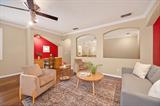
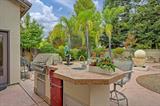
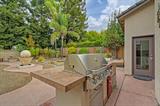
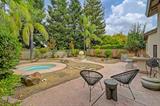
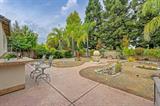
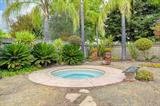
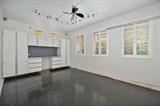
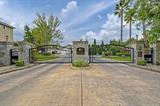
Beautiful home located in the prestigious gated community of Crocker Ranch North Riviera. This home has many features you’ll love. The large open kitchen has been recently painted and upgraded with granite countertops, and island with built-in wine refrigerator, and an abundance of cabinets. Master bedroom is privately located downstairs, offering access to a low-maintenance yard and an in-ground spa. The remodeled master bath features a jetted tub with Patagonia quartzite, glass shower door, rainfall shower, and a large walk-in closet, and a stackable washer & dryer (included) with gas and electric hook-ups in the closet. Additional features include bamboo and tile flooring, crown-molding throughout, and an upstairs laundry room with numerous cabinets as well as an included washer & dryer. Enjoy miles of scenic walking and biking trails, plus several parks, all within walking distance.

Last checked: 1 hour ago
Listing updated: October 23, 2026, 2:51 pm
Listed By: Karen J Ketterling, Dynamic Real Estate
Source: MLS Metrolist, MLS#:226130647

Map Location

1944 San Esteban ,95747,Roseville,Placer,CA

Walk Score

All data, photos, visualizations, and information regarding a property, including the property’s compliance with state and local legal requirements and all measurements and calculations of area, have been obtained from various sources, and may include such material that has been generated by use of artificial intelligence. Such information and material have not been and will not be verified for accuracy by the listing broker or the multiple listing service, and are not guaranteed as complete, accurate or reliable. Such information and material should be independently reviewed and verified for accuracy. This information and material are intended for the personal use of consumers and may not be used for any purpose other than to identify prospective properties consumers may be interested in purchasing.

MetroList CA data Last Updated: October 23, 2026, 2:51 pm
Data Source: SACM
Metrolist True Source LogoMetroList Services, Inc. Copyright © 2025

