
For Sale
New

2025 Smokehouse Way, Roseville, CA 95747

$819,000(Negotiable)
561230214_de45cfa2-168d-484f-a930-249d423ccd7f.jpg
561230214_d79592f2-e259-4a1d-bbf1-9f0d034aeeae.jpg
561230214_1771a2ec-0944-4b1d-a96c-70a622a7f772.jpg
561230214_b0421533-350e-4a88-83f0-446d397ba78a.jpg
561230214_cebb0f25-388a-41a8-82b4-9003c48ce0a3.jpg
561230214_bba3734d-9afe-4201-9956-7188ac17d777.jpg
561230214_6cd88b5d-1577-4bdc-8bb7-303581a1e327.jpg
561230214_99aade07-f23b-416c-8542-1fa2750ffbeb.jpg
561230214_6449b8d5-df44-4293-80cd-e2ded62f757a.jpg
561230214_bcb345c2-3dee-4b99-8153-3de2bdaea1b2.jpg
561230214_aa1597a3-c9d4-4425-9099-8b958d168b5d.jpg
561230214_caff557f-d7c5-4030-9ae6-67a3fa86251b.jpg
561230214_f2894af1-1758-4aa6-a97f-c728a11ca67f.jpg
561230214_bbf9b0c2-3e9e-42b5-bc73-25bc50a67907.jpg
561230214_6a830999-3b59-4801-97f2-36db7ecc2855.jpg
561230214_e4120761-fc4a-4a94-9a4a-a427e3913a4c.jpg
561230214_0592c218-f60a-48af-b575-0a0ad7b55b84.jpg
561230214_7cdcf986-2009-4e1b-b604-c8805badf635.jpg
561230214_17bcd091-fa59-4727-b036-c95919f11709.jpg
561230214_121097f3-13c9-419b-b1a9-4574d2c98e24.jpg
561230214_55141457-68e6-417e-9fc7-021879e784dd.jpg
561230214_97024e61-6b73-4771-aab9-568aa0e7403e.jpg
561230214_4f34420d-7641-4ab8-927f-5e99a2791cea.jpg
561230214_bd09d190-cec1-4b85-a0f5-bb234a695a1f.jpg
561230214_7fcdca4f-e262-4a24-a850-0e595dbff7ed.jpg
561230214_565bc6c4-9c64-4864-a78b-336c7bc109bd.jpg
561230214_645af11e-9e41-4709-bad4-5c6b3c986ea4.jpg
561230214_7c141563-0a45-4011-a2ad-891664055853.jpg
561230214_6047d184-2dc7-4f1d-a9a1-517fcc38ca22.jpg
561230214_e4d59367-baf8-49eb-a746-a24f657903e8.jpg
561230214_b285dc76-e3f1-43a0-b2b0-2d5b3384ffb1.jpg
561230214_3c0e62a6-f7ff-490f-91c3-dc6ad1e499bf.jpg
561230214_b0c6d1c0-810e-4022-8271-43514b3a4394.jpg
561230214_489f75f1-fbd3-41c6-94a4-2b01e0a43db8.jpg
561230214_f8a6fde4-836f-4d80-94d7-79b09eb16c05.jpg
561230214_4c19072c-889d-45cb-b1e6-ca170013daa9.jpg
561230214_774bdda6-3fa5-472d-be9b-97110eba04b3.jpg
561230214_f271d3a1-87d3-4df9-90e9-72b1de895de5.jpg
561230214_937f7f08-cbb0-4436-9f65-9af6616d7fd2.jpg
561230214_fdbd4001-1a4e-40a6-a4a4-44dcb32954c3.jpg
561230214_89c1e0c6-dd30-4fcc-928e-9460d7492cb6.jpg
561230214_3d656499-bb8f-4db3-914a-c10ecb9b564f.jpg
561230214_f885cf2d-7cae-4f43-92f5-ab6c72cc8b86.jpg
561230214_de45cfa2-168d-484f-a930-249d423ccd7f.jpg
561230214_d79592f2-e259-4a1d-bbf1-9f0d034aeeae.jpg
561230214_1771a2ec-0944-4b1d-a96c-70a622a7f772.jpg
561230214_b0421533-350e-4a88-83f0-446d397ba78a.jpg
561230214_cebb0f25-388a-41a8-82b4-9003c48ce0a3.jpg
561230214_bba3734d-9afe-4201-9956-7188ac17d777.jpg
561230214_6cd88b5d-1577-4bdc-8bb7-303581a1e327.jpg
561230214_99aade07-f23b-416c-8542-1fa2750ffbeb.jpg
561230214_6449b8d5-df44-4293-80cd-e2ded62f757a.jpg
561230214_bcb345c2-3dee-4b99-8153-3de2bdaea1b2.jpg
561230214_aa1597a3-c9d4-4425-9099-8b958d168b5d.jpg
561230214_caff557f-d7c5-4030-9ae6-67a3fa86251b.jpg
561230214_f2894af1-1758-4aa6-a97f-c728a11ca67f.jpg
561230214_bbf9b0c2-3e9e-42b5-bc73-25bc50a67907.jpg
561230214_6a830999-3b59-4801-97f2-36db7ecc2855.jpg
561230214_e4120761-fc4a-4a94-9a4a-a427e3913a4c.jpg
561230214_0592c218-f60a-48af-b575-0a0ad7b55b84.jpg
561230214_7cdcf986-2009-4e1b-b604-c8805badf635.jpg
561230214_17bcd091-fa59-4727-b036-c95919f11709.jpg
561230214_121097f3-13c9-419b-b1a9-4574d2c98e24.jpg
561230214_55141457-68e6-417e-9fc7-021879e784dd.jpg
561230214_97024e61-6b73-4771-aab9-568aa0e7403e.jpg
561230214_4f34420d-7641-4ab8-927f-5e99a2791cea.jpg
561230214_bd09d190-cec1-4b85-a0f5-bb234a695a1f.jpg
561230214_7fcdca4f-e262-4a24-a850-0e595dbff7ed.jpg
561230214_565bc6c4-9c64-4864-a78b-336c7bc109bd.jpg
561230214_645af11e-9e41-4709-bad4-5c6b3c986ea4.jpg
561230214_7c141563-0a45-4011-a2ad-891664055853.jpg
561230214_6047d184-2dc7-4f1d-a9a1-517fcc38ca22.jpg
561230214_e4d59367-baf8-49eb-a746-a24f657903e8.jpg
561230214_b285dc76-e3f1-43a0-b2b0-2d5b3384ffb1.jpg
561230214_3c0e62a6-f7ff-490f-91c3-dc6ad1e499bf.jpg
561230214_b0c6d1c0-810e-4022-8271-43514b3a4394.jpg
561230214_489f75f1-fbd3-41c6-94a4-2b01e0a43db8.jpg
561230214_f8a6fde4-836f-4d80-94d7-79b09eb16c05.jpg
561230214_4c19072c-889d-45cb-b1e6-ca170013daa9.jpg
561230214_774bdda6-3fa5-472d-be9b-97110eba04b3.jpg
561230214_f271d3a1-87d3-4df9-90e9-72b1de895de5.jpg
561230214_937f7f08-cbb0-4436-9f65-9af6616d7fd2.jpg
561230214_fdbd4001-1a4e-40a6-a4a4-44dcb32954c3.jpg
561230214_89c1e0c6-dd30-4fcc-928e-9460d7492cb6.jpg
561230214_3d656499-bb8f-4db3-914a-c10ecb9b564f.jpg
561230214_f885cf2d-7cae-4f43-92f5-ab6c72cc8b86.jpg

Overview

ID
3520521
Type
Single Family Residence
Parking
No
Beds
4
Baths
4
Sqft
2835
Build Year
2018
Purpose
For Sale
Lot Size
0.15 acres

About This Listing

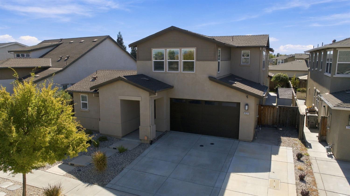
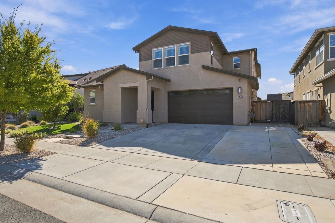
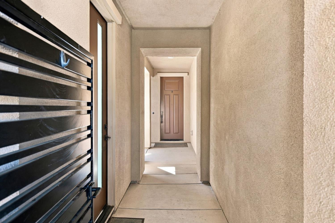
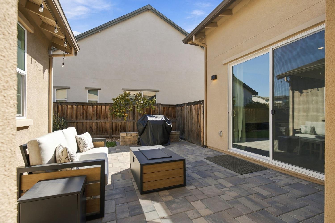
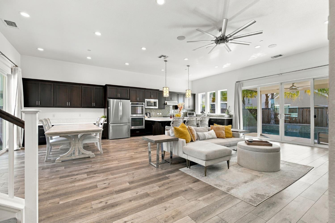
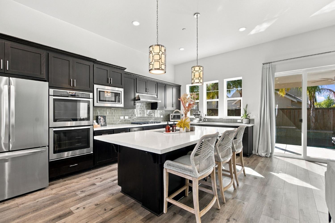
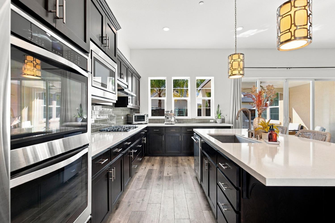
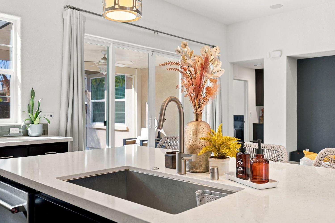
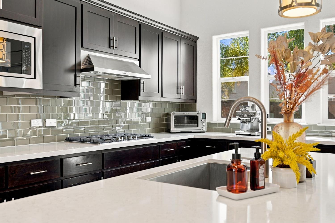
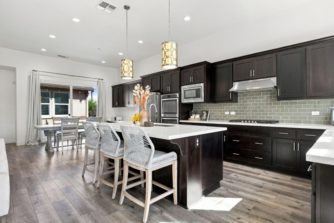
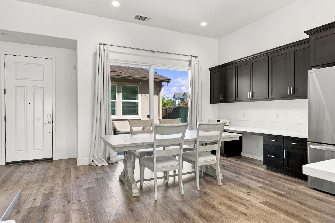
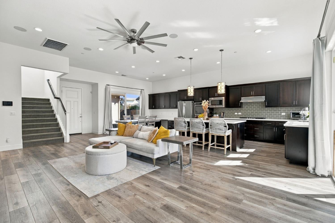
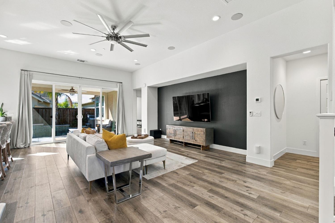
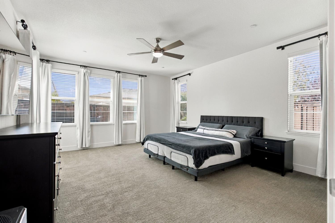
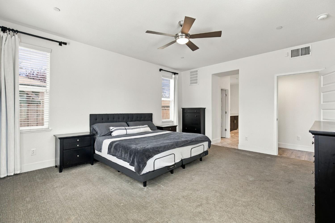
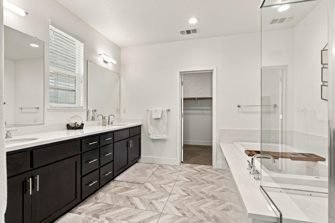
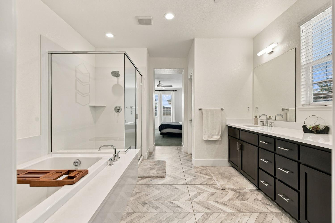
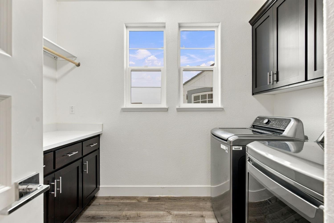
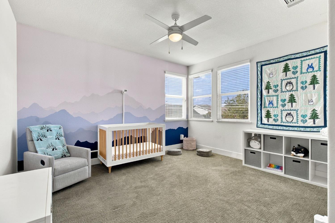
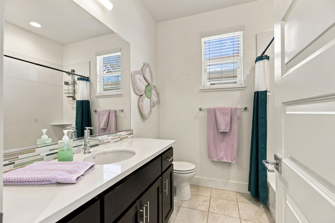
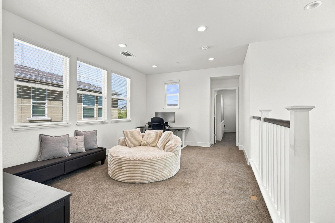
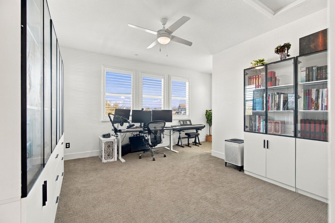
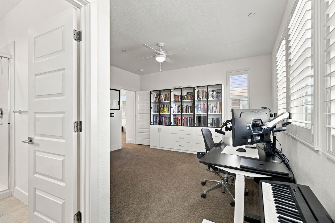
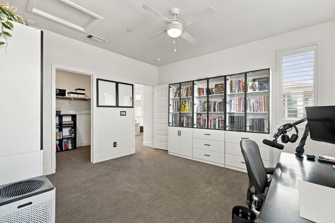
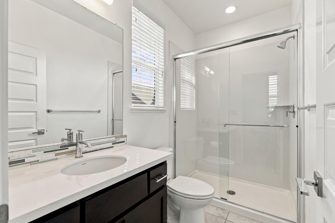
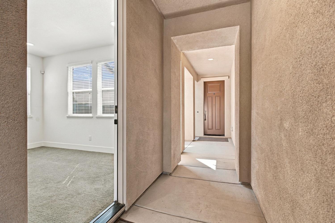
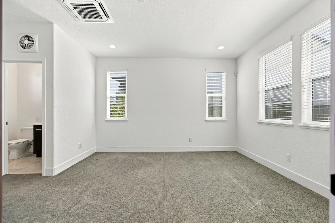
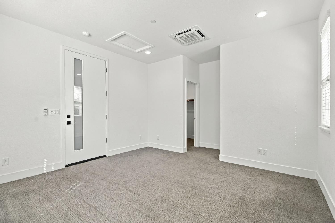
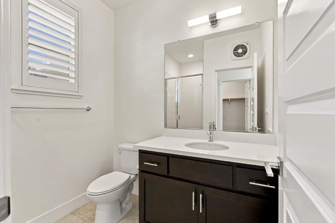
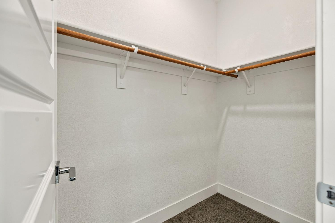
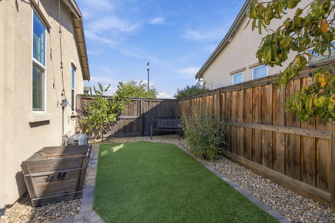
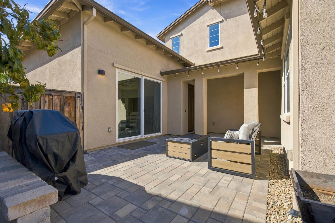
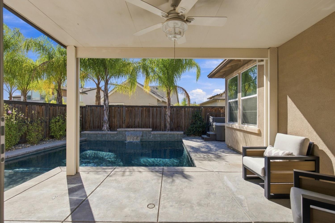
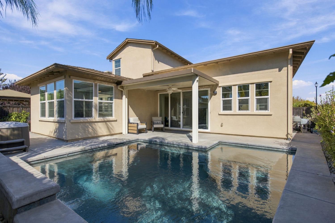
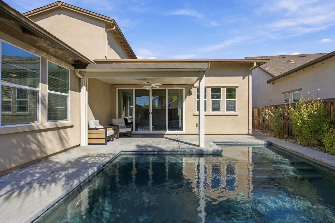
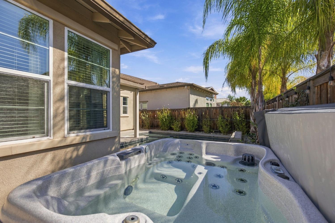
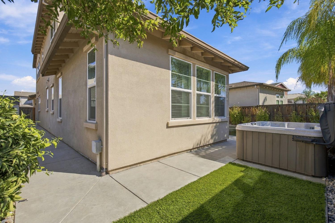
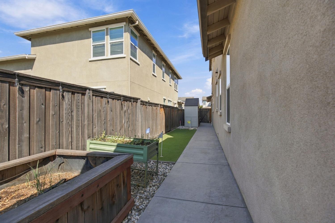
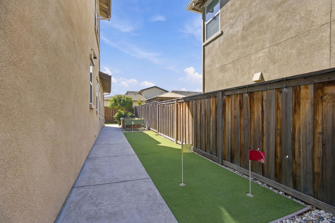
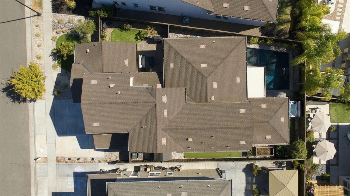
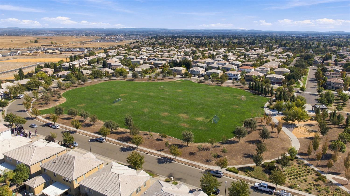
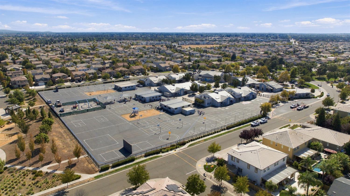
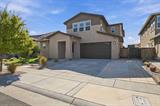
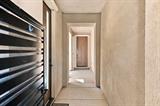
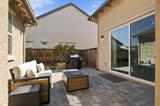
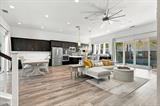
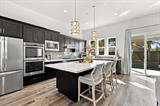
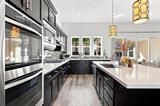
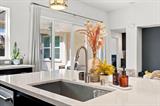
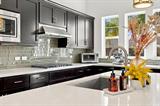
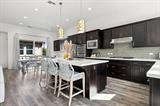
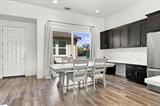
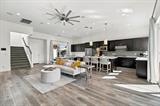
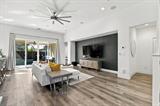
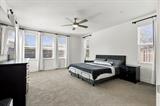
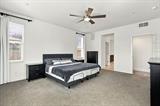
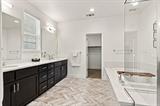
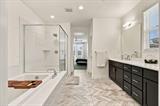
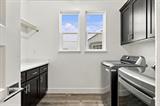
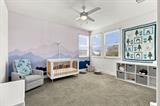
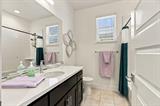
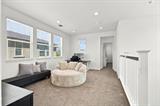
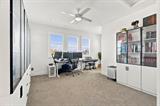
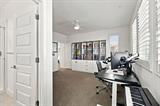
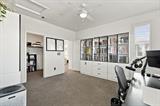
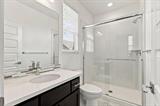
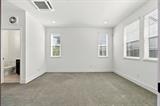
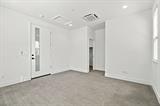
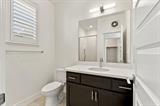
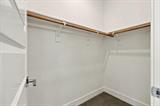
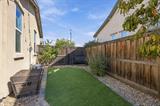
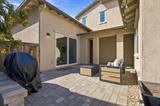
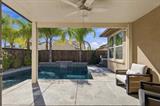
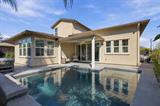
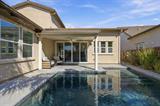
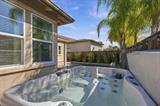
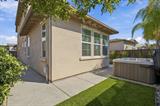
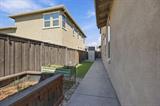
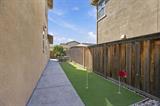
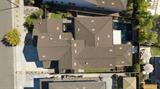
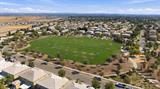
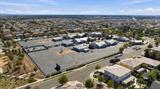
Looking for a home with a downstairs primary suite, pool, casita and plenty of space for everyone? You found it! Welcome to this beautiful Roseville home featuring a gated courtyard with a private entrance to the detached casita, complete with its own bedroom, walk-in closet and full bath perfect for guests, extended family, or a variety of living arrangements. Step inside the main home and you’ll immediately notice the abundance of natural light throughout. LVP flooring runs throughout most of the downstairs, creating a cohesive and easy-care living space, while the upstairs features carpet for added comfort. The spacious kitchen and dining area offer an impressive amount of cabinetry, providing plenty of storage and workspace. The downstairs primary suite offers a relaxing retreat with a generous walk-in closet and spacious primary bath featuring a soaking tub and separate shower. Upstairs, you’ll find generously sized bedrooms, including a junior suite with its own private bath, along with a versatile loft that can be used as a playroom, office, media space or whatever best fits your needs. Step outside and enjoy your own backyard retreat! Take a refreshing dip in the pool on warm summer days, relax in the jacuzzi, or work on your short game on the small putting green before heading out for a round of golf. The gated courtyard and private casita entrance add both charm and versatility to the outdoor space. A two-car garage provides convenient parking and storage. Ideally located within walking distance of Fiddyment Farms Elementary and a large neighborhood park, with shopping, restaurants and additional schools nearby. This is a home that truly offers flexibility, space and outdoor enjoyment in a desirable Roseville location. Don’t miss the opportunity to make 2025 Smokehouse Way your new home!

Last checked: 1 hour ago
Listing updated: October 8, 2026, 2:14 pm
Listed By: Kathleen A Piazzisi, RE/MAX Gold | Brian Piazzisi, RE/MAX Gold
Source: MLS Metrolist, MLS#:226121501

Map Location

2025 Smokehouse Way,95747,Roseville,Placer,CA

Walk Score

All data, photos, visualizations, and information regarding a property, including the property’s compliance with state and local legal requirements and all measurements and calculations of area, have been obtained from various sources, and may include such material that has been generated by use of artificial intelligence. Such information and material have not been and will not be verified for accuracy by the listing broker or the multiple listing service, and are not guaranteed as complete, accurate or reliable. Such information and material should be independently reviewed and verified for accuracy. This information and material are intended for the personal use of consumers and may not be used for any purpose other than to identify prospective properties consumers may be interested in purchasing.

MetroList CA data Last Updated: October 8, 2026, 2:14 pm
Data Source: SACM
Metrolist True Source LogoMetroList Services, Inc. Copyright © 2025

