
For Sale

2049 Waterville Drive , Linda, CA 95901

$475,000(Negotiable)
561241286_e07aad10-807e-477f-acf4-9acf34cc09bf.jpg
561241286_6a02a098-0026-4211-a43d-7dc26eae9564.jpg
561241286_ea4e6ad4-52d4-4cd3-b5f8-e5e13dedac86.jpg
561241286_cbf73268-e1c7-47f4-aa69-09ae3ceddc36.jpg
561241286_df26131a-df9e-4f21-9d04-f4e049d45d37.jpg
561241286_1a997cef-4141-4ea3-9554-cc5a355b8c4c.jpg
561241286_20f0f3ea-9a17-4cfa-9613-244dc6e6a71a.jpg
561241286_cbee862e-874a-4531-8daa-6065596145ca.jpg
561241286_bf5a5211-cead-4c91-b45a-2dad31f4d7c7.jpg
561241286_9ae6f50d-6a0e-47a2-a48e-1ea6b71dafa7.jpg
561241286_3562c52b-4316-497a-8ff4-ccbbdd88623f.jpg
561241286_050157ff-338c-40c6-8754-c407b17588a6.jpg
561241286_ef23d92c-92f8-4cec-ac6e-396ed34c37db.jpg
561241286_4299f220-1584-4b01-9237-5d68434b96e5.jpg
561241286_d016d988-d41c-4e9a-af38-bf3ed7d76f11.jpg
561241286_ee394a26-155f-46b8-825f-41181ef3c46f.jpg
561241286_51f5a725-a5a8-4d8f-8ec5-6d0dd0c20781.jpg
561241286_507804dc-02ec-4982-a845-0f151827b40c.jpg
561241286_0860d29e-addf-473e-88d7-f378c133fae7.jpg
561241286_0ace5212-68f0-4df0-9cb1-967e2e887925.jpg
561241286_0fa371bb-885f-41f6-bcac-26d34a693a07.jpg
561241286_efb96e92-4d09-4b61-9789-09d1798e0404.jpg
561241286_8766bb4a-c6a1-43de-a5ff-55c6305392cd.jpg
561241286_3898ebc6-5695-40f2-8dc4-23207fbb3936.jpg
561241286_a0c0ec19-53ee-4df9-b9ec-2b974091926f.jpg
561241286_c3f9307c-0d2d-4b06-8e99-d5fafa5dcb2f.jpg
561241286_d43167c7-f0da-40c6-95d3-b0d3bbe915fa.jpg
561241286_52de548a-93bd-4995-bfe6-d1c60d0f5dd1.jpg
561241286_ed51d09a-5739-4e30-bf18-ec4fbfe66556.jpg
561241286_d33ae443-157a-41ce-9046-643209129771.jpg
561241286_0ea3fef1-00ea-4ace-80d9-301c7f69f4e6.jpg
561241286_87c7d387-16c1-476f-b75c-90a3dfd18ecb.jpg
561241286_00fc33d0-1b65-4373-9806-94fe76a07185.jpg
561241286_acb34783-fcde-4280-addb-2937833d94fc.jpg
561241286_21dd16ff-6a4a-4cd3-99ca-ca9b838bbab3.jpg
561241286_ba3618d3-0c03-428c-9590-d059699ba03a.jpg
561241286_b87a2c1d-789d-459d-b093-56f42b4c2123.jpg
561241286_2b2998bd-0b99-4bfd-9afc-3930cac060e8.jpg
561241286_329fbd72-1ec2-4ddb-9f38-fcc82d8cb35a.jpg
561241286_bd671c90-3858-466d-bfa2-b64b01495515.jpg
561241286_7cf1e2d8-8a87-4770-acdd-633eb5de579d.jpg
561241286_5bef854c-8a51-4b21-b046-9c3ac4708a56.jpg
561241286_f26902e4-51b4-4a0a-bd6e-899ca357fc5d.jpg
561241286_f592a430-c7f7-4673-af6b-46a8e9de497c.jpg
561241286_ed118a9c-2ff5-463f-bd44-0b42536552df.jpg
561241286_356e9e5a-90d0-4e30-880d-44f6d97007db.jpg
561241286_09a25c66-d24d-420a-91a7-fb3dbdcae59d.jpg
561241286_e07aad10-807e-477f-acf4-9acf34cc09bf.jpg
561241286_6a02a098-0026-4211-a43d-7dc26eae9564.jpg
561241286_ea4e6ad4-52d4-4cd3-b5f8-e5e13dedac86.jpg
561241286_cbf73268-e1c7-47f4-aa69-09ae3ceddc36.jpg
561241286_df26131a-df9e-4f21-9d04-f4e049d45d37.jpg
561241286_1a997cef-4141-4ea3-9554-cc5a355b8c4c.jpg
561241286_20f0f3ea-9a17-4cfa-9613-244dc6e6a71a.jpg
561241286_cbee862e-874a-4531-8daa-6065596145ca.jpg
561241286_bf5a5211-cead-4c91-b45a-2dad31f4d7c7.jpg
561241286_9ae6f50d-6a0e-47a2-a48e-1ea6b71dafa7.jpg
561241286_3562c52b-4316-497a-8ff4-ccbbdd88623f.jpg
561241286_050157ff-338c-40c6-8754-c407b17588a6.jpg
561241286_ef23d92c-92f8-4cec-ac6e-396ed34c37db.jpg
561241286_4299f220-1584-4b01-9237-5d68434b96e5.jpg
561241286_d016d988-d41c-4e9a-af38-bf3ed7d76f11.jpg
561241286_ee394a26-155f-46b8-825f-41181ef3c46f.jpg
561241286_51f5a725-a5a8-4d8f-8ec5-6d0dd0c20781.jpg
561241286_507804dc-02ec-4982-a845-0f151827b40c.jpg
561241286_0860d29e-addf-473e-88d7-f378c133fae7.jpg
561241286_0ace5212-68f0-4df0-9cb1-967e2e887925.jpg
561241286_0fa371bb-885f-41f6-bcac-26d34a693a07.jpg
561241286_efb96e92-4d09-4b61-9789-09d1798e0404.jpg
561241286_8766bb4a-c6a1-43de-a5ff-55c6305392cd.jpg
561241286_3898ebc6-5695-40f2-8dc4-23207fbb3936.jpg
561241286_a0c0ec19-53ee-4df9-b9ec-2b974091926f.jpg
561241286_c3f9307c-0d2d-4b06-8e99-d5fafa5dcb2f.jpg
561241286_d43167c7-f0da-40c6-95d3-b0d3bbe915fa.jpg
561241286_52de548a-93bd-4995-bfe6-d1c60d0f5dd1.jpg
561241286_ed51d09a-5739-4e30-bf18-ec4fbfe66556.jpg
561241286_d33ae443-157a-41ce-9046-643209129771.jpg
561241286_0ea3fef1-00ea-4ace-80d9-301c7f69f4e6.jpg
561241286_87c7d387-16c1-476f-b75c-90a3dfd18ecb.jpg
561241286_00fc33d0-1b65-4373-9806-94fe76a07185.jpg
561241286_acb34783-fcde-4280-addb-2937833d94fc.jpg
561241286_21dd16ff-6a4a-4cd3-99ca-ca9b838bbab3.jpg
561241286_ba3618d3-0c03-428c-9590-d059699ba03a.jpg
561241286_b87a2c1d-789d-459d-b093-56f42b4c2123.jpg
561241286_2b2998bd-0b99-4bfd-9afc-3930cac060e8.jpg
561241286_329fbd72-1ec2-4ddb-9f38-fcc82d8cb35a.jpg
561241286_bd671c90-3858-466d-bfa2-b64b01495515.jpg
561241286_7cf1e2d8-8a87-4770-acdd-633eb5de579d.jpg
561241286_5bef854c-8a51-4b21-b046-9c3ac4708a56.jpg
561241286_f26902e4-51b4-4a0a-bd6e-899ca357fc5d.jpg
561241286_f592a430-c7f7-4673-af6b-46a8e9de497c.jpg
561241286_ed118a9c-2ff5-463f-bd44-0b42536552df.jpg
561241286_356e9e5a-90d0-4e30-880d-44f6d97007db.jpg
561241286_09a25c66-d24d-420a-91a7-fb3dbdcae59d.jpg

Overview

ID
3522071
Type
Single Family Residence
Parking
No
Beds
4
Baths
3
Sqft
2325
Build Year
2005
Purpose
For Sale
Lot Size
0.18 acres

About This Listing

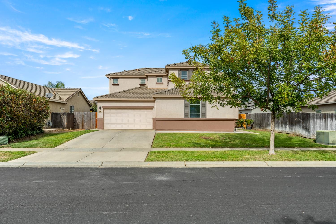
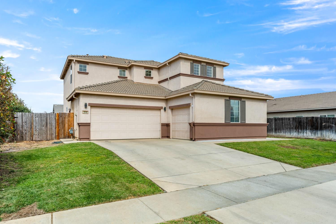
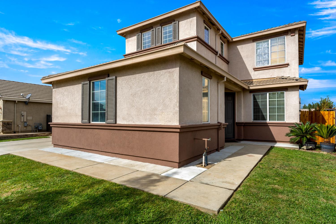
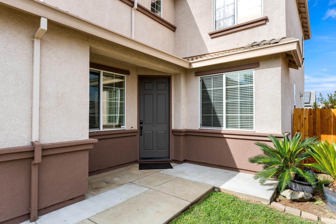
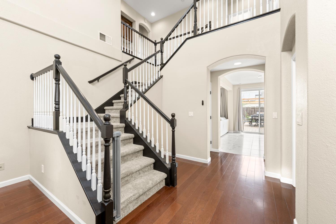
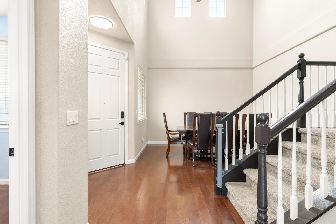
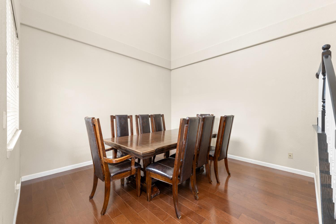
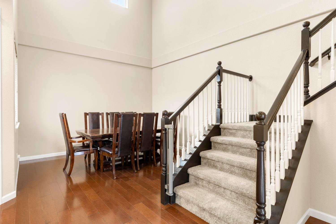
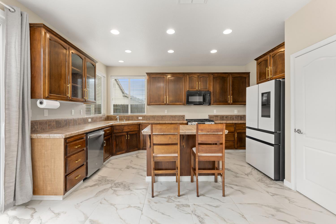
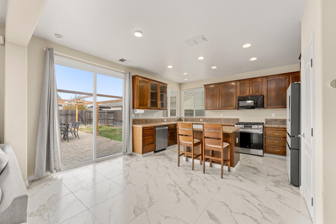
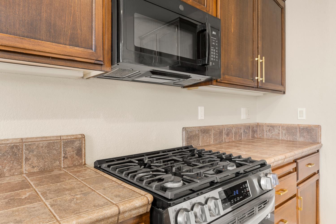
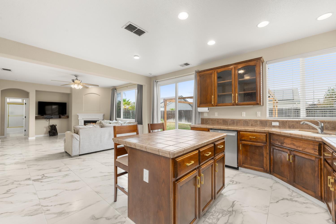
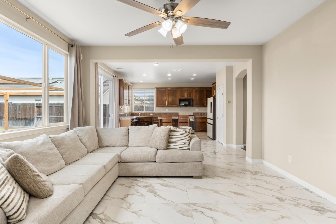
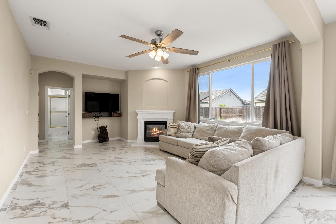
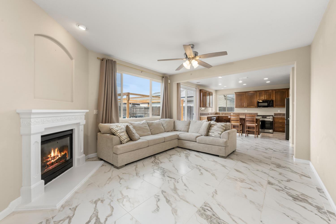
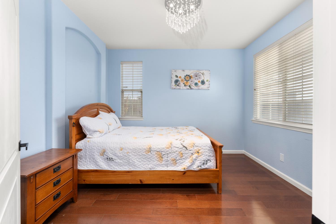
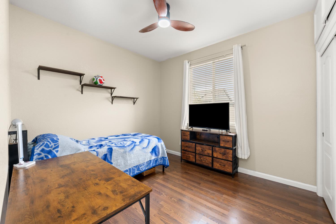
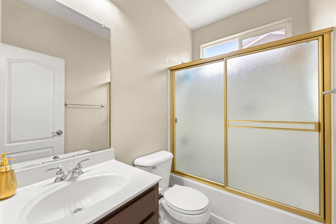
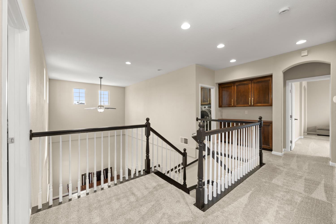
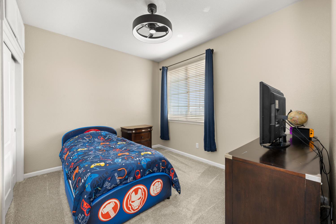
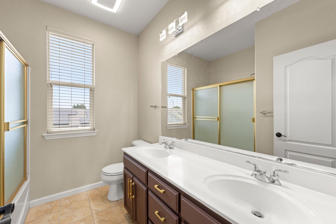
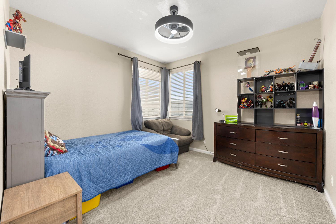
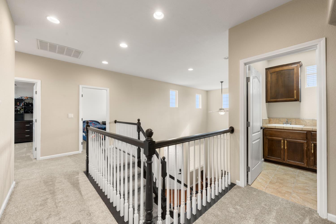
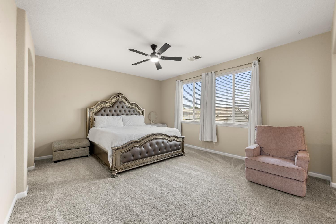
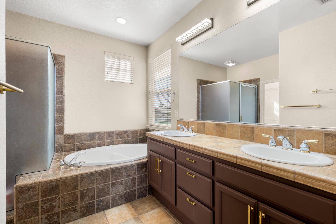
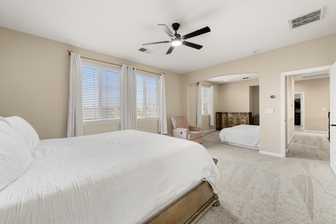
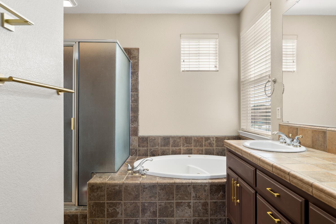
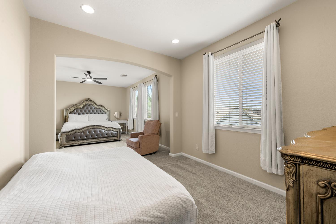
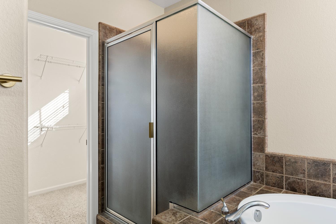
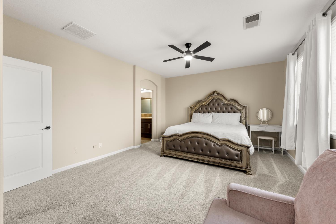
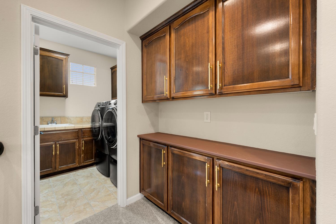
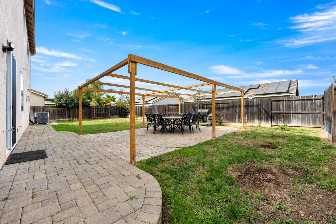
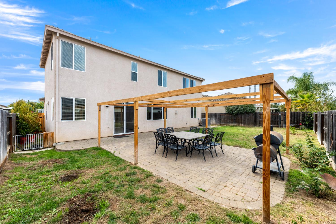
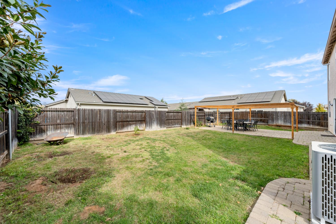
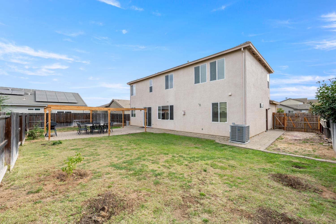
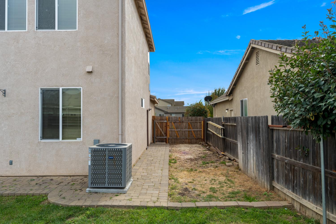
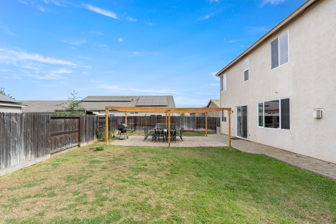
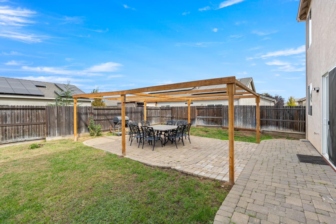
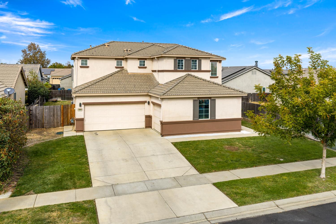
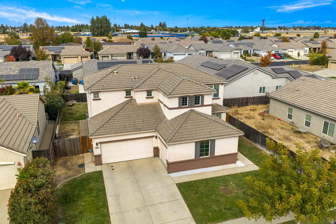
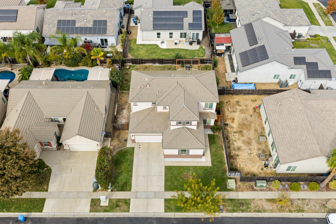
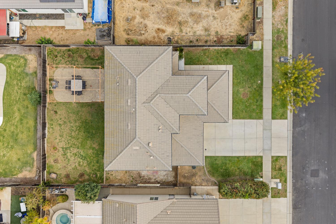
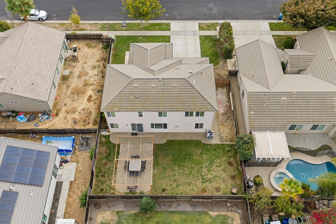
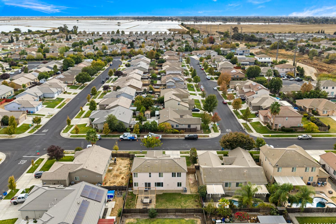
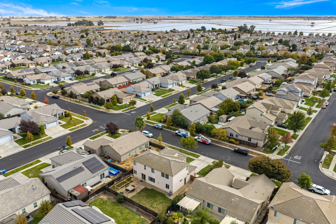
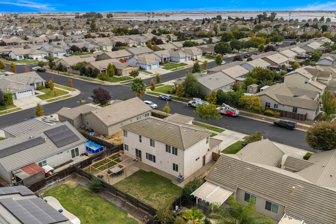
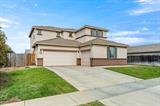
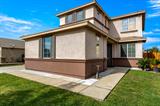
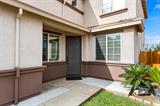
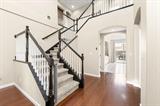
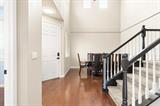
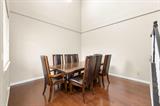
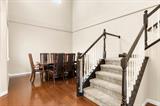
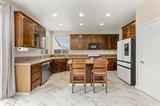
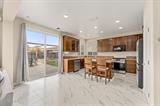
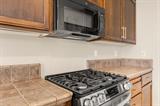
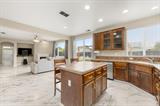
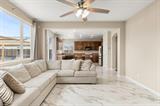
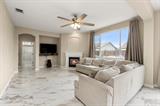
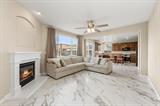
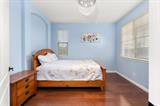
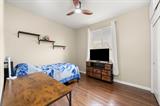
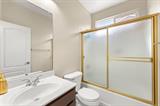
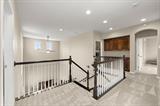
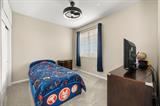
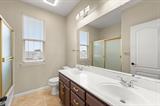
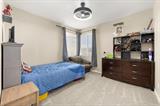
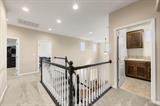
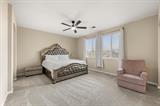
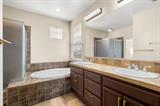
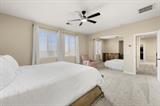
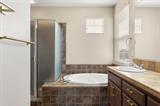
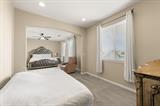
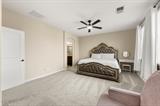
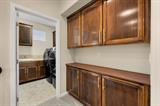
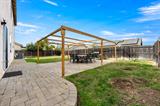
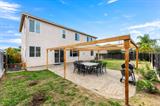
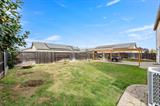
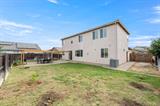
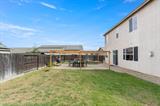
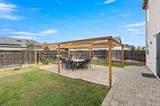
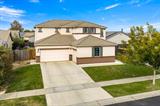
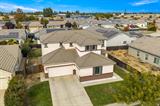
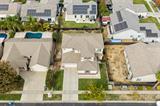
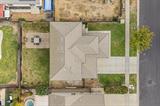
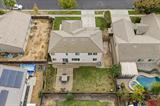
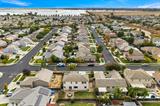
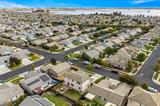
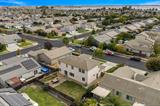
Welcome to 2049 Waterville Drive in Linda. Situated within Yuba County’s evolving residential and commercial landscape; this is your chance to buy a home in one of California’s fastest growing counties. This lovely home is in a community anticipating additional shopping and dining options, including the proposed Feather River Shopping Center and north Beale Commons developments. This inviting two-story home offers approximately 2325 square feet of living space, four existing bedrooms, three full bathrooms, and flexible spaces that may allow for as many as six bedrooms with appropriate modifications. Built in 2005 the home offers soaring ceilings, light filled living areas, as well as a comfortable open kitchen and family room designed for everyday enjoyment. Recent improvements include new HVAC (just over a year old), Stunning new tile flooring in family room, kitchen and downstairs bathroom. The original dining area was closed off to include a den/office or guest room with door for privacy. Downstairs bedroom has new laminate flooring. Newer 5-burner gas range as well as a new dishwasher. Beautiful new carpet on stairs, hallway and all upstairs bedrooms. New ceiling fans in all bedrooms. Cement was extended to increase the size of the sidewalk all the way to the front of the house. New gate on one side of the house and the other gate was made bigger for car access to the backyard. New garage light. Kitchen features tile counters, center island, large pantry cabinet, and microwave in addition to the newer appliances. There is a new slider with access to the back yard. The primary suite is unique in that it has a separate sitting area which would be well suited for a nursery, private lounge or office. Originally built as a bedroom option this area has space for a closet and could potentially be closed off with hallway access added to become another bedroom. Upstairs laundry features cabinets, tile counter and a sink, with washer and dryer included. Home is landscaped front and back with a large backyard brick patio. From memorable celebrations to quiet moments at home, this amazing residence offers room to gather, entertain or just unwind with your family. Imagine this could be your new home for the holidays. Make this home a must see today. You will not be disappointed.

Last checked: 3 days ago
Listing updated: October 24, 2026, 5:03 pm
Listed By: Sheryl A Cardoza, American Home Realty
Source: MLS Metrolist, MLS#:226131021

Map Location

2049 Waterville Drive ,95901,Linda,Yuba,CA

Walk Score

All data, photos, visualizations, and information regarding a property, including the property’s compliance with state and local legal requirements and all measurements and calculations of area, have been obtained from various sources, and may include such material that has been generated by use of artificial intelligence. Such information and material have not been and will not be verified for accuracy by the listing broker or the multiple listing service, and are not guaranteed as complete, accurate or reliable. Such information and material should be independently reviewed and verified for accuracy. This information and material are intended for the personal use of consumers and may not be used for any purpose other than to identify prospective properties consumers may be interested in purchasing.

MetroList CA data Last Updated: October 24, 2026, 5:03 pm
Data Source: SACM
Metrolist True Source LogoMetroList Services, Inc. Copyright © 2025

