

For Sale
New

2060 5th Street, Lincoln, CA 95648

$599,450(Negotiable)
561215631_41245db8-f6e5-4279-a574-abded377d71a.jpg
561215631_dbf4ec67-aa44-4056-9342-6826ff7cfa2b.jpg
561215631_12bbb0fb-f2ff-4089-9371-2fd03ad6d3be.jpg
561215631_9c70743a-629e-46d5-aef1-f74e3cbd5463.jpg
561215631_08b5de85-6026-4156-980d-e7005bf84530.jpg
561215631_7d3091c0-3d0e-48da-bced-c527e751692a.jpg
561215631_b0fde249-f125-43bd-98dd-21e94f811606.jpg
561215631_ccd5139c-e66b-4f06-9af9-9c610f7bc815.jpg
561215631_a50e3a99-60bb-41db-bd9c-88eeb5f5caa4.jpg
561215631_02ef0f6d-52c5-49bf-91a7-28998958a65f.jpg
561215631_6b285e3e-229a-40ae-b007-67ea3ba665ae.jpg
561215631_574b5b8c-da68-4448-8a24-57c455fac9c9.jpg
561215631_2dbf2c7f-1144-4ff8-ad47-b1734ab4669a.jpg
561215631_24a57d3c-8099-4e59-8861-9b8b8b16664b.jpg
561215631_5b48f40c-6468-40d5-a74c-efbb5d9c7bc7.jpg
561215631_cddc8c23-955a-4959-a54e-73803b260e3c.jpg
561215631_4376cf3a-f81c-4f94-8ea8-55f5e45db67d.jpg
561215631_93fa44ab-9b17-4a39-991a-b03a8ef0ee73.jpg
561215631_de755308-d6fa-4b6a-9aa9-ca4fc2b8f87b.jpg
561215631_6e984249-4dc2-4d3d-a49b-840f72327362.jpg
561215631_ca63548a-57c8-4246-8f5d-14c5158e1bf7.jpg
561215631_d4131ad6-d27c-4569-90df-87b7a9098fed.jpg
561215631_6e910862-8c84-4e00-932e-2fe394c74e11.jpg
561215631_a992c5f0-d327-4aa6-b2c0-cc10b20a8e46.jpg
561215631_7e4fa942-891d-421d-a32f-fdec600d31ed.jpg
561215631_e36c40c8-9456-43b3-bcc3-ac813206eb77.jpg
561215631_0313fc3d-1090-46b6-986c-c262b6112142.jpg
561215631_07da7b92-833a-4fc5-8b55-b3181f8704a7.jpg
561215631_553d7eaa-fdcb-405b-a3ca-0e175951beef.jpg
561215631_44eff9e6-aedc-4349-a2ca-a845333a7488.jpg
561215631_03b04563-bece-4c2e-b7ce-da1f58e50ad5.jpg
561215631_32e20d26-a0fd-45fc-a80d-4db63b745a20.jpg
561215631_fe817dc1-f271-4106-b2e4-3fca2cd8d06f.jpg
561215631_da733d24-652f-4208-b523-bf7e9ca59454.jpg
561215631_ff241046-167b-4d4f-be03-0fe94b58417b.jpg
561215631_85f3b6fa-0b8f-4339-888f-92dd335075c4.jpg
561215631_19bd82b3-dbc8-4574-948c-60b8186027f6.jpg
561215631_41245db8-f6e5-4279-a574-abded377d71a.jpg
561215631_dbf4ec67-aa44-4056-9342-6826ff7cfa2b.jpg
561215631_12bbb0fb-f2ff-4089-9371-2fd03ad6d3be.jpg
561215631_9c70743a-629e-46d5-aef1-f74e3cbd5463.jpg
561215631_08b5de85-6026-4156-980d-e7005bf84530.jpg
561215631_7d3091c0-3d0e-48da-bced-c527e751692a.jpg
561215631_b0fde249-f125-43bd-98dd-21e94f811606.jpg
561215631_ccd5139c-e66b-4f06-9af9-9c610f7bc815.jpg
561215631_a50e3a99-60bb-41db-bd9c-88eeb5f5caa4.jpg
561215631_02ef0f6d-52c5-49bf-91a7-28998958a65f.jpg
561215631_6b285e3e-229a-40ae-b007-67ea3ba665ae.jpg
561215631_574b5b8c-da68-4448-8a24-57c455fac9c9.jpg
561215631_2dbf2c7f-1144-4ff8-ad47-b1734ab4669a.jpg
561215631_24a57d3c-8099-4e59-8861-9b8b8b16664b.jpg
561215631_5b48f40c-6468-40d5-a74c-efbb5d9c7bc7.jpg
561215631_cddc8c23-955a-4959-a54e-73803b260e3c.jpg
561215631_4376cf3a-f81c-4f94-8ea8-55f5e45db67d.jpg
561215631_93fa44ab-9b17-4a39-991a-b03a8ef0ee73.jpg
561215631_de755308-d6fa-4b6a-9aa9-ca4fc2b8f87b.jpg
561215631_6e984249-4dc2-4d3d-a49b-840f72327362.jpg
561215631_ca63548a-57c8-4246-8f5d-14c5158e1bf7.jpg
561215631_d4131ad6-d27c-4569-90df-87b7a9098fed.jpg
561215631_6e910862-8c84-4e00-932e-2fe394c74e11.jpg
561215631_a992c5f0-d327-4aa6-b2c0-cc10b20a8e46.jpg
561215631_7e4fa942-891d-421d-a32f-fdec600d31ed.jpg
561215631_e36c40c8-9456-43b3-bcc3-ac813206eb77.jpg
561215631_0313fc3d-1090-46b6-986c-c262b6112142.jpg
561215631_07da7b92-833a-4fc5-8b55-b3181f8704a7.jpg
561215631_553d7eaa-fdcb-405b-a3ca-0e175951beef.jpg
561215631_44eff9e6-aedc-4349-a2ca-a845333a7488.jpg
561215631_03b04563-bece-4c2e-b7ce-da1f58e50ad5.jpg
561215631_32e20d26-a0fd-45fc-a80d-4db63b745a20.jpg
561215631_fe817dc1-f271-4106-b2e4-3fca2cd8d06f.jpg
561215631_da733d24-652f-4208-b523-bf7e9ca59454.jpg
561215631_ff241046-167b-4d4f-be03-0fe94b58417b.jpg
561215631_85f3b6fa-0b8f-4339-888f-92dd335075c4.jpg
561215631_19bd82b3-dbc8-4574-948c-60b8186027f6.jpg

Overview

ID
3515894
Type
Single Family Residence
Parking
No
Beds
4
Baths
2
Sqft
2281
Build Year
2002
Purpose
For Sale
Lot Size
0.2 acres

About This Listing

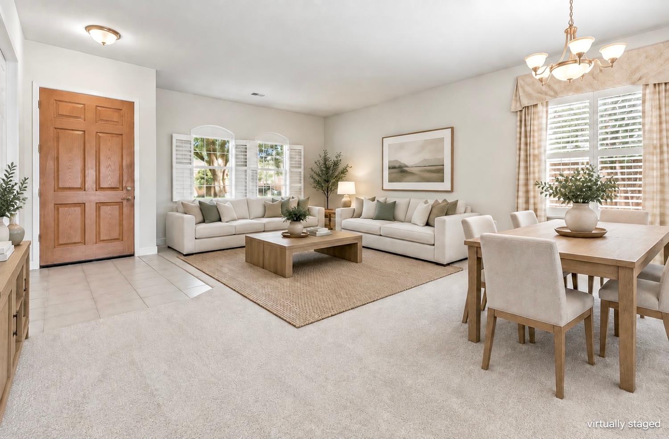
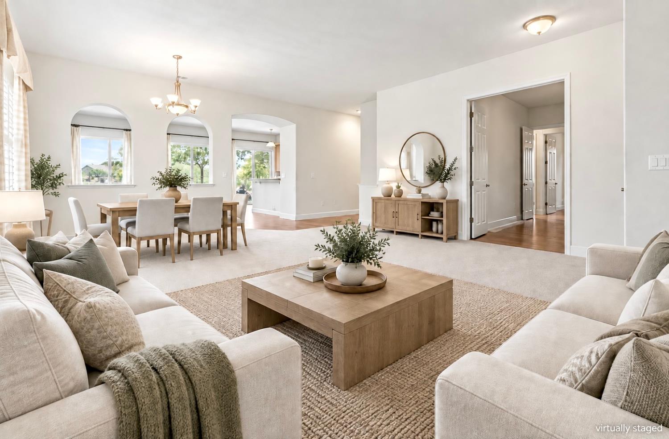
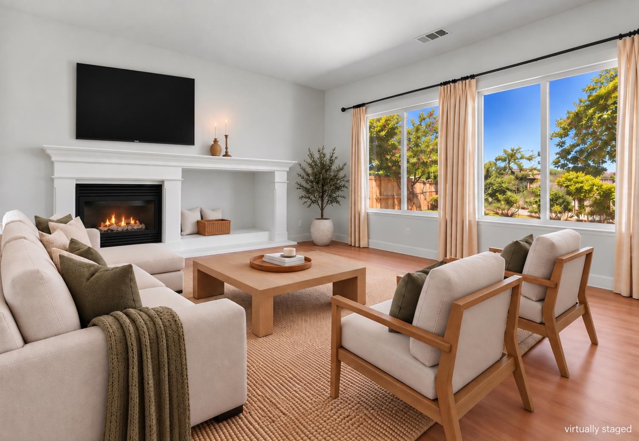
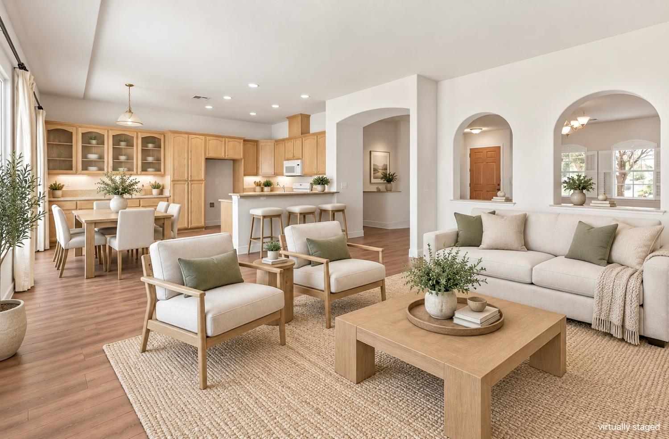
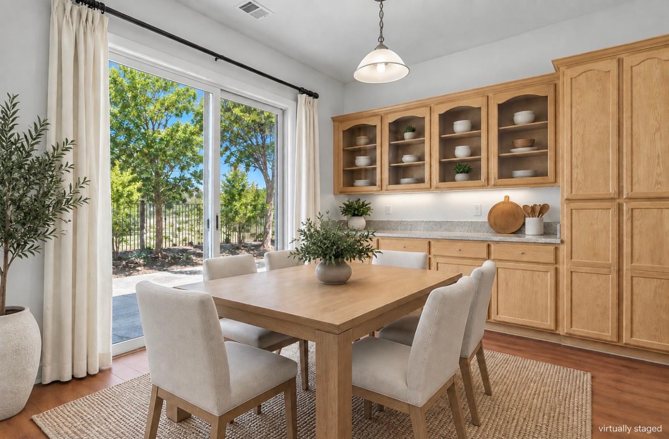
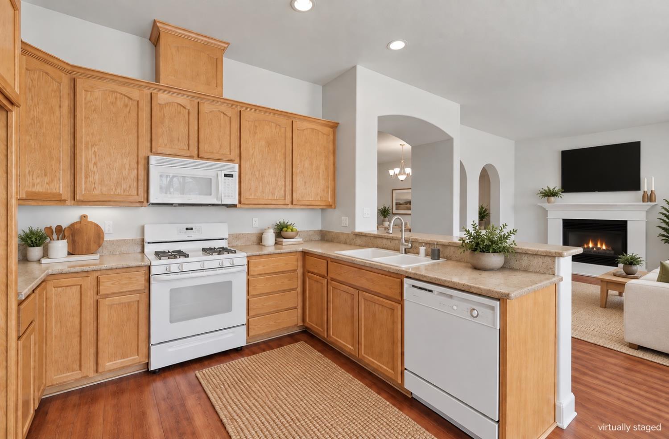
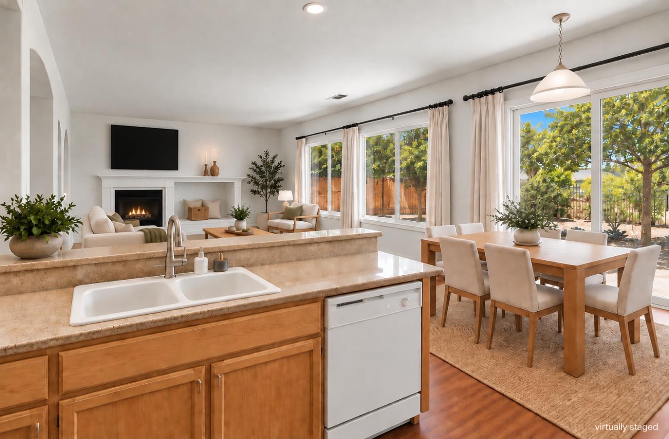
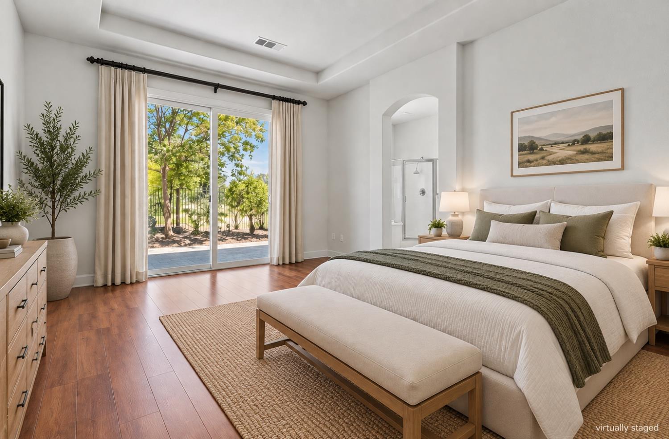
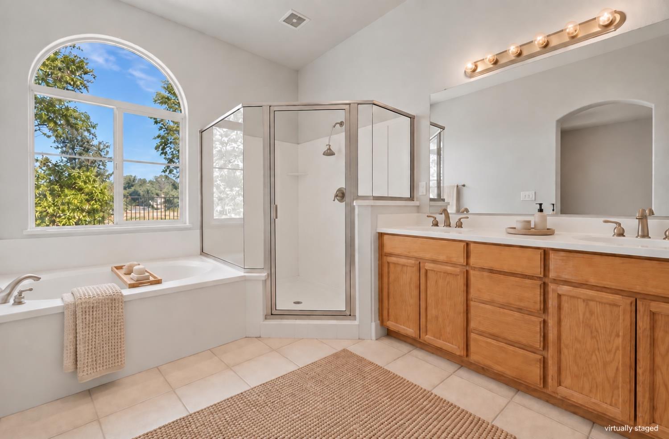
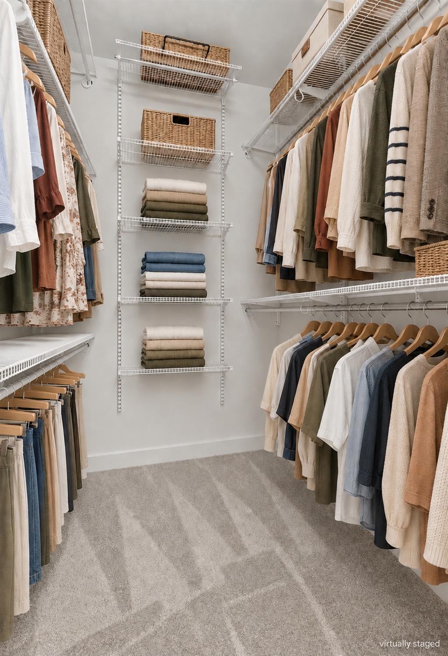
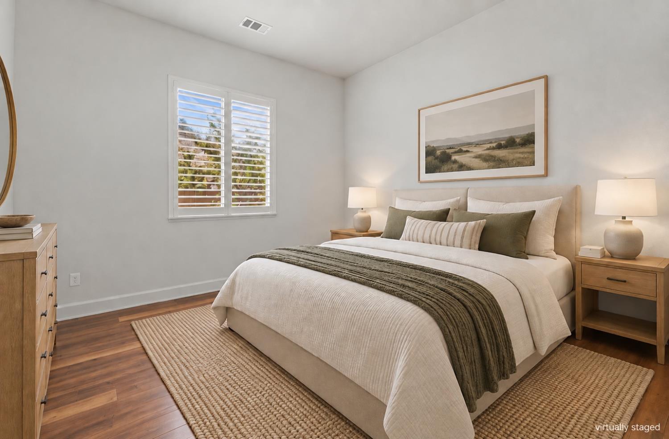
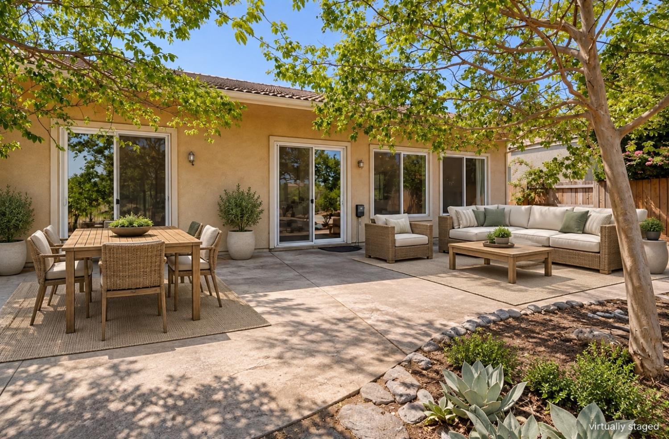
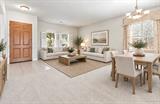
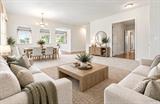
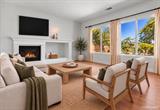
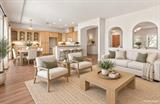
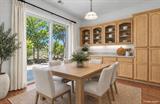
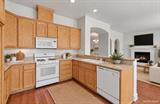
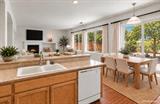
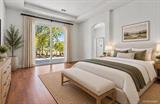
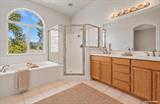
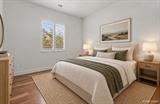
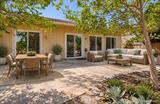
Exceptional floor plan, greenbelt views! This appealing ranch-style home offers 4 bedrooms and 2 bathrooms in a harmonious blend of classic design and contemporary functionality. A new HVAC System, new carpet and new kitchen sink & faucet were just installed to provide the new owner with a clean, comfortable living environment! The kitchen, designed for both culinary enthusiasts and social gatherings, features a breakfast nook with views of the greenbelt, loads of cabinets and a practical peninsula that seamlessly connects to the family room. The family room provides a welcoming focal point with its cozy fireplace. large windows for enjoying the greenbelt view and access to the back patio, creating an ideal space for relaxation and gatherings. The front living room blends with the formal dining area to create a more formal living space, and one of the bedrooms is accessed through double doors off the living room or the standard hall door, creating flexible space for an office, den or additional bedroom. The primary suite features coffered ceilings and access to the backyard via a sliding glass door; the primary bathroom is luxurious with a soaking tub, shower stall, dual sinks and a large walk-in closet. The hall bathroom also offers dual sinks at the vanity and a shower/tub combination. You will also enjoy the conveniences of a whole-house vacuum and a dedicated laundry room with cabinets and utility sink. A 3-car garage has plenty of cabinets and attic storage space accessed by a drop-down ladder. Beyond the interior, a private yard offers an exclusive outdoor retreat with an ever-changing greenbelt view and no neighbor behind you. A patio provides an excellent setting for outdoor enjoyment. Close to schools, restaurants and shopping, this property offers an inviting atmosphere and functional design, making it an ideal place to call home.

Last checked: 59 minutes ago
Listing updated: August 29, 2026, 2:23 am
Listed By: Tyler S Kuresa, Marla Kuresa, Broker | Marla J Kuresa, Marla Kuresa, Broker
Source: MLS Metrolist, MLS#:226102346

Map Location

2060 5th Street,95648,Lincoln,Placer,CA

Walk Score

All data, photos, visualizations, and information regarding a property, including the property’s compliance with state and local legal requirements and all measurements and calculations of area, have been obtained from various sources, and may include such material that has been generated by use of artificial intelligence. Such information and material have not been and will not be verified for accuracy by the listing broker or the multiple listing service, and are not guaranteed as complete, accurate or reliable. Such information and material should be independently reviewed and verified for accuracy. This information and material are intended for the personal use of consumers and may not be used for any purpose other than to identify prospective properties consumers may be interested in purchasing.

MetroList CA data Last Updated: August 29, 2026, 2:23 am
Data Source: SACM
Metrolist True Source LogoMetroList Services, Inc. Copyright © 2025

