
For Sale
New

2129 Arlington Drive, Roseville, CA 95747

$619,000(Negotiable)
561249007_d27f55a9-c38f-4014-b4f0-91e1b05f126b.jpg
561249007_3550ec87-7cc4-4c3b-92e2-c06c607a2beb.jpg
561249007_8d8ccd2d-6d17-40ea-a0ae-671ad898280a.jpg
561249007_c3d26acb-e4e7-4fcf-a0e2-22c1011dcadd.jpg
561249007_42b3f427-d74e-46a5-aa9e-e8db03095944.jpg
561249007_a5dff33c-4941-4430-b9fb-deb58c73febb.jpg
561249007_8aedd204-a32a-4f60-b18f-81d190ed77ce.jpg
561249007_625d0f6e-f6b8-4518-8086-7652e4571df2.jpg
561249007_5d5f7c13-250e-4c13-b715-ba4b48d7a789.jpg
561249007_4f23ccb6-9a75-40ef-961f-4341d3c2990a.jpg
561249007_579b72ce-3ae7-4f7a-9756-1c97aeed31ea.jpg
561249007_4cf878f3-178e-4ec4-bed4-3564acf67935.jpg
561249007_4b9f39d9-a2cc-40c7-aa3d-657c4952bfdf.jpg
561249007_e2b4923b-7005-48ca-907a-2fb27519e1d8.jpg
561249007_2c350c54-8d39-41df-acea-4630a9c3ba84.jpg
561249007_9f14acde-1c50-4025-9058-8915880909e5.jpg
561249007_c6a2f2a1-4a90-4296-bcc6-c7f449555181.jpg
561249007_a89f1387-4101-4774-beea-3636b6cda58c.jpg
561249007_34e3f5bf-f390-4886-b4c6-14f86c1fd57b.jpg
561249007_83c9dced-434f-44d2-b003-c93d86811735.jpg
561249007_c67e51f0-986c-4de9-a3f0-7a145d306193.jpg
561249007_ef793668-c9c6-4282-86c2-fd52f4128ec8.jpg
561249007_c8a194d4-e978-4fde-a3f4-aa48db994d13.jpg
561249007_ccfd67aa-ea86-4bd6-b783-be073debda12.jpg
561249007_5efeba33-95c2-4eb0-95b6-1630395690d5.jpg
561249007_0298f40c-f258-4c5a-9871-08f17e7e6e6a.jpg
561249007_c64b9745-ec41-4dd3-8e1a-5525787a21d0.jpg
561249007_e7abca89-ccab-4fa3-b24b-cd91080decb2.jpg
561249007_73ed625d-6b50-4d56-a0ea-0bc4f0b031ea.jpg
561249007_6f652d48-ecba-4272-b0db-2700f8aeea62.jpg
561249007_c7e4f84e-9f20-45ac-9aea-902ba5687001.jpg
561249007_b465fa42-d8f3-4f16-8d2a-625ecec519c4.jpg
561249007_d00c87a3-c4a6-45fd-bc4d-88d4dc130d3a.jpg
561249007_6faf0dcb-a8aa-46e7-9781-a8e218d6760f.jpg
561249007_8e043fd5-b839-4505-a242-1c4d4c12b2e0.jpg
561249007_428a6e6b-2bd7-4212-9dca-69719b2c2aea.jpg
561249007_e970f264-d724-4ec3-b9f1-3a2529d24e80.jpg
561249007_28e466a0-9f6f-49f5-ae8d-910688003948.jpg
561249007_7804b5e5-dbc1-4134-ad5b-8544327c7b7e.jpg
561249007_53ad2f58-1296-4135-b75c-365aeceb47e8.jpg
561249007_4c0d05ea-3f9a-4c04-9e80-65c3e0a5fab7.jpg
561249007_4aa8d9dd-9979-47c7-9eb6-b85a4d16b737.jpg
561249007_bbad5498-aa97-4104-b233-86fcc11fd859.jpg
561249007_531dc3a8-4b83-4a77-8664-774f36d84c82.jpg
561249007_836e4531-b7c2-4195-82f7-aac711fd0fd5.jpg
561249007_6bec2bb2-a427-4290-8d89-c07d485553f5.jpg
561249007_74c5ab21-79c6-4a2a-a47e-28e9730dcc85.jpg
561249007_f043f48b-7264-40d4-b10b-9289e6e46cd6.jpg
561249007_2ad821c1-7cac-4308-9be9-eda95835e2c8.jpg
561249007_b3c526bc-2736-469d-ad7c-1ec45ab49365.jpg
561249007_2e5c1938-b3d8-4970-b3d4-fa063519dfaa.jpg
561249007_d27f55a9-c38f-4014-b4f0-91e1b05f126b.jpg
561249007_3550ec87-7cc4-4c3b-92e2-c06c607a2beb.jpg
561249007_8d8ccd2d-6d17-40ea-a0ae-671ad898280a.jpg
561249007_c3d26acb-e4e7-4fcf-a0e2-22c1011dcadd.jpg
561249007_42b3f427-d74e-46a5-aa9e-e8db03095944.jpg
561249007_a5dff33c-4941-4430-b9fb-deb58c73febb.jpg
561249007_8aedd204-a32a-4f60-b18f-81d190ed77ce.jpg
561249007_625d0f6e-f6b8-4518-8086-7652e4571df2.jpg
561249007_5d5f7c13-250e-4c13-b715-ba4b48d7a789.jpg
561249007_4f23ccb6-9a75-40ef-961f-4341d3c2990a.jpg
561249007_579b72ce-3ae7-4f7a-9756-1c97aeed31ea.jpg
561249007_4cf878f3-178e-4ec4-bed4-3564acf67935.jpg
561249007_4b9f39d9-a2cc-40c7-aa3d-657c4952bfdf.jpg
561249007_e2b4923b-7005-48ca-907a-2fb27519e1d8.jpg
561249007_2c350c54-8d39-41df-acea-4630a9c3ba84.jpg
561249007_9f14acde-1c50-4025-9058-8915880909e5.jpg
561249007_c6a2f2a1-4a90-4296-bcc6-c7f449555181.jpg
561249007_a89f1387-4101-4774-beea-3636b6cda58c.jpg
561249007_34e3f5bf-f390-4886-b4c6-14f86c1fd57b.jpg
561249007_83c9dced-434f-44d2-b003-c93d86811735.jpg
561249007_c67e51f0-986c-4de9-a3f0-7a145d306193.jpg
561249007_ef793668-c9c6-4282-86c2-fd52f4128ec8.jpg
561249007_c8a194d4-e978-4fde-a3f4-aa48db994d13.jpg
561249007_ccfd67aa-ea86-4bd6-b783-be073debda12.jpg
561249007_5efeba33-95c2-4eb0-95b6-1630395690d5.jpg
561249007_0298f40c-f258-4c5a-9871-08f17e7e6e6a.jpg
561249007_c64b9745-ec41-4dd3-8e1a-5525787a21d0.jpg
561249007_e7abca89-ccab-4fa3-b24b-cd91080decb2.jpg
561249007_73ed625d-6b50-4d56-a0ea-0bc4f0b031ea.jpg
561249007_6f652d48-ecba-4272-b0db-2700f8aeea62.jpg
561249007_c7e4f84e-9f20-45ac-9aea-902ba5687001.jpg
561249007_b465fa42-d8f3-4f16-8d2a-625ecec519c4.jpg
561249007_d00c87a3-c4a6-45fd-bc4d-88d4dc130d3a.jpg
561249007_6faf0dcb-a8aa-46e7-9781-a8e218d6760f.jpg
561249007_8e043fd5-b839-4505-a242-1c4d4c12b2e0.jpg
561249007_428a6e6b-2bd7-4212-9dca-69719b2c2aea.jpg
561249007_e970f264-d724-4ec3-b9f1-3a2529d24e80.jpg
561249007_28e466a0-9f6f-49f5-ae8d-910688003948.jpg
561249007_7804b5e5-dbc1-4134-ad5b-8544327c7b7e.jpg
561249007_53ad2f58-1296-4135-b75c-365aeceb47e8.jpg
561249007_4c0d05ea-3f9a-4c04-9e80-65c3e0a5fab7.jpg
561249007_4aa8d9dd-9979-47c7-9eb6-b85a4d16b737.jpg
561249007_bbad5498-aa97-4104-b233-86fcc11fd859.jpg
561249007_531dc3a8-4b83-4a77-8664-774f36d84c82.jpg
561249007_836e4531-b7c2-4195-82f7-aac711fd0fd5.jpg
561249007_6bec2bb2-a427-4290-8d89-c07d485553f5.jpg
561249007_74c5ab21-79c6-4a2a-a47e-28e9730dcc85.jpg
561249007_f043f48b-7264-40d4-b10b-9289e6e46cd6.jpg
561249007_2ad821c1-7cac-4308-9be9-eda95835e2c8.jpg
561249007_b3c526bc-2736-469d-ad7c-1ec45ab49365.jpg
561249007_2e5c1938-b3d8-4970-b3d4-fa063519dfaa.jpg

Overview

ID
3523943
Type
Single Family Residence
Parking
No
Beds
3
Baths
4
Sqft
2385
Build Year
2012
Purpose
For Sale
Lot Size
0.13 acres
HOA
$250/mo

About This Listing

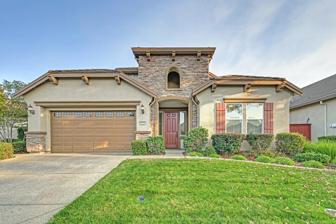
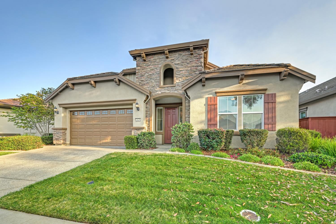
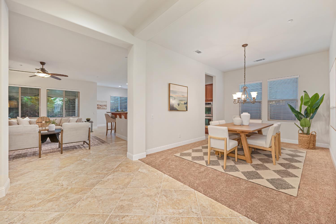
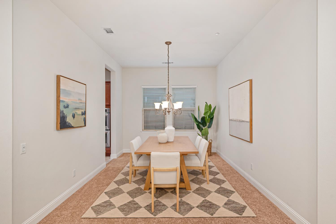
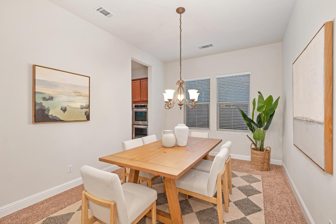
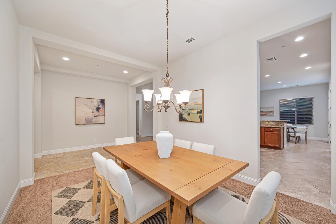
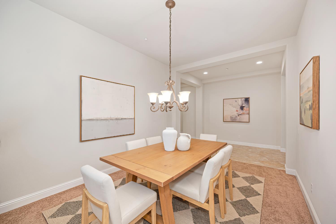
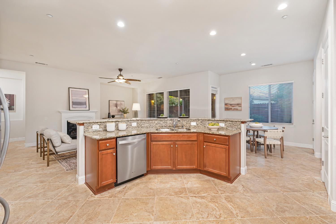
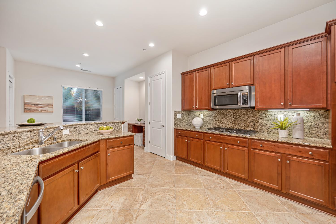
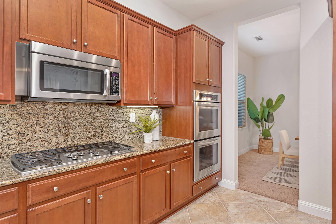
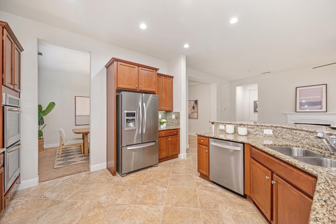
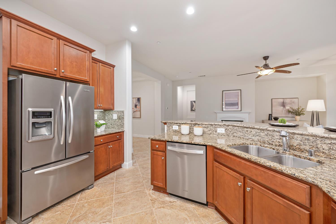
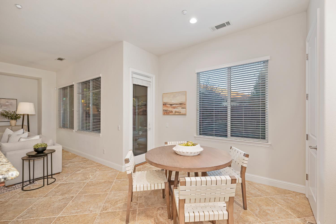
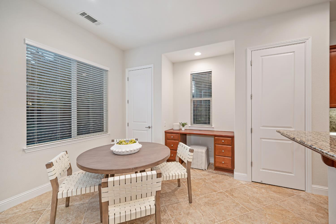
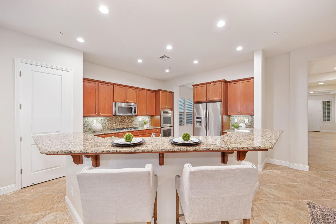
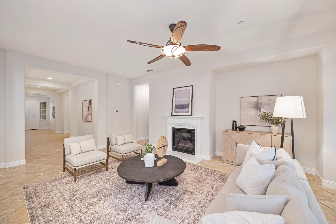
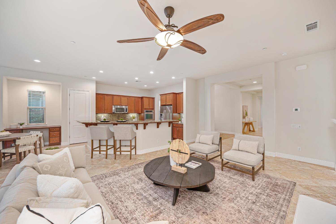
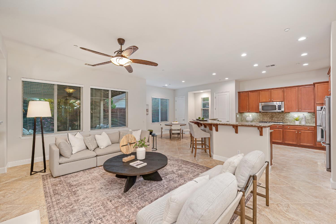
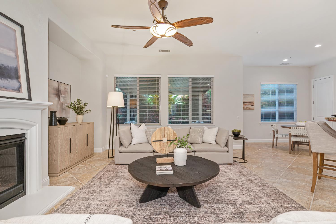
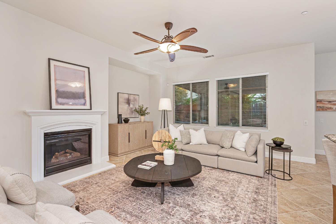
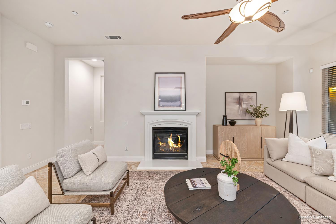
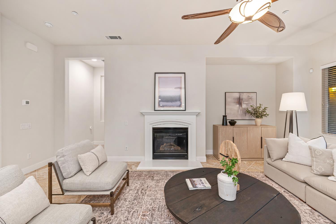
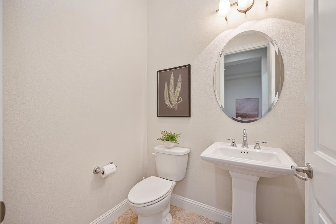
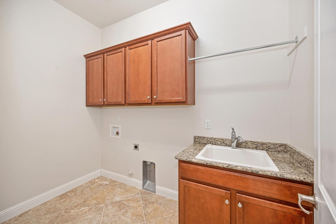
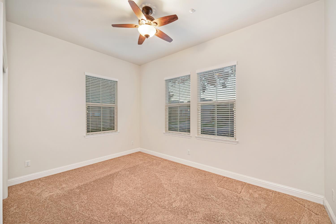
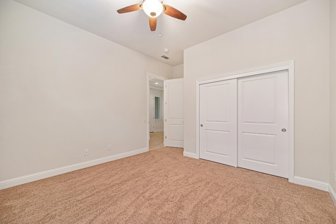
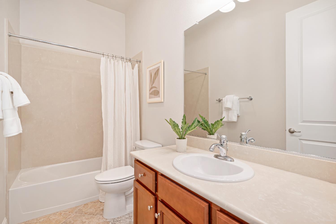
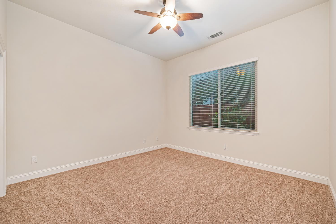
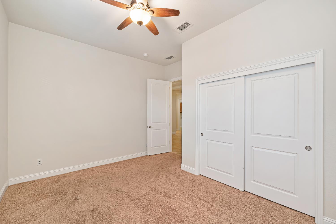
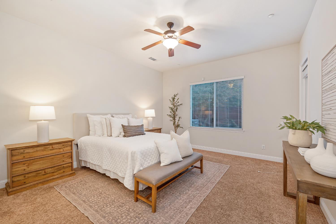
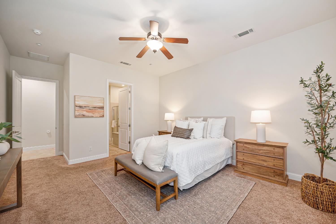
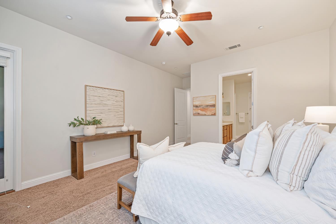
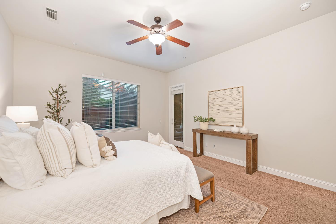
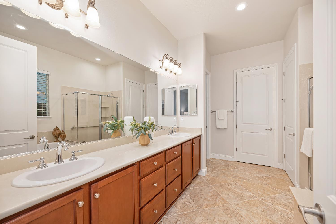
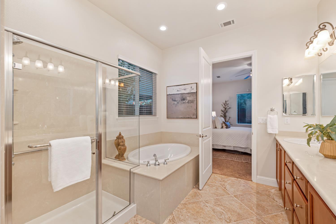
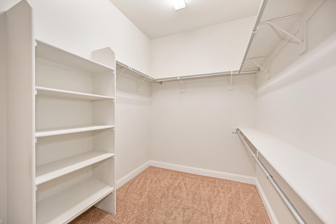
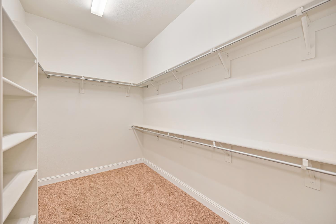
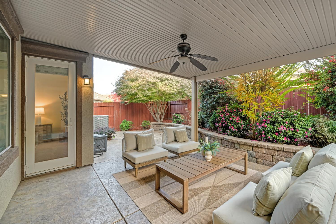
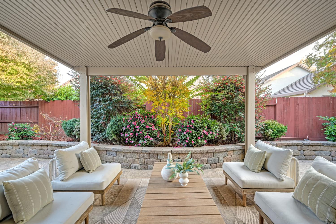
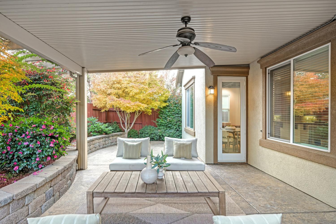
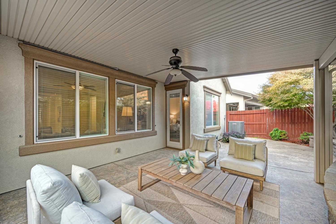
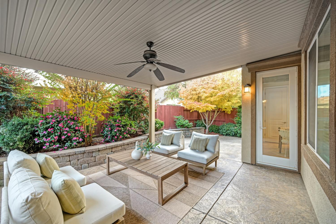
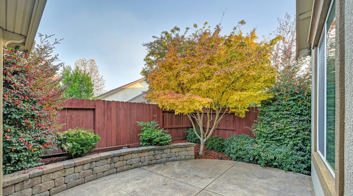
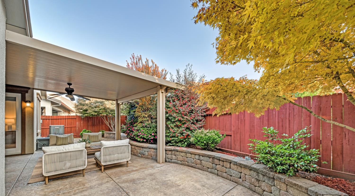
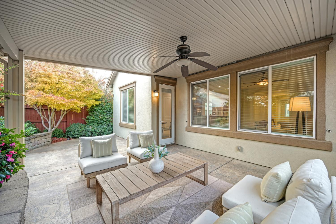
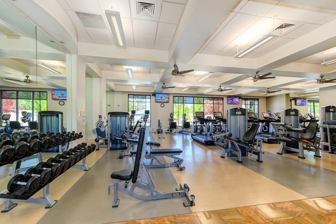
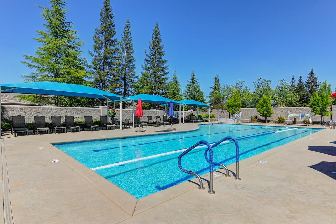
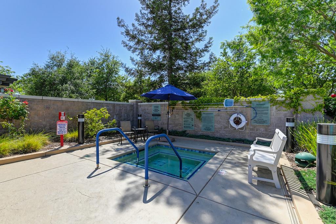
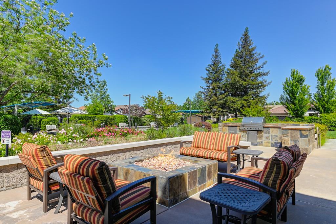
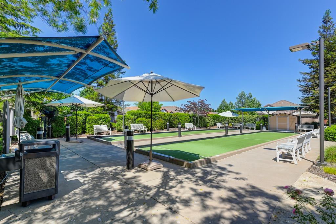
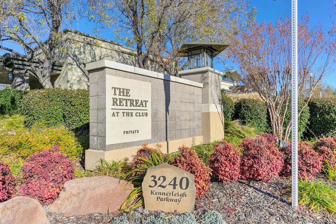
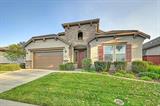
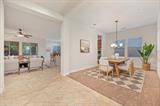
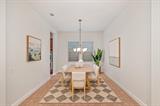
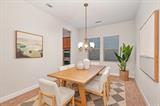
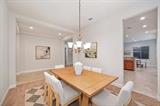
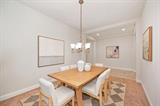
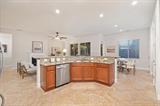
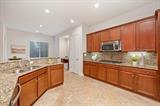
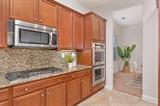
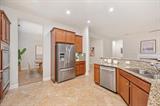
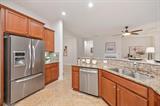
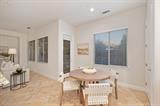
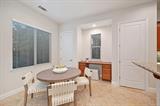
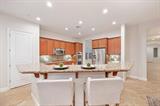
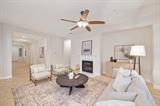
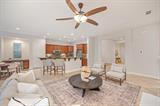
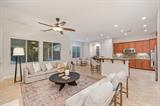
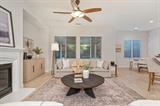
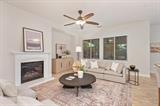
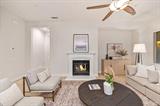
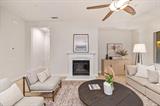
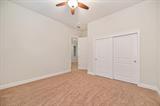
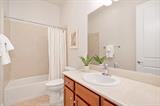
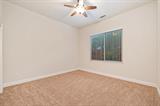
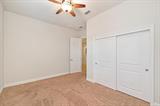
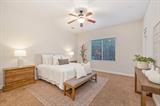
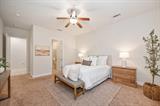
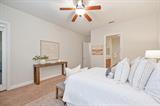
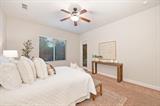
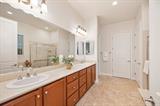
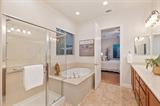
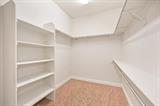
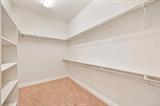
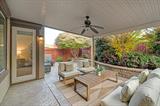
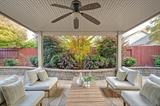
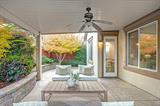
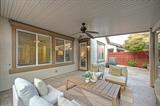
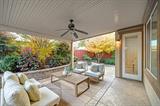
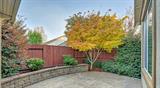
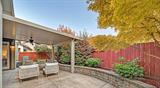
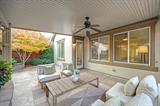
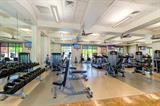
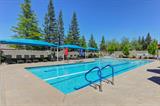
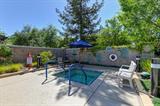
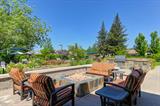
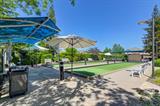
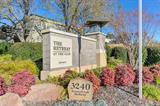
You’re absolutely going to love this beautiful home in The Club at Del Webb, a premier active 55+ community in Roseville. Meticulously maintained by its original owner, this move-in-ready Holsinger model offers 3 bedrooms, 2 baths and an inviting open floor plan filled with natural light, perfect for everyday living and entertaining. The spacious primary suite features dual vanities, a separate shower and tub, a large walk-in closet and private access to the peaceful backyard. A covered patio offers year-round enjoyment for relaxing and entertaining, while the tandem garage provides space for a golf cart, workshop or exercise area. HOA dues include front yard maintenance, and residents enjoy exclusive access to a 10,000 sq. ft. recreation center with a clubhouse, library, concierge services and 24/7 fitness center. Enjoy a pool, spa, bocce courts, barbecue area, outdoor fireplace and social events, all conveniently close to Roseville’s shopping, dining and recreation. Welcome home!

Last checked: 3 hours ago
Listing updated: November 12, 2026, 11:15 pm
Listed By: Lori B Nelson, Realty ONE Group Complete
Source: MLS Metrolist, MLS#:226137641

Map Location

2129 Arlington Drive,95747,Roseville,Placer,CA

Walk Score

All data, photos, visualizations, and information regarding a property, including the property’s compliance with state and local legal requirements and all measurements and calculations of area, have been obtained from various sources, and may include such material that has been generated by use of artificial intelligence. Such information and material have not been and will not be verified for accuracy by the listing broker or the multiple listing service, and are not guaranteed as complete, accurate or reliable. Such information and material should be independently reviewed and verified for accuracy. This information and material are intended for the personal use of consumers and may not be used for any purpose other than to identify prospective properties consumers may be interested in purchasing.

MetroList CA data Last Updated: November 12, 2026, 11:15 pm
Data Source: SACM
Metrolist True Source LogoMetroList Services, Inc. Copyright © 2025

