
For Sale
New

2156 Outrigger Drive, El Dorado Hills, CA 95762

$2,290,000(Negotiable)
561206643_9dade5a7-5337-4172-95e7-79b4b099a6b8.jpg
561206643_5a736b22-5392-435d-922b-1e326a3d4aa9.jpg
561206643_73fba7e7-cee3-4753-ae31-e51946d0a511.jpg
561206643_07d0f335-ba23-44e2-b897-491ceacb8c7d.jpg
561206643_8d462584-c81e-426c-9dc2-84463a23898e.jpg
561206643_84a2a404-cb23-4167-89a9-92651bd95fab.jpg
561206643_067295ec-461e-43b0-b680-a2f95f87505f.jpg
561206643_44ff051b-9f68-4d63-85d2-2fc6c7be02f7.jpg
561206643_1d59360c-e3dd-458e-8cff-c4045d8daa1f.jpg
561206643_e2f46cf0-f87e-43e3-98f9-82de23c432c8.jpg
561206643_72aca065-8e6e-4587-9540-300ff25cf263.jpg
561206643_30f7767a-edb1-492a-99cf-6c04e8c37c28.jpg
561206643_96da04eb-13e9-4f05-879a-175630780fe1.jpg
561206643_a13fe8ae-5884-4b60-9576-11087f12406c.jpg
561206643_bd4cbcc5-2a1b-42b8-8e15-1a249dc7aca2.jpg
561206643_11890e82-f51c-4285-8856-7b86e89edca5.jpg
561206643_7bc32104-1b92-4fec-8d27-ff30c73e9e0c.jpg
561206643_d58ff220-4c04-43b8-b7f9-92ab4becaed3.jpg
561206643_f5cfbaee-bac1-4017-82be-aa7a772c71c6.jpg
561206643_befeeae8-8ee2-49b3-8a69-f43a2f5ce730.jpg
561206643_da5efb38-7f18-4cd5-b044-fe0873c9c4f7.jpg
561206643_7f40db52-309f-498c-bb66-8ab5fee2f1b4.jpg
561206643_486ac6e0-48ab-4bb4-8184-d5eed3644ed1.jpg
561206643_bda57a7a-9004-41d3-bb25-1650379697c5.jpg
561206643_22498618-92aa-4e89-bbd4-17241e89ba95.jpg
561206643_67a54d94-ade5-4e38-8f84-3e0aab5ff838.jpg
561206643_5f093e9c-0759-404c-9778-5ec7ac5d6d6b.jpg
561206643_0f1382b7-9865-4030-8356-baedd023e572.jpg
561206643_43986ddf-d0cc-4ef6-bfdb-d4191d7b718d.jpg
561206643_1d018909-37ea-4945-ab90-516c0bbdbc12.jpg
561206643_52d815f5-ca5f-4fad-889e-86492508c1c7.jpg
561206643_9add6bd0-86da-4bc7-b2e8-6ec5a6c839ae.jpg
561206643_c8467633-c28f-4fb4-bace-e09f804b55ea.jpg
561206643_fc38c075-52ad-4066-a5bc-efcd0aa8cf2e.jpg
561206643_51e6db2b-0efd-40f4-9674-9ded8d9a4b28.jpg
561206643_7acb27a6-c45a-4006-ab22-031d6b7dcd57.jpg
561206643_03b93591-d86c-4077-981c-612755e23f3d.jpg
561206643_80de4398-dc7b-44e7-906c-e26b5e77bba8.jpg
561206643_ba53a632-c625-4902-bc27-17ca335be4ee.jpg
561206643_b0ac7926-f1e8-4dbc-bd5d-5093590feadf.jpg
561206643_9efbd65b-8f47-490f-9339-c3c3d4e76e73.jpg
561206643_3716c276-c7b0-48a3-9087-be3815ebee27.jpg
561206643_9a6c6fc1-fdec-4585-addb-31819237f4fb.jpg
561206643_c9679f54-258a-44b9-8da3-4e23a3edda6c.jpg
561206643_8178dbdb-61b7-4b14-b234-a84aaf673b5a.jpg
561206643_030feeb8-db5e-4d35-a41e-18747be7ebc9.jpg
561206643_bb3143ac-0f5b-4536-b57e-a56dfdd28216.jpg
561206643_02f57eb9-5d38-4614-a059-2e6dae6e9f3c.jpg
561206643_271df0ae-9ca6-4f69-b9e7-5e740a811ada.jpg
561206643_a3288ac2-d1d3-465d-9c86-6c06883201cc.jpg
561206643_9225f2a6-782b-4142-9a5f-851286d07894.jpg
561206643_986cd462-4426-48a3-abc4-ecfcd7e4a040.jpg
561206643_190f7eac-4c2c-4c53-9b5d-d1753499e02b.jpg
561206643_d23d7f4b-ea26-41fd-b9bb-03509100d5bc.jpg
561206643_83f6c6bd-494c-4e8e-afa4-1b50ea3aa3f0.jpg
561206643_8f742dc2-2230-4a22-bbc4-f8f7c70d55ed.jpg
561206643_70ee2c16-b1d3-474d-9439-88c5c90e767c.jpg
561206643_a595749e-be14-4f74-9d50-2519f44bb5fc.jpg
561206643_6a91e377-64b9-41d8-943d-0c29d1f786e0.jpg
561206643_442731d5-9924-49f7-8d20-ef6d32d6e5f8.jpg
561206643_4d1f26b2-9e86-4d8f-a7d1-28a0016d56ce.jpg
561206643_9dade5a7-5337-4172-95e7-79b4b099a6b8.jpg
561206643_5a736b22-5392-435d-922b-1e326a3d4aa9.jpg
561206643_73fba7e7-cee3-4753-ae31-e51946d0a511.jpg
561206643_07d0f335-ba23-44e2-b897-491ceacb8c7d.jpg
561206643_8d462584-c81e-426c-9dc2-84463a23898e.jpg
561206643_84a2a404-cb23-4167-89a9-92651bd95fab.jpg
561206643_067295ec-461e-43b0-b680-a2f95f87505f.jpg
561206643_44ff051b-9f68-4d63-85d2-2fc6c7be02f7.jpg
561206643_1d59360c-e3dd-458e-8cff-c4045d8daa1f.jpg
561206643_e2f46cf0-f87e-43e3-98f9-82de23c432c8.jpg
561206643_72aca065-8e6e-4587-9540-300ff25cf263.jpg
561206643_30f7767a-edb1-492a-99cf-6c04e8c37c28.jpg
561206643_96da04eb-13e9-4f05-879a-175630780fe1.jpg
561206643_a13fe8ae-5884-4b60-9576-11087f12406c.jpg
561206643_bd4cbcc5-2a1b-42b8-8e15-1a249dc7aca2.jpg
561206643_11890e82-f51c-4285-8856-7b86e89edca5.jpg
561206643_7bc32104-1b92-4fec-8d27-ff30c73e9e0c.jpg
561206643_d58ff220-4c04-43b8-b7f9-92ab4becaed3.jpg
561206643_f5cfbaee-bac1-4017-82be-aa7a772c71c6.jpg
561206643_befeeae8-8ee2-49b3-8a69-f43a2f5ce730.jpg
561206643_da5efb38-7f18-4cd5-b044-fe0873c9c4f7.jpg
561206643_7f40db52-309f-498c-bb66-8ab5fee2f1b4.jpg
561206643_486ac6e0-48ab-4bb4-8184-d5eed3644ed1.jpg
561206643_bda57a7a-9004-41d3-bb25-1650379697c5.jpg
561206643_22498618-92aa-4e89-bbd4-17241e89ba95.jpg
561206643_67a54d94-ade5-4e38-8f84-3e0aab5ff838.jpg
561206643_5f093e9c-0759-404c-9778-5ec7ac5d6d6b.jpg
561206643_0f1382b7-9865-4030-8356-baedd023e572.jpg
561206643_43986ddf-d0cc-4ef6-bfdb-d4191d7b718d.jpg
561206643_1d018909-37ea-4945-ab90-516c0bbdbc12.jpg
561206643_52d815f5-ca5f-4fad-889e-86492508c1c7.jpg
561206643_9add6bd0-86da-4bc7-b2e8-6ec5a6c839ae.jpg
561206643_c8467633-c28f-4fb4-bace-e09f804b55ea.jpg
561206643_fc38c075-52ad-4066-a5bc-efcd0aa8cf2e.jpg
561206643_51e6db2b-0efd-40f4-9674-9ded8d9a4b28.jpg
561206643_7acb27a6-c45a-4006-ab22-031d6b7dcd57.jpg
561206643_03b93591-d86c-4077-981c-612755e23f3d.jpg
561206643_80de4398-dc7b-44e7-906c-e26b5e77bba8.jpg
561206643_ba53a632-c625-4902-bc27-17ca335be4ee.jpg
561206643_b0ac7926-f1e8-4dbc-bd5d-5093590feadf.jpg
561206643_9efbd65b-8f47-490f-9339-c3c3d4e76e73.jpg
561206643_3716c276-c7b0-48a3-9087-be3815ebee27.jpg
561206643_9a6c6fc1-fdec-4585-addb-31819237f4fb.jpg
561206643_c9679f54-258a-44b9-8da3-4e23a3edda6c.jpg
561206643_8178dbdb-61b7-4b14-b234-a84aaf673b5a.jpg
561206643_030feeb8-db5e-4d35-a41e-18747be7ebc9.jpg
561206643_bb3143ac-0f5b-4536-b57e-a56dfdd28216.jpg
561206643_02f57eb9-5d38-4614-a059-2e6dae6e9f3c.jpg
561206643_271df0ae-9ca6-4f69-b9e7-5e740a811ada.jpg
561206643_a3288ac2-d1d3-465d-9c86-6c06883201cc.jpg
561206643_9225f2a6-782b-4142-9a5f-851286d07894.jpg
561206643_986cd462-4426-48a3-abc4-ecfcd7e4a040.jpg
561206643_190f7eac-4c2c-4c53-9b5d-d1753499e02b.jpg
561206643_d23d7f4b-ea26-41fd-b9bb-03509100d5bc.jpg
561206643_83f6c6bd-494c-4e8e-afa4-1b50ea3aa3f0.jpg
561206643_8f742dc2-2230-4a22-bbc4-f8f7c70d55ed.jpg
561206643_70ee2c16-b1d3-474d-9439-88c5c90e767c.jpg
561206643_a595749e-be14-4f74-9d50-2519f44bb5fc.jpg
561206643_6a91e377-64b9-41d8-943d-0c29d1f786e0.jpg
561206643_442731d5-9924-49f7-8d20-ef6d32d6e5f8.jpg
561206643_4d1f26b2-9e86-4d8f-a7d1-28a0016d56ce.jpg

Overview

ID
3513583
Type
Single Family Residence
Parking
No
Beds
4
Baths
4
Sqft
3880
Build Year
2003
Purpose
For Sale

About This Listing

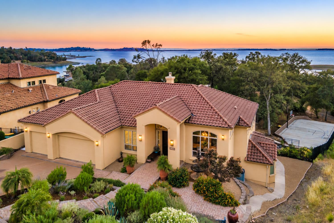
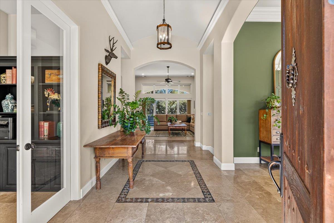
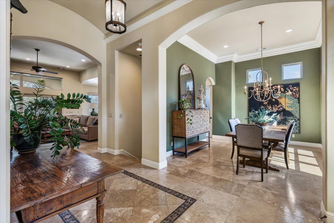
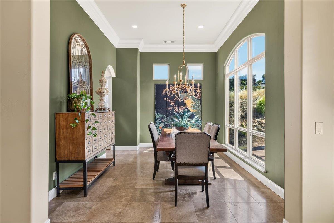
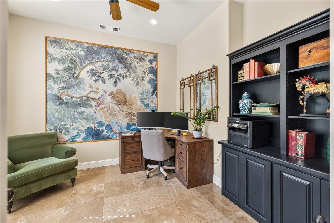
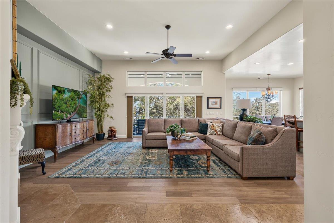
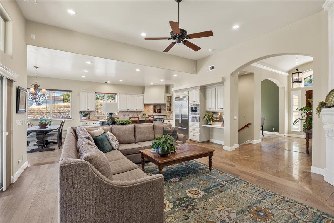
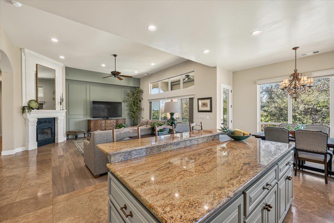
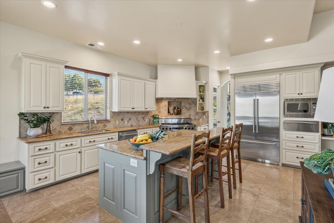
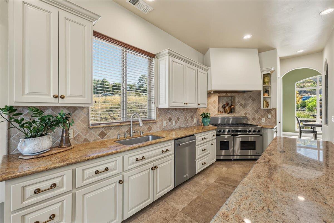
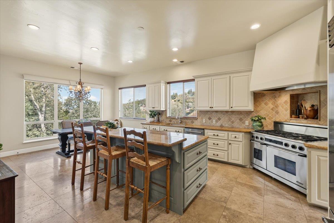
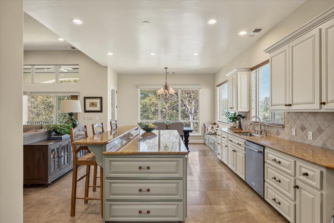
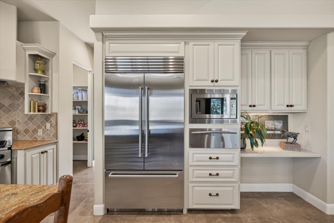
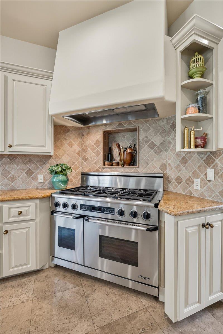
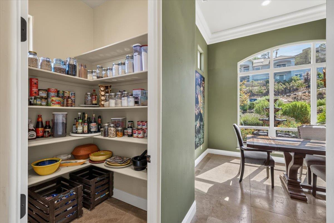
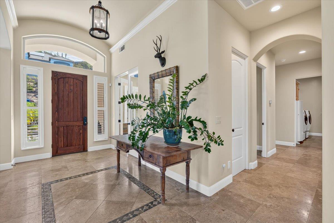
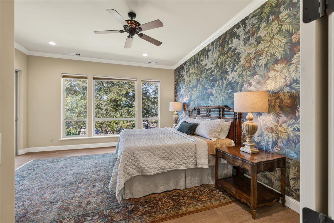
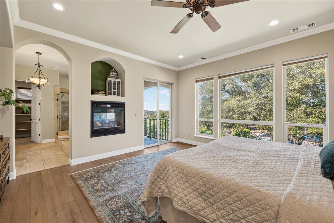
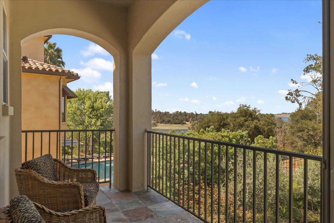
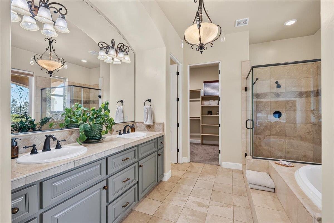
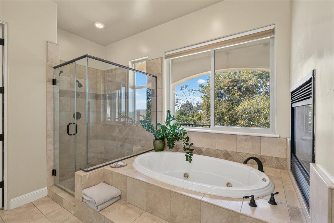
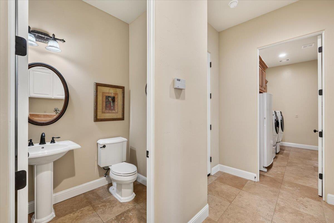
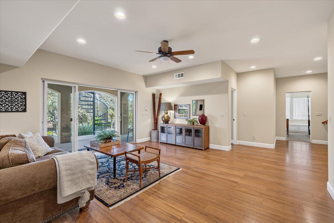
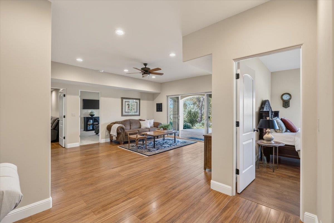
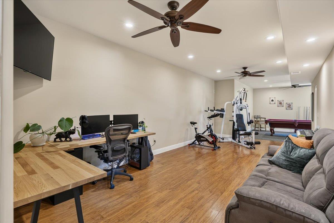
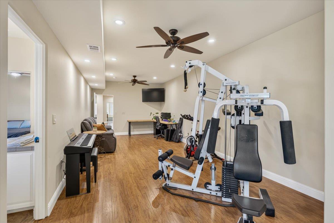
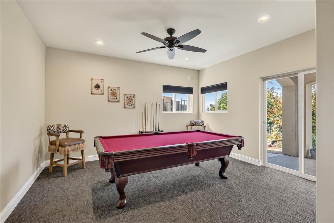
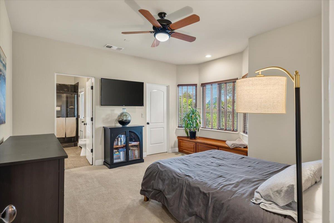
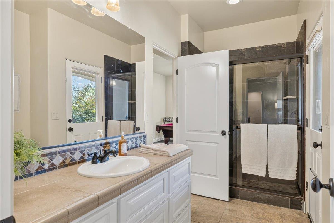
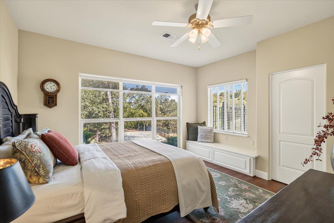
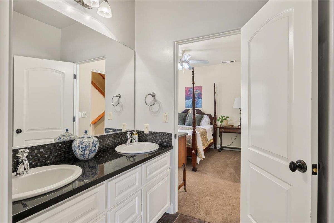
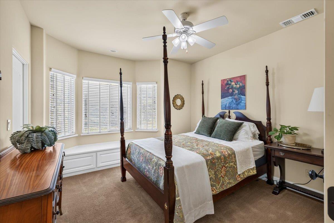
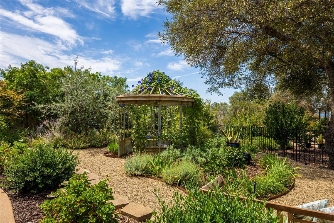
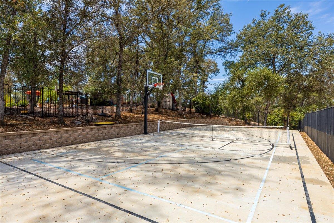
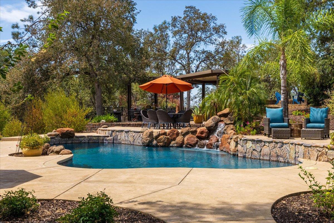
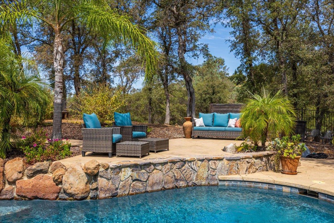
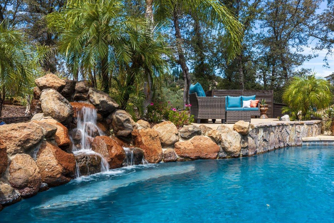
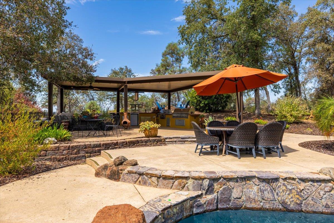
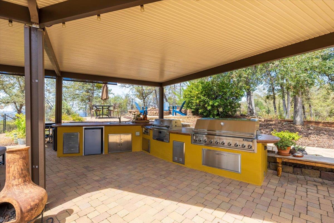
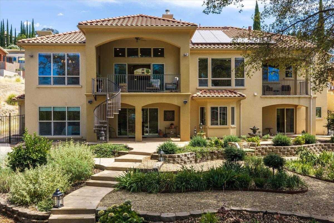
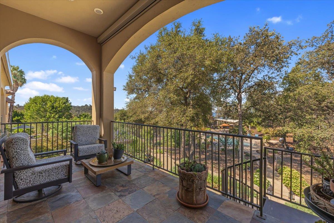
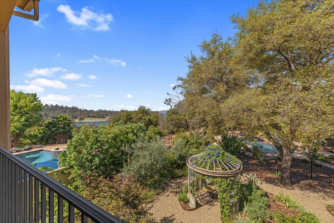
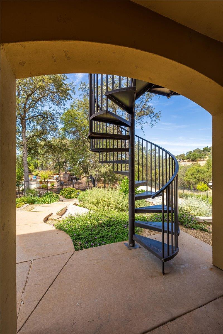
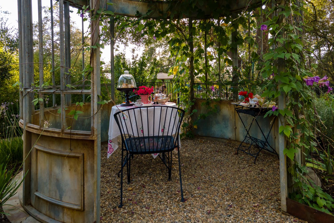
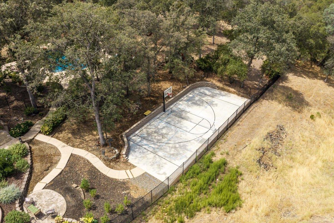
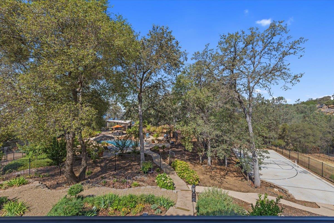
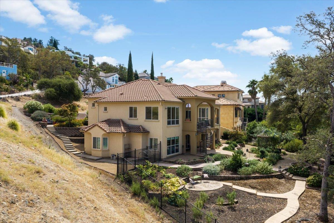
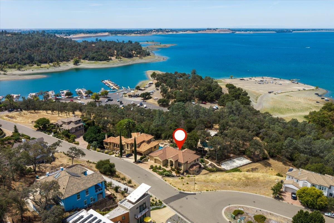
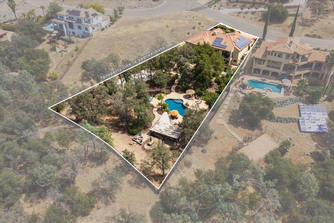
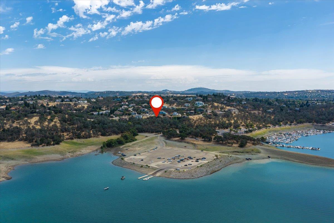
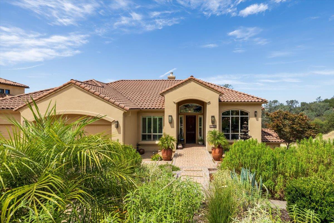
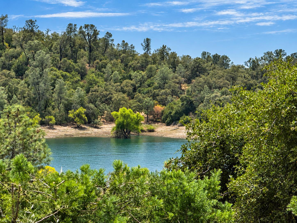
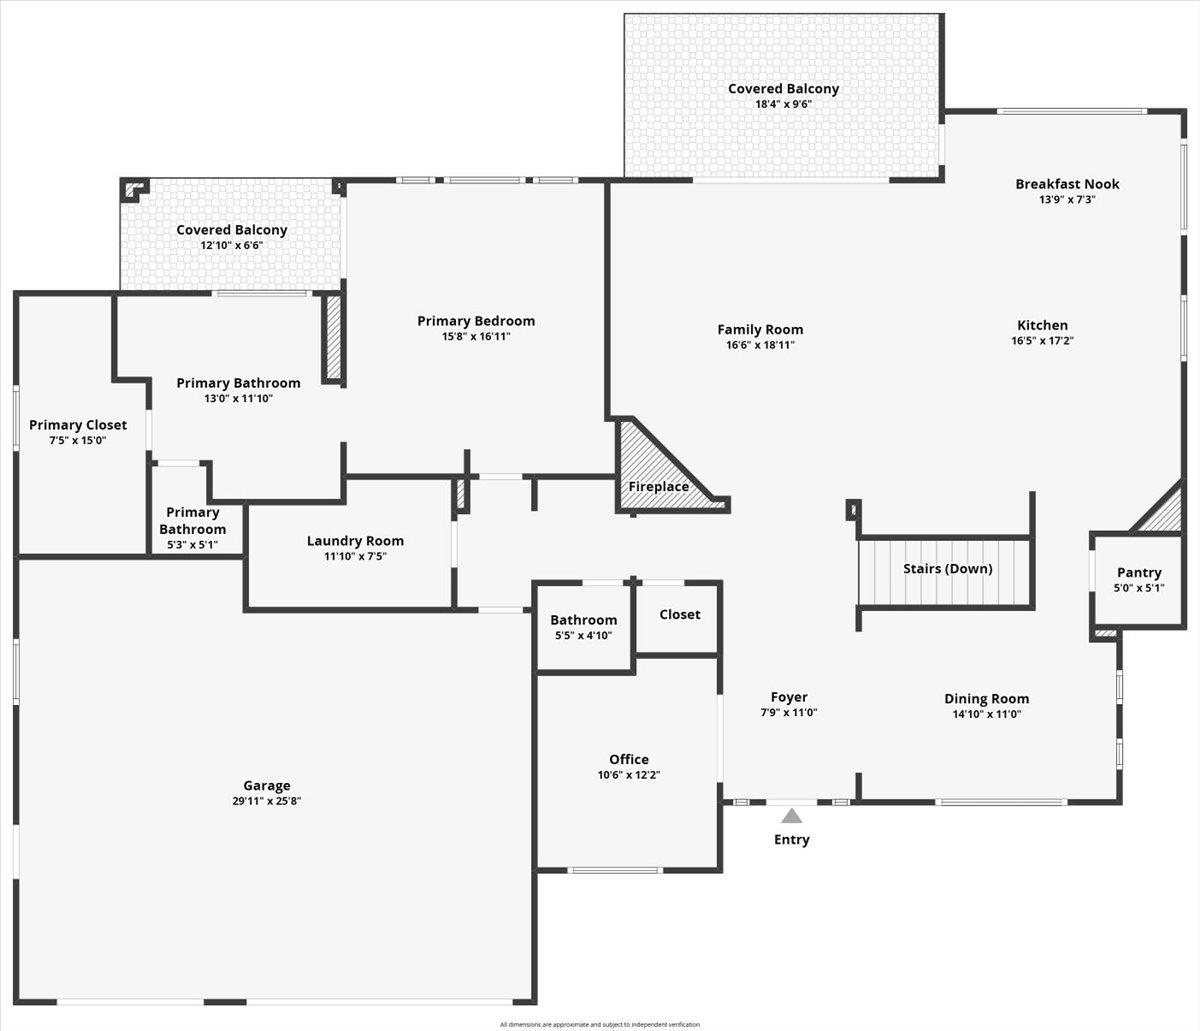
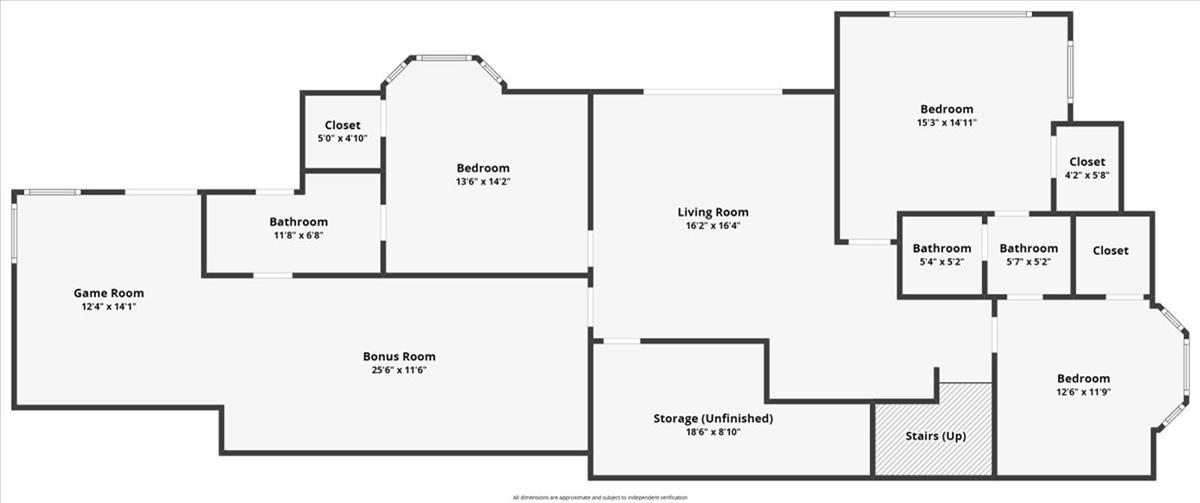
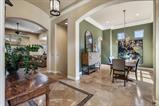
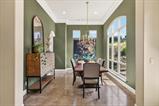
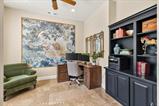
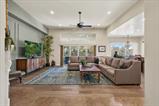
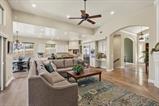
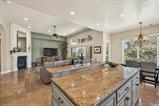
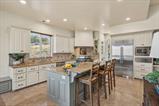
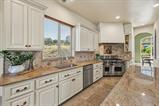
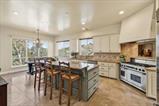
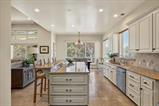
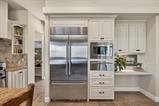
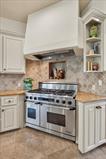
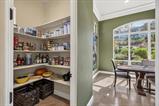
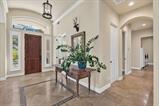
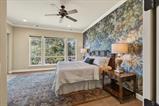
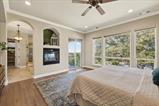
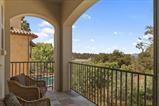
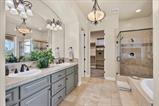
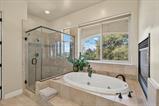
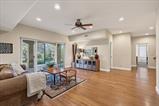
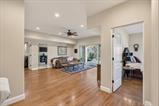
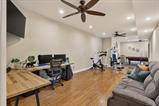
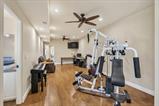
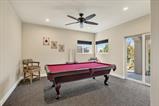
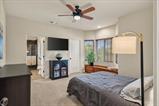
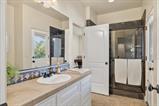
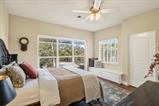
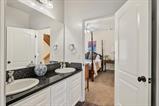
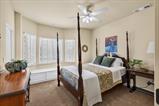
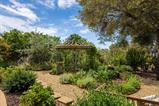
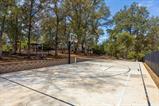
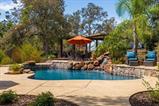
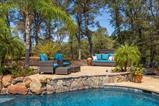
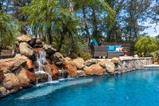
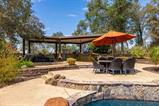
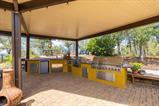
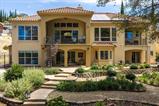
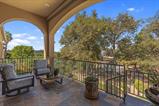
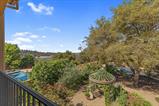
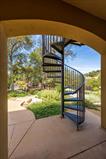
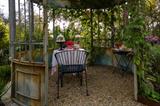
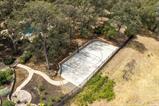
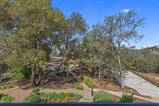
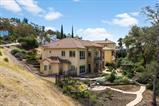
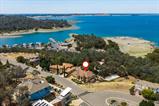
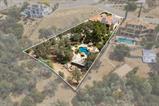
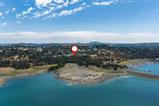
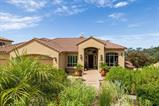
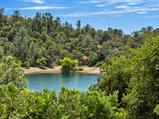
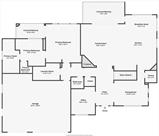
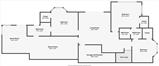
An extraordinary opportunity to call this exceptional property home! No HOA or Mello Roos and located within top-rated school district. Perched on nearly an acre, this stunning residence offers beautiful views of Folsom Lake and Browns Ravine, with panoramic vistas unfolding as you turn the corner and approach the home. Enjoy the rare convenience of accessing Folsom Lake trails directly from your own backyard. Step through the front door to spectacular views, an open floor plan, high ceilings, and abundant natural light. Designed for effortless living, the home lives primarily as a single story, with the primary suite, office, half bath, formal dining room, living room, kitchen, and laundry all on the main level. Travertine flooring flows throughout the main living areas, while new engineered white oak flooring adds warmth to the living room and primary suite. A leased solar system helps offset electricity usage. The gourmet kitchen features granite countertops, stainless steel appliances, a new Sub-Zero refrigerator, walk-in pantry, 6-burner gas range, double ovens, warming drawer, large island with dining bar, and breakfast area. It opens seamlessly to the living room, creating a spacious gathering area. The luxurious primary suite offers a private lake-view balcony, sitting area, and dual-sided fireplace. The spa-inspired ensuite features dual sinks, soaking tub, separate shower, and spacious walk-in closet. The lower level offers a spacious game and exercise room, three additional bedrooms, and two full bathroomsideal for guests, family, or multigenerational living. The family room opens to a patio with stairs leading to the backyard and garden. Outside, enjoy a resort-like oasis and gardener’s paradise with an elegant, vine-draped gazebo, lush flowering gardens, covered seating area, sparkling built-in pool, fire pit, pickleball and basketball court, and dedicated vegetable garden plots. The largely level backyard provides plenty of usable space, while mature oak and pine trees frame the lake views. An outdoor kitchen with gas and charcoal grills makes entertaining easy, while multiple outdoor spaces provide room to dine, lounge, swim, play, garden, or relax. With breathtaking lake views, nearly an acre, direct trail access, versatile living spaces, and exceptional outdoor amenities, this is a truly one-of-a-kind property.

Last checked: 1 hour ago
Listing updated: August 12, 2026, 2:36 pm
Listed By: Callie M Mirsky, Cali Homes
Source: MLS Metrolist, MLS#:226100536

Map Location

2156 Outrigger Drive,95762,El Dorado Hills,El Dorado,CA

Walk Score

All data, photos, visualizations, and information regarding a property, including the property’s compliance with state and local legal requirements and all measurements and calculations of area, have been obtained from various sources, and may include such material that has been generated by use of artificial intelligence. Such information and material have not been and will not be verified for accuracy by the listing broker or the multiple listing service, and are not guaranteed as complete, accurate or reliable. Such information and material should be independently reviewed and verified for accuracy. This information and material are intended for the personal use of consumers and may not be used for any purpose other than to identify prospective properties consumers may be interested in purchasing.

MetroList CA data Last Updated: August 12, 2026, 2:36 pm
Data Source: SACM
Metrolist True Source LogoMetroList Services, Inc. Copyright © 2025

